638 E 61ST AVE
- 6 Beds
- 4 Baths
- 2,410 Sqft
- 4,099 Lot Sqft
- 41.4 Lot (ft)
- 2 Parking
- Built 1988


Property Description
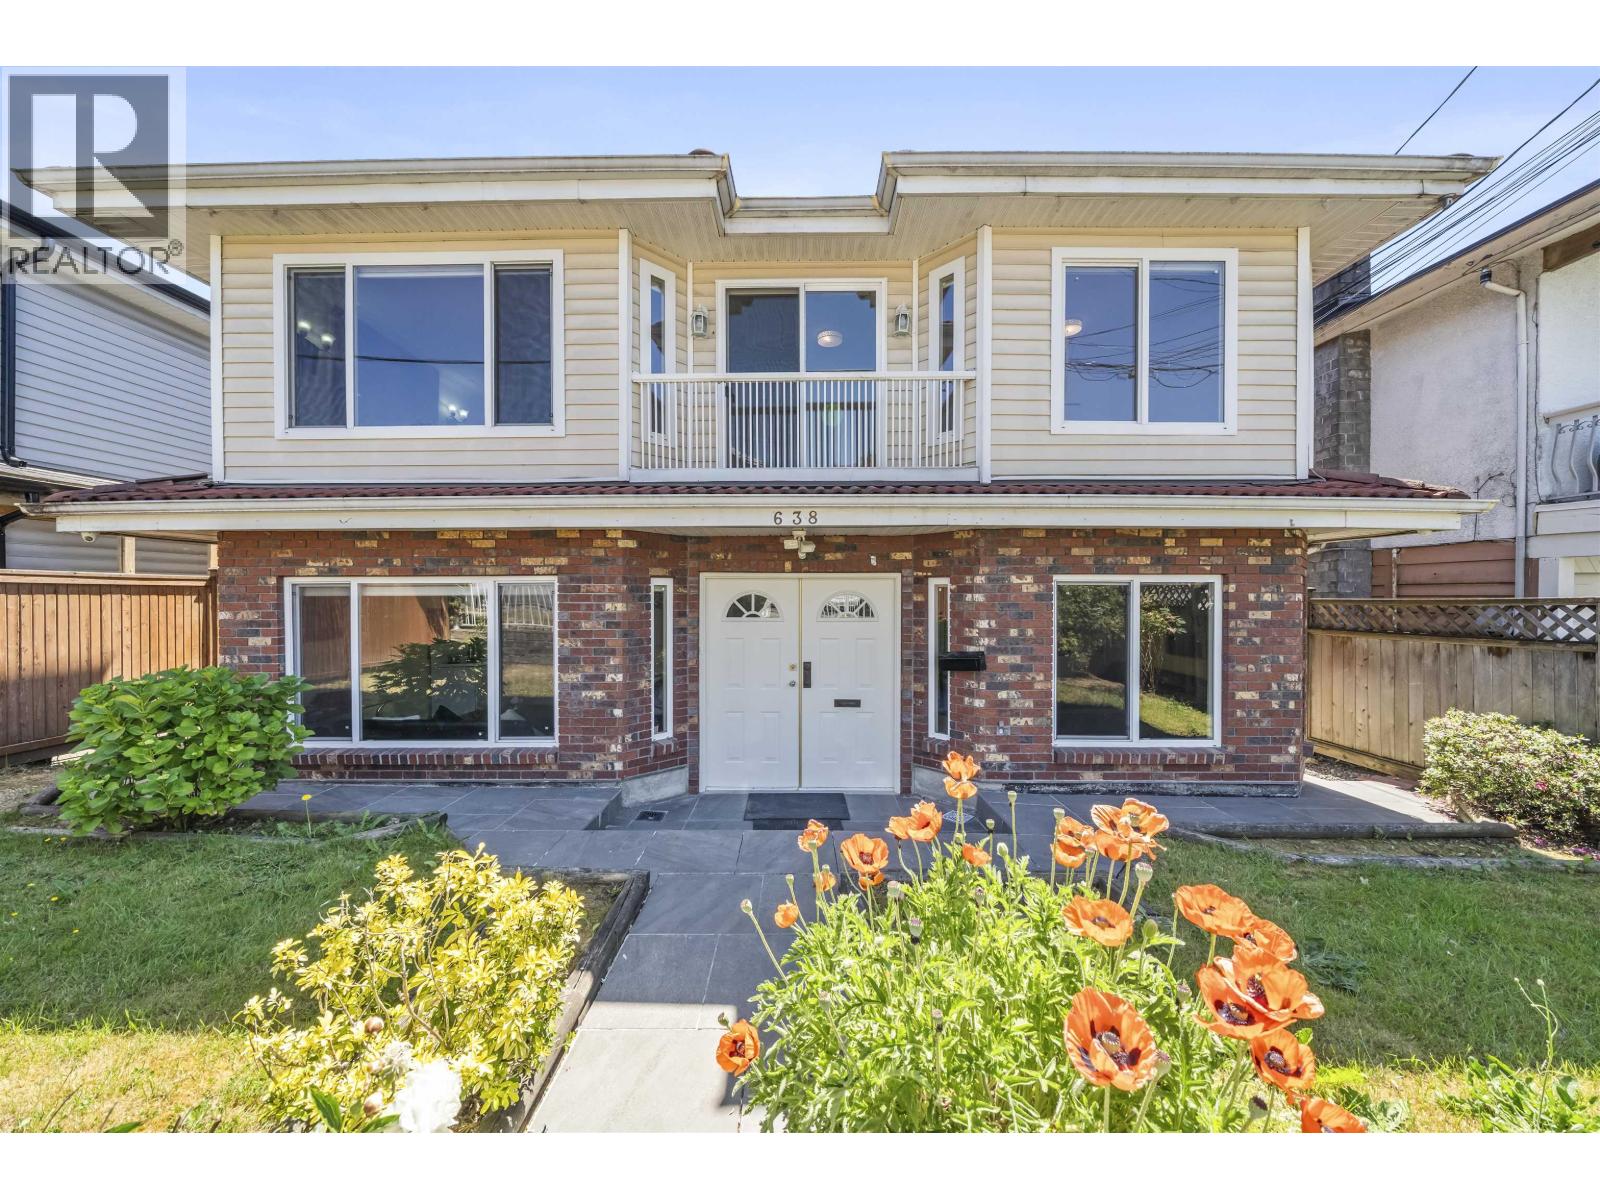
Welcome to 638 E 61st Ave, a beautifully updated Vancouver Special in the heart of the Sunset Neighbourhood in South Vancouver. This spacious 6-bedroom, 4-bathroom home offers over two levels of versatile living space, making it ideal for growing families, multi-generational living, or investors. The lower level features two self-contained mortgage helpers-a 2-bedroom suite and a 1-bedroom suite-each with separate entrances. Enjoy a central location just minutes to Downtown, YVR Airport, Oakridge Park, Marine Gateway, and the vibrant Fraser Street corridor. Parks, schools, Langara College, golf, and recreation are all nearby. Whether you're looking for a move-in-ready home, income potential, or future potential, this home checks all the boxes. (id:48970)
Property Details
- Property Type
- House/Single Family
- Style
- Residential Detached
- Title to Land
- Freehold NonStrata
- Year Built
- 1988
- Area
- Vancouver East · South Vancouver
- Outdoor
- Patio,Deck, Balcony
- Heating / Cooling
- Forced Air,Natural Gas
- Flooring
- Laminate,Mixed,Tile
- Construction
- Frame Wood,Brick (Exterior),Mixed (Exterior),Vinyl Siding
- Parking
- Garage Double,Front Access,Rear Access,Garage Door Opener (2 stalls)
- Water Supply
- Public
- Kitchens
- 3
- Fireplaces
- 1
Financial
Rooms 17
Features & Appliances
- 🧺Washer/Dryer
- 🧺Dishwasher
- 🧊Refrigerator
- 🍳Stove
- 🔒Security System
- 🪟Window Coverings
Location & Parcel
↑ Back to topFor Sale in 638 E 61ST AVENUE & Complex
↑ Back to top| Date | Address | Status | Bed | Bath | Price | Sqft | DOM | Strata Fee | Tax | Listed By |
|---|---|---|---|---|---|---|---|---|---|---|
| 2026-07-14 | 638 E 61st Avenue | Active | 6 | 4 | $1,749,999 ($726/sf) | 2410 | 0 | $7,982 (2025) | Royal LePage Global Force Realty | |
| Avg | $1,749,999 ($726/sf) | 2410 |
Nearby Buildings with Active Listings
↑ Back to top
Book a Showing

- Abbotsford - 447
- Agassiz - 28
- Burnaby - 54
- Burnaby East - 78
- Burnaby North - 367
- Burnaby South - 348
- Campbell River - 1
- Chilliwack - 221
- Cloverdale - 194
- Comox Valley - 10
- Coquitlam - 566
- Delta - 10
- Duncan - 42
- Esquimalt - 59
- Gulf Islands - 6
- Harrison Hot Springs - 13
- Harrison Mills - 1
- Hope - 22
- Ladner - 110
- Langford - 156
- Langley - 541
- Maple Ridge - 312
- Mill Bay - 2
- Mission - 65
- New Westminster - 444
- North Delta - 29
- North Island - 2
- North Saanich - 8
- North Surrey - 412
- North Vancouver - 747
- Oak Bay - 44
- Osoyoos - 1
- Parksville / Qualicum - 7
- Penticton - 8
- Pitt Meadows - 75
- Port Alberni - 2
- Port Coquitlam - 268
- Port Moody - 268
- Richmond - 1161
- Saanich East - 232
- Saanich West - 92
- Sardis - 154
- Sidney - 152
- Sooke - 39
- South Surrey White Rock - 719
- Surrey - 667
- Tsawwassen - 98
- Vancouver East - 1003
- Vancouver West - 2495
- Victoria - 666
- View Royal - 46
- West Vancouver - 231



