105 8940 UNIVERSITY CRES
- 2 Beds
- 2 Baths
- 877 Sqft
- 1 Parking
- Built 2021


Property Description
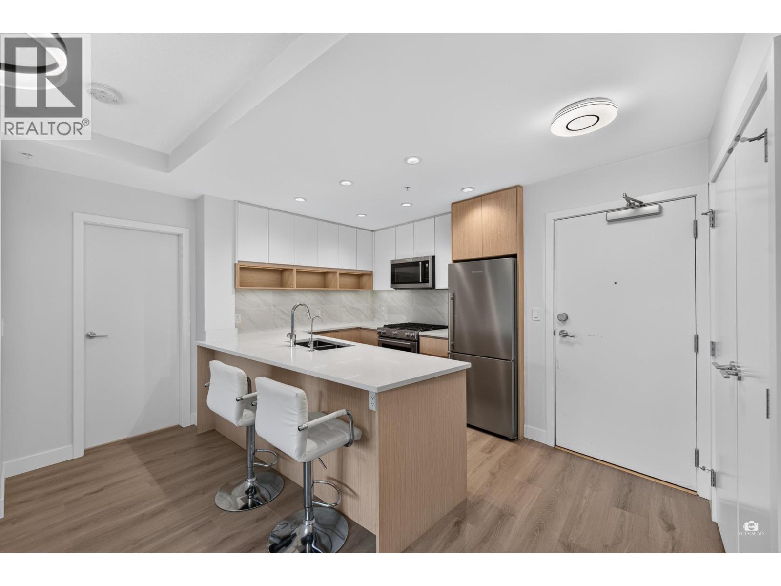
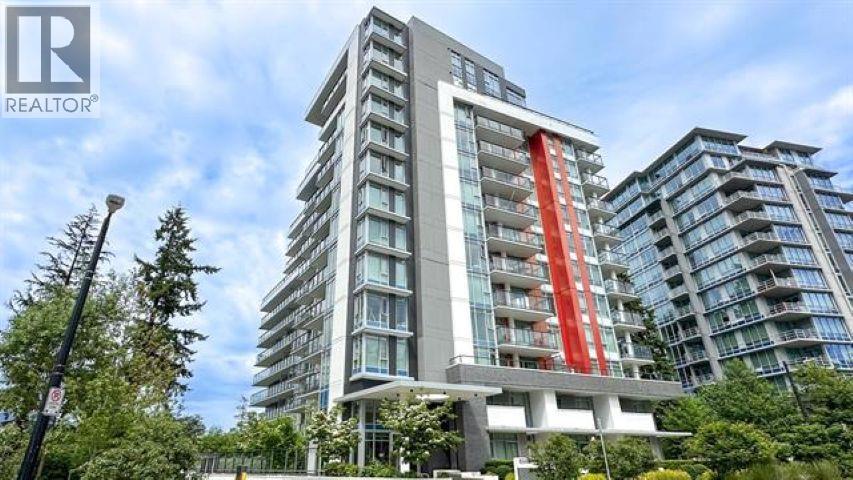
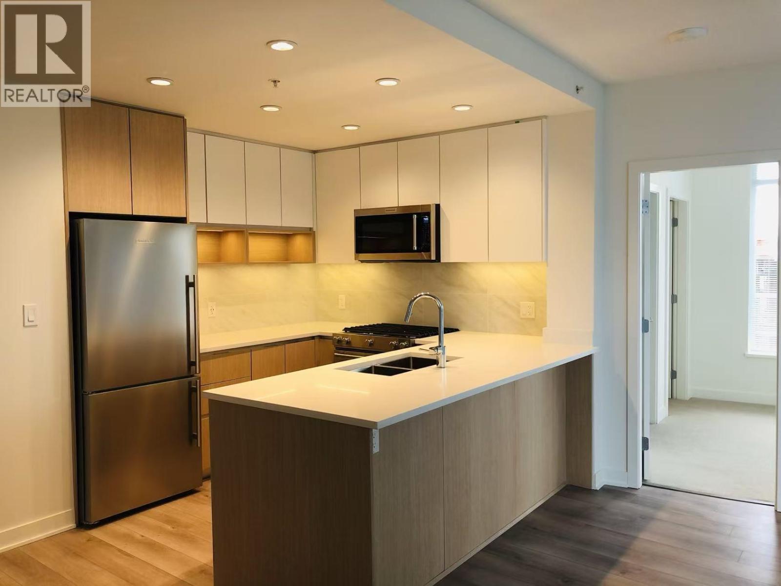
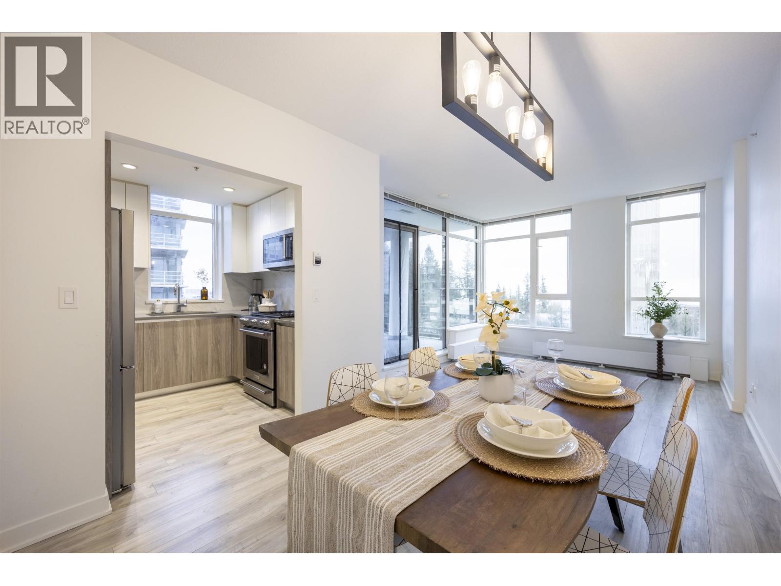
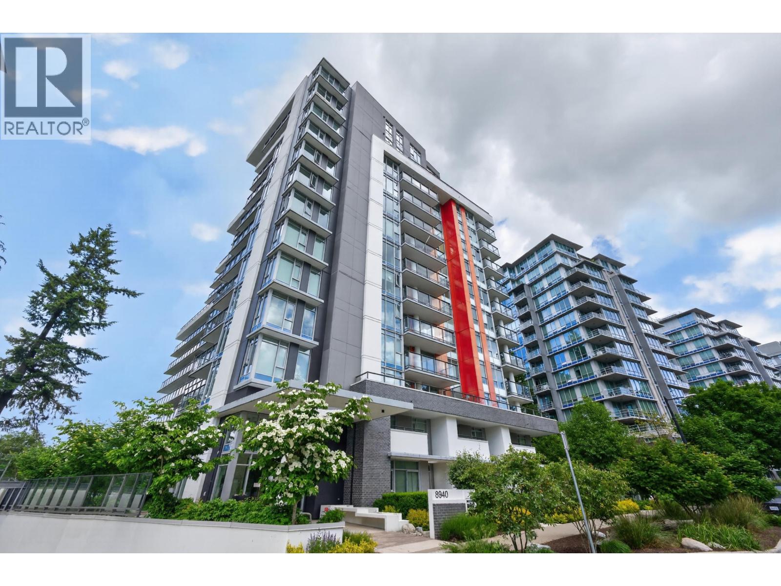
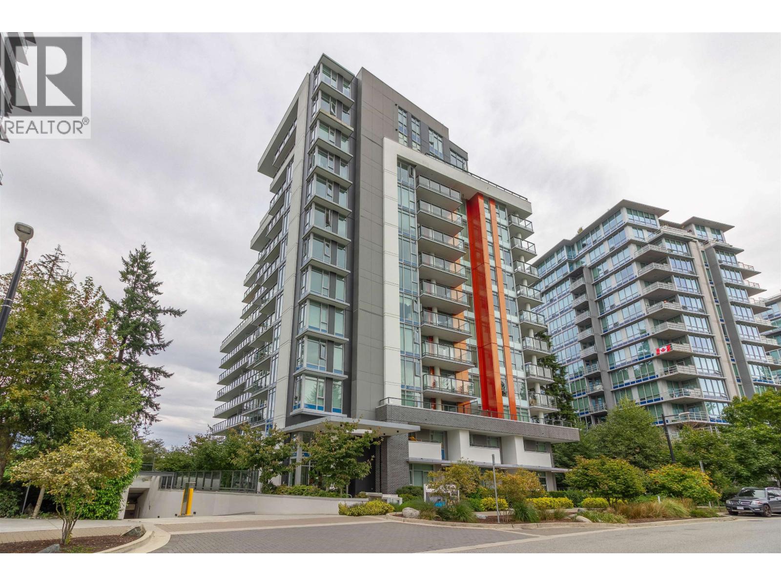
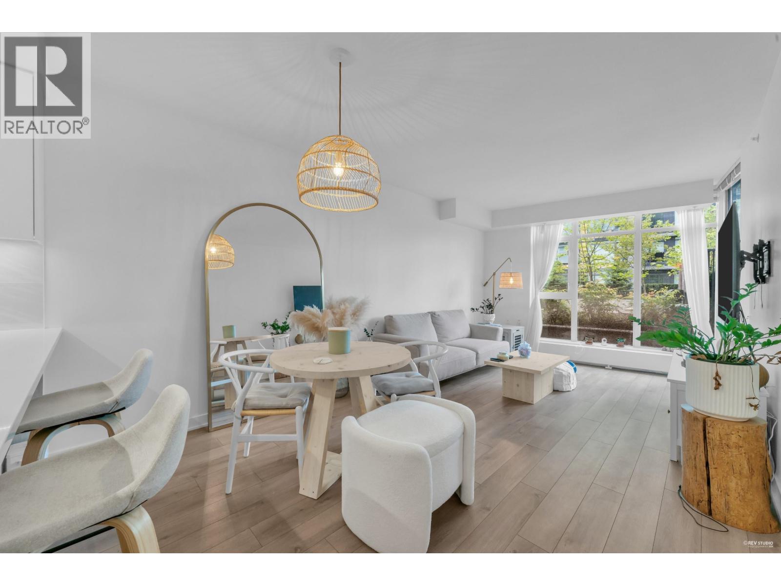
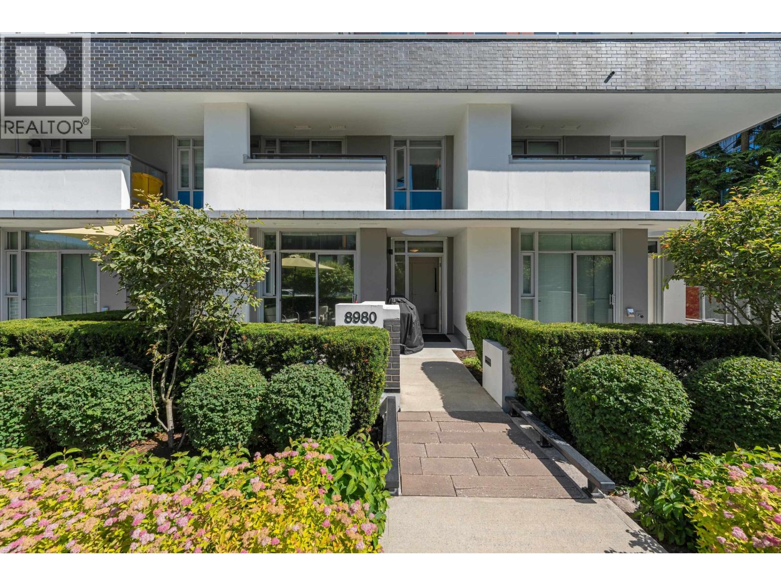
Terraces at the Peak by Intergulf! This exceptional ground level 2 Bed/2 Bath home offers 877 sqft of thoughtfully designed living space with an expansive private patio overlooking lush greenery. The open concept layout features a modern kitchen with quartz countertops and quality stainless steel appliances. The well-separated bedrooms provide added privacy, ideal for families or professionals. Includes 1 parking stall and 1 locker. Strata fees includes gas, heat and hot water (heated by hot water baseboards.) Enjoy luxurious building amenities including a gym, large library, and over 3,000 sqft of shared spaces. Located in UniverCity, steps to Nester's Market, restaurants, Starbucks, SFU, transit, parks, and trails. Within a 15-minute drive to Brentwood Town Centre and Lougheed Town Centr (id:48970)
Property Details
- Property Type
- Apartment Unit
- Style
- Multi Family,Residential Attached
- Title to Land
- Leasehold prepaid-Strata
- Year Built
- 2021
- Area
- Burnaby North · Simon Fraser Univer.
- View
- Greenery
- Exposure
- North
- Outdoor
- Playground,Balcony
- Heating / Cooling
- Hot Water
- Flooring
- Laminate,Wall/Wall/Mixed
- Construction
- Concrete,Mixed (Exterior)
- Parking
- Underground (1 stall)
- Water Supply
- Public
- Kitchens
- 1
Financial
- Exercise Centre
- Trash
- Gas
- Heat
- Hot Water
- Management
- Recreation Facilities
Rooms 6
Features & Appliances
- 🧺Washer/Dryer
- 🧺Dishwasher
- 🧊Refrigerator
- 🍳Stove
- 🍲Microwave
- Pets Allowed w/Rest
For Sale in Terraces at The Peak & Complex
↑ Back to top| Date | Address | Status | Bed | Bath | Price | Sqft | DOM | Strata Fee | Tax | Listed By |
|---|---|---|---|---|---|---|---|---|---|---|
| 2026-09-22 | 104 8940 University Crescent | Active | 2 | 2 | $609,900 ($641/sf) | 952 | 0 | $651 | $2,435 (2025) | Royal Pacific Riverside Realty Ltd. |
| 2026-09-17 | 201 8940 University Crescent | Active | 0 | 1 | $398,000 ($676/sf) | 589 | 0 | $416 | $1,545 (2025) | RE/MAX Crest Realty |
| 2026-09-09 | 902 8940 University Crescent | Active | 2 | 2 | $549,000 ($594/sf) | 925 | 0 | $650 | $2,310 (2025) | Nu Stream Realty Inc. |
| 2026-09-02 | 1103 8940 University Crescent | Active | 2 | 2 | $549,000 ($620/sf) | 886 | 0 | $620 | $2,215 (2025) | |
| 2026-07-13 | 105 8940 University Crescent | Active | 2 | 2 | $589,900 ($673/sf) | 877 | 0 | $620 | $2,195 (2025) | Real Broker |
| 2026-03-09 | 103 8940 University Crescent | Active | 2 | 2 | $599,999 ($672/sf) | 893 | 0 | $614 | $2,108 (2026) | Luxmore Realty |
| 2026-01-07 | 8980 University Crescent | Active | 3 | 3 | $799,900 ($586/sf) | 1365 | 0 | $918 | $3,481 (2025) | Sutton Group - 1st West Realty |
| Avg | $585,100 ($631/sf) | 927 |
Nearby Buildings with Active Listings
↑ Back to top
Book a Showing

- Abbotsford - 447
- Agassiz - 28
- Burnaby - 54
- Burnaby East - 78
- Burnaby North - 367
- Burnaby South - 348
- Campbell River - 1
- Chilliwack - 221
- Cloverdale - 194
- Comox Valley - 10
- Coquitlam - 566
- Delta - 10
- Duncan - 42
- Esquimalt - 59
- Gulf Islands - 6
- Harrison Hot Springs - 13
- Harrison Mills - 1
- Hope - 22
- Ladner - 110
- Langford - 156
- Langley - 541
- Maple Ridge - 312
- Mill Bay - 2
- Mission - 65
- New Westminster - 444
- North Delta - 29
- North Island - 2
- North Saanich - 8
- North Surrey - 412
- North Vancouver - 747
- Oak Bay - 44
- Osoyoos - 1
- Parksville / Qualicum - 7
- Penticton - 8
- Pitt Meadows - 75
- Port Alberni - 2
- Port Coquitlam - 268
- Port Moody - 268
- Richmond - 1161
- Saanich East - 232
- Saanich West - 92
- Sardis - 154
- Sidney - 152
- Sooke - 39
- South Surrey White Rock - 719
- Surrey - 667
- Tsawwassen - 98
- Vancouver East - 1003
- Vancouver West - 2495
- Victoria - 666
- View Royal - 46
- West Vancouver - 231



