8373 MOUNTAIN VIEW DR
- 4 Beds
- 5 Baths
- 3,130 Sqft
- 18,523 Lot Sqft
- 75 Lot (ft)
- 4 Parking
- Built 1995


Property Description
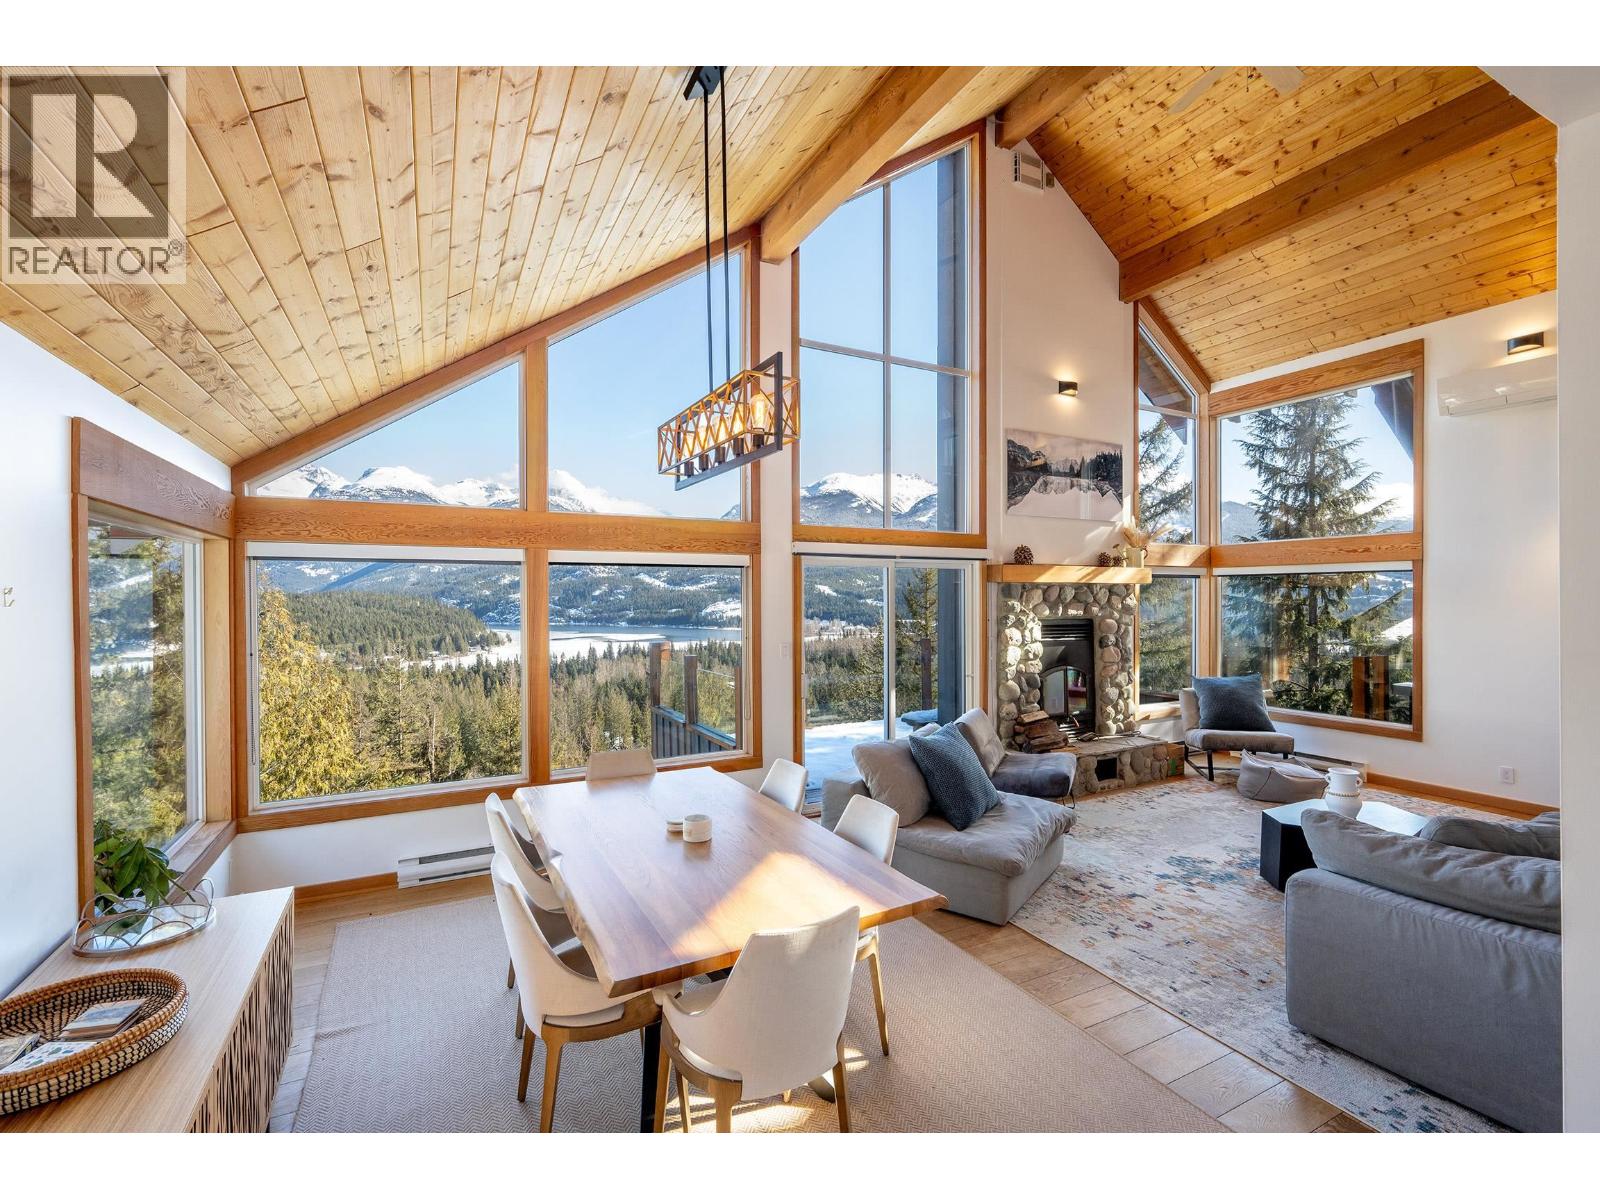
There is a specific feeling you get when you walk into a home built to frame the world outside. Perched atop one of the quietest streets in Alpine Meadows, this home gives you a front-row seat to everything that makes Whistler magical. You can sit on your deck with a coffee and watch the light hit the peaks of Blackcomb and Wedge, or soak in the hot tub while the sun sets over Green Lake. Inside, the post-and-beam architecture and vaulted ceilings provide an authentic mountain soul, complemented by the crisp, clean finish of recent updates. The floor plan is conveniently flexible. Whether you need a quiet media room for movie nights, a loft for your home office, or extra space for the whole family to spread out after a day on the slopes, it´s all here. You´re tucked away from the noise, yet just a short stroll from the Valley Trail and Meadow Park. It´s the kind of place where life slows down just enough for you to actually enjoy it. This is the quiet, view-filled sanctuary you´ve been waiting for. (id:48970)
Property Details
- Property Type
- House/Single Family
- Style
- Residential Detached
- Title to Land
- Freehold NonStrata
- Year Built
- 1995
- Area
- Whistler · Alpine Meadows
- View
- Stunning Mountain & Lake Views
- Outdoor
- Sundeck
- Heating / Cooling
- Baseboard,Electric
- Flooring
- Mixed
- Construction
- Frame Wood,Wood Siding
- Parking
- Garage Double,Open,Front Access (4 stalls)
- Water Supply
- Public
- Kitchens
- 1
- Fireplaces
- 2
Financial
Rooms 12
Features & Appliances
- 🧺Washer/Dryer
- 🧺Dishwasher
- 🧊Refrigerator
- 🍳Stove
- 🍲Microwave
- 🔒Security System
- 🛁Swirlpool/Hot Tub
- 🪟Window Coverings
- ❄️Air Conditioning
For Sale in 8373 MOUNTAIN VIEW DRIVE & Complex
↑ Back to top| Date | Address | Status | Bed | Bath | Price | Sqft | DOM | Strata Fee | Tax | Listed By |
|---|---|---|---|---|---|---|---|---|---|---|
| 2026-07-14 | 8373 Mountain View Drive | Active | 4 | 5 | $4,000,000 ($1278/sf) | 3130 | 0 | $13,680 (2026) | Engel & Volkers Whistler | |
| Avg | $4,000,000 ($1278/sf) | 3130 |
Nearby Buildings with Active Listings
↑ Back to top
Book a Showing

- Abbotsford - 447
- Agassiz - 28
- Burnaby - 54
- Burnaby East - 78
- Burnaby North - 367
- Burnaby South - 348
- Campbell River - 1
- Chilliwack - 221
- Cloverdale - 194
- Comox Valley - 10
- Coquitlam - 566
- Delta - 10
- Duncan - 42
- Esquimalt - 59
- Gulf Islands - 6
- Harrison Hot Springs - 13
- Harrison Mills - 1
- Hope - 22
- Ladner - 110
- Langford - 156
- Langley - 541
- Maple Ridge - 312
- Mill Bay - 2
- Mission - 65
- New Westminster - 444
- North Delta - 29
- North Island - 2
- North Saanich - 8
- North Surrey - 412
- North Vancouver - 747
- Oak Bay - 44
- Osoyoos - 1
- Parksville / Qualicum - 7
- Penticton - 8
- Pitt Meadows - 75
- Port Alberni - 2
- Port Coquitlam - 268
- Port Moody - 268
- Richmond - 1161
- Saanich East - 232
- Saanich West - 92
- Sardis - 154
- Sidney - 152
- Sooke - 39
- South Surrey White Rock - 719
- Surrey - 667
- Tsawwassen - 98
- Vancouver East - 1003
- Vancouver West - 2495
- Victoria - 666
- View Royal - 46
- West Vancouver - 231



