4055 W 31ST AVE
- 4 Beds
- 4 Baths
- 4,223 Sqft
- 6,890 Lot Sqft
- 173.8 Lot (ft)
- 2 Parking
- Built 1988
 1/28
1/28




Property Description
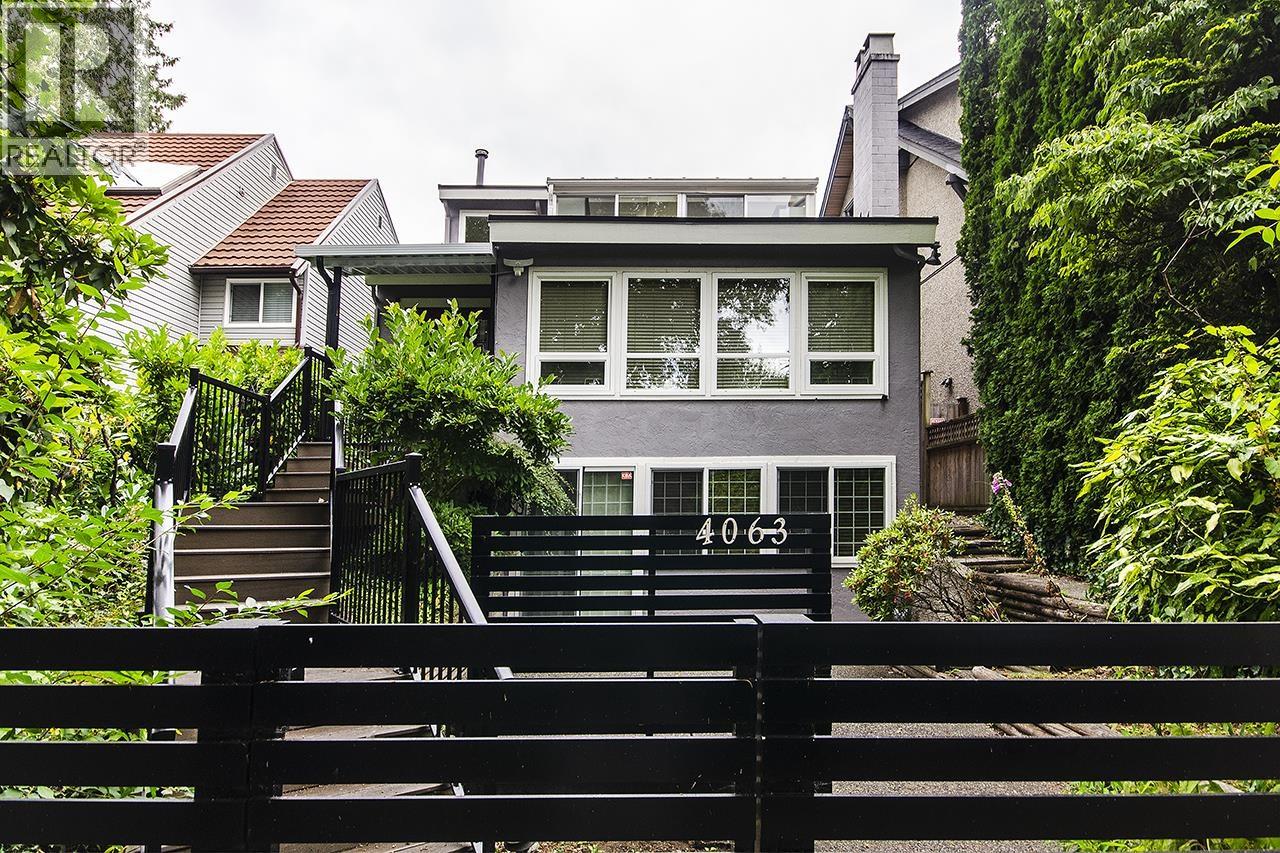
Nestled on a quiet, tree-lined street in prestigious Dunbar, this well-maintained family home sits on a flat 53' x 130' lot in one of Vancouver West's most desirable neighbourhoods. Offering 4 bedrooms, 4 bathrooms, two kitchens, and two dining areas, the flexible layout is ideal for multi-generational living, extended family, or generating rental income with separate living spaces. The bright interior features a skylit kitchen, abundant natural light, and has been exceptionally well maintained over the years. Conveniently located just minutes to St. George's School, UBC, Dunbar Community Centre, Pacific Spirit Regional Park, shopping, and transit. Located in the sought-after Lord Byng Secondary school catchment. By appointment only. (id:48970)
Property Details
- Property Type
- House/Single Family
- Style
- Residential Detached
- Title to Land
- Freehold NonStrata
- Year Built
- 1988
- Area
- Vancouver West · Dunbar
- Outdoor
- Patio,Deck, Balcony,Private Yard
- Heating / Cooling
- Natural Gas,Radiant
- Flooring
- Laminate,Mixed,Tile,Carpet
- Construction
- Frame Wood,Mixed (Exterior),Stucco
- Parking
- Garage Double,Rear Access,Garage Door Opener (2 stalls)
- Water Supply
- Public
- Kitchens
- 2
- Fireplaces
- 2
Financial
Rooms 18
Features & Appliances
- 🧺Washer/Dryer
- 🧺Dishwasher
- ✨Disposal
- 🧊Refrigerator
- 🍳Stove
- 🔥Oven
- 🍳Range Top
- 🚨Smoke Detector(s)
- 🧯Fire Sprinkler System
- 🪟Window Coverings
- ❄️Central Air
- ❄️Air Conditioning
Location & Parcel
↑ Back to topFor Sale in 4055 W 31ST AVENUE & Complex
↑ Back to top| Date | Address | Status | Bed | Bath | Price | Sqft | DOM | Strata Fee | Tax | Listed By |
|---|---|---|---|---|---|---|---|---|---|---|
| 2026-09-03 | 4063 W 33rd Avenue | Active | 4 | 4 | $3,180,000 ($1037/sf) | 3068 | 0 | $11,216 (2026) | Macdonald Realty | |
| 2026-07-12 | 4055 W 31st Avenue | Active | 4 | 4 | $4,480,000 ($1061/sf) | 4223 | 0 | $20,695 (2025) | Dracco Pacific Realty | |
| Avg | $3,830,000 ($1050/sf) | 3646 |
Nearby Buildings with Active Listings
↑ Back to top
Book a Showing

- Abbotsford - 447
- Agassiz - 28
- Burnaby - 54
- Burnaby East - 78
- Burnaby North - 367
- Burnaby South - 348
- Campbell River - 1
- Chilliwack - 221
- Cloverdale - 194
- Comox Valley - 10
- Coquitlam - 566
- Delta - 10
- Duncan - 42
- Esquimalt - 59
- Gulf Islands - 6
- Harrison Hot Springs - 13
- Harrison Mills - 1
- Hope - 22
- Ladner - 110
- Langford - 156
- Langley - 541
- Maple Ridge - 312
- Mill Bay - 2
- Mission - 65
- New Westminster - 444
- North Delta - 29
- North Island - 2
- North Saanich - 8
- North Surrey - 412
- North Vancouver - 747
- Oak Bay - 44
- Osoyoos - 1
- Parksville / Qualicum - 7
- Penticton - 8
- Pitt Meadows - 75
- Port Alberni - 2
- Port Coquitlam - 268
- Port Moody - 268
- Richmond - 1161
- Saanich East - 232
- Saanich West - 92
- Sardis - 154
- Sidney - 152
- Sooke - 39
- South Surrey White Rock - 719
- Surrey - 667
- Tsawwassen - 98
- Vancouver East - 1003
- Vancouver West - 2495
- Victoria - 666
- View Royal - 46
- West Vancouver - 231



