34 12268 189A ST
- 3 Beds
- 3 Baths
- 1,709 Sqft
- 2 Parking
- Built 1992


Property Description
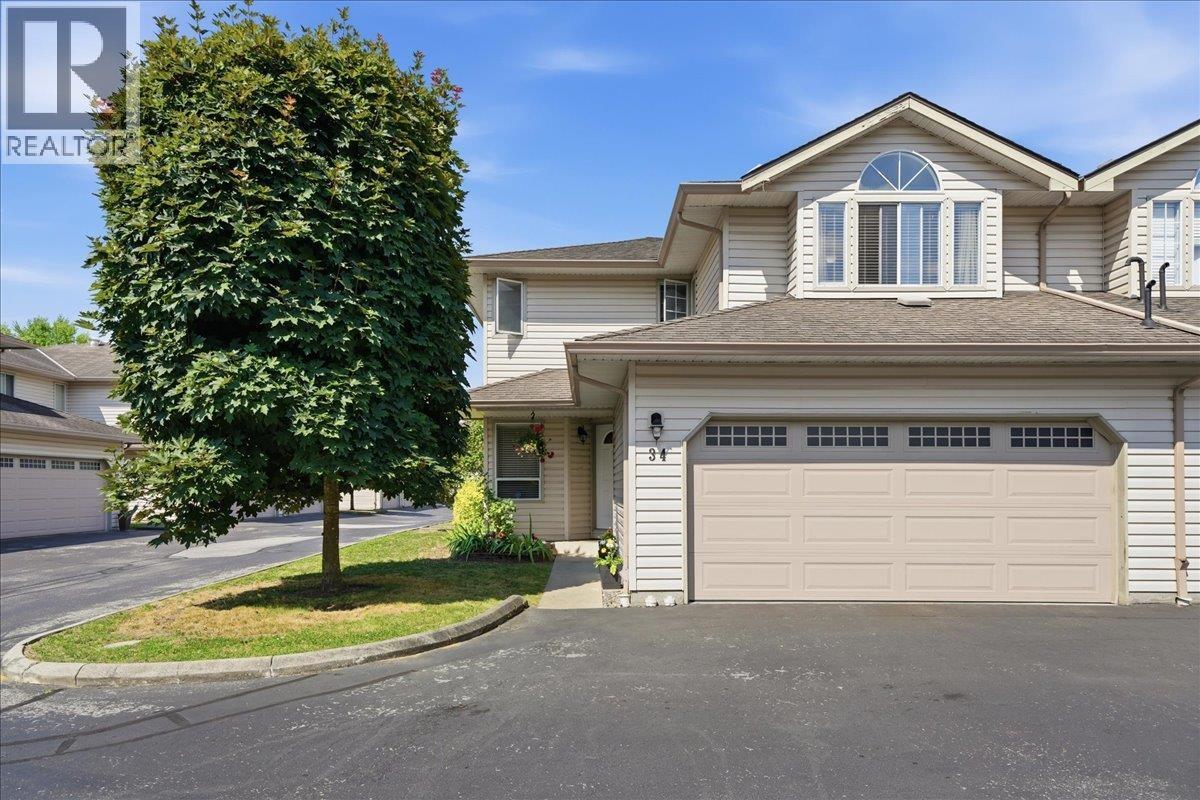
Welcome to this bright and spacious 3-bedroom, 3-bathroom END-UNIT townhome in the highly sought-after Meadow Lane Estates! The beautifully renovated kitchen features modern cabinetry, quartz countertops, stainless steel appliances and pot lighting, flowing seamlessly into generous living & dining areas. French doors lead to the private & spacious backyard w/extended patio-perfect for summer BBQs or relaxing. Additional updates include fresh paint, central air conditioning, newer hot water tank & high-efficiency furnace. Complete with a side-by-side double garage & ideally located walking distance to parks, schools, shopping, restaurants, West Coast Express & commuter routes, this move-in-ready home offers comfort, space & convenience. (id:48970)
Property Details
- Property Type
- Townhouse
- Style
- Residential Attached
- Title to Land
- Freehold Strata
- Year Built
- 1992
- Area
- Pitt Meadows · Central Meadows
- Outdoor
- Patio, Garden,Private Yard
- Heating / Cooling
- Baseboard,Forced Air,Heat Pump
- Flooring
- Laminate,Tile
- Construction
- Frame Wood,Vinyl Siding,Wood Siding
- Parking
- Garage Double,Guest,Garage Door Opener (2 stalls)
- Water Supply
- Public
- Kitchens
- 1
- Fireplaces
- 1
- Units in Development
- 55
Financial
- Trash
- Maintenance Grounds
- Management
- Snow Removal
Rooms 9
Features & Appliances
- 🧺Washer/Dryer
- 🧺Dishwasher
- 🧊Refrigerator
- 🍳Stove
- ✨Prewired
- ❄️Air Conditioning
- Cats OK
- Dogs OK
- Number Limit (Two)
- Pets Allowed w/Rest
For Sale in Oasis & Complex
↑ Back to top| Date | Address | Status | Bed | Bath | Price | Sqft | DOM | Strata Fee | Tax | Listed By |
|---|---|---|---|---|---|---|---|---|---|---|
| 2026-07-14 | 34 12268 189a Street | Active | 3 | 3 | $839,900 ($491/sf) | 1709 | 0 | $634 | $5,109 (2024) | Team 3000 Realty Ltd. |
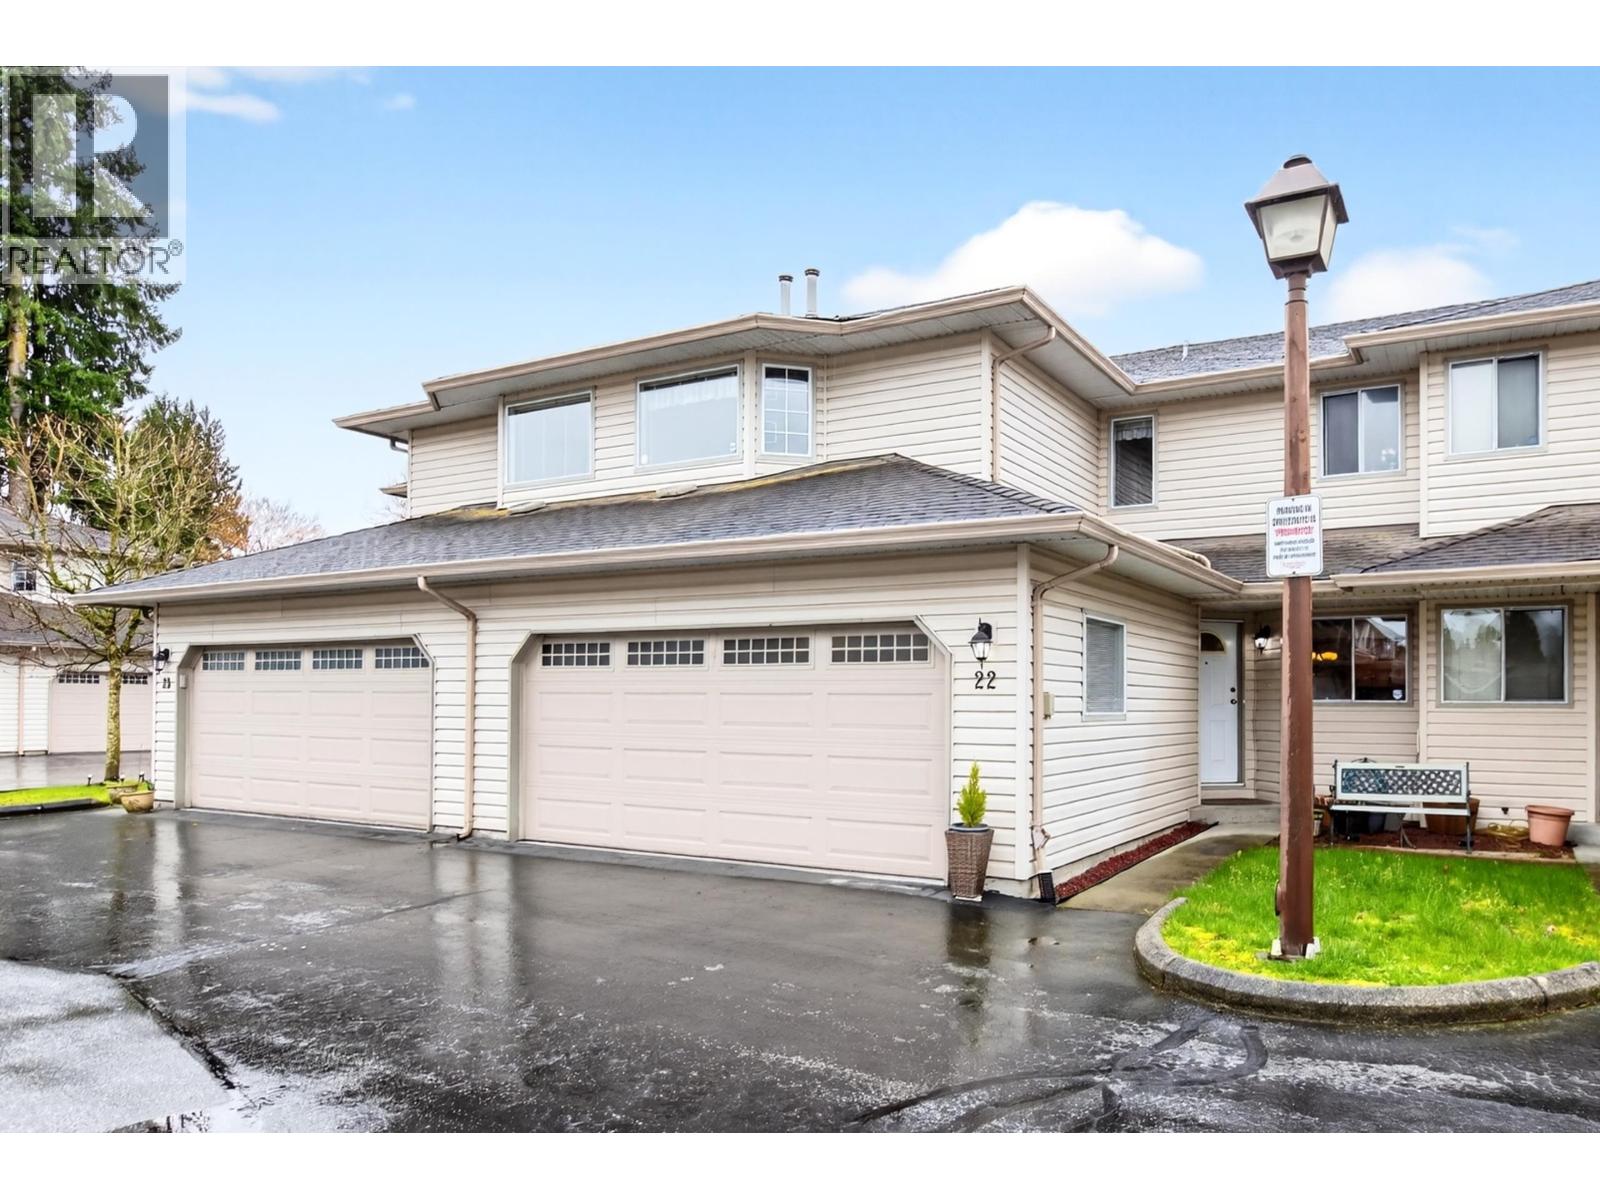
| 2026-03-27 | 22 12268 189a Street | Active | 3 | 3 | $835,000 ($511/sf) | 1633 | 0 | $599 | $4,968 (2024) | RE/MAX LIFESTYLES REALTY |
| Avg | $837,450 ($501/sf) | 1671 |
Nearby Buildings with Active Listings
↑ Back to top
Book a Showing

- Abbotsford - 447
- Agassiz - 28
- Burnaby - 54
- Burnaby East - 78
- Burnaby North - 367
- Burnaby South - 348
- Campbell River - 1
- Chilliwack - 221
- Cloverdale - 194
- Comox Valley - 10
- Coquitlam - 566
- Delta - 10
- Duncan - 42
- Esquimalt - 59
- Gulf Islands - 6
- Harrison Hot Springs - 13
- Harrison Mills - 1
- Hope - 22
- Ladner - 110
- Langford - 156
- Langley - 541
- Maple Ridge - 312
- Mill Bay - 2
- Mission - 65
- New Westminster - 444
- North Delta - 29
- North Island - 2
- North Saanich - 8
- North Surrey - 412
- North Vancouver - 747
- Oak Bay - 44
- Osoyoos - 1
- Parksville / Qualicum - 7
- Penticton - 8
- Pitt Meadows - 75
- Port Alberni - 2
- Port Coquitlam - 268
- Port Moody - 268
- Richmond - 1161
- Saanich East - 232
- Saanich West - 92
- Sardis - 154
- Sidney - 152
- Sooke - 39
- South Surrey White Rock - 719
- Surrey - 667
- Tsawwassen - 98
- Vancouver East - 1003
- Vancouver West - 2495
- Victoria - 666
- View Royal - 46
- West Vancouver - 231



