607 5883 BARKER AVE
- 2 Beds
- 2 Baths
- 882 Sqft
- Built 2017
 1/25
1/25




Property Description
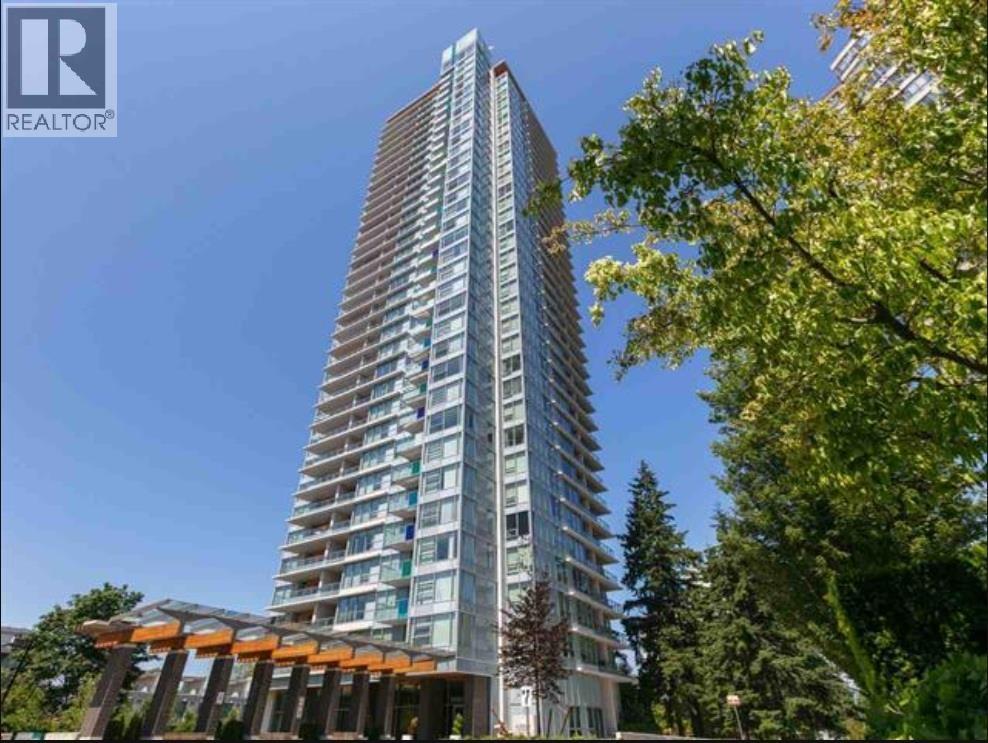
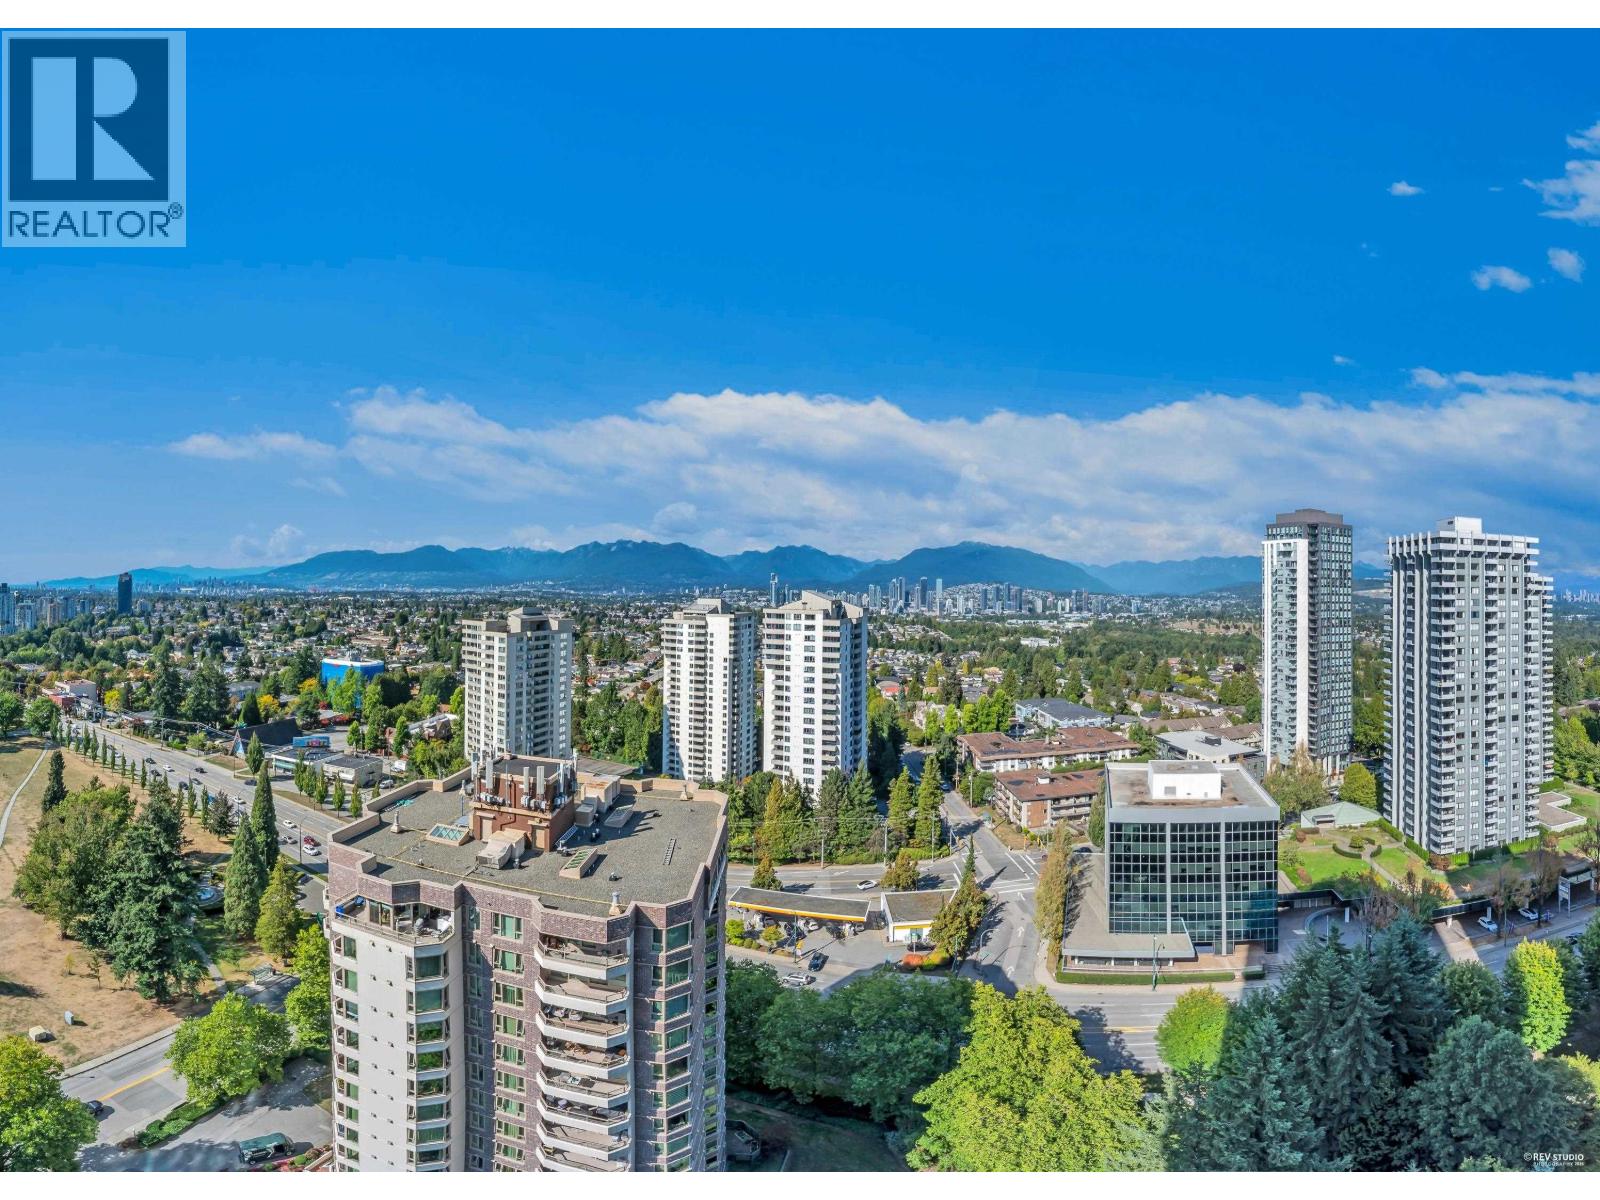
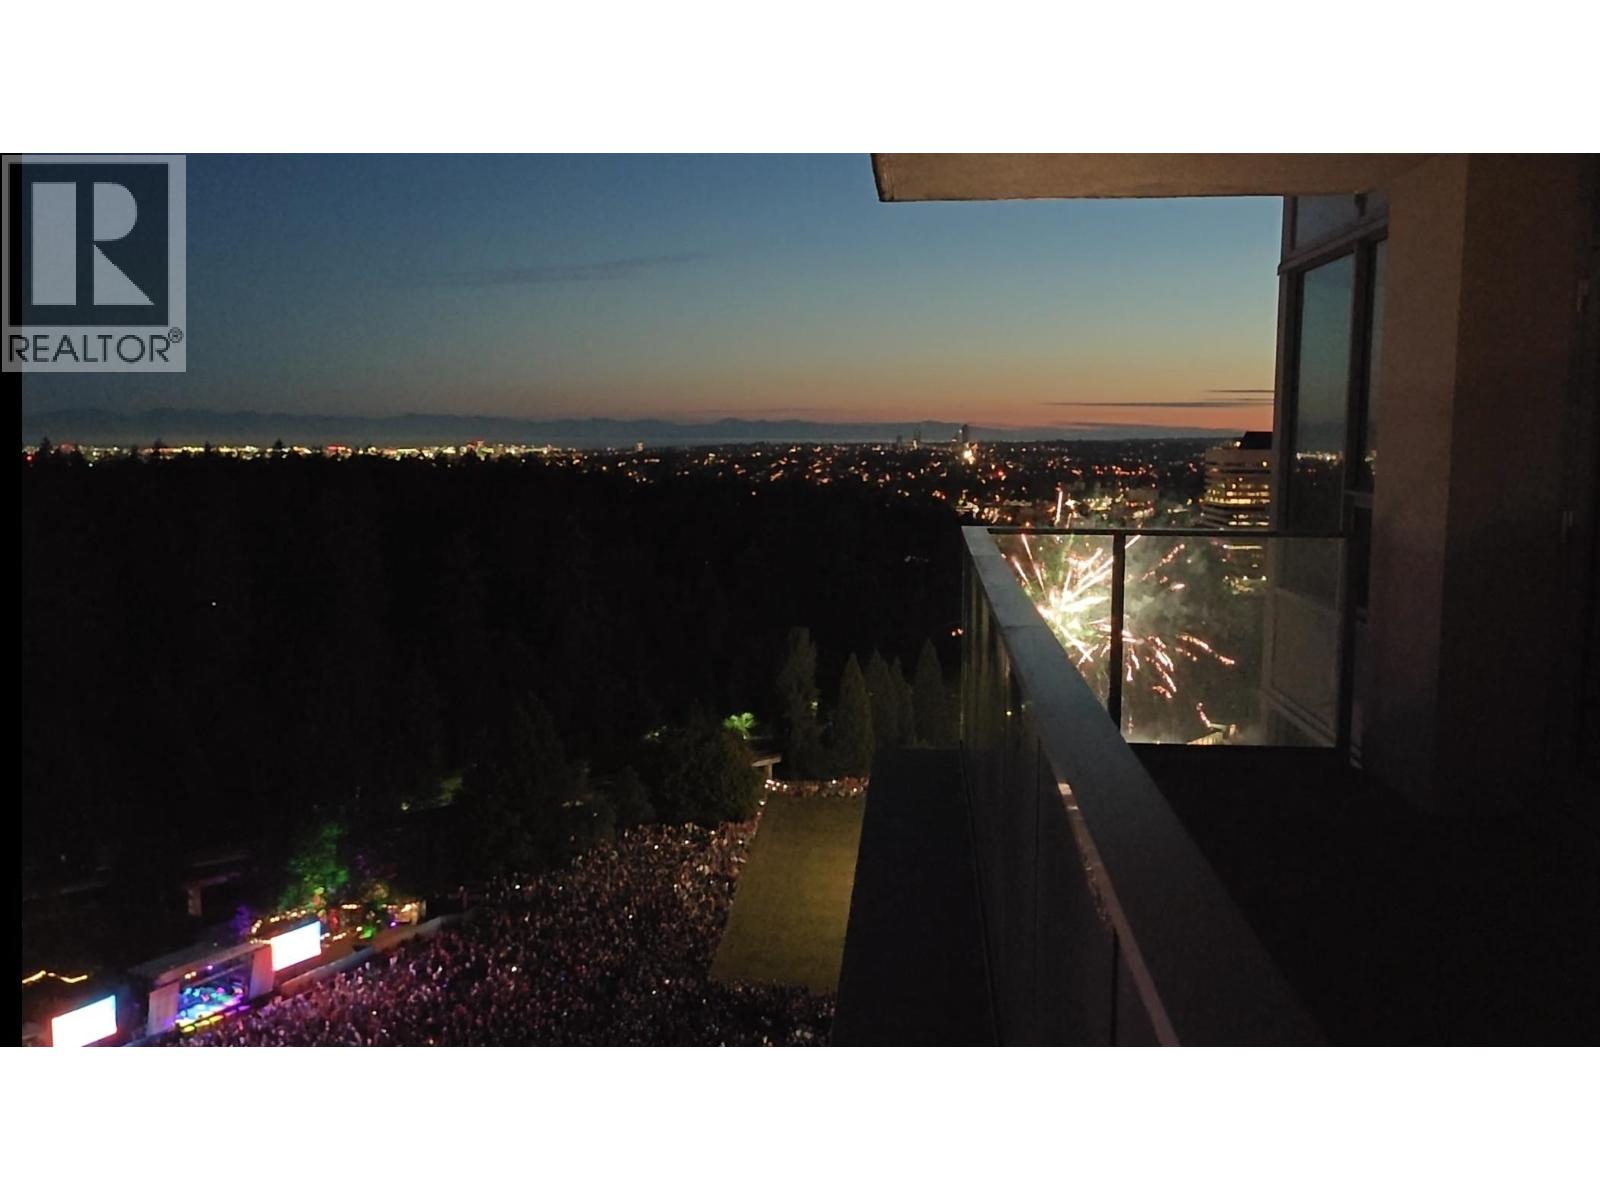
Welcome to Aldynne on the Park by Polygon! Situated directly across from Central Park, this NW facing corner unit boosts one of the best views in town! Offering over 882 sqft of thoughtfully designed living space, this 2bed 2 bath concrete home features an open-concept layout, quartz countertops with an impressive 10-ft island, AC, and premium gas appliances. Enjoy direct views of Central Park, Northshore mountain and spectacular Canada Day fireworks-all from the comfort of your own home. BEST SCHOOL CATCHMENT IN BBY SOUTH :Moscrop Secondary School!Unit comes with 1 parking 1 locker. Just mins from restaurants, shopping, Patterson SkyTrain, Central Park & Metrotown. Don't miss this opportunity to experience the very best of West Coast living! Open house July 18,19 (SAT, SUN 2-4pm) (id:48970)
Property Details
- Property Type
- Apartment Unit
- Style
- Multi Family,Residential Attached
- Title to Land
- Freehold Strata
- Year Built
- 2017
- Area
- Burnaby South · Metrotown
- Outdoor
- Garden,Balcony,Private Yard
- Heating / Cooling
- Heat Pump
- Flooring
- Laminate,Mixed,Carpet
- Construction
- Concrete,Concrete (Exterior),Glass (Exterior),Mixed (Exterior)
- Parking
- Underground
- Water Supply
- Public
- Kitchens
- 1
- Units in Development
- 242
Financial
- Exercise Centre
- Trash
- Maintenance Grounds
- Gas
- Hot Water
- Management
- Recreation Facilities
- Snow Removal
Rooms 7
Features & Appliances
- 🧺Washer/Dryer
- 🧺Dishwasher
- 🧊Refrigerator
- 🍳Stove
- 🍲Microwave
- 🔥Oven
- ❄️Central Air
- ❄️Air Conditioning
- Cats OK
- Dogs OK
- Number Limit (Two)
For Sale in Aldynne On The Park & Complex
↑ Back to top| Date | Address | Status | Bed | Bath | Price | Sqft | DOM | Strata Fee | Tax | Listed By |
|---|---|---|---|---|---|---|---|---|---|---|
| 2026-09-16 | 2608 5883 Barker Avenue | Active | 2 | 2 | $899,000 ($1051/sf) | 855 | 0 | $388 | $2,583 (2025) | RE/MAX City Realty |
| 2026-09-15 | 1103 5883 Barker Avenue | Active | 2 | 2 | $899,000 ($954/sf) | 942 | 0 | $443 | $2,812 (2025) | Interlink Realty |
| 2026-08-24 | 2805 5883 Barker Avenue | Active | 2 | 2 | $809,900 ($986/sf) | 821 | 0 | $383 | $2,561 (2025) | Luxmore Realty |
| Avg | $869,300 ($996/sf) | 873 |
Nearby Buildings with Active Listings
↑ Back to top
Book a Showing

- Abbotsford - 447
- Agassiz - 28
- Burnaby - 54
- Burnaby East - 78
- Burnaby North - 367
- Burnaby South - 348
- Campbell River - 1
- Chilliwack - 221
- Cloverdale - 194
- Comox Valley - 10
- Coquitlam - 566
- Delta - 10
- Duncan - 42
- Esquimalt - 59
- Gulf Islands - 6
- Harrison Hot Springs - 13
- Harrison Mills - 1
- Hope - 22
- Ladner - 110
- Langford - 156
- Langley - 541
- Maple Ridge - 312
- Mill Bay - 2
- Mission - 65
- New Westminster - 444
- North Delta - 29
- North Island - 2
- North Saanich - 8
- North Surrey - 412
- North Vancouver - 747
- Oak Bay - 44
- Osoyoos - 1
- Parksville / Qualicum - 7
- Penticton - 8
- Pitt Meadows - 75
- Port Alberni - 2
- Port Coquitlam - 268
- Port Moody - 268
- Richmond - 1161
- Saanich East - 232
- Saanich West - 92
- Sardis - 154
- Sidney - 152
- Sooke - 39
- South Surrey White Rock - 719
- Surrey - 667
- Tsawwassen - 98
- Vancouver East - 1003
- Vancouver West - 2495
- Victoria - 666
- View Royal - 46
- West Vancouver - 231



