217 4749 SPEARHEAD DR
- 2 Beds
- 1 Baths
- 681 Sqft
- 1 Parking
- Built 1988
 1/37
1/37




Property Description
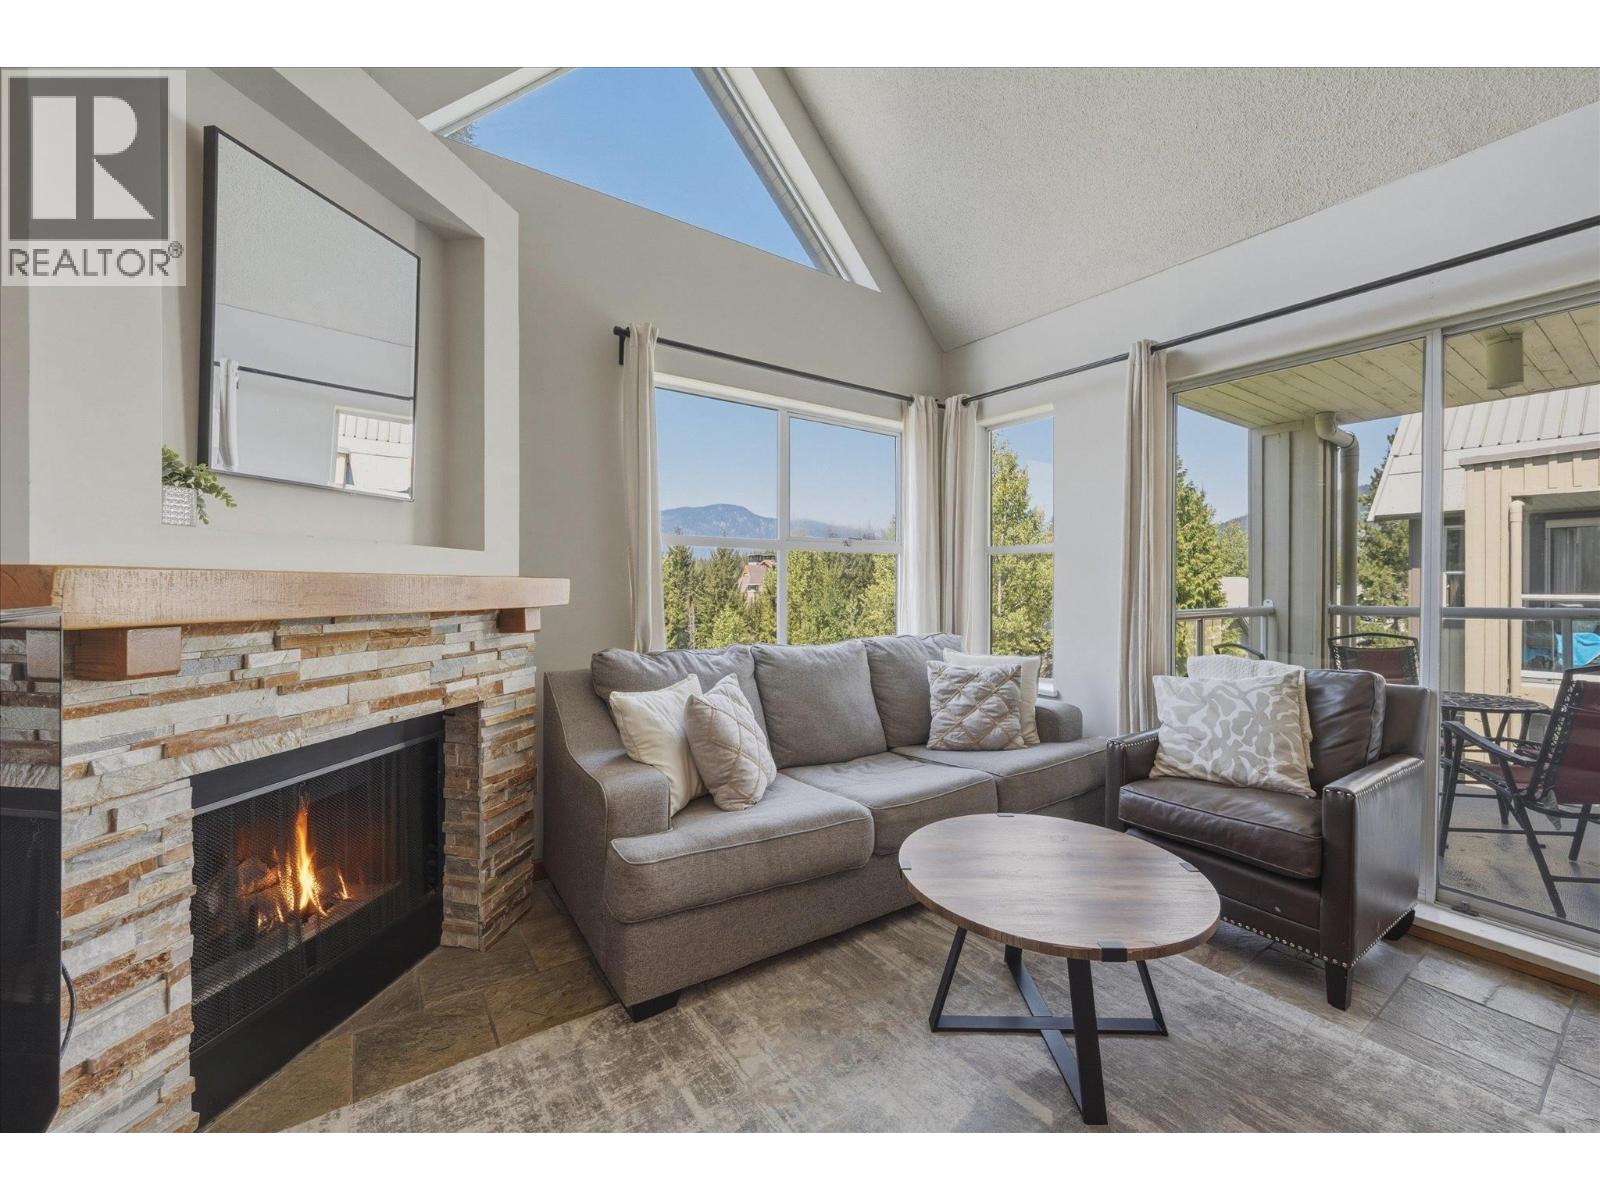
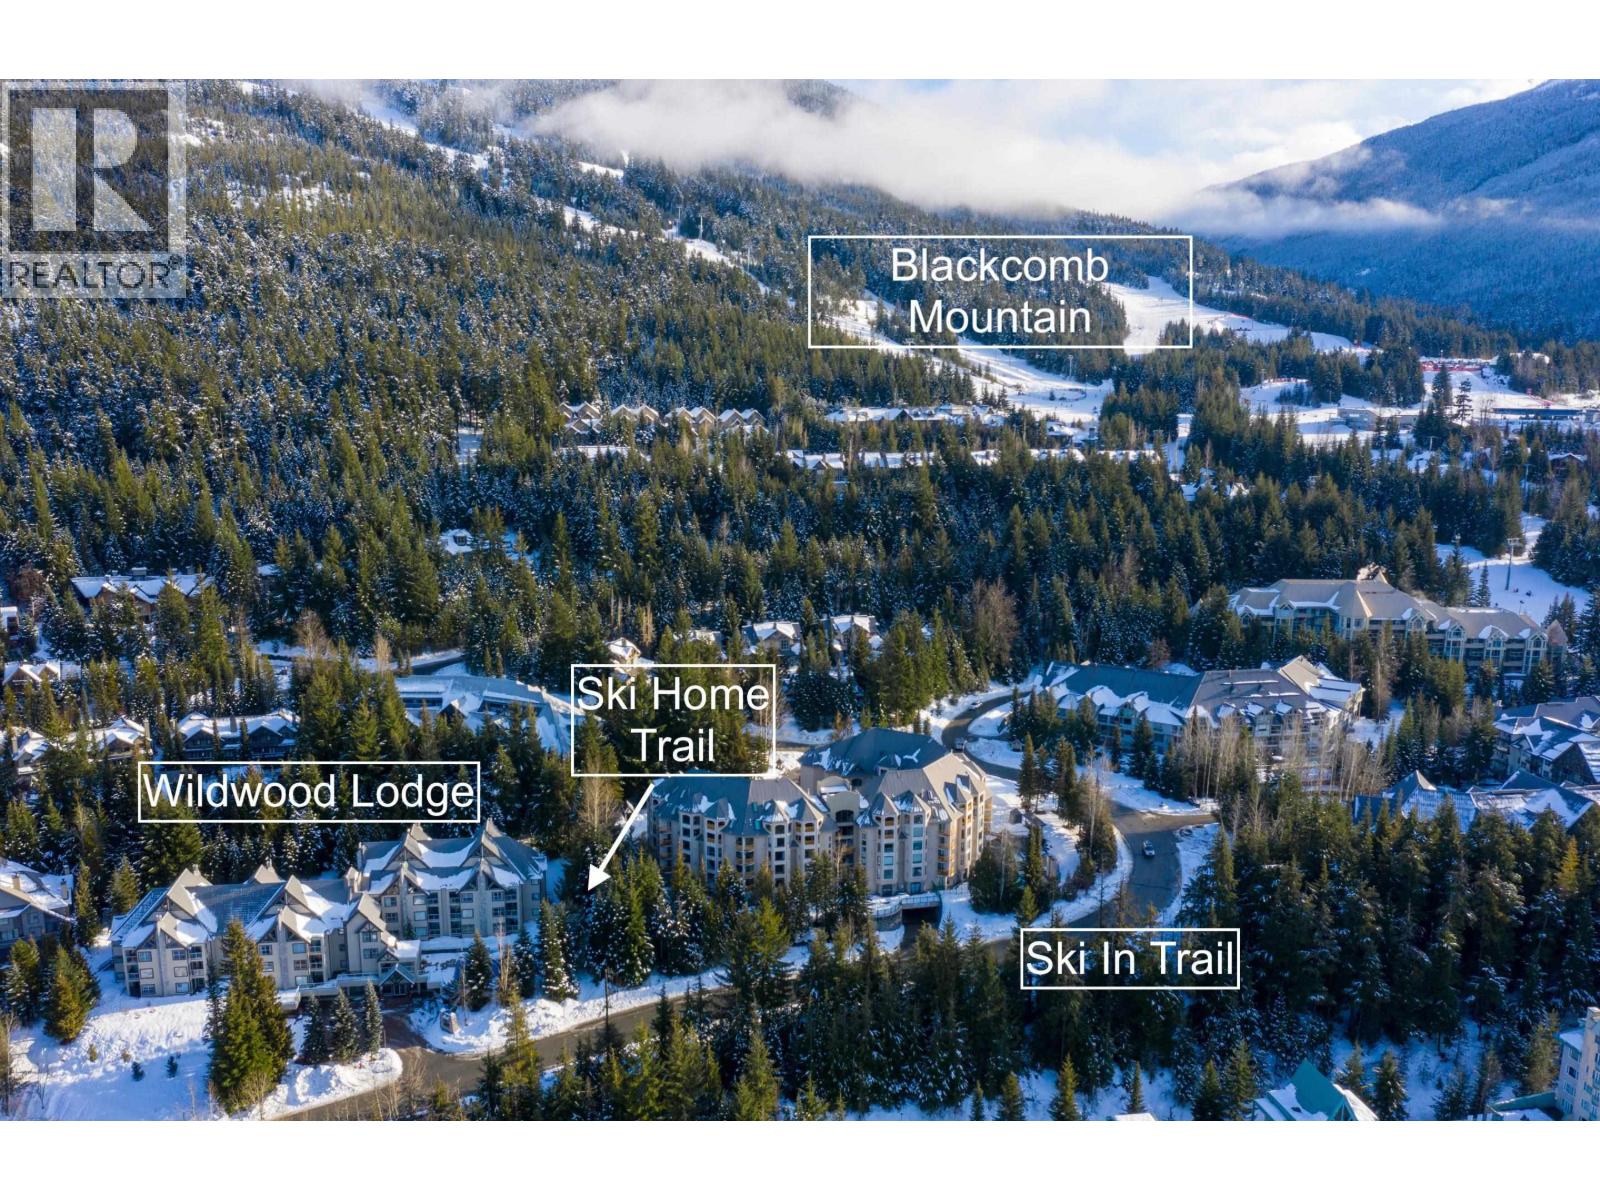
Welcome to Wildwood Lodge, steps from ski-in/ski-out access & the Blackcomb Gondola. A turnkey investment, Phase 1 allows nightly rentals or full-time use, making this corner home ideal for both personal enjoyment & an excellent revenue potential. Beautifully updated & bright, the condo features stunning mountain views, an open-concept layout, king-sized primary, queen-sized 2nd bedrm & a full kitchen w/stone counters, shaker cabinetry, designer fixtures & stainless appliances. Additional features incl a gas fireplace, durable vinyl flooring, upgraded electrical for A/C & a new HWT. Enjoy a large, sunny West facing balcony overlooking one of Whistler´s best outdoor pool & hot tub complexes. Steps to Upper Village, Lost Lake & Valley Trail. Ski/bike storage, shared laundry, parking & locker. (id:48970)
Property Details
- Property Type
- Apartment Unit
- Style
- Multi Family,Residential Attached
- Title to Land
- Freehold Strata
- Year Built
- 1988
- Area
- Whistler · Benchlands
- View
- Mountain
- Exposure
- Northwest
- Outdoor
- Balcony
- Heating / Cooling
- Electric,Natural Gas
- Flooring
- Vinyl
- Construction
- Frame Wood,Wood Siding
- Parking
- Garage Under Building (1 stall)
- Water Supply
- Public
- Kitchens
- 1
- Fireplaces
- 1
Financial
- Bike Room
- Cable/Satellite
- Caretaker
- Trash
- Management
- Sewer
- Snow Removal
Rooms 8
Features & Appliances
- 🛁Swirlpool/Hot Tub
- ❄️Central Air
- Pets Allowed w/Rest
For Sale in 217 4749 SPEARHEAD DRIVE & Complex
↑ Back to top| Date | Address | Status | Bed | Bath | Price | Sqft | DOM | Strata Fee | Tax | Listed By |
|---|---|---|---|---|---|---|---|---|---|---|
| 2026-08-17 | 316 4749 Spearhead Drive | Active | 2 | 2 | $1,589,000 ($2011/sf) | 790 | 0 | $867 | $5,138 (2025) | Rennie & Associates Realty |
| 2026-08-11 | 302 4749 Spearhead Drive | Active | 2 | 2 | $1,722,000 ($1844/sf) | 934 | 0 | $980 | $5,643 (2026) | Whistler Real Estate Company Limited |
| 2026-07-13 | 217 4749 Spearhead Drive | Active | 2 | 1 | $1,149,000 ($1687/sf) | 681 | 0 | $650 | $3,925 (2025) | Rennie & Associates Realty |
| Avg | $1,486,667 ($1854/sf) | 802 |
Nearby Buildings with Active Listings
↑ Back to top
Book a Showing

- Abbotsford - 447
- Agassiz - 28
- Burnaby - 54
- Burnaby East - 78
- Burnaby North - 367
- Burnaby South - 348
- Campbell River - 1
- Chilliwack - 221
- Cloverdale - 194
- Comox Valley - 10
- Coquitlam - 566
- Delta - 10
- Duncan - 42
- Esquimalt - 59
- Gulf Islands - 6
- Harrison Hot Springs - 13
- Harrison Mills - 1
- Hope - 22
- Ladner - 110
- Langford - 156
- Langley - 541
- Maple Ridge - 312
- Mill Bay - 2
- Mission - 65
- New Westminster - 444
- North Delta - 29
- North Island - 2
- North Saanich - 8
- North Surrey - 412
- North Vancouver - 747
- Oak Bay - 44
- Osoyoos - 1
- Parksville / Qualicum - 7
- Penticton - 8
- Pitt Meadows - 75
- Port Alberni - 2
- Port Coquitlam - 268
- Port Moody - 268
- Richmond - 1161
- Saanich East - 232
- Saanich West - 92
- Sardis - 154
- Sidney - 152
- Sooke - 39
- South Surrey White Rock - 719
- Surrey - 667
- Tsawwassen - 98
- Vancouver East - 1003
- Vancouver West - 2495
- Victoria - 666
- View Royal - 46
- West Vancouver - 231



