15046 76A AVE
- 8 Beds
- 8 Baths
- 6,066 Sqft
- 7,400 Lot Sqft
- 61 Lot (ft)
- 6 Parking
- Built 2017


Property Description
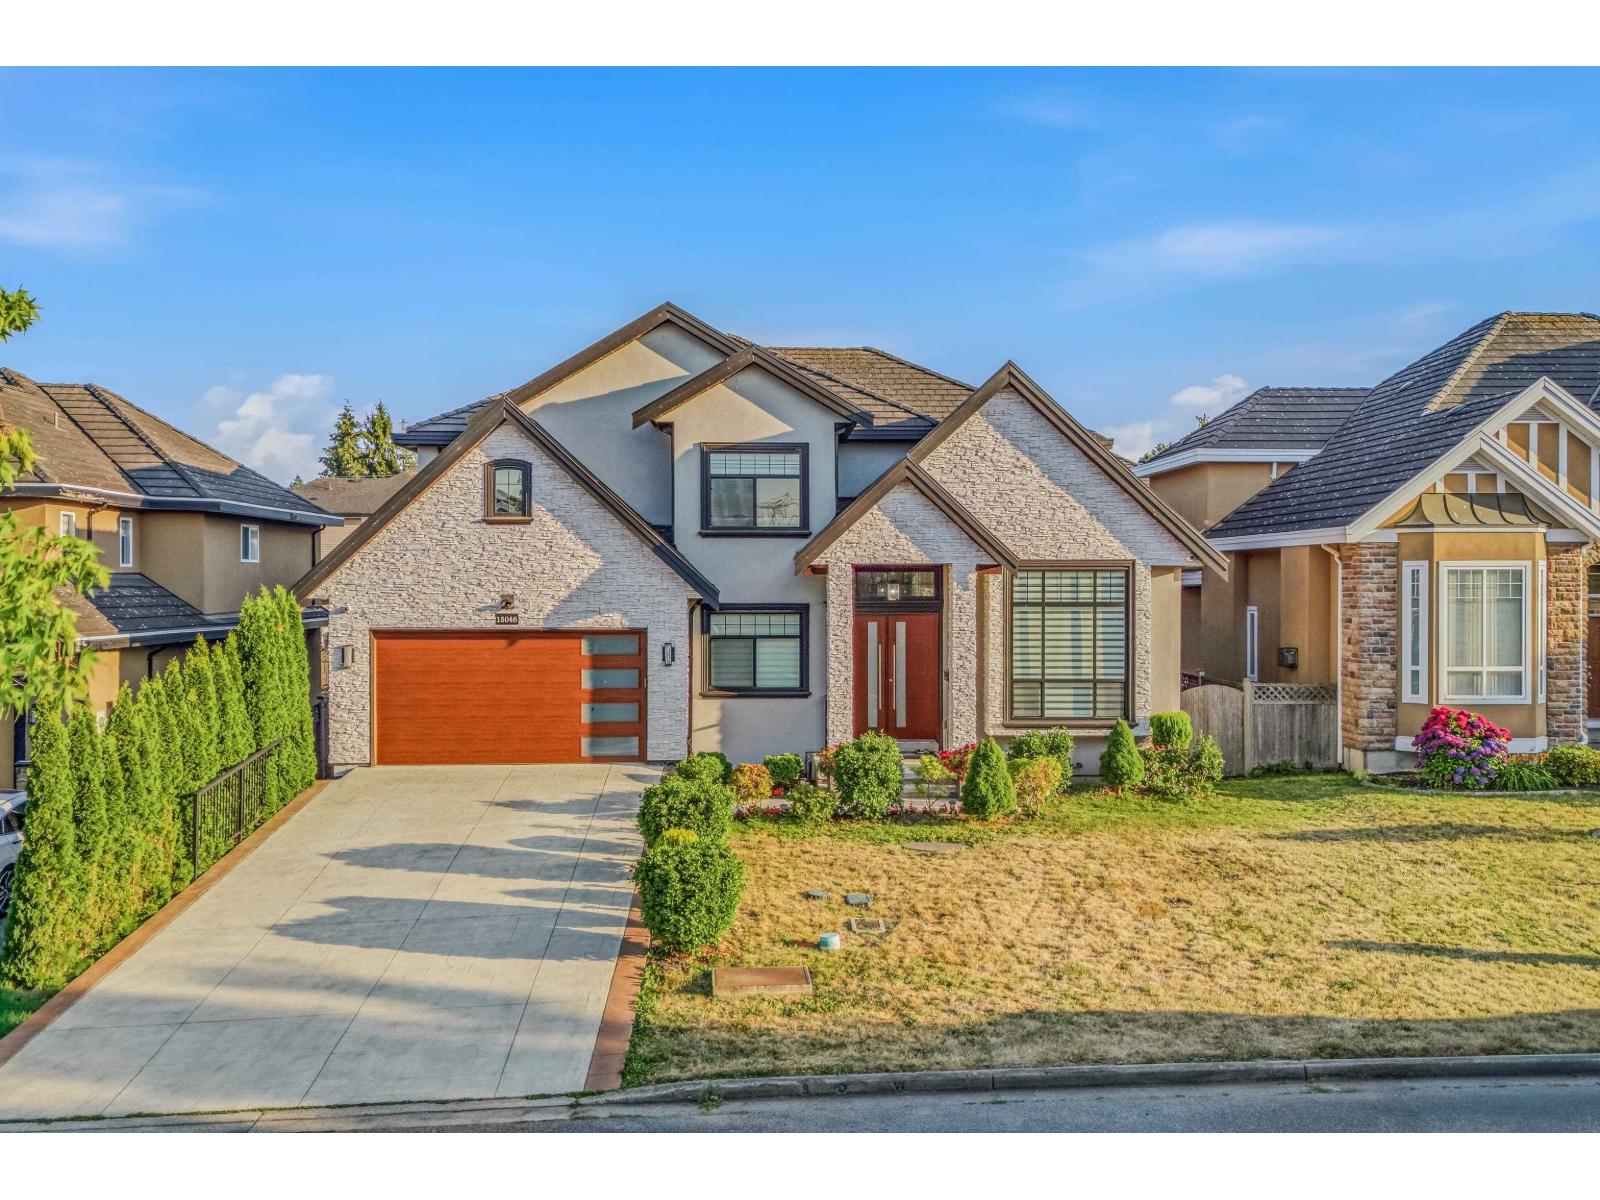
Open house: SUN August 23, 2PM-4PM. LOCATION!LOCATION!!LOCATION!!! BEST streets in desirable neighbourhood steps from prestigious Guildford Gold and Country Club and Eaglequest Coyote Creek Golf Course!Your sarch stops here with this magnificent,gorgeous 2017 built home. This magnificent home offers 8 beds and 8 baths.6000+ SqFt unique Custom Home on 7400+ SqFt lot, there is ample yard space to enjoy! Featuring vaulted ceilings, glass railings, engineered flooring, sound system, A/C, HRV vents and radiant heating on all three floors.2 bedrooms LEGAL SUITES plus the basement has another 1 bedroom suites as well as a huge bar room and spacious theatre room! 6 Parking spots: 2 inside garage & 4 on driveway.Book your appointment now! (id:48970)
Property Details
- Property Type
- House/Single Family
- Style
- Residential Detached
- Title to Land
- Freehold NonStrata
- Year Built
- 2017
- Area
- Surrey · East Newton
- View
- Golf Course From 2nd Mbdrm
- Outdoor
- Patio,Deck, Balcony
- Heating / Cooling
- Radiant
- Flooring
- Laminate,Mixed,Tile,Wall/Wall/Mixed
- Construction
- Frame Wood,Mixed (Exterior),Stone (Exterior)
- Parking
- Additional Parking,Garage Double,Front Access (6 stalls)
- Water Supply
- Public,Well Drilled
- Kitchens
- 4
- Fireplaces
- 2
Financial
Rooms 20
Features & Appliances
- 🧺Washer/Dryer
- 🧺Dishwasher
- 🧊Refrigerator
- 🍳Stove
- ❄️Central Air
- ❄️Air Conditioning
Location & Parcel
↑ Back to topFor Sale in 15046 76A AVENUE & Complex
↑ Back to top| Date | Address | Status | Bed | Bath | Price | Sqft | DOM | Strata Fee | Tax | Listed By |
|---|---|---|---|---|---|---|---|---|---|---|
| 2026-07-17 | 15046 76a Avenue | Active | 8 | 8 | $2,398,000 ($395/sf) | 6066 | 0 | $8,782 (2026) | Planet Group Realty Inc. | |
| Avg | $2,398,000 ($395/sf) | 6066 |
Nearby Buildings with Active Listings
↑ Back to top
Book a Showing

- Abbotsford - 447
- Agassiz - 28
- Burnaby - 54
- Burnaby East - 78
- Burnaby North - 367
- Burnaby South - 348
- Campbell River - 1
- Chilliwack - 221
- Cloverdale - 194
- Comox Valley - 10
- Coquitlam - 566
- Delta - 10
- Duncan - 42
- Esquimalt - 59
- Gulf Islands - 6
- Harrison Hot Springs - 13
- Harrison Mills - 1
- Hope - 22
- Ladner - 110
- Langford - 156
- Langley - 541
- Maple Ridge - 312
- Mill Bay - 2
- Mission - 65
- New Westminster - 444
- North Delta - 29
- North Island - 2
- North Saanich - 8
- North Surrey - 412
- North Vancouver - 747
- Oak Bay - 44
- Osoyoos - 1
- Parksville / Qualicum - 7
- Penticton - 8
- Pitt Meadows - 75
- Port Alberni - 2
- Port Coquitlam - 268
- Port Moody - 268
- Richmond - 1161
- Saanich East - 232
- Saanich West - 92
- Sardis - 154
- Sidney - 152
- Sooke - 39
- South Surrey White Rock - 719
- Surrey - 667
- Tsawwassen - 98
- Vancouver East - 1003
- Vancouver West - 2495
- Victoria - 666
- View Royal - 46
- West Vancouver - 231



