1606 1475 FOSTER ST
- 1 Beds
- 1 Baths
- 753 Sqft
- 1 Parking
- Built 2026
 1/17
1/17




Property Description
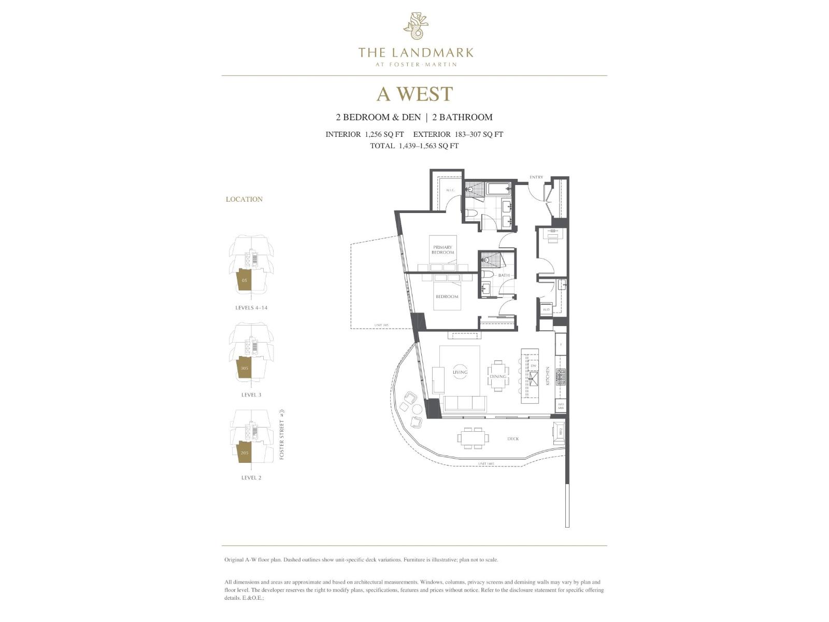
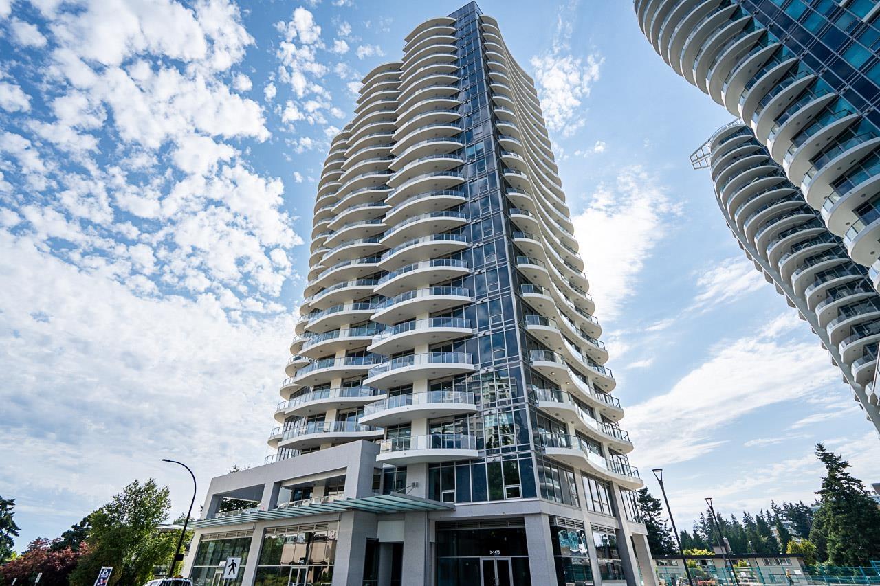
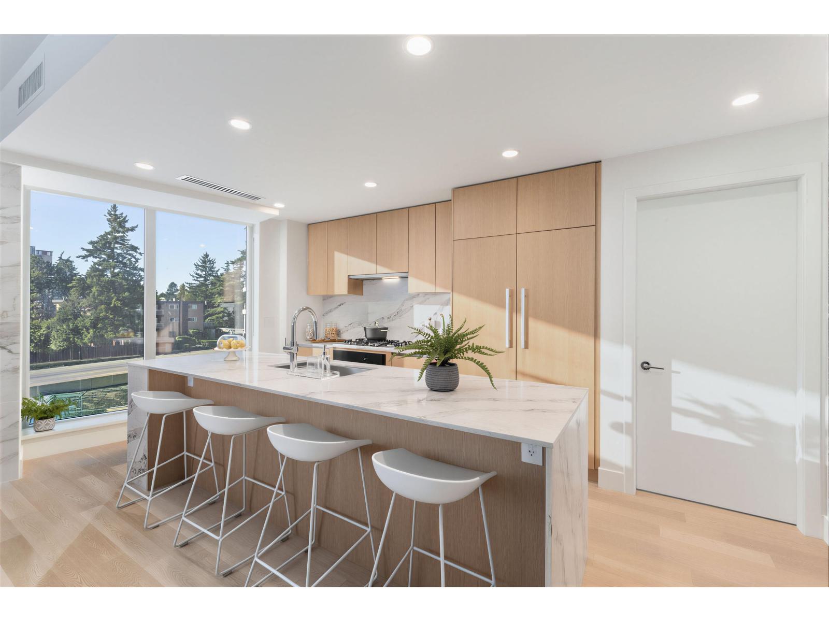
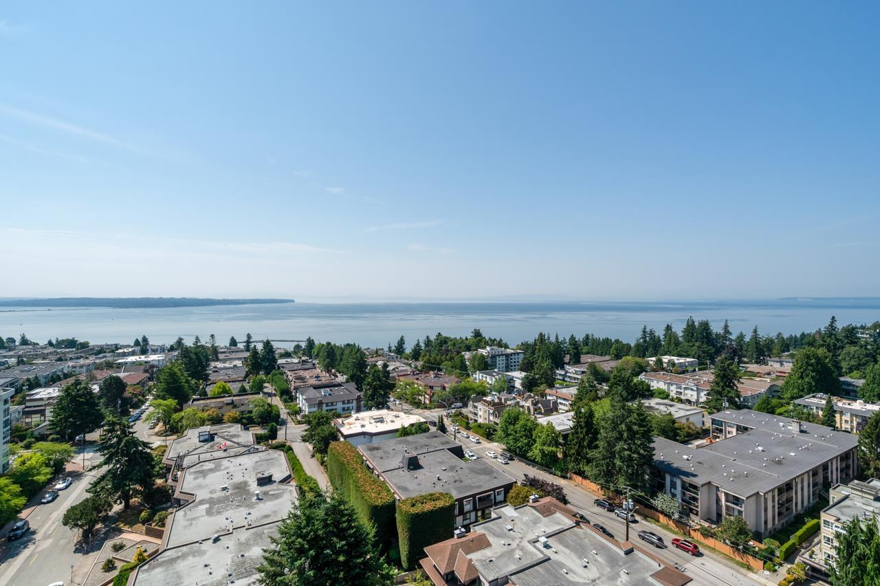
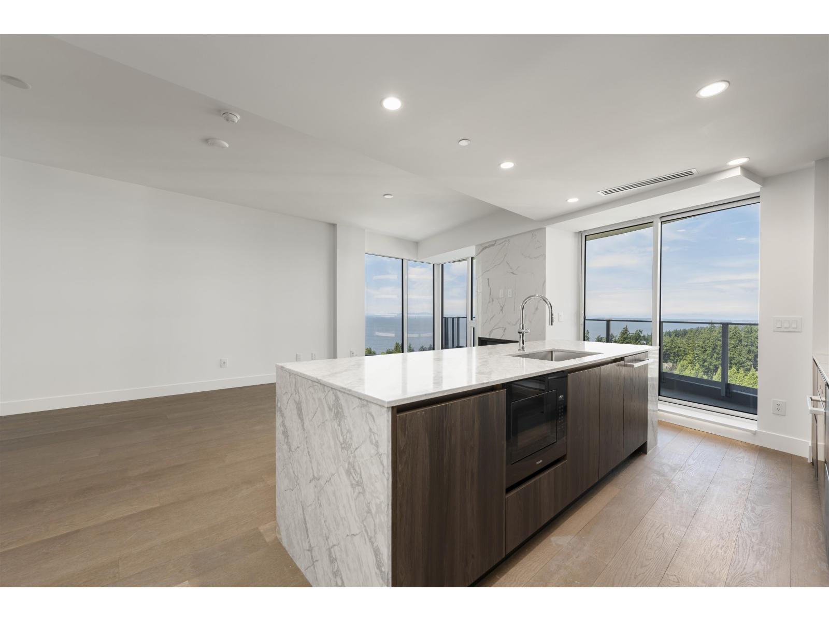
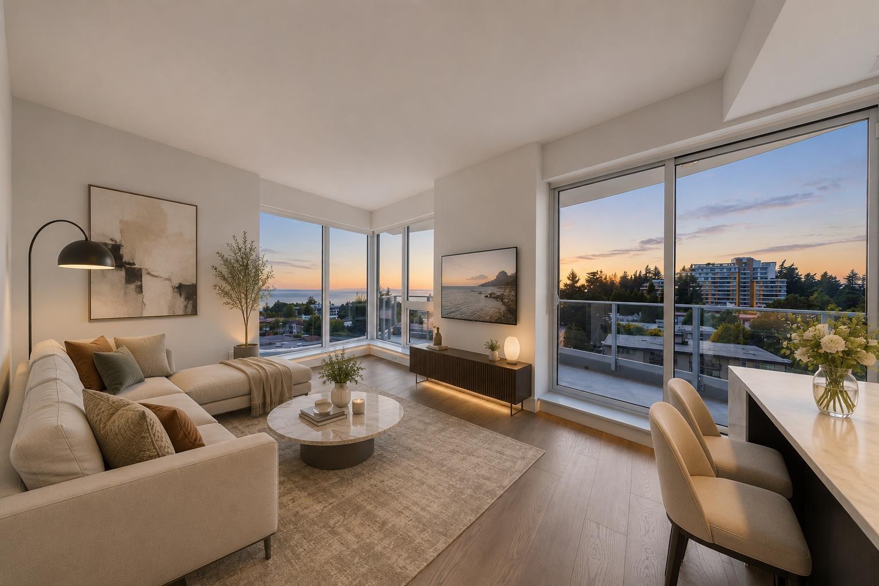
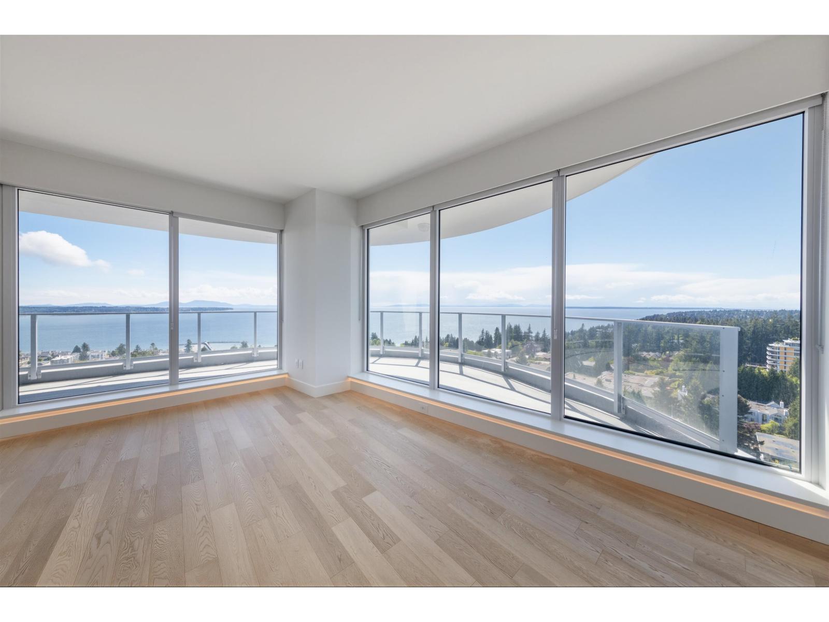
This is the concluding chapter of The Foster Martin Community - the third and final tower - Landmark Tower. This is a west facing B plan unit, with unobstructed ocean view, start living the dream. Bright, natural light will hug all of the corners of your home as you gaze at the view. Functional den can be turned into office, spare guest room or storage room. The kitchen is fully equipped for a master chef with a full size Miele integrated appliance package, more importantly pair your chef experience with all year round sunset view. As a resident of Foster Martin, you will have access to 10,000 square feet of health and wellness amenities including an indoor/outdoor pool, a fully equipped gym and yoga room, full service concierge. (id:48970)
Property Details
- Property Type
- Apartment Unit
- Style
- Multi Family,Residential Attached
- Title to Land
- Freehold Strata
- Year Built
- 2026
- Area
- South Surrey White Rock · White Rock
- View
- Ocean View
- Exposure
- Southwest
- Outdoor
- Balcony
- Heating / Cooling
- Heat Pump,Radiant
- Flooring
- Hardwood,Tile
- Construction
- Concrete,Concrete (Exterior),Glass (Exterior)
- Parking
- Underground (1 stall)
- Water Supply
- Public
- Kitchens
- 1
- Units in Development
- 357
Financial
- Exercise Centre
- Recreation Facilities
- Sauna/Steam Room
- Concierge
- Trash
- Gas
- Hot Water
- Management
- Snow Removal
- Water
Rooms 4
Features & Appliances
- 🧺Washer/Dryer
- ✨Trash Compactor
- 🧺Dishwasher
- 🧊Refrigerator
- 🍳Stove
- ✨Freezer
- 🍲Microwave
- 🔒Intercom
- 🚨Smoke Detector(s)
- 🧯Fire Sprinkler System
- ❄️Air Conditioning
- Cats OK
- Dogs OK
- Number Limit (Two)
- Yes
For Sale in The Landmark at Foster Martin & Complex
↑ Back to top| Date | Address | Status | Bed | Bath | Price | Sqft | DOM | Strata Fee | Tax | Listed By |
|---|---|---|---|---|---|---|---|---|---|---|
| 2026-09-23 | 405 1475 Foster Street | Active | 2 | 2 | $1,465,000 ($1166/sf) | 1256 | 0 | $728 | (2026) | Youlive Realty |
| 2026-09-18 | 202 1475 Foster Street | Active | 2 | 2 | $789,000 ($667/sf) | 1183 | 0 | $684 | (2026) | Macdonald Realty (Surrey/152) |
| 2026-09-17 | 201 1475 Foster Street | Active | 2 | 2 | $989,000 ($829/sf) | 1193 | 0 | $705 | (2026) | Youlive Realty |
| 2026-07-22 | 1405 1475 Foster Street | Active | 2 | 2 | $1,950,000 ($1553/sf) | 1256 | 0 | $734 | $4,630 (2026) | Youlive Realty |
| 2026-07-10 | 1401 1475 Foster Street | Active | 2 | 2 | $1,299,000 ($1087/sf) | 1195 | 0 | $697 | Oakwyn Realty Ltd. | |
| 2026-07-09 | 1606 1475 Foster Street | Active | 1 | 1 | $988,000 ($1312/sf) | 753 | 0 | $430 | $2,614 (2026) | Youlive Realty |
| 2026-07-02 | 606 1475 Foster Street | Active | 1 | 1 | $868,000 ($1153/sf) | 753 | 0 | $436 | $2,614 (2026) | Youlive Realty |
| 2026-06-14 | 1605 1475 Foster Street | Active | 2 | 2 | $1,988,000 ($1490/sf) | 1334 | 0 | $707 | $4,630 (2026) | Youlive Realty |
| Avg | $1,292,000 ($1159/sf) | 1115 |
Nearby Buildings with Active Listings
↑ Back to top
Book a Showing

- Abbotsford - 447
- Agassiz - 28
- Burnaby - 54
- Burnaby East - 78
- Burnaby North - 367
- Burnaby South - 348
- Campbell River - 1
- Chilliwack - 221
- Cloverdale - 194
- Comox Valley - 10
- Coquitlam - 566
- Delta - 10
- Duncan - 42
- Esquimalt - 59
- Gulf Islands - 6
- Harrison Hot Springs - 13
- Harrison Mills - 1
- Hope - 22
- Ladner - 110
- Langford - 156
- Langley - 541
- Maple Ridge - 312
- Mill Bay - 2
- Mission - 65
- New Westminster - 444
- North Delta - 29
- North Island - 2
- North Saanich - 8
- North Surrey - 412
- North Vancouver - 747
- Oak Bay - 44
- Osoyoos - 1
- Parksville / Qualicum - 7
- Penticton - 8
- Pitt Meadows - 75
- Port Alberni - 2
- Port Coquitlam - 268
- Port Moody - 268
- Richmond - 1161
- Saanich East - 232
- Saanich West - 92
- Sardis - 154
- Sidney - 152
- Sooke - 39
- South Surrey White Rock - 719
- Surrey - 667
- Tsawwassen - 98
- Vancouver East - 1003
- Vancouver West - 2495
- Victoria - 666
- View Royal - 46
- West Vancouver - 231



