21730 RIVER RD
- 4 Beds
- 3 Baths
- 2,580 Sqft
- 35,153 Lot Sqft
- 13 Parking
- Built 1949


Property Description
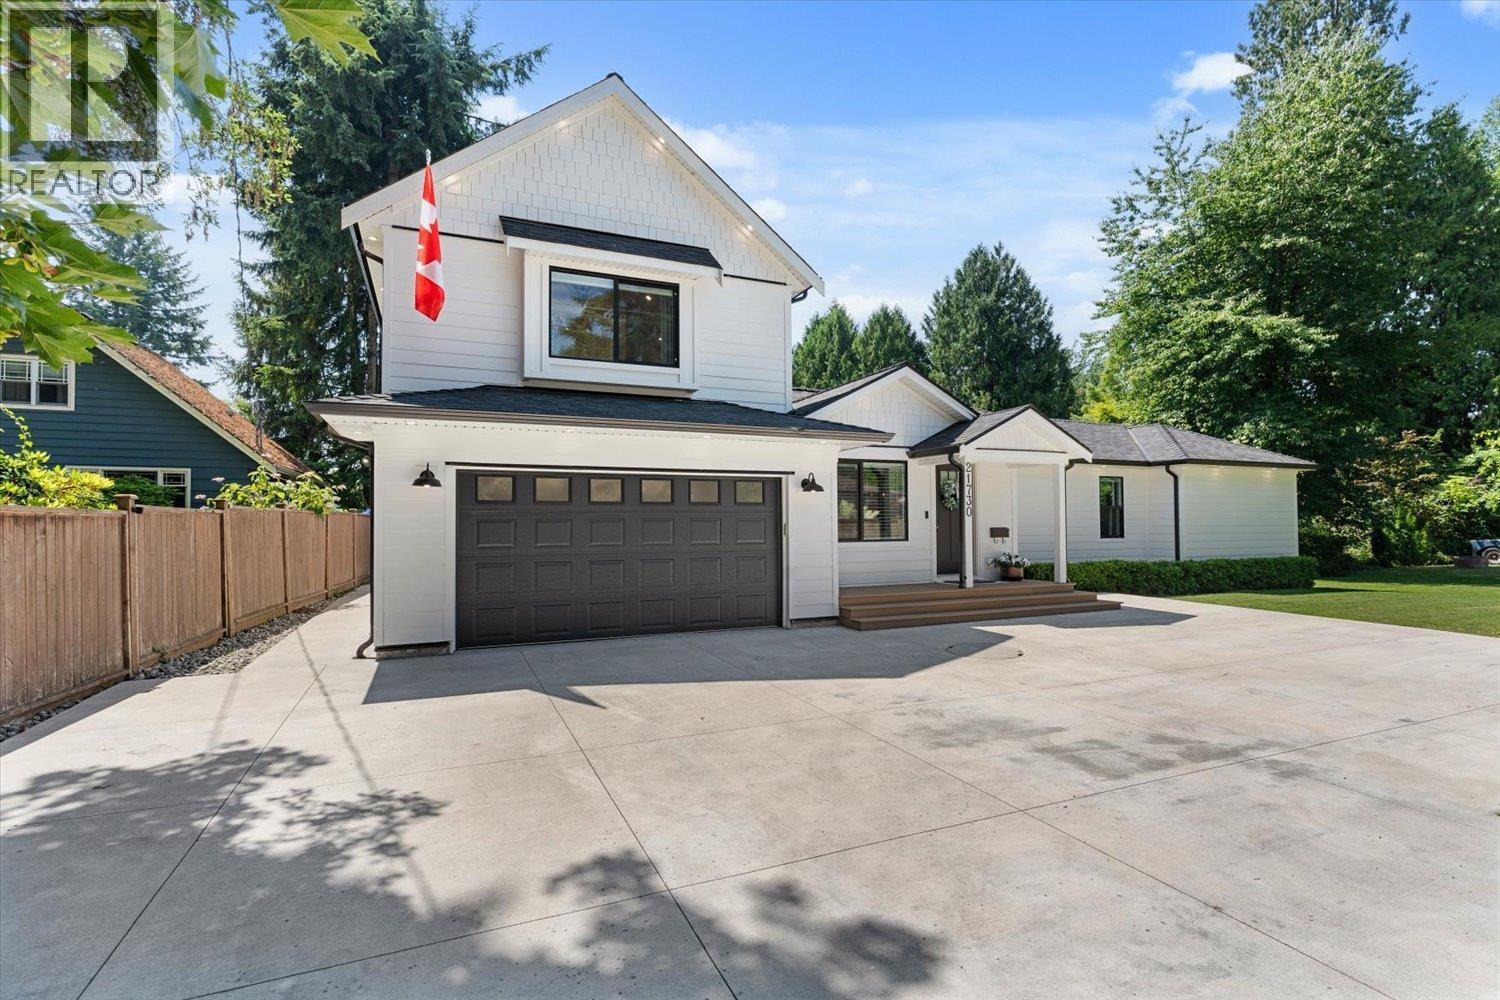
Exceptional River Road! Your future home offers the perfect combination of modern upgrades, functional outdoor space, incredible privacy, and picturesque Fraser River views. With nearly 2,600 sq ft, every major component has been upgraded, including a garage addition and second-floor living space, providing peace of mind for years to come. Backing onto peaceful green space, enjoy spectacular sunsets from the expansive sundeck or covered patio. Separate side entrance with ample parking for RVs, boats, trailers, or extra vehicles. Rough-ins for an EV charger and powered gate add value and functionality. Minutes from town, this rare home blends convenience with lifestyle in one of Maple Ridge´s most historic corridors. Book your private viewing today! (id:48970)
Property Details
- Property Type
- House/Single Family
- Style
- Residential Detached
- Title to Land
- Freehold NonStrata
- Year Built
- 1949
- Area
- Maple Ridge · West Central
- View
- River View
- Outdoor
- Patio,Deck,Sundeck, Private Yard
- Heating / Cooling
- Baseboard,Forced Air,Natural Gas
- Flooring
- Mixed
- Construction
- Frame Wood,Fibre Cement (Exterior)
- Parking
- Garage Single,Front Access,Side Access,Concrete (13 stalls)
- Water Supply
- Public
- Kitchens
- 1
Financial
Rooms 14
Features & Appliances
- 🧺Washer
- 🧺Dryer
- 🧺Dishwasher
- 🧊Refrigerator
- 🍳Stove
- 🍲Microwave
- 🛁Swirlpool/Hot Tub
- ❄️Air Conditioning
For Sale in 21730 RIVER ROAD & Complex
↑ Back to top| Date | Address | Status | Bed | Bath | Price | Sqft | DOM | Strata Fee | Tax | Listed By |
|---|---|---|---|---|---|---|---|---|---|---|
| 2026-07-10 | 21730 River Road | Active | 4 | 3 | $1,699,900 ($659/sf) | 2580 | 0 | $5,408 (2025) | Century 21 Creekside Realty | |
| Avg | $1,699,900 ($659/sf) | 2580 |
Nearby Buildings with Active Listings
↑ Back to top
Book a Showing

- Abbotsford - 447
- Agassiz - 28
- Burnaby - 54
- Burnaby East - 78
- Burnaby North - 367
- Burnaby South - 348
- Campbell River - 1
- Chilliwack - 221
- Cloverdale - 194
- Comox Valley - 10
- Coquitlam - 566
- Delta - 10
- Duncan - 42
- Esquimalt - 59
- Gulf Islands - 6
- Harrison Hot Springs - 13
- Harrison Mills - 1
- Hope - 22
- Ladner - 110
- Langford - 156
- Langley - 541
- Maple Ridge - 312
- Mill Bay - 2
- Mission - 65
- New Westminster - 444
- North Delta - 29
- North Island - 2
- North Saanich - 8
- North Surrey - 412
- North Vancouver - 747
- Oak Bay - 44
- Osoyoos - 1
- Parksville / Qualicum - 7
- Penticton - 8
- Pitt Meadows - 75
- Port Alberni - 2
- Port Coquitlam - 268
- Port Moody - 268
- Richmond - 1161
- Saanich East - 232
- Saanich West - 92
- Sardis - 154
- Sidney - 152
- Sooke - 39
- South Surrey White Rock - 719
- Surrey - 667
- Tsawwassen - 98
- Vancouver East - 1003
- Vancouver West - 2495
- Victoria - 666
- View Royal - 46
- West Vancouver - 231



