2220 PAULUS CRES
- 5 Beds
- 3 Baths
- 2,566 Sqft
- 7,236 Lot Sqft
- 66 Lot (ft)
- 5 Parking
- Built 1989
 1/18
1/18




Property Description
Architecturally designed 4-level split home in prestigious Montecito! Beautiful landscaped corner lot, 3-sided exposure with mature garden. Super maintained 5 bedrooms, 3 baths, 2,604 square ft functional living space, home office with new solar powered shades. Soaring 16' vaulted ceilings, engineered hardwood floors, heated kitchen & bathroom floors, stainless steel appliances, EV charger, and smart home features as Google security cameras & doorbell. Major updates include roof, furnace, A/C, fence, and recent HVAC (2024). Bright 1-bedroom suite with separate entrance, kitchen & laundry is perfect for family or mortgage helper. Well known Montecito Elem & Burnaby North catchment. Minutes driving to Burnaby Mountain Golf, Brentwood Mall, Hwy 1 & Skytrain. Large single garage, 4 open parkings plus plenty street parkings. Ready to Move in! Open house (Sunday) July 26, 2-4pm. (id:48970)
Property Details
- Property Type
- House/Single Family
- Style
- Residential Detached
- Title to Land
- Freehold NonStrata
- Year Built
- 1989
- Area
- Burnaby North · Montecito
- Outdoor
- Sundeck
- Heating / Cooling
- Forced Air
- Flooring
- Hardwood,Tile
- Construction
- Frame Wood,Mixed (Exterior),Stucco,Wood Siding
- Parking
- Garage Single,Open,Rear Access,Concrete,Garage Door Opener (5 stalls)
- Water Supply
- Public
- Kitchens
- 2
- Fireplaces
- 1
Financial
Rooms 12
Features & Appliances
- 🧺Washer/Dryer
- 🧺Dishwasher
- 🧊Refrigerator
- 🍳Stove
- 🔒Security System
- 🪟Window Coverings
- ❄️Air Conditioning
For Sale in 2220 PAULUS CRESCENT & Complex
↑ Back to top| Date | Address | Status | Bed | Bath | Price | Sqft | DOM | Strata Fee | Tax | Listed By |
|---|---|---|---|---|---|---|---|---|---|---|
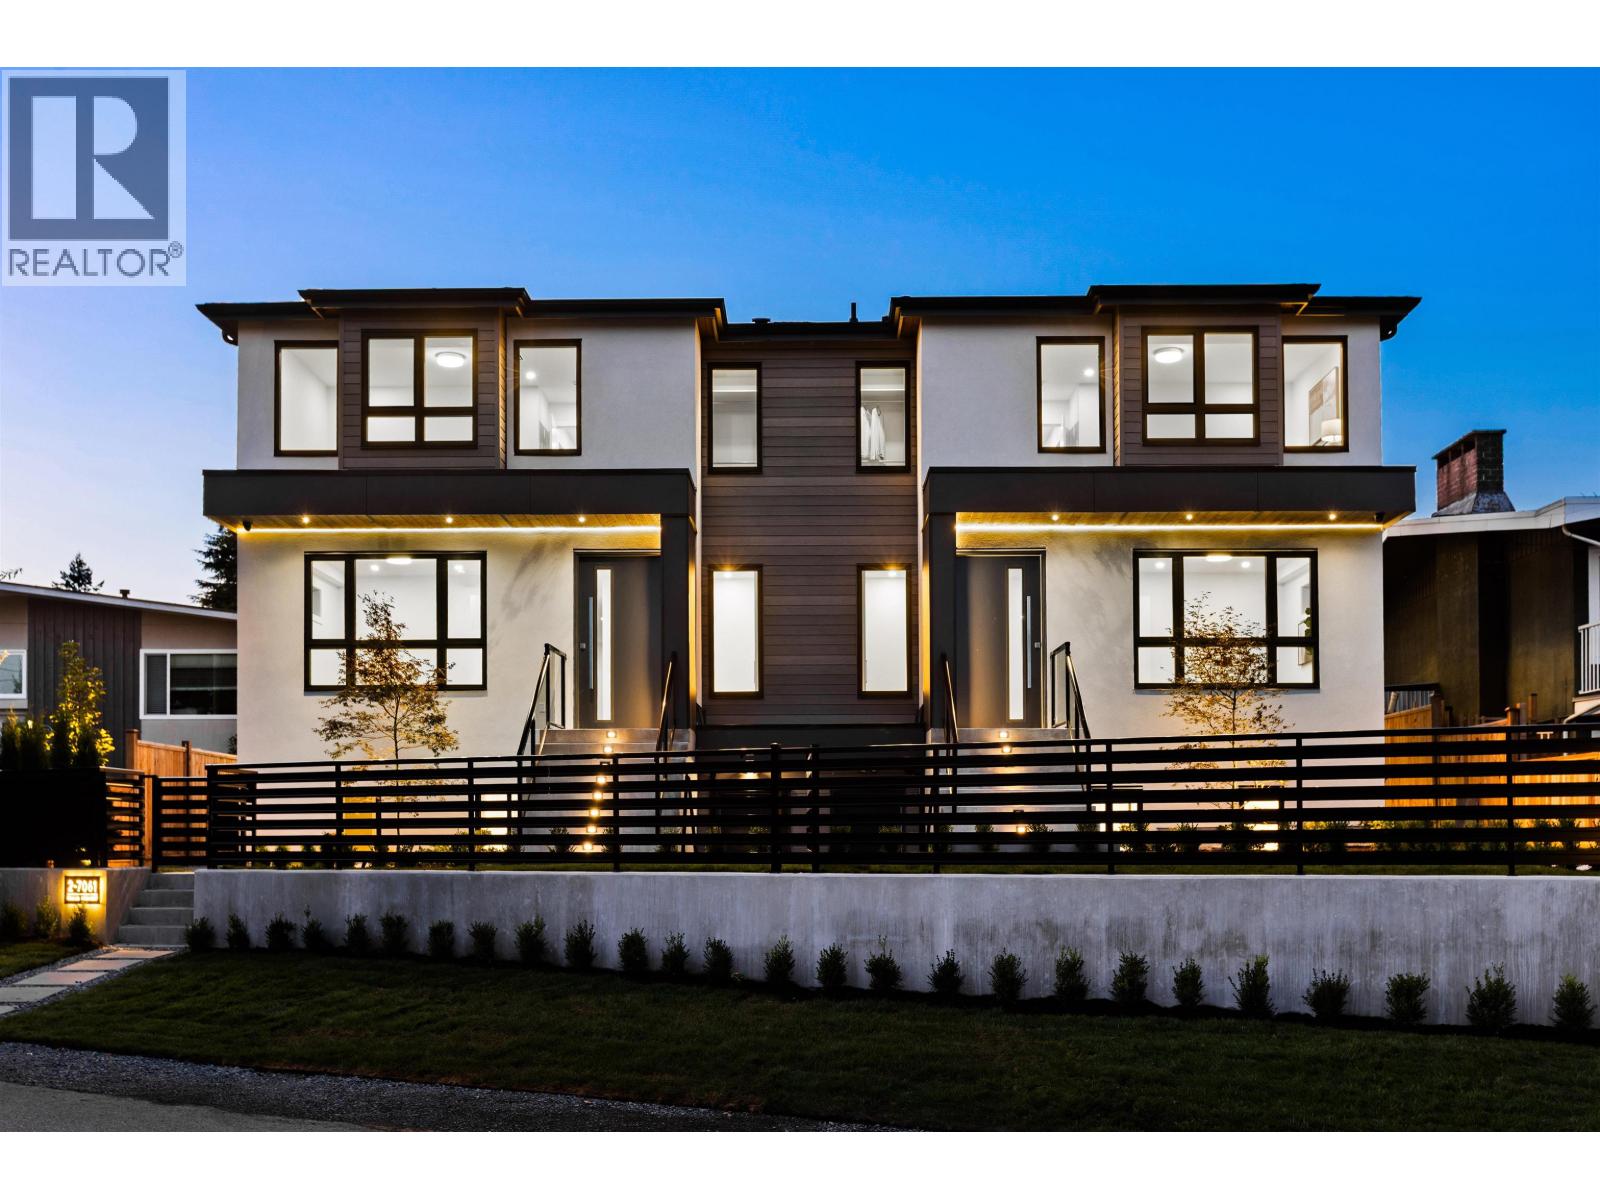
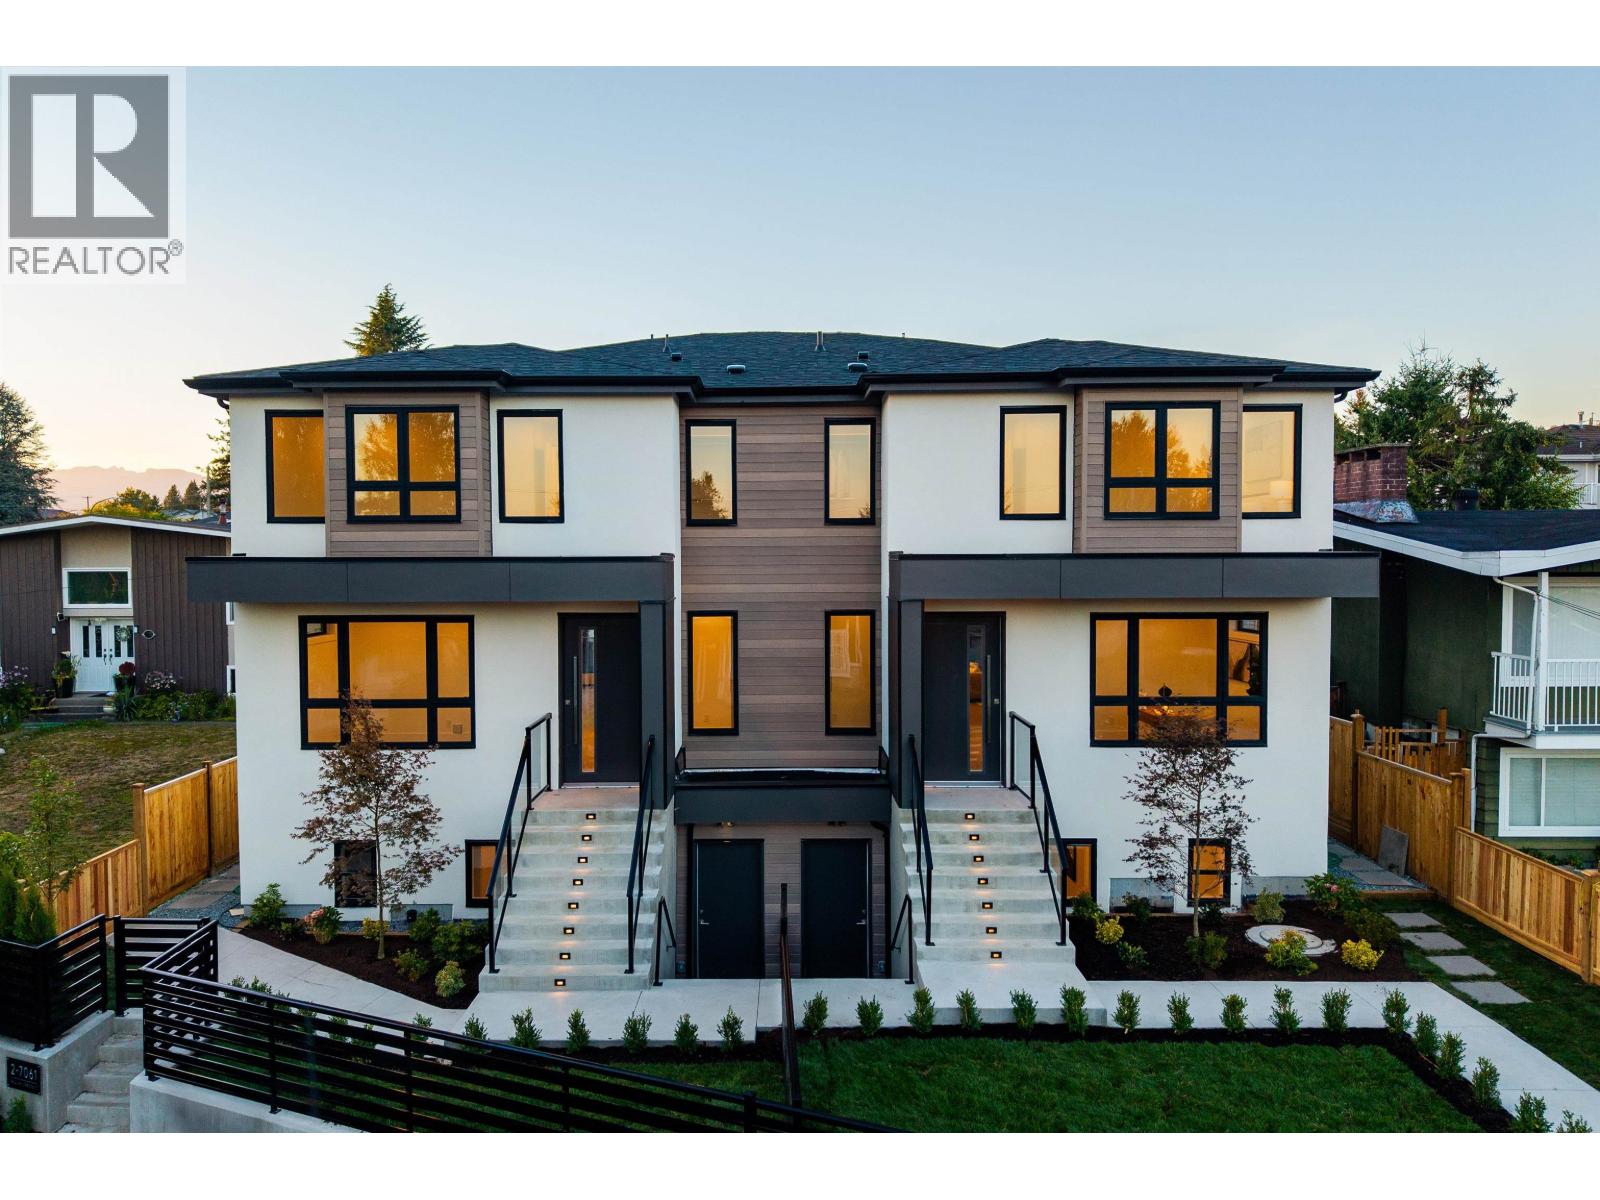
| 2026-08-25 | 2 7061 Paulus Crescent | Active | 7 | 6 | $2,148,000 ($727/sf) | 2956 | 0 | (2026) | Angell, Hasman & Associates Realty Ltd. | |
| 2026-08-25 | 1 7061 Paulus Crescent | Active | 7 | 6 | $2,148,000 ($731/sf) | 2940 | 0 | (2026) | Angell, Hasman & Associates Realty Ltd. | |
| 2026-07-08 | 2220 Paulus Crescent | Active | 5 | 3 | $2,378,000 ($927/sf) | 2566 | 0 | $7,362 (2026) | RA Realty Alliance Inc. | |
| Avg | $2,224,667 ($789/sf) | 2821 |
Nearby Buildings with Active Listings
↑ Back to top
Book a Showing

- Abbotsford - 447
- Agassiz - 28
- Burnaby - 54
- Burnaby East - 78
- Burnaby North - 367
- Burnaby South - 348
- Campbell River - 1
- Chilliwack - 221
- Cloverdale - 194
- Comox Valley - 10
- Coquitlam - 566
- Delta - 10
- Duncan - 42
- Esquimalt - 59
- Gulf Islands - 6
- Harrison Hot Springs - 13
- Harrison Mills - 1
- Hope - 22
- Ladner - 110
- Langford - 156
- Langley - 541
- Maple Ridge - 312
- Mill Bay - 2
- Mission - 65
- New Westminster - 444
- North Delta - 29
- North Island - 2
- North Saanich - 8
- North Surrey - 412
- North Vancouver - 747
- Oak Bay - 44
- Osoyoos - 1
- Parksville / Qualicum - 7
- Penticton - 8
- Pitt Meadows - 75
- Port Alberni - 2
- Port Coquitlam - 268
- Port Moody - 268
- Richmond - 1161
- Saanich East - 232
- Saanich West - 92
- Sardis - 154
- Sidney - 152
- Sooke - 39
- South Surrey White Rock - 719
- Surrey - 667
- Tsawwassen - 98
- Vancouver East - 1003
- Vancouver West - 2495
- Victoria - 666
- View Royal - 46
- West Vancouver - 231



