509 27218 ALDERGROVE TOWN CENTRE DR
- 1 Beds
- 1 Baths
- 501 Sqft
- 1 Parking
- Built 2025
 1/21
1/21




Property Description
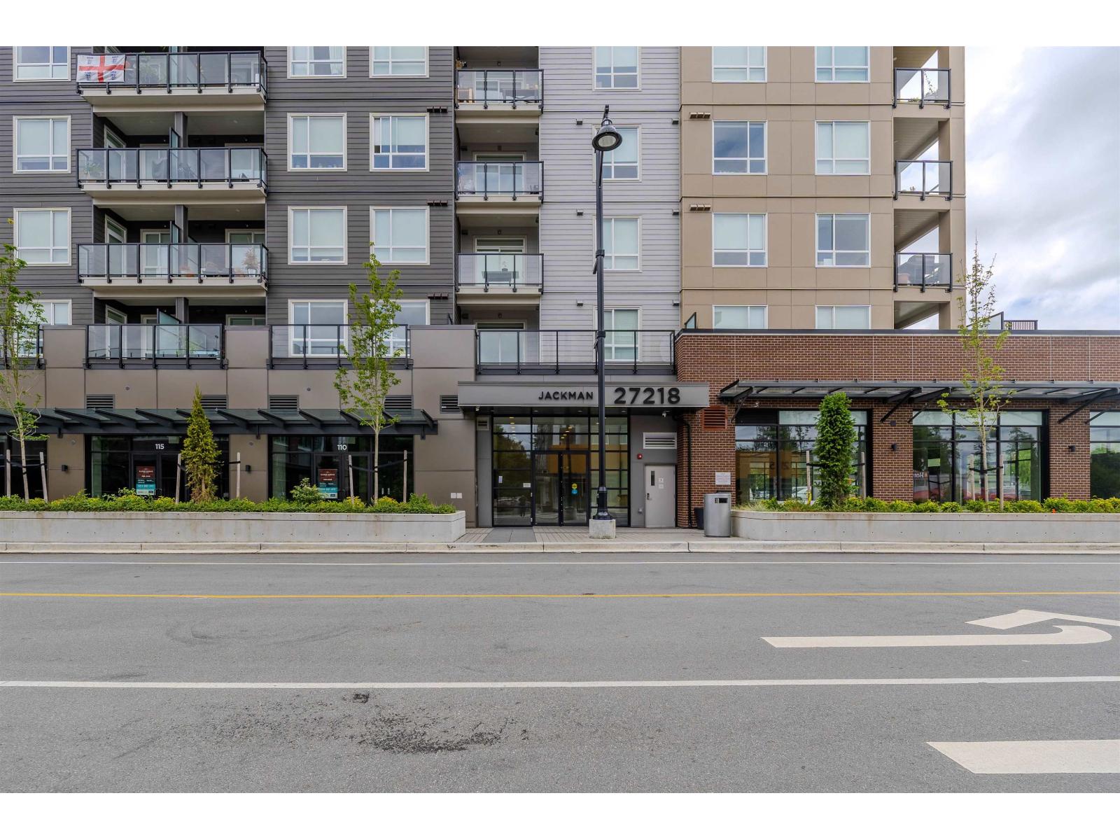
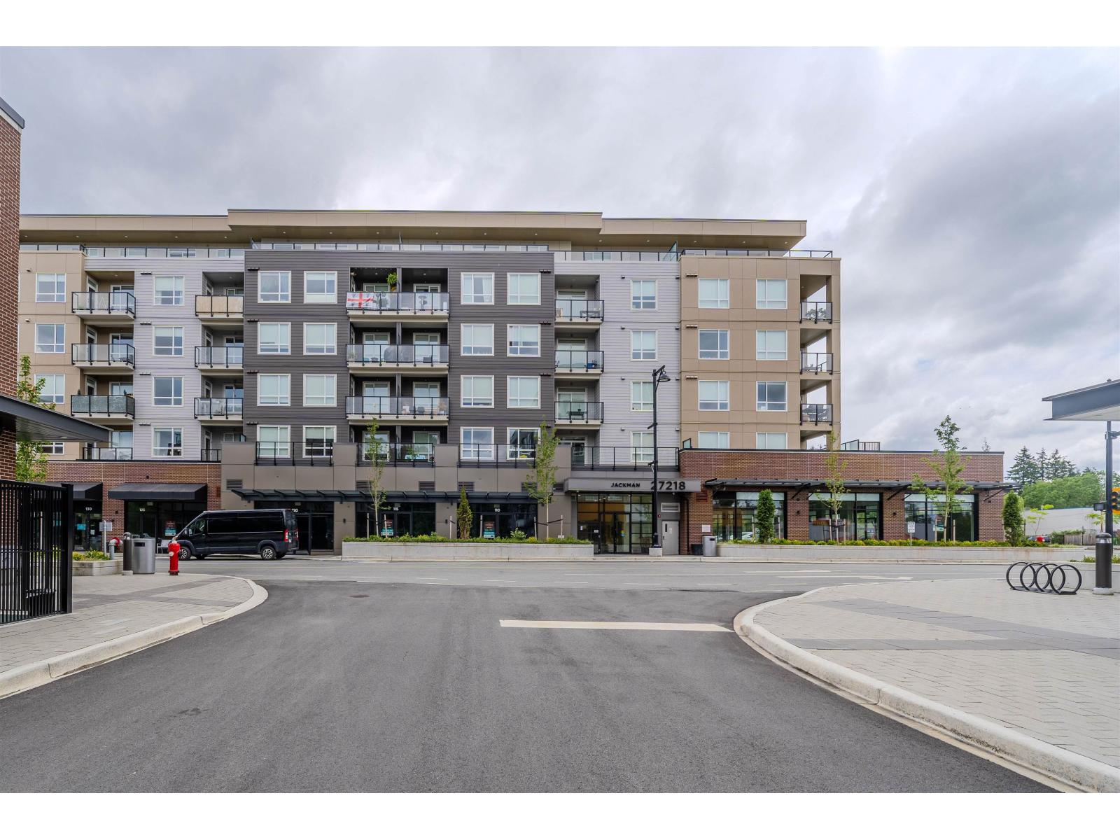
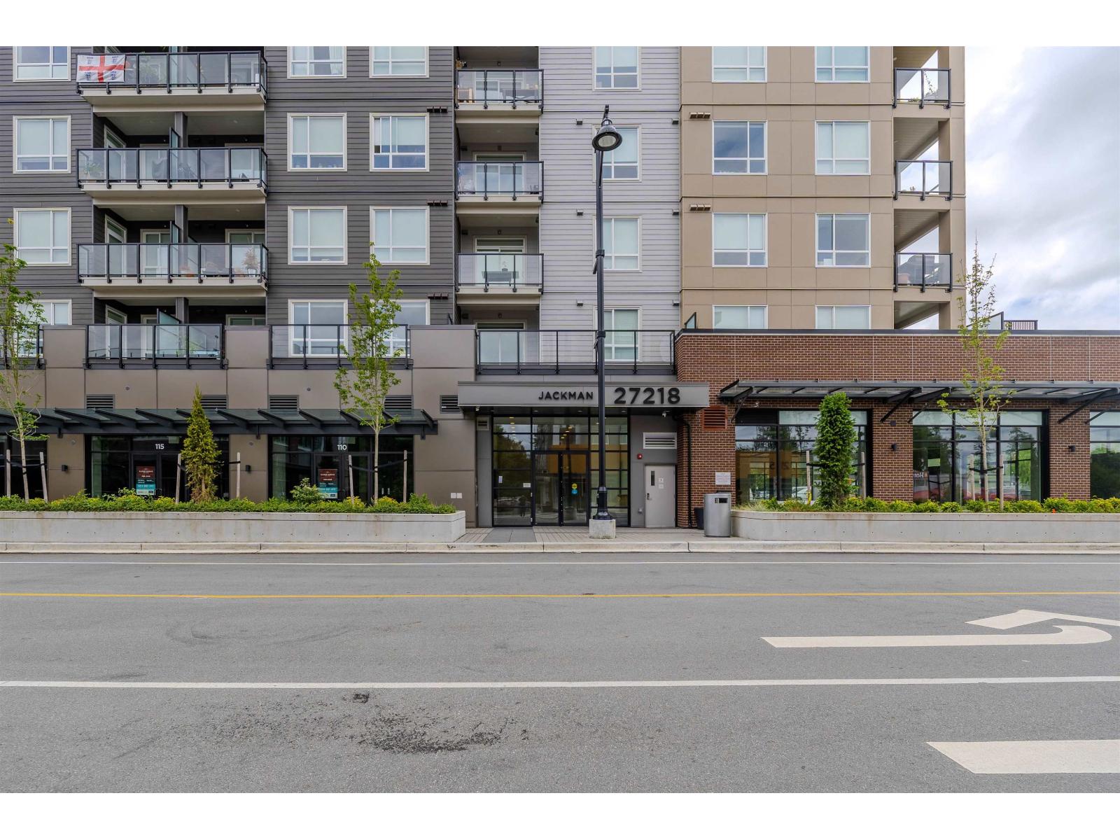
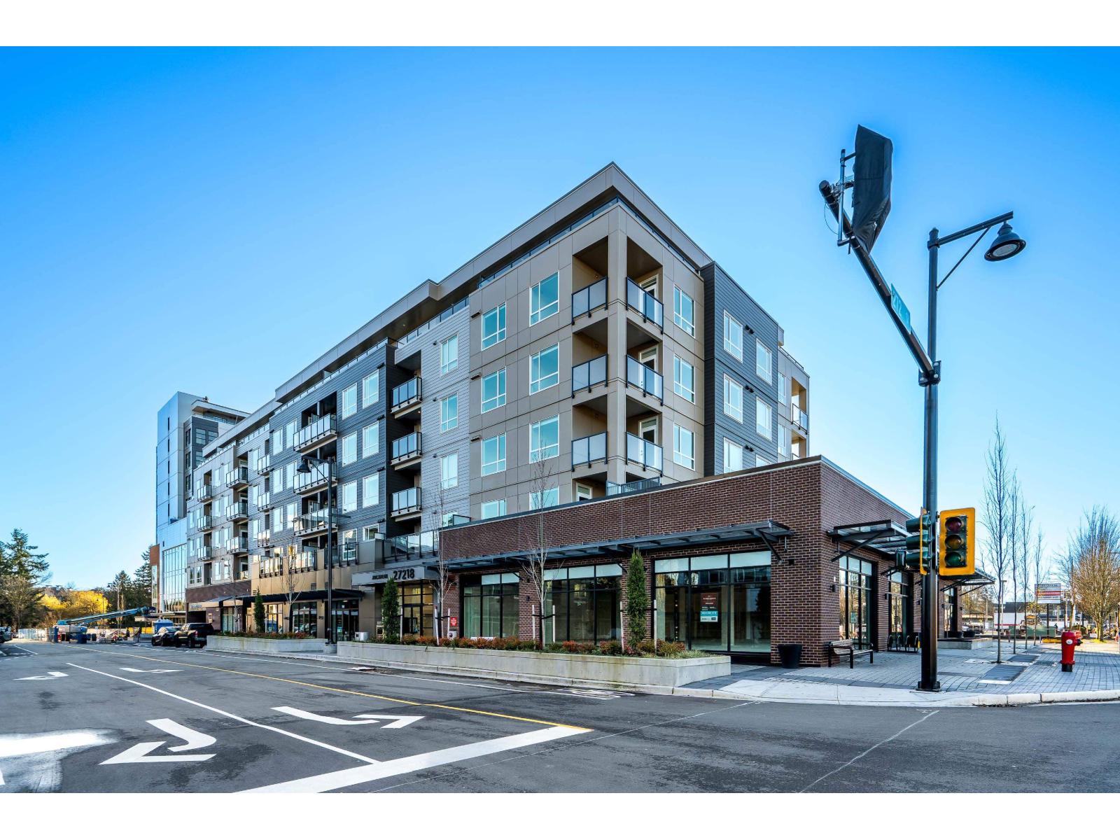
Welcome to Jackman at ATC! This beautiful 5th floor Jr 1 bedroom + 1 bathroom inside unit offers a bright and thoughtfully designed functional layout with modern finishes. Priced under 300 K and perfect for business professionals, investors and individuals ! Open concept living room with sleek wall kitchen featuring S/S appliances including a gas range, fridge and dishwasher. Bedroom has a closet and entrance door. Enjoy the convenience of an in-suite washer & dryer along with a balcony. This condo includes secure parking, storage locker, and bike storage for added convenience. Residents can also enjoy excellent onsite amenities including a fitness centre, clubhouse, lounge, daycare & shops. Open House Sat 12-2 PM @: 27309 Fraser Hwy - Presentation Centre (id:48970)
Property Details
- Property Type
- Apartment Unit
- Style
- Multi Family,Residential Attached
- Title to Land
- Freehold Strata
- Year Built
- 2025
- Area
- Langley
- Outdoor
- Balcony
- Heating / Cooling
- Heat Pump
- Construction
- Frame Wood,Mixed (Exterior)
- Parking
- Underground (1 stall)
- Water Supply
- Public
- Kitchens
- 1
Financial
- Day Care
- Exercise Centre
- Trash
- Maintenance Grounds
- Management
- Snow Removal
- Water
Rooms 4
Features & Appliances
- 🧺Washer/Dryer
- 🧺Dishwasher
- 🧊Refrigerator
- 🍳Stove
- ❄️Central Air
- ❄️Air Conditioning
- Cats OK
- Dogs OK
- Pets Allowed w/Rest
Location & Parcel
↑ Back to topFor Sale in 509 27218 ALDERGROVE TOWN CENTRE DRIVE & Complex
↑ Back to top| Date | Address | Status | Bed | Bath | Price | Sqft | DOM | Strata Fee | Tax | Listed By |
|---|---|---|---|---|---|---|---|---|---|---|
| 2026-07-10 | 315 27218 Aldergrove Town Centre Drive | Active | 3 | 2 | $609,900 ($632/sf) | 965 | 0 | $587 | (2024) | eXp Realty of Canada, Inc. |
| 2026-07-10 | 413 27218 Aldergrove Town Centre Drive | Active | 2 | 2 | $429,900 ($640/sf) | 672 | 0 | $414 | (2025) | eXp Realty of Canada, Inc. |
| 2026-07-10 | 509 27218 Aldergrove Town Centre Drive | Active | 1 | 1 | $299,900 ($599/sf) | 501 | 0 | $287 | (2025) | eXp Realty of Canada, Inc. |
| 2026-07-10 | 410 27218 Aldergrove Town Centre Drive | Active | 1 | 1 | $359,900 ($624/sf) | 577 | 0 | $347 | (2025) | eXp Realty of Canada, Inc. |
| 2025-12-08 | 404 27218 Aldergrove Town Centre Drive | Active | 1 | 1 | $427,400 ($668/sf) | 640 | 0 | $387 | (2025) | Royal LePage - Wolstencroft |
| Avg | $425,400 ($634/sf) | 671 |
Nearby Buildings with Active Listings
↑ Back to top
Book a Showing

- Abbotsford - 447
- Agassiz - 28
- Burnaby - 54
- Burnaby East - 78
- Burnaby North - 367
- Burnaby South - 348
- Campbell River - 1
- Chilliwack - 221
- Cloverdale - 194
- Comox Valley - 10
- Coquitlam - 566
- Delta - 10
- Duncan - 42
- Esquimalt - 59
- Gulf Islands - 6
- Harrison Hot Springs - 13
- Harrison Mills - 1
- Hope - 22
- Ladner - 110
- Langford - 156
- Langley - 541
- Maple Ridge - 312
- Mill Bay - 2
- Mission - 65
- New Westminster - 444
- North Delta - 29
- North Island - 2
- North Saanich - 8
- North Surrey - 412
- North Vancouver - 747
- Oak Bay - 44
- Osoyoos - 1
- Parksville / Qualicum - 7
- Penticton - 8
- Pitt Meadows - 75
- Port Alberni - 2
- Port Coquitlam - 268
- Port Moody - 268
- Richmond - 1161
- Saanich East - 232
- Saanich West - 92
- Sardis - 154
- Sidney - 152
- Sooke - 39
- South Surrey White Rock - 719
- Surrey - 667
- Tsawwassen - 98
- Vancouver East - 1003
- Vancouver West - 2495
- Victoria - 666
- View Royal - 46
- West Vancouver - 231



