413 128 W 8TH ST
- 2 Beds
- 2 Baths
- 1,283 Sqft
- 1 Parking
- Built 1995
 1/36
1/36




Property Description
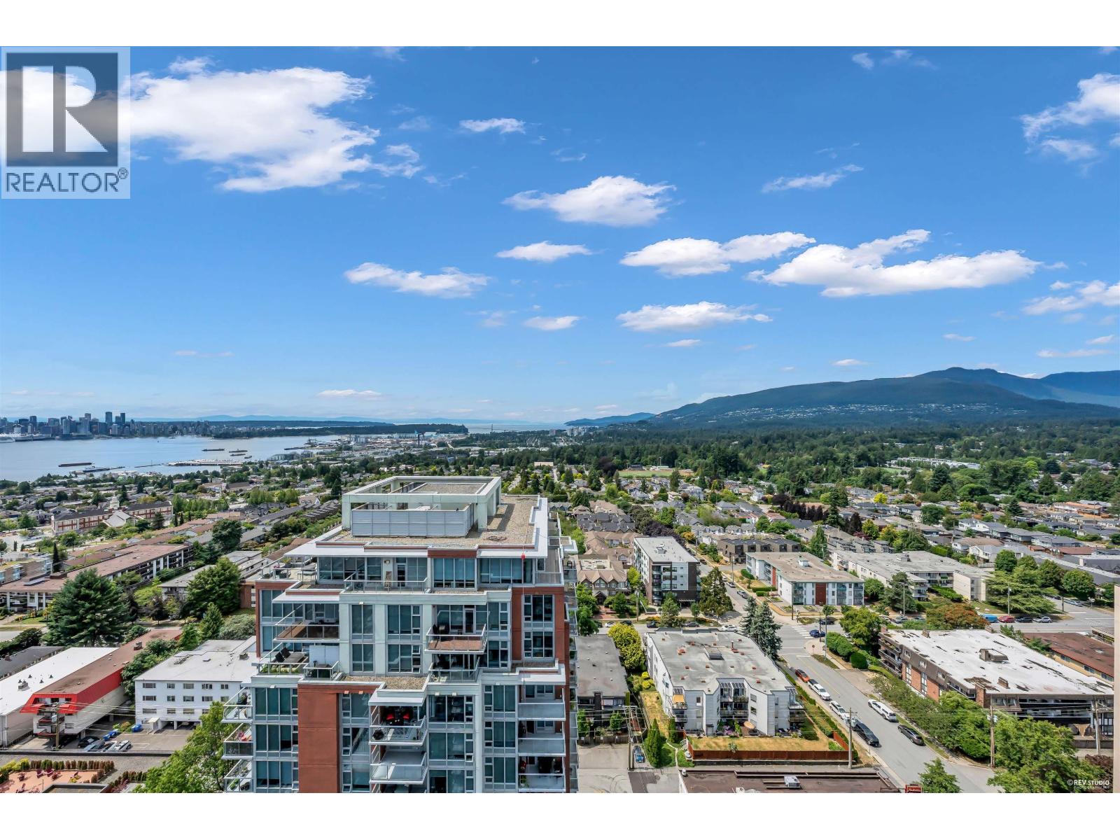
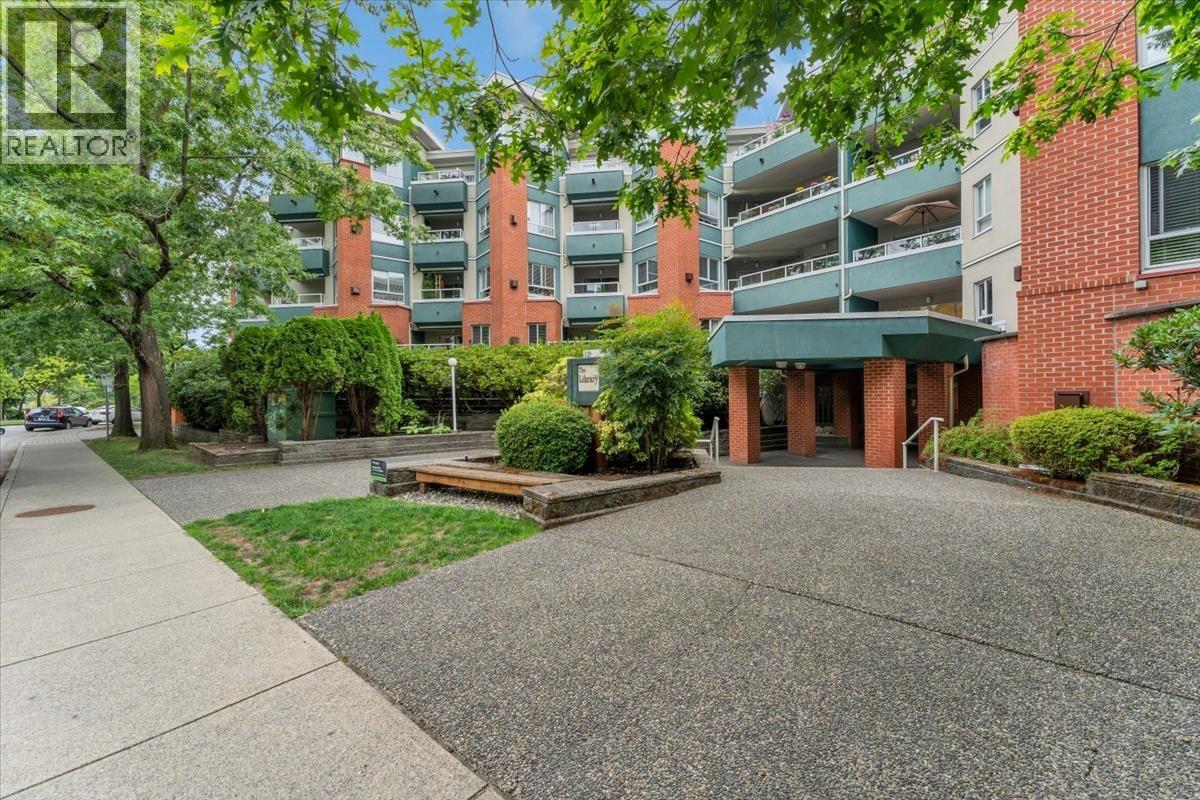
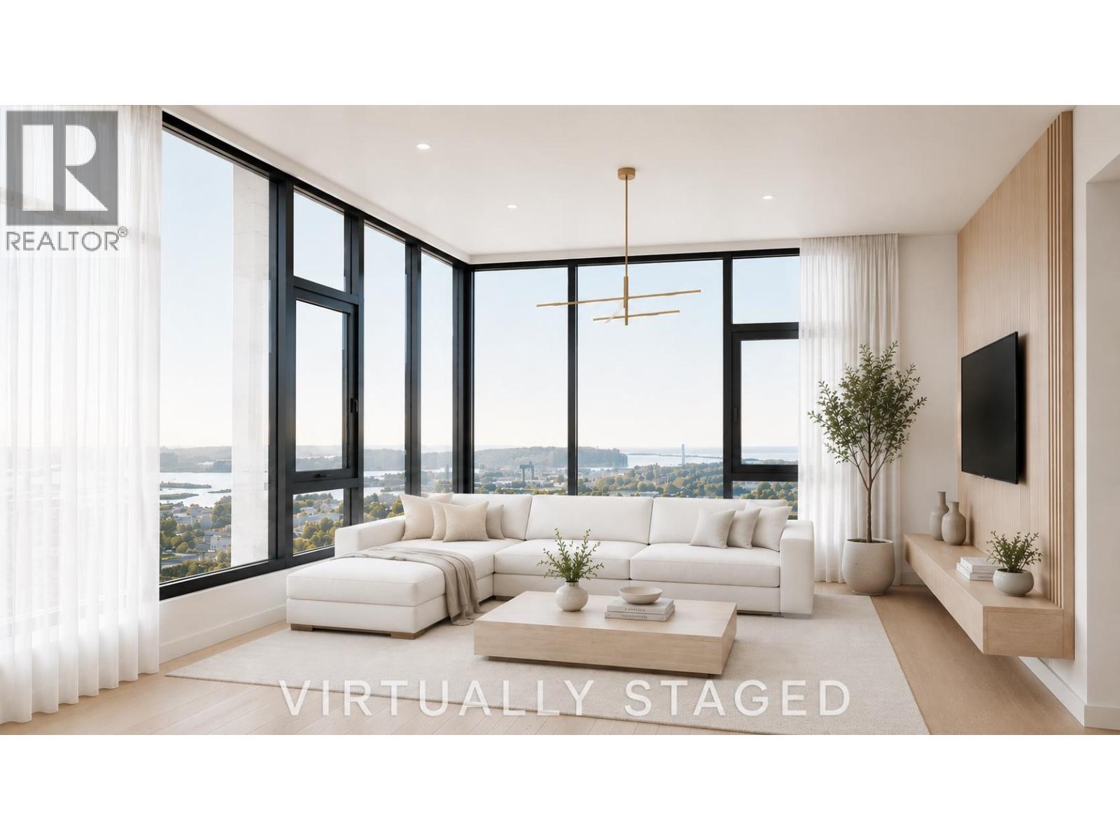
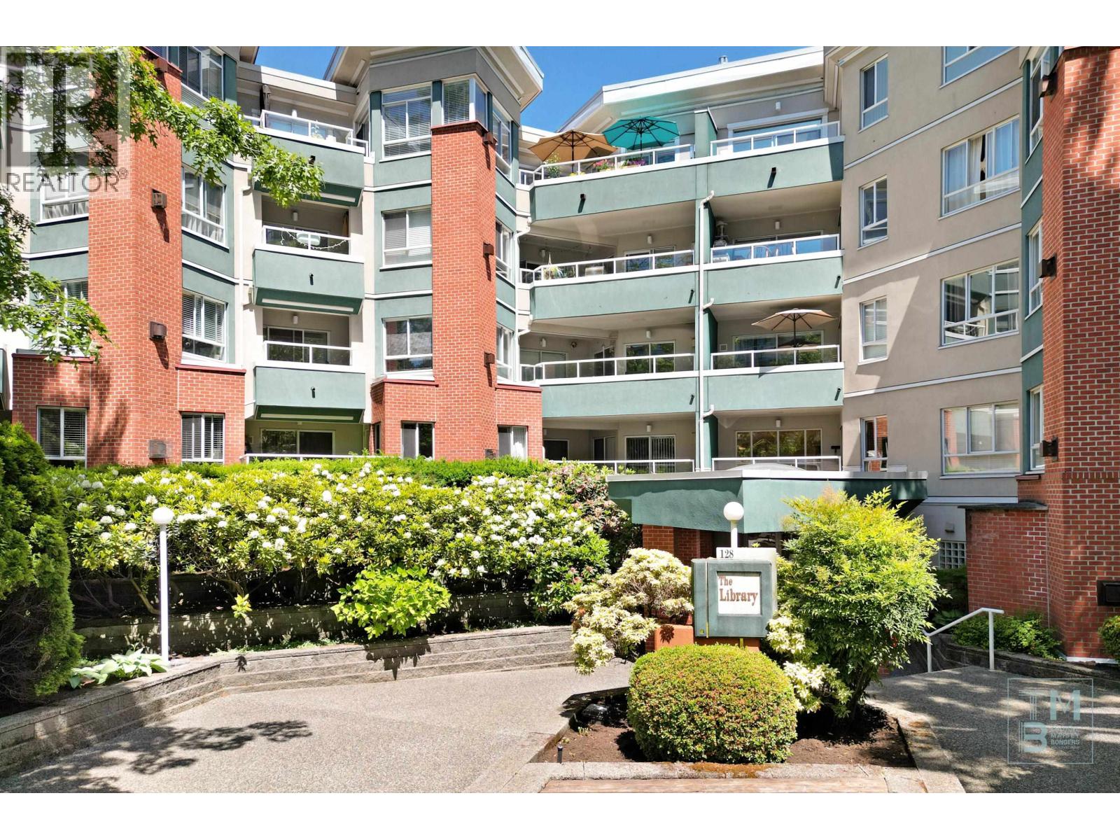
UNIQUE ONE OF A KIND PENTHOUSE ! Huge 1283 square ft updated 2 BDRM & DEN, 2 FULL BATH home with 11+ ft ceilings, Eng. hardwood floors , skylights & unprecedented 769 square ft PRIVATE roof top deck surrounded by trees= ultimate Central Lonsdale living! This SE CORNER END UNIT is flooded with natural light & only 1 common wall for extreme privacy. Pantry/laundry rm off foyer, bright kitchen w/quarts counters, convection oven, overlooks the deck with an open plan to the LVGRM/DINRMS. Cozy gas FP & SD to deck terrace. PBDRM has a lrg WI closet ,5 pc ensuite , double sinks, sep shower & tub with French doors to DEN/Office (could be 3rd bdrm).Amazing layout & location! Enjoy gym, recrm, bike storage,1 prkg,1 locker. Steps to Parks, transit, rec centre. Pets welcome! (id:48970)
Property Details
- Property Type
- Apartment Unit
- Style
- Multi Family,Residential Attached
- Title to Land
- Freehold Strata
- Year Built
- 1995
- Area
- North Vancouver · Central Lonsdale
- View
- Treed Grounds
- Exposure
- Southeast
- Outdoor
- Rooftop Deck
- Heating / Cooling
- Baseboard,Electric,Natural Gas
- Flooring
- Hardwood,Tile
- Construction
- Frame Wood,Brick (Exterior),Stucco
- Parking
- Garage Under Building,Guest,Front Access,Asphalt,Garage Door Opener (1 stall)
- Water Supply
- Public
- Kitchens
- 1
- Fireplaces
- 1
Financial
- Bike Room
- Exercise Centre
- Recreation Facilities
- Trash
- Maintenance Grounds
- Gas
- Management
- Snow Removal
Rooms 9
Features & Appliances
- 🧺Washer/Dryer
- 🧺Dishwasher
- 🧊Refrigerator
- 🍳Stove
- 🍲Microwave
- 🔒Intercom
- 🪟Window Coverings
- Cats OK
- Dogs OK
- Yes
- Pets Allowed w/Rest
For Sale in Marbella & Complex
↑ Back to top| Date | Address | Status | Bed | Bath | Price | Sqft | DOM | Strata Fee | Tax | Listed By |
|---|---|---|---|---|---|---|---|---|---|---|
| 2026-09-12 | 1506 128 W 15th Street | Active | 3 | 2 | $1,999,000 ($1500/sf) | 1333 | 0 | $787 | Royal LePage Sussex | |
| 2026-09-01 | 314 128 W 8th Street | Active | 2 | 2 | $750,000 ($702/sf) | 1068 | 0 | $789 | $3,077 (2025) | RE/MAX All Points Realty |
| 2026-07-07 | 413 128 W 8th Street | Active | 2 | 2 | $1,050,000 ($818/sf) | 1283 | 0 | $868 | $3,769 (2025) | RE/MAX All Points Realty |
| 2026-06-10 | 411 128 W 8th Street | Active | 2 | 1 | $598,000 ($762/sf) | 785 | 0 | $525 | $2,105 (2026) | RE/MAX Lifestyles Realty (Langley) |
| Avg | $1,099,250 ($984/sf) | 1117 |
Nearby Buildings with Active Listings
↑ Back to top
Book a Showing

- Abbotsford - 447
- Agassiz - 28
- Burnaby - 54
- Burnaby East - 78
- Burnaby North - 367
- Burnaby South - 348
- Campbell River - 1
- Chilliwack - 221
- Cloverdale - 194
- Comox Valley - 10
- Coquitlam - 566
- Delta - 10
- Duncan - 42
- Esquimalt - 59
- Gulf Islands - 6
- Harrison Hot Springs - 13
- Harrison Mills - 1
- Hope - 22
- Ladner - 110
- Langford - 156
- Langley - 541
- Maple Ridge - 312
- Mill Bay - 2
- Mission - 65
- New Westminster - 444
- North Delta - 29
- North Island - 2
- North Saanich - 8
- North Surrey - 412
- North Vancouver - 747
- Oak Bay - 44
- Osoyoos - 1
- Parksville / Qualicum - 7
- Penticton - 8
- Pitt Meadows - 75
- Port Alberni - 2
- Port Coquitlam - 268
- Port Moody - 268
- Richmond - 1161
- Saanich East - 232
- Saanich West - 92
- Sardis - 154
- Sidney - 152
- Sooke - 39
- South Surrey White Rock - 719
- Surrey - 667
- Tsawwassen - 98
- Vancouver East - 1003
- Vancouver West - 2495
- Victoria - 666
- View Royal - 46
- West Vancouver - 231



