607 27215 ALDERGROVE TOWN CENTRE DR
- 2 Beds
- 2 Baths
- 756 Sqft
- 1 Parking
- Built 2025
 1/35
1/35




Property Description
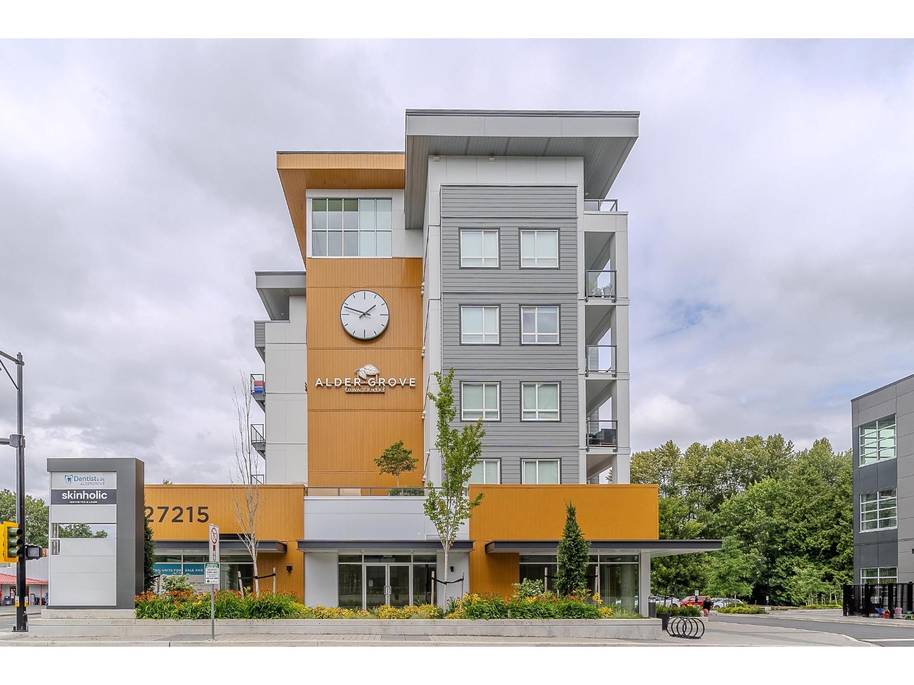
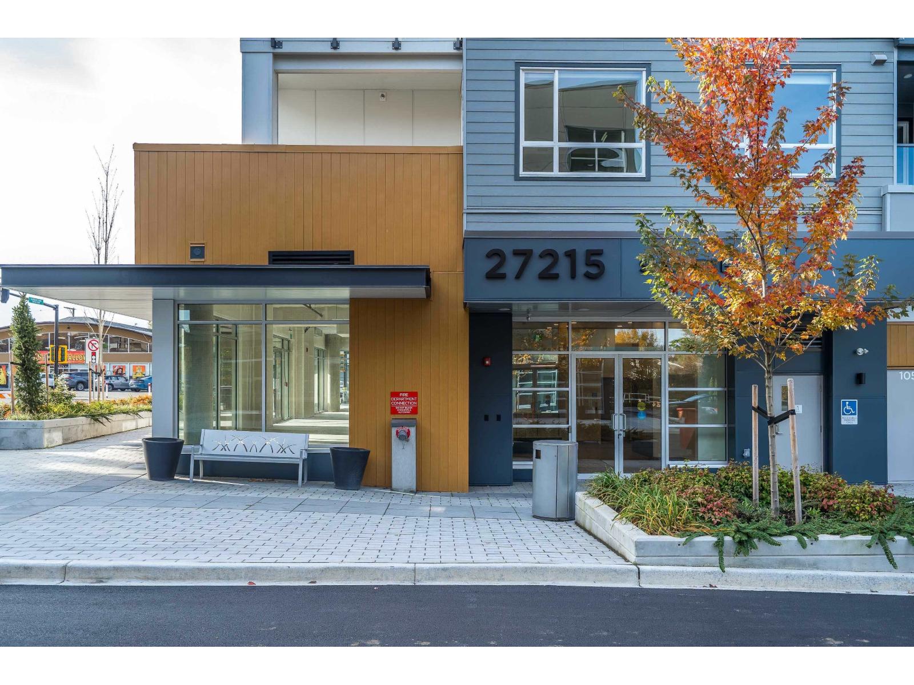
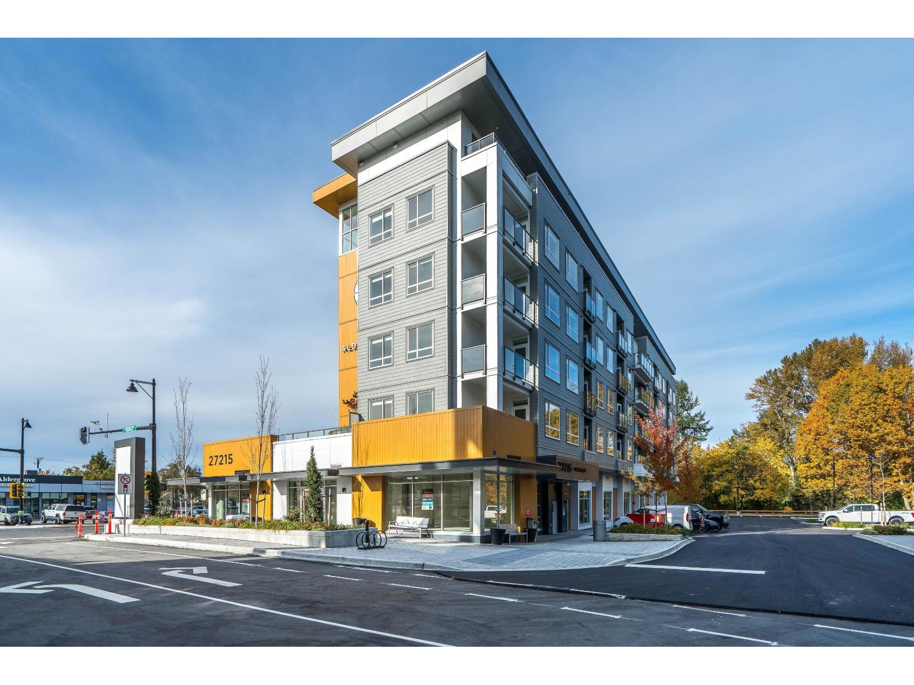
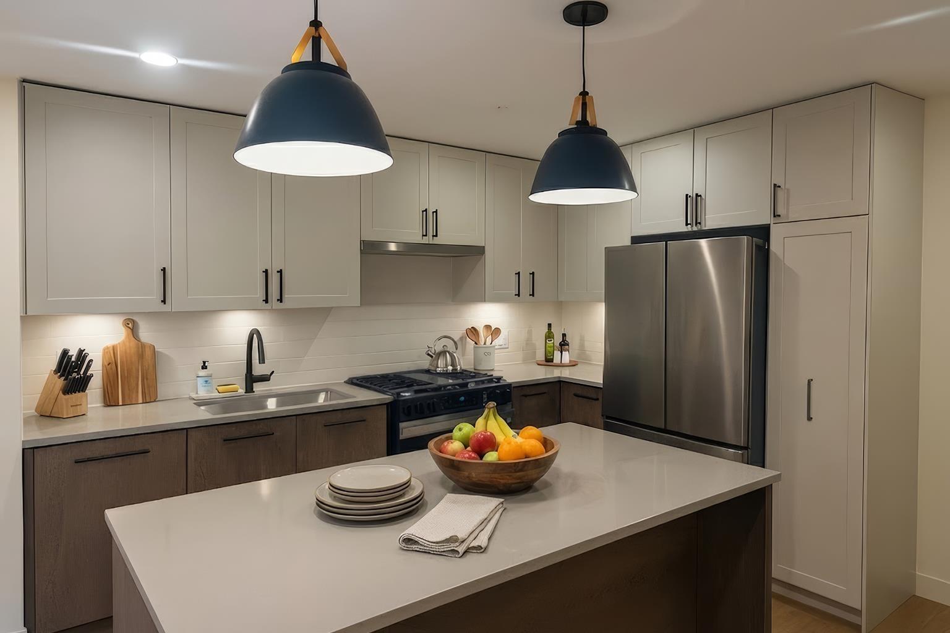
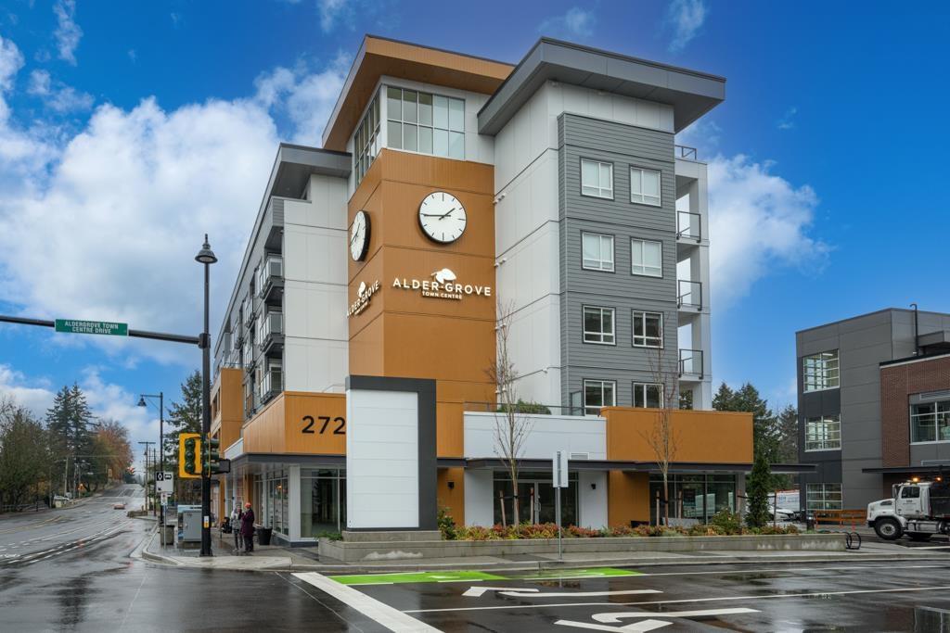
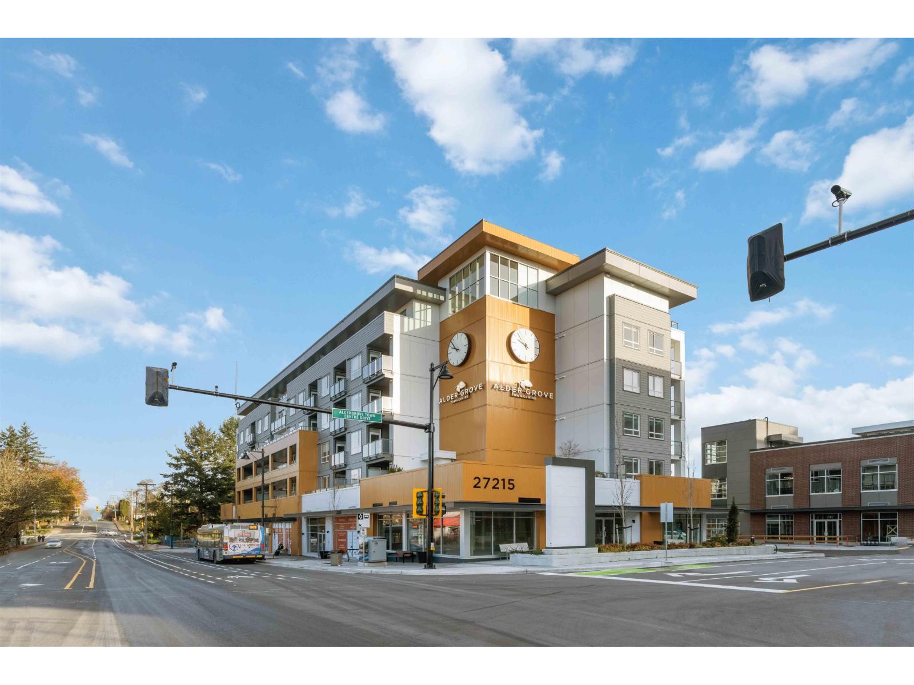
Welcome to Shortreed at ATC! This beautiful TOP floor 2 bedroom + 2 bathroom corner unit condo offers a thoughtfully designed open-concept layout with modern finishes throughout. Expansive living room with two large windows upon entry along with a beautiful kitchen featuring S/S appliances, a gas stove, and large island with seating. Both the bedrooms & bathrooms are on opposite sides of the suite with a MASSIVE 217 sq ft South East facing balcony that's perfect for entertaining. This condo includes one parking, two storage lockers, & bike storage for added convenience. Residents can also enjoy excellent onsite amenities with a fitness centre, clubhouse, daycare, and an exciting selection of shops and cafés just steps from your doorstep! Open House Sat 12-2 PM @: 27309 Fraser Hwy (id:48970)
Property Details
- Property Type
- Apartment Unit
- Style
- Multi Family,Residential Attached
- Title to Land
- Freehold Strata
- Year Built
- 2025
- Area
- Langley
- Outdoor
- Balcony
- Heating / Cooling
- Forced Air
- Construction
- Frame Wood,Mixed (Exterior)
- Parking
- Underground (1 stall)
- Water Supply
- Public
- Kitchens
- 1
Financial
- Day Care
- Exercise Centre
- Trash
- Maintenance Grounds
- Management
- Snow Removal
- Water
Rooms 5
Features & Appliances
- 🧺Washer/Dryer
- 🧺Dishwasher
- 🧊Refrigerator
- 🍳Stove
- ❄️Air Conditioning
- Cats OK
- Dogs OK
- Pets Allowed w/Rest
Location & Parcel
↑ Back to topFor Sale in 607 27215 ALDERGROVE TOWN CENTRE DRIVE & Complex
↑ Back to top| Date | Address | Status | Bed | Bath | Price | Sqft | DOM | Strata Fee | Tax | Listed By |
|---|---|---|---|---|---|---|---|---|---|---|
| 2026-07-24 | 307 27215 Aldergrove Town Centre Drive | Active | 2 | 2 | $479,900 ($655/sf) | 733 | 0 | (2025) | eXp Realty of Canada, Inc. | |
| 2026-07-10 | 607 27215 Aldergrove Town Centre Drive | Active | 2 | 2 | $509,900 ($674/sf) | 756 | 0 | $495 | (2025) | eXp Realty of Canada, Inc. |
| 2026-06-30 | 309 27215 Aldergrove Town Centre Drive | Active | 1 | 1 | $398,000 ($726/sf) | 548 | 0 | $364 | Royal LePage Little Oak Realty | |
| 2026-06-30 | 401 27215 Aldergrove Town Centre Drive | Active | 1 | 1 | $398,000 ($718/sf) | 554 | 0 | $364 | Royal LePage Little Oak Realty | |
| 2026-04-03 | 407 27215 Aldergrove Town Centre Drive | Active | 2 | 2 | $549,900 ($701/sf) | 784 | 0 | $538 | (2025) | SRS Panorama Realty |
| 2025-12-12 | 408 27215 Aldergrove Town Centre Drive | Active | 2 | 2 | $539,900 ($745/sf) | 725 | 0 | $485 | $1,931 (2026) | Royal LePage Global Force Realty |
| 2025-12-02 | 302 27215 Aldergrove Town Centre Drive | Active | 1 | 1 | $424,500 ($799/sf) | 531 | 0 | $364 | (2025) | Homelife Advantage Realty Ltd. |
| Avg | $471,443 ($712/sf) | 662 |
Nearby Buildings with Active Listings
↑ Back to top
Book a Showing

- Abbotsford - 447
- Agassiz - 28
- Burnaby - 54
- Burnaby East - 78
- Burnaby North - 367
- Burnaby South - 348
- Campbell River - 1
- Chilliwack - 221
- Cloverdale - 194
- Comox Valley - 10
- Coquitlam - 566
- Delta - 10
- Duncan - 42
- Esquimalt - 59
- Gulf Islands - 6
- Harrison Hot Springs - 13
- Harrison Mills - 1
- Hope - 22
- Ladner - 110
- Langford - 156
- Langley - 541
- Maple Ridge - 312
- Mill Bay - 2
- Mission - 65
- New Westminster - 444
- North Delta - 29
- North Island - 2
- North Saanich - 8
- North Surrey - 412
- North Vancouver - 747
- Oak Bay - 44
- Osoyoos - 1
- Parksville / Qualicum - 7
- Penticton - 8
- Pitt Meadows - 75
- Port Alberni - 2
- Port Coquitlam - 268
- Port Moody - 268
- Richmond - 1161
- Saanich East - 232
- Saanich West - 92
- Sardis - 154
- Sidney - 152
- Sooke - 39
- South Surrey White Rock - 719
- Surrey - 667
- Tsawwassen - 98
- Vancouver East - 1003
- Vancouver West - 2495
- Victoria - 666
- View Royal - 46
- West Vancouver - 231



