20754 39A AVE
- 4 Beds
- 3 Baths
- 1,982 Sqft
- 10,988 Lot Sqft
- 81.7 Lot (ft)
- 6 Parking
- Built 1972
 1/33
1/33




Property Description
Classic Brookswood family home in a convenient, well established neighbourhood. This professionally updated home with newer siding, windows & septic, features a beautiful kitchen with a large island and built in beverage fridge, perfect for everyday living and entertaining. Step out from the kitchen to the large south facing deck and lower patio, ideal for summer gatherings and evening barbecues. The main floor offers three spacious bedrooms and updated bathrooms, including a private ensuite. Downstairs provides a fantastic space for extended family, guests or student accommodation, creating flexible living options and the potential for additional income to help offset your mortgage. All this in a safe, walkable location close to shops, parks, Brookswood Secondary and Belmont Elementary. (id:48970)
Property Details
- Property Type
- House/Single Family
- Style
- Residential Detached
- Title to Land
- Freehold NonStrata
- Year Built
- 1972
- Area
- Langley · Brookswood Langley
- Outdoor
- Patio, Balcony
- Heating / Cooling
- Forced Air
- Construction
- Frame Wood,Stone (Exterior),Vinyl Siding
- Parking
- Garage Single (6 stalls)
- Water Supply
- Public
- Kitchens
- 2
Financial
Rooms 10
Location & Parcel
↑ Back to topFor Sale in 20754 39A AVENUE & Complex
↑ Back to top| Date | Address | Status | Bed | Bath | Price | Sqft | DOM | Strata Fee | Tax | Listed By |
|---|---|---|---|---|---|---|---|---|---|---|
| 2026-07-08 | 20754 39a Avenue | Active | 4 | 3 | $1,299,999 ($656/sf) | 1982 | 0 | $4,553 (2025) | Real Broker B.C. Ltd. | |
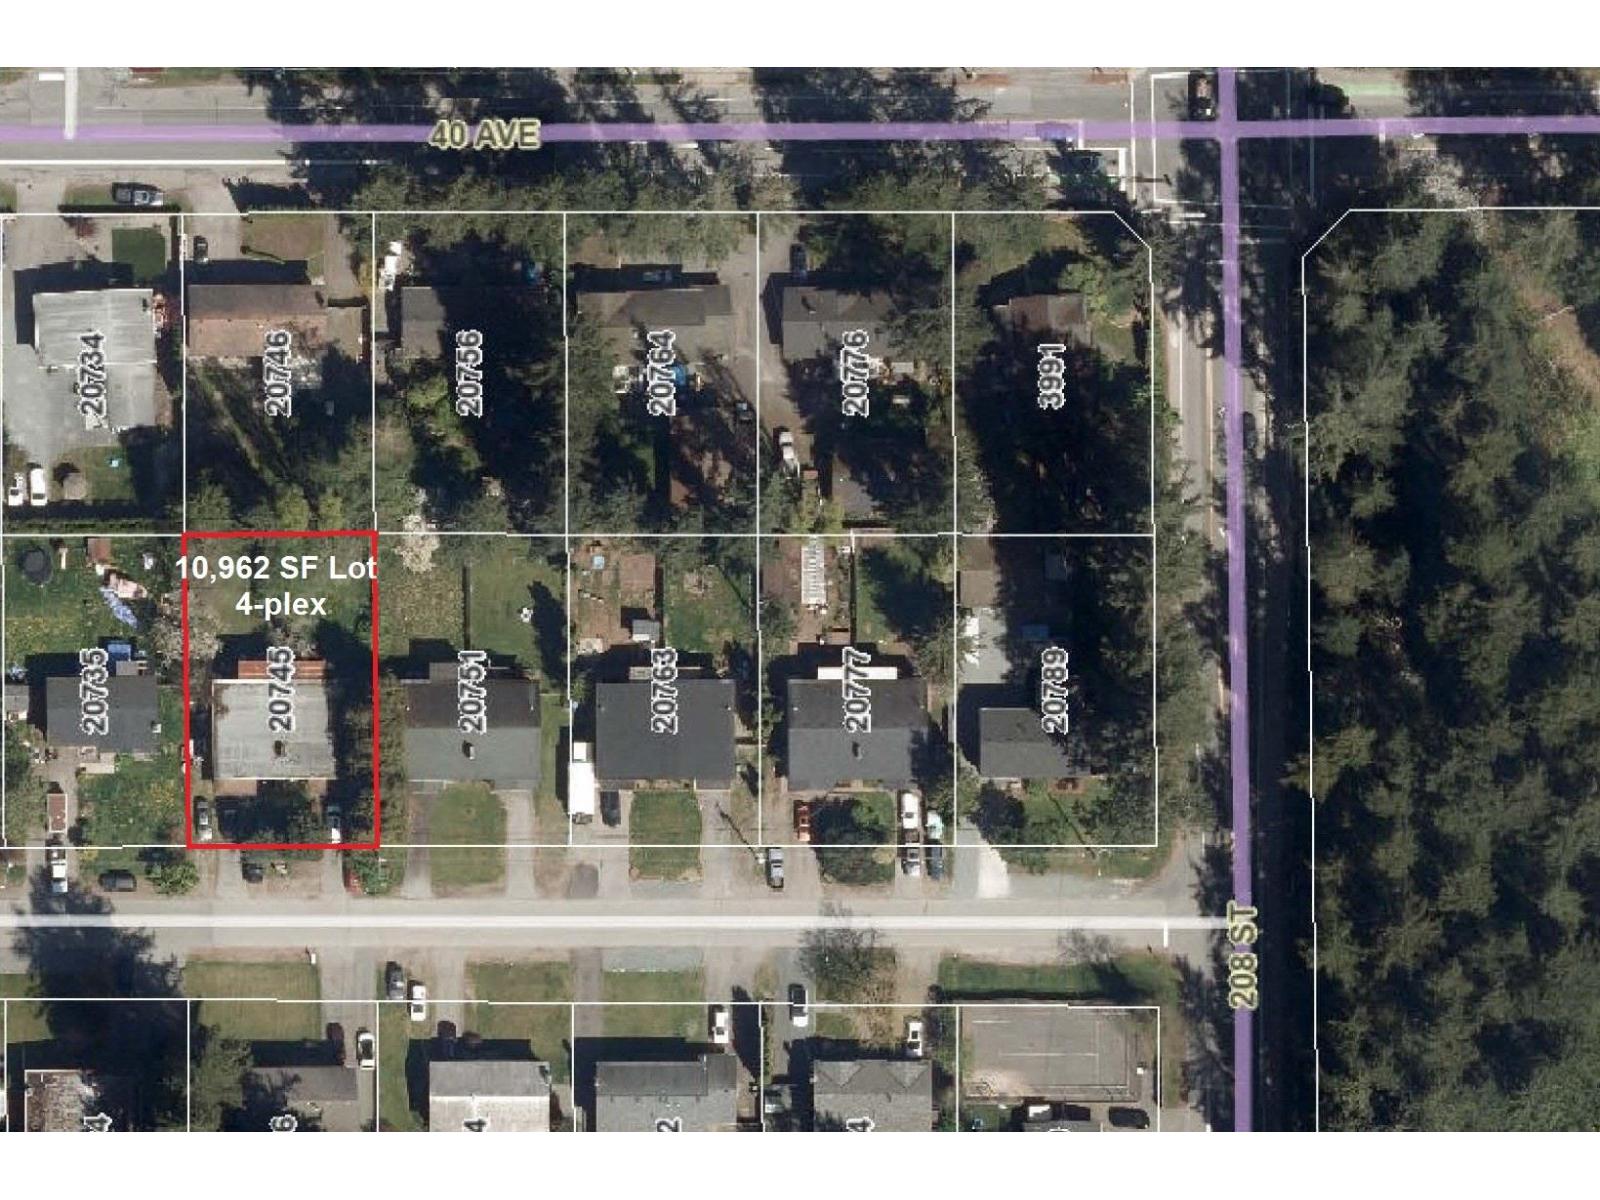
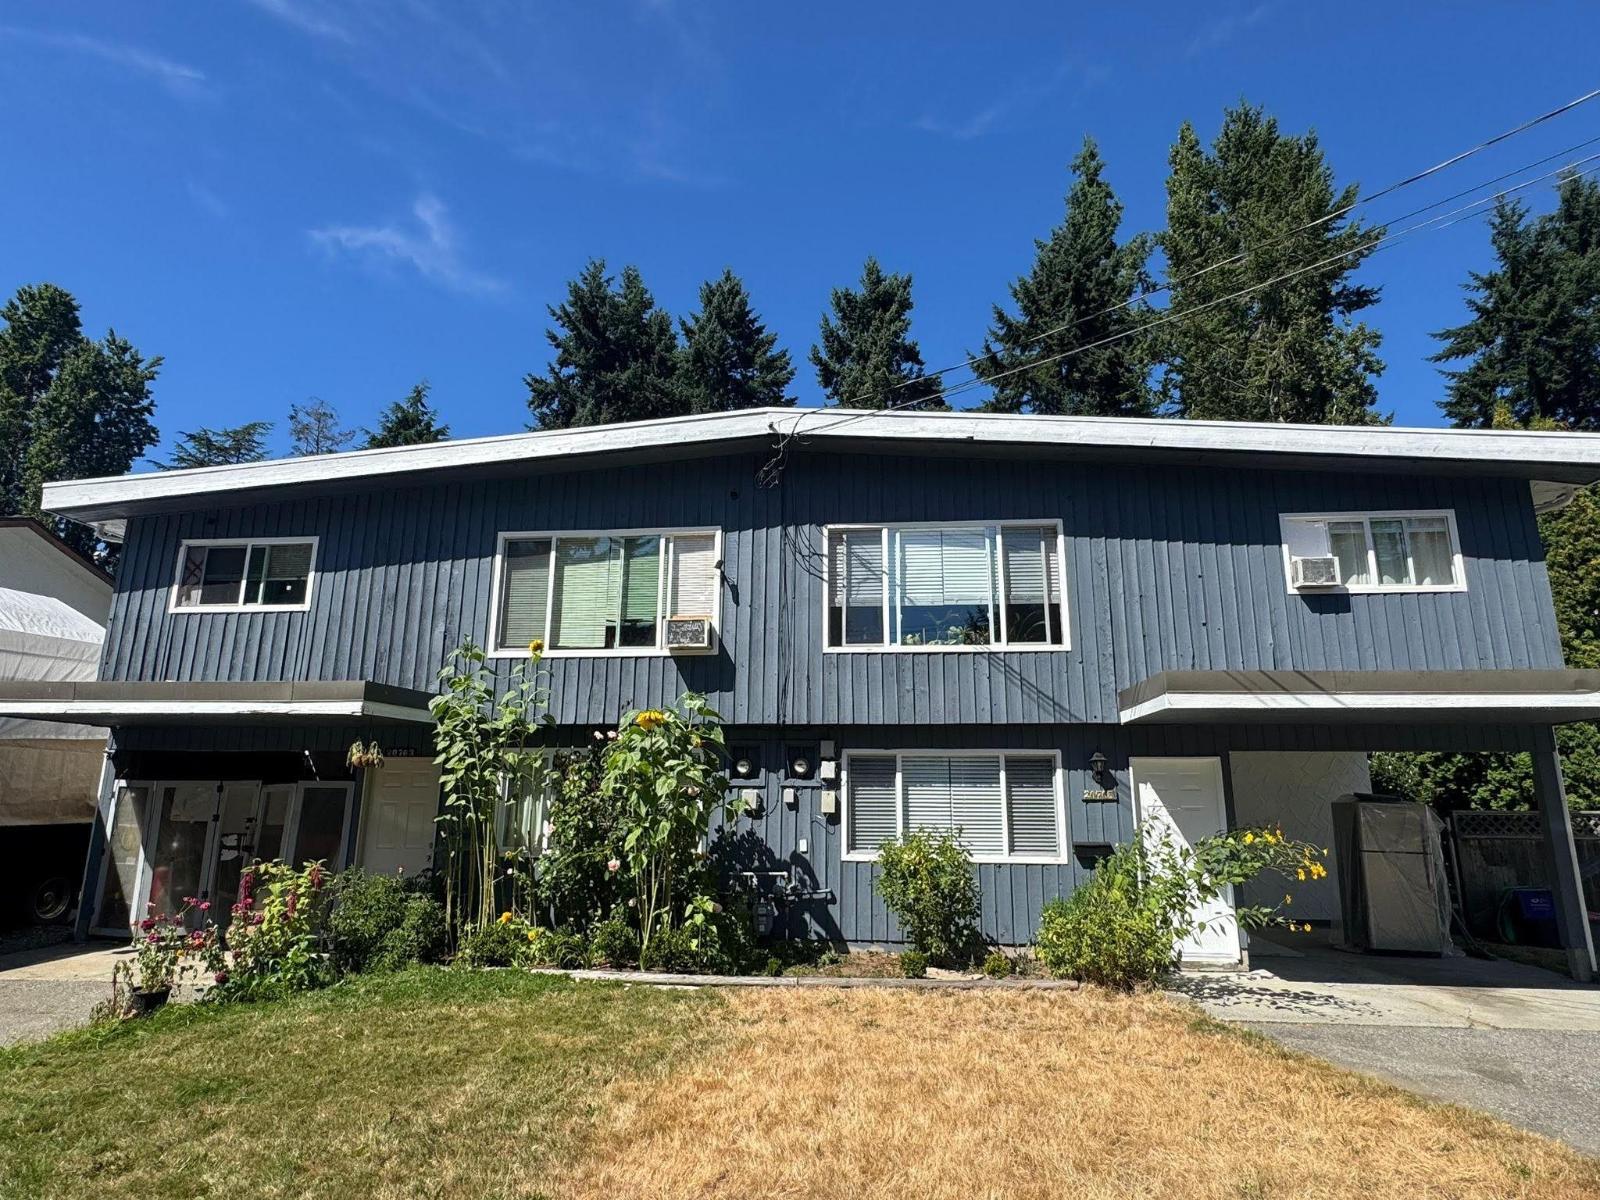
| 2026-06-02 | 20745-20747 39a Avenue | Active | 10 | 4 | $1,499,000 ($353/sf) | 4250 | 0 | $4,886 (2025) | Century 21 Coastal Realty Ltd. | |
| 2026-01-26 | 20763 39a Avenue | Active | 8 | 4 | $1,658,000 ($464/sf) | 3576 | 0 | $4,883 (2025) | Sutton Group-West Coast Realty (Surrey/24) | |
| Avg | $1,485,666 ($454/sf) | 3269 |
Book a Showing

- Abbotsford - 447
- Agassiz - 28
- Burnaby - 54
- Burnaby East - 78
- Burnaby North - 367
- Burnaby South - 348
- Campbell River - 1
- Chilliwack - 221
- Cloverdale - 194
- Comox Valley - 10
- Coquitlam - 566
- Delta - 10
- Duncan - 42
- Esquimalt - 59
- Gulf Islands - 6
- Harrison Hot Springs - 13
- Harrison Mills - 1
- Hope - 22
- Ladner - 110
- Langford - 156
- Langley - 541
- Maple Ridge - 312
- Mill Bay - 2
- Mission - 65
- New Westminster - 444
- North Delta - 29
- North Island - 2
- North Saanich - 8
- North Surrey - 412
- North Vancouver - 747
- Oak Bay - 44
- Osoyoos - 1
- Parksville / Qualicum - 7
- Penticton - 8
- Pitt Meadows - 75
- Port Alberni - 2
- Port Coquitlam - 268
- Port Moody - 268
- Richmond - 1161
- Saanich East - 232
- Saanich West - 92
- Sardis - 154
- Sidney - 152
- Sooke - 39
- South Surrey White Rock - 719
- Surrey - 667
- Tsawwassen - 98
- Vancouver East - 1003
- Vancouver West - 2495
- Victoria - 666
- View Royal - 46
- West Vancouver - 231



