SEA AND SKYListing Information
Active Listing · MLS® R3143315
38006 FAIRWATER PL
Squamish · Valleycliffe V8B2A1
$1,079,000
- 4 Beds
- 3 Baths
- 1,521 Sqft
- 1 Parking
- Built 2022
 1/40
1/40



★ Building Specialist
Les Twarog
RE/MAX Crest Realty (Westside)
30+ Years Downtown & Westside Expert
604.671.7000
les@6717000.com
Property Description
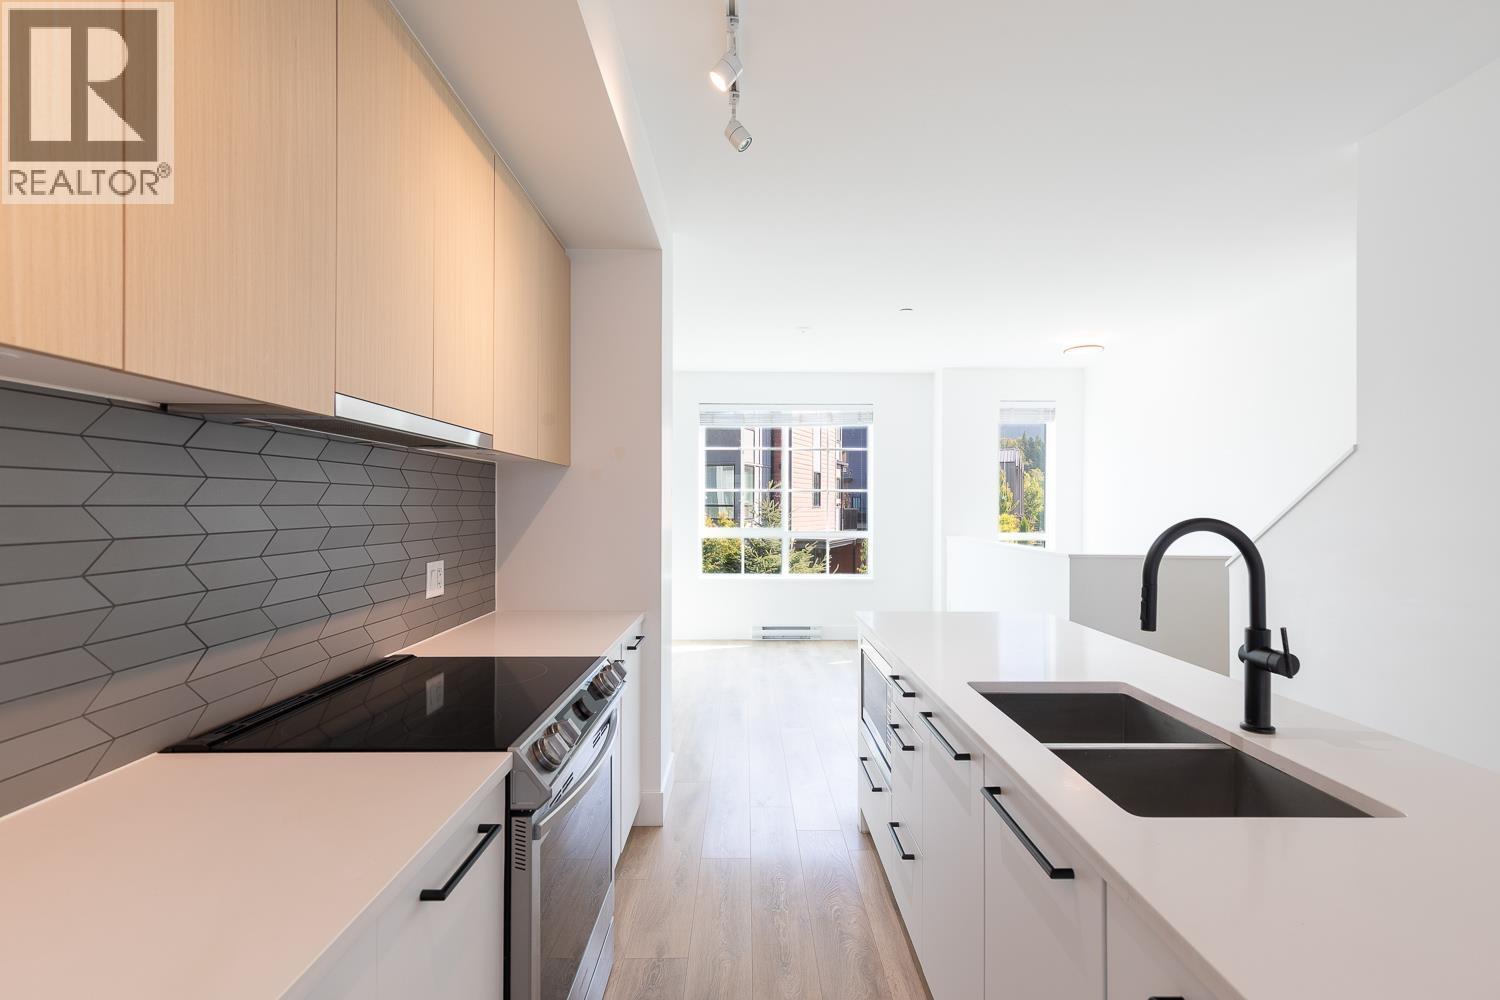
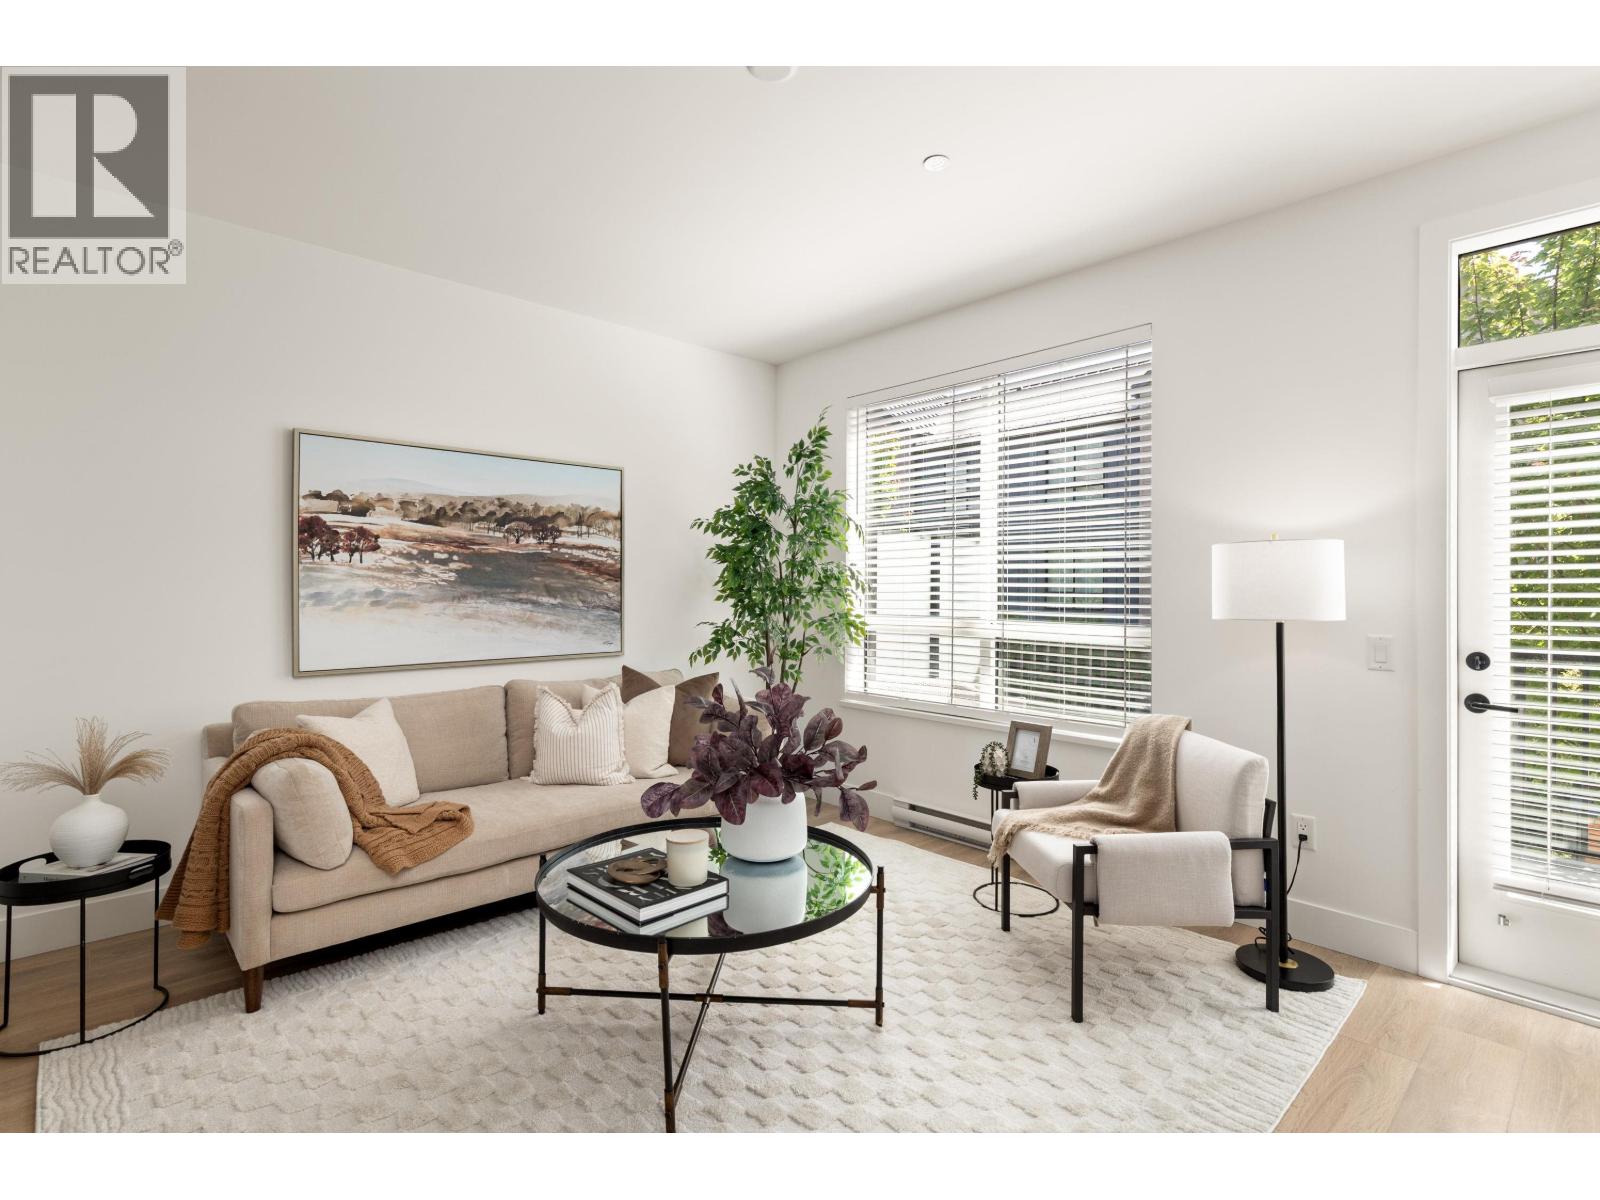
Welcome to Sea to Sky living. Tons of natural light and move in ready, this townhouse checks every box: 4 beds 2 baths, and a kitchen built for hosting. Cook, entertain, gather, this space works as hard as you do.Step out your door to green space and jaw dropping views of the Chief. Garage storage means gear for every season has a place. Very close walk to the future fully loaded amenity centre and pedestrian bridge for easy access to downtown Squamish. Add in great neighbours and you´ve got a home that´s hard to beat. Easy to show. (id:48970)
Property Details
- Property Type
- Townhouse
- Style
- Residential Attached
- Title to Land
- Freehold Strata
- Year Built
- 2022
- Area
- Squamish · Valleycliffe
- Outdoor
- Balcony
- Heating / Cooling
- Baseboard,Electric
- Construction
- Frame Wood,Fibre Cement (Exterior),Mixed (Exterior)
- Parking
- Garage Single,Tandem,Guest,Rear Access (1 stall)
- Water Supply
- Public
- Kitchens
- 1
Financial
List Price$1,079,000
Gross Taxes$4,162 · 2025
Maintenance Fee$347/mo
✦ Included in the Maintenance Fee
- Maintenance Grounds
- Management
- Snow Removal
Rooms 8
Primary Bedroom
Bedroom
Bedroom
Living Room
Kitchen
Dining Room
Foyer
Bedroom
Features & Appliances
✦ Appliances & Features
- 🧺Washer/Dryer
- 🧺Dishwasher
- 🧊Refrigerator
- 🍳Stove
✦ Bylaws & Pets
- Cats OK
- Dogs OK
- Number Limit (Two)
- Pets Allowed w/Rest
For Sale in Sea and Sky & Complex
↑ Back to top| Date | Address | Status | Bed | Bath | Price | Sqft | DOM | Strata Fee | Tax | Listed By |
|---|---|---|---|---|---|---|---|---|---|---|
| 2026-09-23 | 38006 Fairwater Place | Active | 4 | 3 | $1,069,000 ($703/sf) | 1521 | 0 | $347 | $4,162 (2025) | Black Tusk Realty |
| 2026-08-25 | 38038 Keel Way | Active | 2 | 3 | $925,000 ($769/sf) | 1203 | 0 | $283 | $3,687 (2025) | Unison The Ryan Group Realty |
| 2026-07-06 | 38006 Fairwater Place | Active | 4 | 3 | $1,079,000 ($709/sf) | 1521 | 0 | $347 | $4,162 (2025) | TRG The Residential Group Realty |
| 2026-06-08 | 38001 Helm Way | Active | 4 | 3 | $1,099,000 ($745/sf) | 1476 | 0 | $485 | $4,283 (2025) | Angell Hasman & Associates Realty Ltd. |
| 2024-09-04 | 37985 Helm Way | Active | 4 | 4 | $1,189,000 ($786/sf) | 1513 | 1 | $340 | $3,142 (2023) | Stilhavn Real Estate Services |
| Avg | $1,072,200 ($741/sf) | 1447 |
Nearby Buildings with Active Listings
↑ Back to topSEAandSKY
1363 Marinaside Pl. · Squamish
Marina Estates
1468 Pemberton Ave. · Squamish
Cleveland Gardens
38165 Cleveland Ave. · Squamish
Vantage
1365 Pemberton Ave. · Squamish
AMAJI
38033 Second Ave. · Squamish
Redbridge
1500 Scott Cres. · Squamish
Squamish Pointe
38003 2nd Ave. · Squamish
Jumar
38362 Buckley Ave. · Squamish
Where this information comes from:
Listing details, room sizes, features and financials are from the active MLS® listing
R3143315, Real Estate Board of Greater Vancouver, listed by TRG The Residential Group Realty (Josie Wilson).
Listed Jul 6, 2026. Feed last updated Sep 14, 2026.
Building-level information is from the BCCondos.net building database.
Measurements are provided by the listing brokerage and are approximate — buyer to verify all data.

Book a Showing
38006 FAIRWATER PLACE · Sea and Sky · MLS® R3143315 · with Les Twarog

Les TwarogUsually replies within minutes
Building List Count by City
- Abbotsford - 447
- Agassiz - 28
- Burnaby - 54
- Burnaby East - 78
- Burnaby North - 367
- Burnaby South - 348
- Campbell River - 1
- Chilliwack - 221
- Cloverdale - 194
- Comox Valley - 10
- Coquitlam - 566
- Delta - 10
- Duncan - 42
- Esquimalt - 59
- Gulf Islands - 6
- Harrison Hot Springs - 13
- Harrison Mills - 1
- Hope - 22
- Ladner - 110
- Langford - 156
- Langley - 541
- Maple Ridge - 312
- Mill Bay - 2
- Mission - 65
- New Westminster - 444
- North Delta - 29
- North Island - 2
- North Saanich - 8
- North Surrey - 412
- North Vancouver - 747
- Oak Bay - 44
- Osoyoos - 1
- Parksville / Qualicum - 7
- Penticton - 8
- Pitt Meadows - 75
- Port Alberni - 2
- Port Coquitlam - 268
- Port Moody - 268
- Richmond - 1161
- Saanich East - 232
- Saanich West - 92
- Sardis - 154
- Sidney - 152
- Sooke - 39
- South Surrey White Rock - 719
- Surrey - 667
- Tsawwassen - 98
- Vancouver East - 1003
- Vancouver West - 2495
- Victoria - 666
- View Royal - 46
- West Vancouver - 231
Pages
About


MLS®, REALTOR® and the associated logos are trademarks of The Canadian Real Estate Association


The listing data is provided under copyright by the Chilliwack & District Real Estate Board, Fraser Valley Real Estate Board or Real Estate Board of Greater Vancouver.
The listing data is deemed reliable but is not guaranteed accurate by the Chilliwack & District Real Estate Board, Fraser Valley Real Estate Board, Real Estate Board of Greater Vancouver, nor BCCondos.