7348 CORONADO DR
- 3 Beds
- 3 Baths
- 1,248 Sqft
- 1 Parking
- Built 1972
 1/35
1/35




Property Description
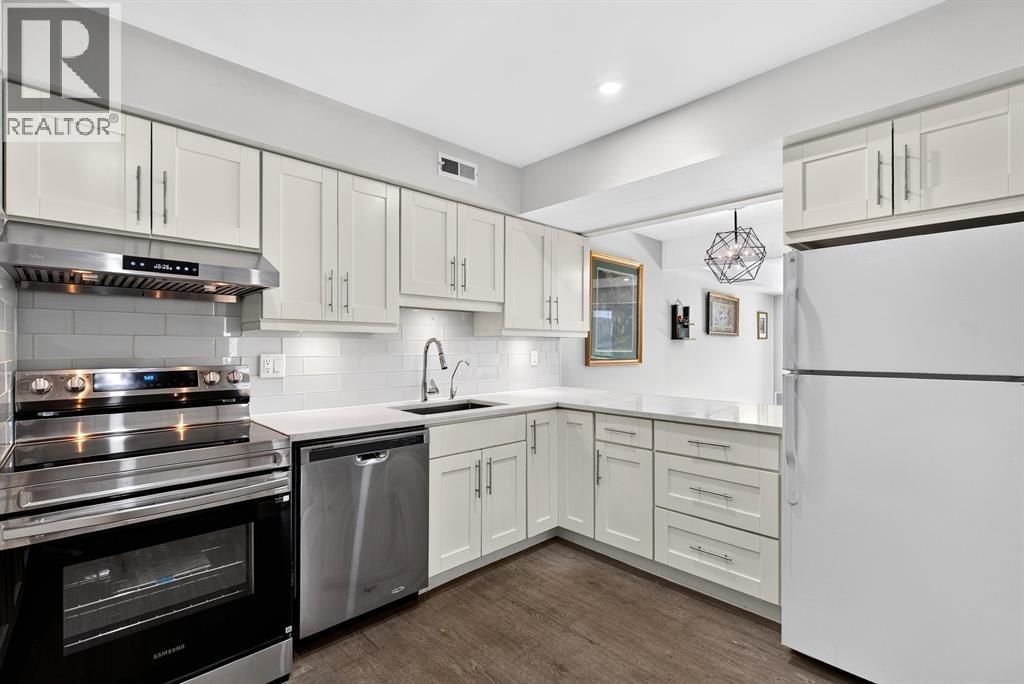
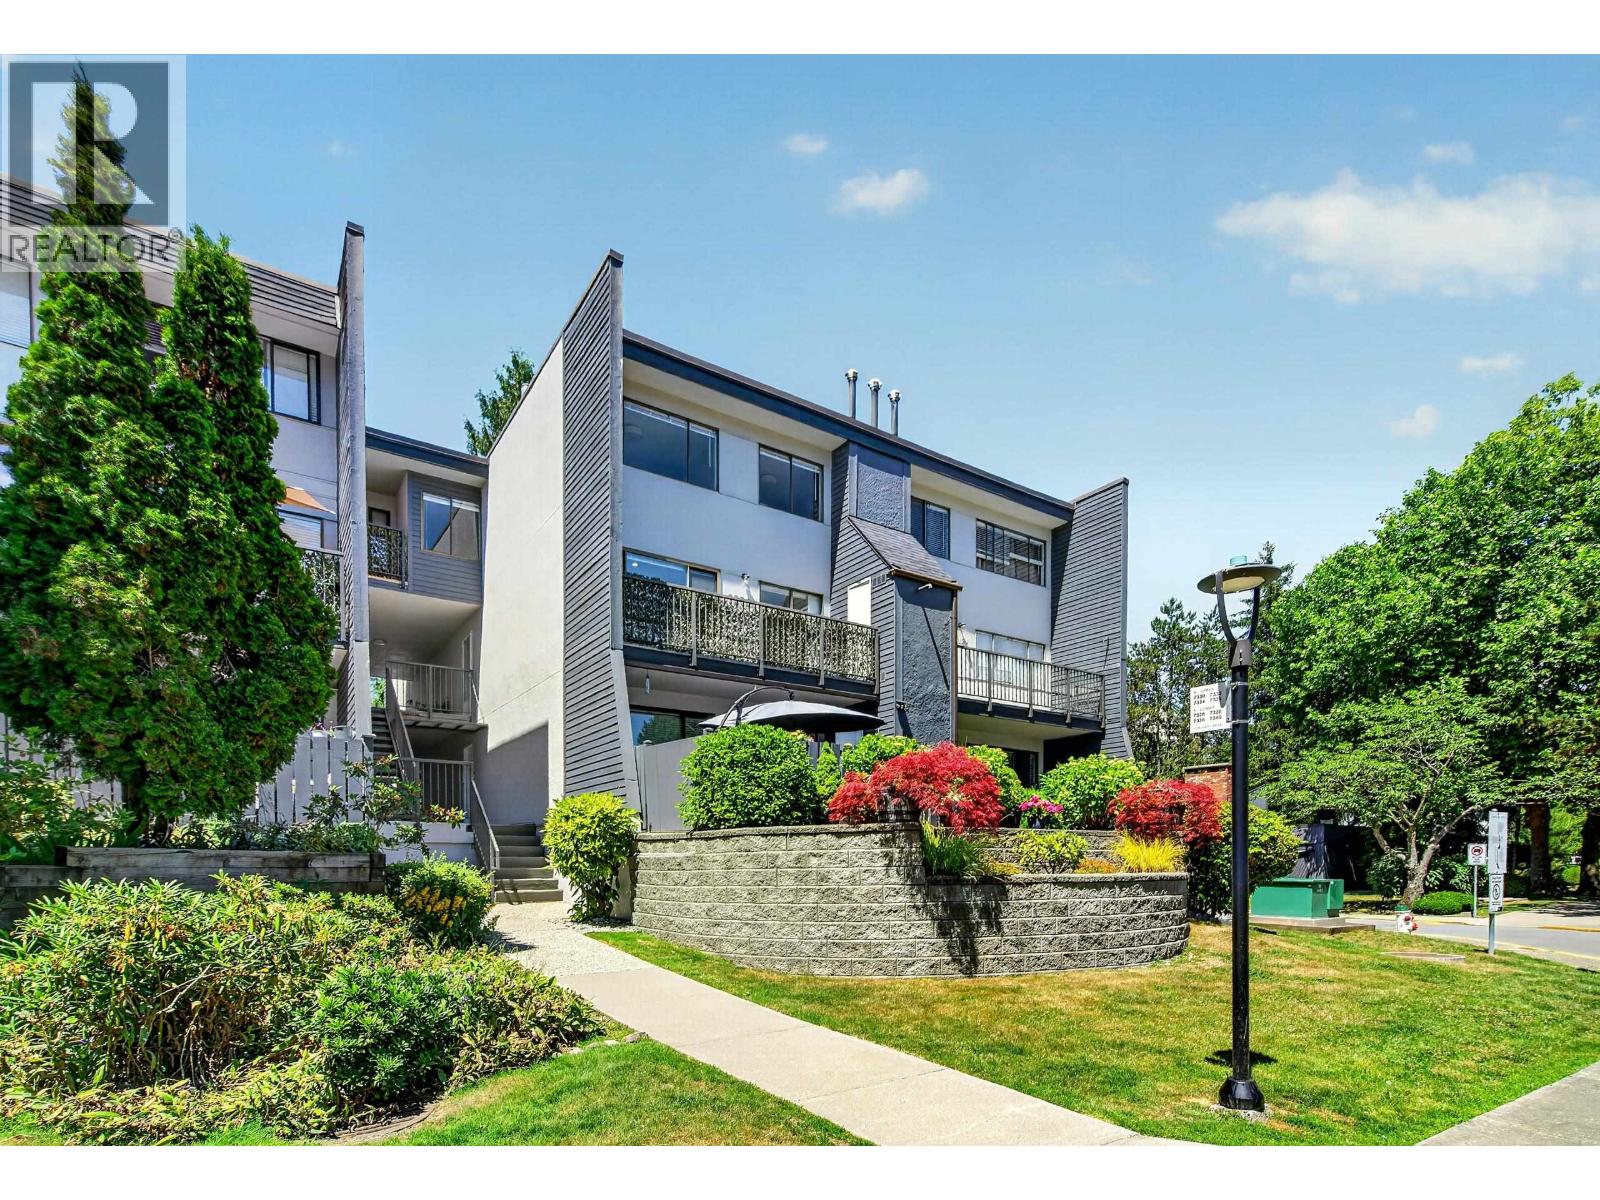
Welcome to Montecito 2000, nestled in Burnaby's North's highly sought after Montecito neighbourhood, a peaceful, park-inspired community surrounded by mature trees. This southwest-facing 2-level 3-bed+den townhome is quietly situated on the upper level, offering privacy and natural light throughout the spacious living and dining areas with a cozy fireplace. Kitchen features ample pantry storage, while the versatile den is perfect as a home office or in-suite storage. All windows and sliding doors were replaced this year, adding comfort and efficiency.Updated premium hardwood cabinets and hardwood flooring throughout. Walk to grocery stores. restaurants, medical clinics, Burnaby Mountain Golf Couse, and transit. School catchments include Montecito Elementary and Burnaby North Secondary. (id:48970)
Property Details
- Property Type
- Townhouse
- Style
- Residential Attached
- Title to Land
- Freehold Strata
- Year Built
- 1972
- Area
- Burnaby North · Montecito
- Outdoor
- Playground,Balcony
- Heating / Cooling
- Forced Air,Natural Gas
- Flooring
- Hardwood,Tile,Carpet
- Construction
- Frame Wood,Other (Exterior),Stucco,Wood Siding
- Parking
- Garage Under Building,Garage Single,Guest,Side Access (1 stall)
- Water Supply
- Public
- Kitchens
- 1
- Fireplaces
- 1
- Units in Development
- 68
Financial
- Clubhouse
- Caretaker
- Trash
- Maintenance Grounds
- Gas
- Management
- Recreation Facilities
- Snow Removal
Rooms 12
Features & Appliances
- 🧺Washer/Dryer
- 🧺Dishwasher
- 🧊Refrigerator
- 🍳Stove
- 🪟Window Coverings
- Cats OK
- Dogs OK
- Number Limit (One)
- Pets Allowed w/Rest
For Sale in Coronado Drive & Complex
↑ Back to top| Date | Address | Status | Bed | Bath | Price | Sqft | DOM | Strata Fee | Tax | Listed By |
|---|---|---|---|---|---|---|---|---|---|---|
| 2026-07-06 | 7348 Coronado Drive | Active | 3 | 3 | $712,950 ($571/sf) | 1248 | 0 | $534 | $2,256 (2025) | RE/MAX Crest Realty |
| 2026-06-22 | 7330 Coronado Drive | Active | 3 | 2 | $788,000 ($631/sf) | 1248 | 0 | $534 | $2,189 (2025) | 1NE Collective Realty Inc. |
| 2026-04-13 | 7305 Coronado Drive | Active | 3 | 3 | $868,800 ($472/sf) | 1840 | 0 | $534 | $2,938 (2025) | eXp Realty |
| 2026-02-24 | 7332 Coronado Drive | Active | 3 | 2 | $835,000 ($650/sf) | 1285 | 0 | $522 | $2,163 (2025) | Bel-Air Realty Group Ltd. |
| Avg | $801,188 ($570/sf) | 1405 |
Nearby Buildings with Active Listings
↑ Back to top


Book a Showing

- Abbotsford - 447
- Agassiz - 28
- Burnaby - 54
- Burnaby East - 78
- Burnaby North - 367
- Burnaby South - 348
- Campbell River - 1
- Chilliwack - 221
- Cloverdale - 194
- Comox Valley - 10
- Coquitlam - 566
- Delta - 10
- Duncan - 42
- Esquimalt - 59
- Gulf Islands - 6
- Harrison Hot Springs - 13
- Harrison Mills - 1
- Hope - 22
- Ladner - 110
- Langford - 156
- Langley - 541
- Maple Ridge - 312
- Mill Bay - 2
- Mission - 65
- New Westminster - 444
- North Delta - 29
- North Island - 2
- North Saanich - 8
- North Surrey - 412
- North Vancouver - 747
- Oak Bay - 44
- Osoyoos - 1
- Parksville / Qualicum - 7
- Penticton - 8
- Pitt Meadows - 75
- Port Alberni - 2
- Port Coquitlam - 268
- Port Moody - 268
- Richmond - 1161
- Saanich East - 232
- Saanich West - 92
- Sardis - 154
- Sidney - 152
- Sooke - 39
- South Surrey White Rock - 719
- Surrey - 667
- Tsawwassen - 98
- Vancouver East - 1003
- Vancouver West - 2495
- Victoria - 666
- View Royal - 46
- West Vancouver - 231



