45 3552 VICTORIA DR
- 4 Beds
- 3 Baths
- 1,583 Sqft
- 4 Parking
- Built 2020
 1/39
1/39




Property Description
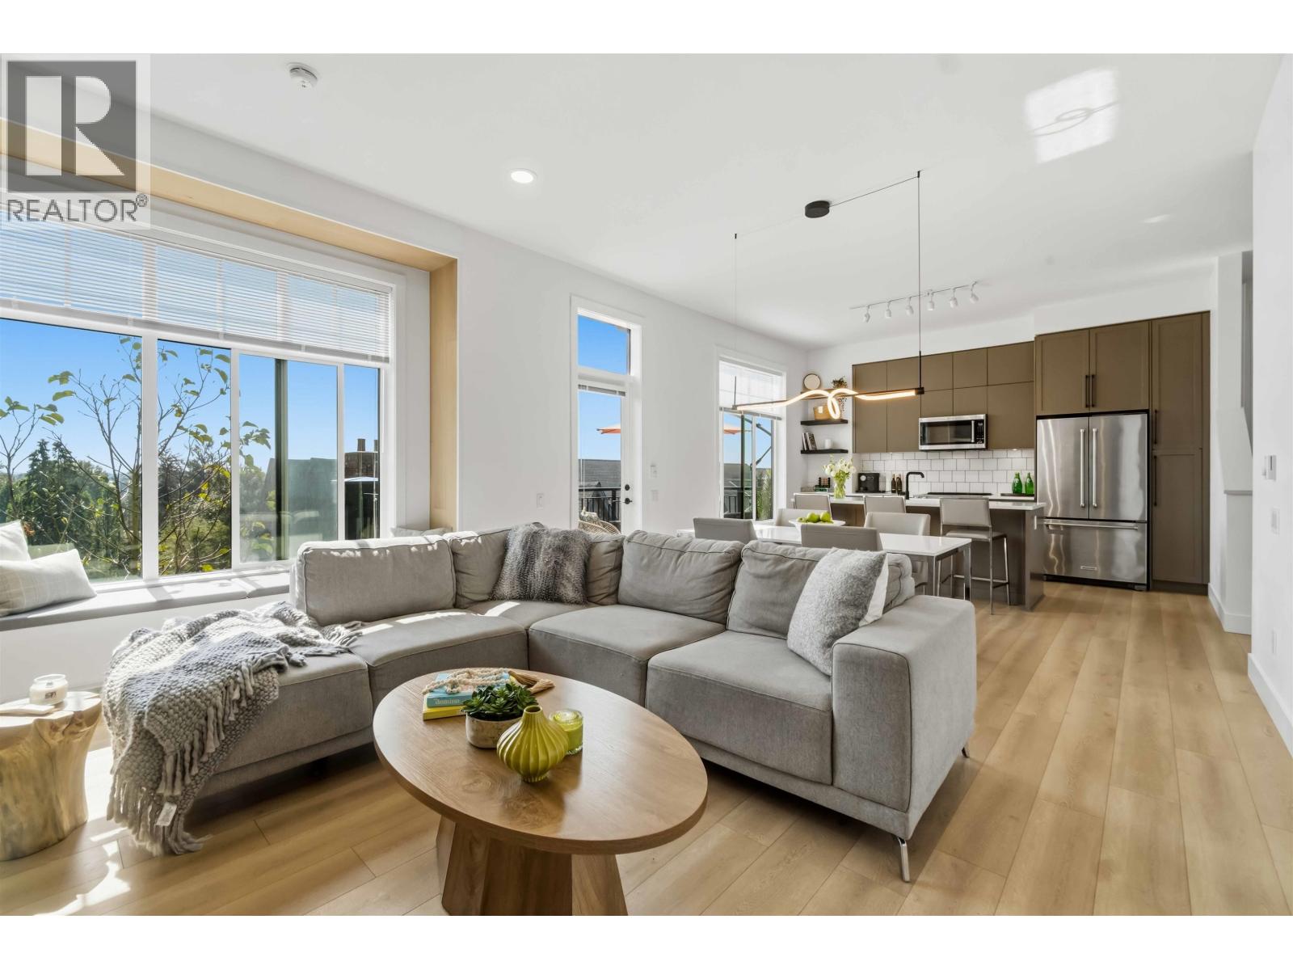
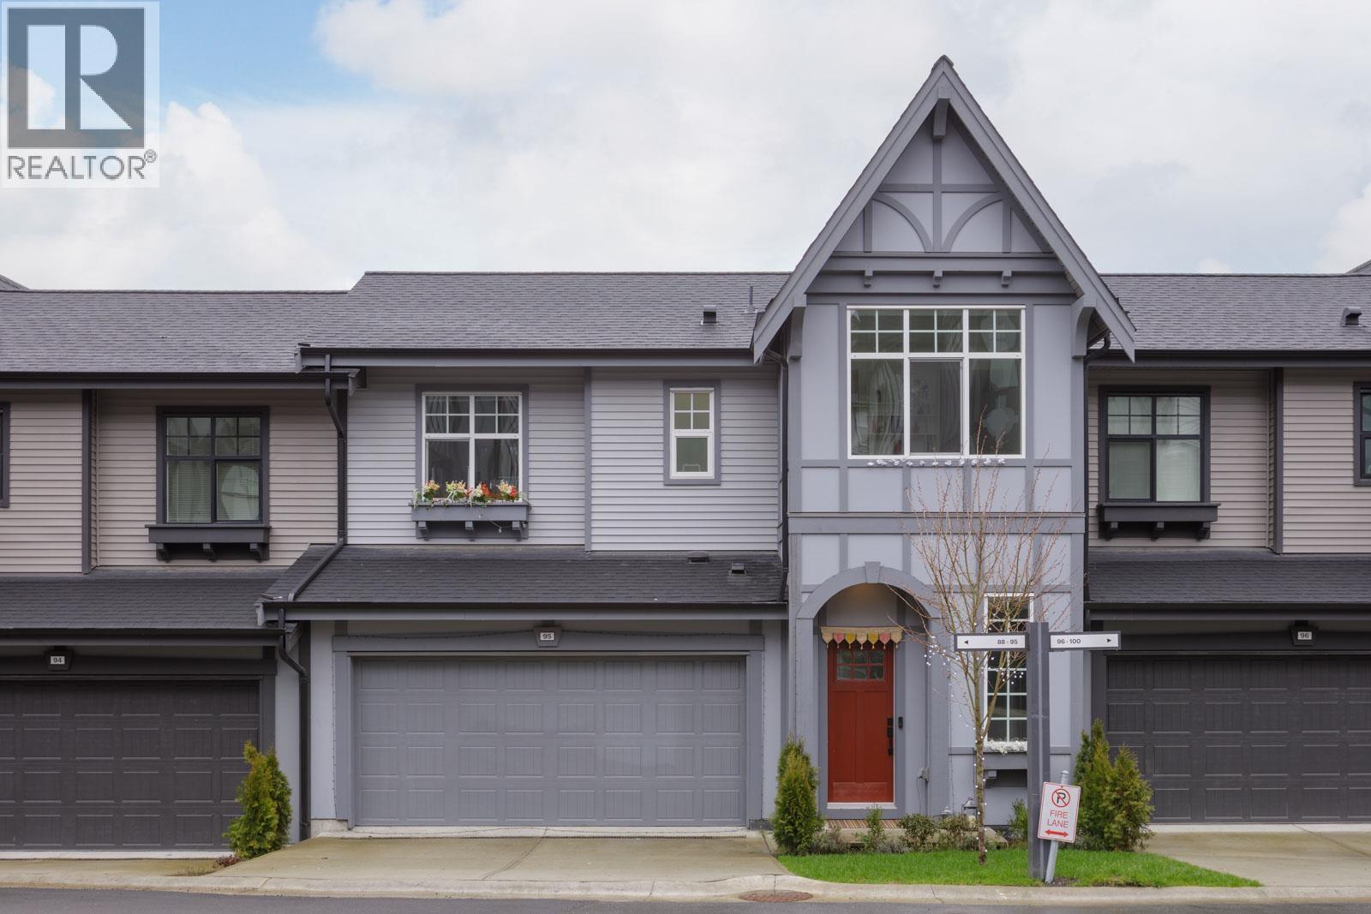
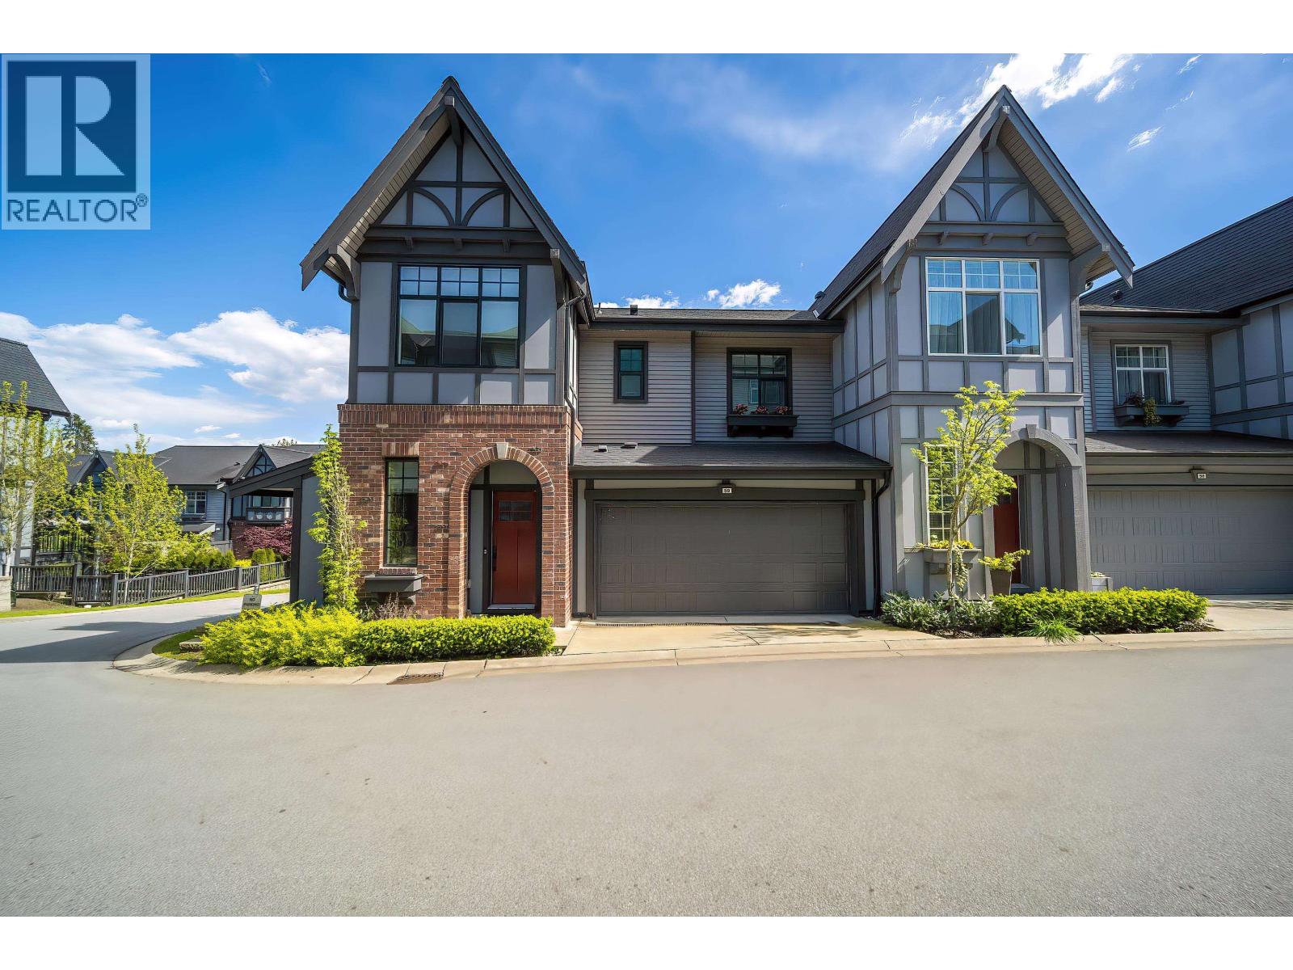
Victoria by Mosaic, nestled in the vibrant community of Burke Mountain, offers a stunning 4-bedroom townhome boasting 10-foot ceilings, oversized windows, and a gourmet kitchen with endless countertops. The primary retreat features scenic views, optimal privacy, and a massive walk-in closet. Downstairs, the massive lower bedroom easily doubles as a flexible recreation space or executive home office. Savor serene park and mountain vistas, with Leigh Elementary just steps away. Brand new Burke Mountain Middle/Secondary facilities open this year (2026)Upcoming Burke Mountain Community Centre (with pool/gym) and Burke Village Park will offer incredible walkability, debut in 2029. side-by-side 2-car garage + 2 car driveway. Total 4 parking (fits large trucks or SUV!) (id:48970)
Property Details
- Property Type
- Townhouse
- Style
- Residential Attached
- Title to Land
- Freehold Strata
- Year Built
- 2020
- Area
- Coquitlam · Burke Mountain
- View
- Greenery & City
- Outdoor
- Patio,Deck, Playground,Private Yard
- Heating / Cooling
- Baseboard,Electric
- Construction
- Frame Wood,Glass (Exterior),Fibre Cement (Exterior),Mixed (Exterior)
- Parking
- Garage Double,Rear Access,Asphalt (4 stalls)
- Water Supply
- Public
- Kitchens
- 1
- Units in Development
- 100
Financial
- Clubhouse
- Trash
- Maintenance Grounds
- Gas
- Management
- Recreation Facilities
- Snow Removal
Rooms 8
Features & Appliances
- Pets Allowed
For Sale in Victoria by Mosaic & Complex
↑ Back to top| Date | Address | Status | Bed | Bath | Price | Sqft | DOM | Strata Fee | Tax | Listed By |
|---|---|---|---|---|---|---|---|---|---|---|
| 2026-09-21 | 9 3552 Victoria Drive | Active | 4 | 4 | $1,195,000 ($512/sf) | 2335 | 0 | $454 | $4,763 (2025) | Dexter Realty |
| 2026-09-14 | 95 3552 Victoria Drive | Active | 4 | 4 | $1,248,800 ($535/sf) | 2334 | 0 | $438 | $4,682 (2025) | Sutton Group-West Coast Realty |
| 2026-09-09 | 9 3552 Victoria Drive | Active | 4 | 4 | $1,269,000 ($543/sf) | 2335 | 0 | $454 | $4,763 (2025) | Dexter Realty |
| 2026-07-06 | 45 3552 Victoria Drive | Active | 4 | 3 | $948,000 ($599/sf) | 1583 | 0 | $332 | $3,852 (2025) | Rennie & Associates Realty Ltd. |
| 2026-04-28 | 59 3552 Victoria Drive | Active | 4 | 4 | $1,249,000 ($545/sf) | 2290 | 0 | $454 | $4,896 (2025) | Nu Stream Realty Inc. |
| Avg | $1,181,960 ($543/sf) | 2175 |
Nearby Buildings with Active Listings
↑ Back to top

Book a Showing

- Abbotsford - 447
- Agassiz - 28
- Burnaby - 54
- Burnaby East - 78
- Burnaby North - 367
- Burnaby South - 348
- Campbell River - 1
- Chilliwack - 221
- Cloverdale - 194
- Comox Valley - 10
- Coquitlam - 566
- Delta - 10
- Duncan - 42
- Esquimalt - 59
- Gulf Islands - 6
- Harrison Hot Springs - 13
- Harrison Mills - 1
- Hope - 22
- Ladner - 110
- Langford - 156
- Langley - 541
- Maple Ridge - 312
- Mill Bay - 2
- Mission - 65
- New Westminster - 444
- North Delta - 29
- North Island - 2
- North Saanich - 8
- North Surrey - 412
- North Vancouver - 747
- Oak Bay - 44
- Osoyoos - 1
- Parksville / Qualicum - 7
- Penticton - 8
- Pitt Meadows - 75
- Port Alberni - 2
- Port Coquitlam - 268
- Port Moody - 268
- Richmond - 1161
- Saanich East - 232
- Saanich West - 92
- Sardis - 154
- Sidney - 152
- Sooke - 39
- South Surrey White Rock - 719
- Surrey - 667
- Tsawwassen - 98
- Vancouver East - 1003
- Vancouver West - 2495
- Victoria - 666
- View Royal - 46
- West Vancouver - 231



