1630 FIR SPRINGS LN
- 3 Beds
- 3 Baths
- 1,530 Sqft
- 3,700 Lot Sqft
- 35 Lot (ft)
- 4 Parking
- Built 2014
 1/26
1/26




Property Description
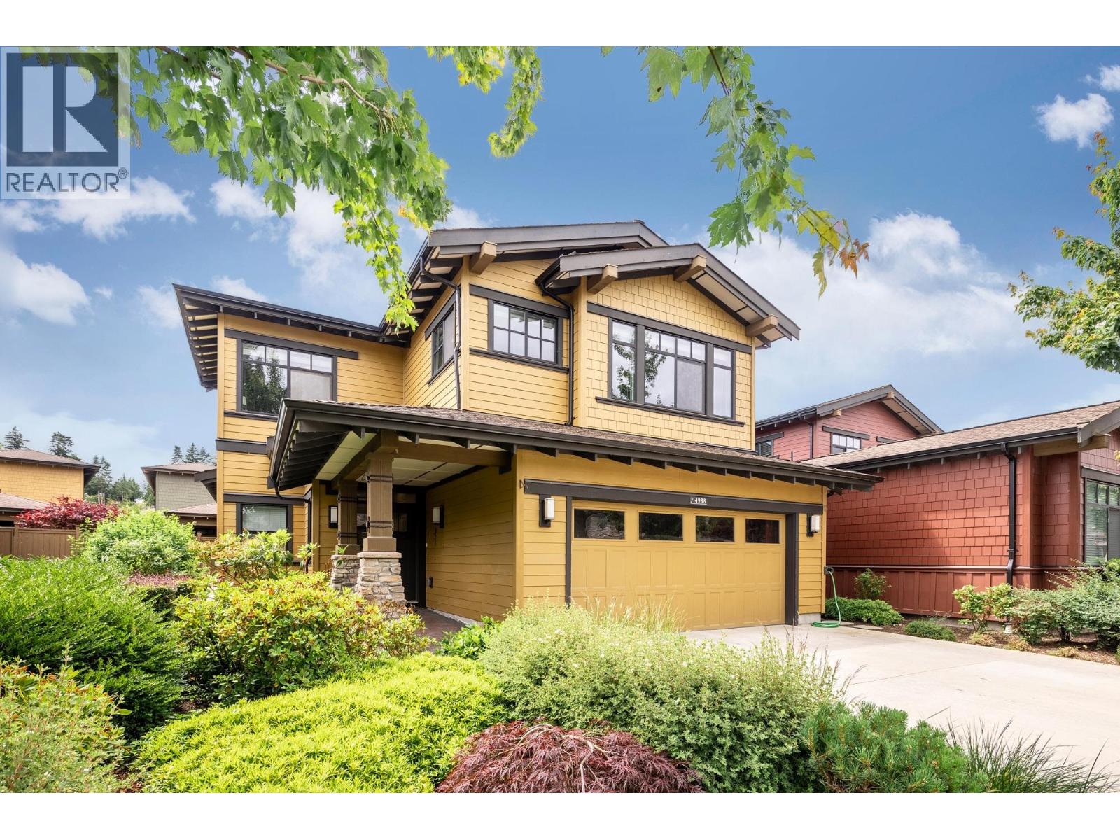
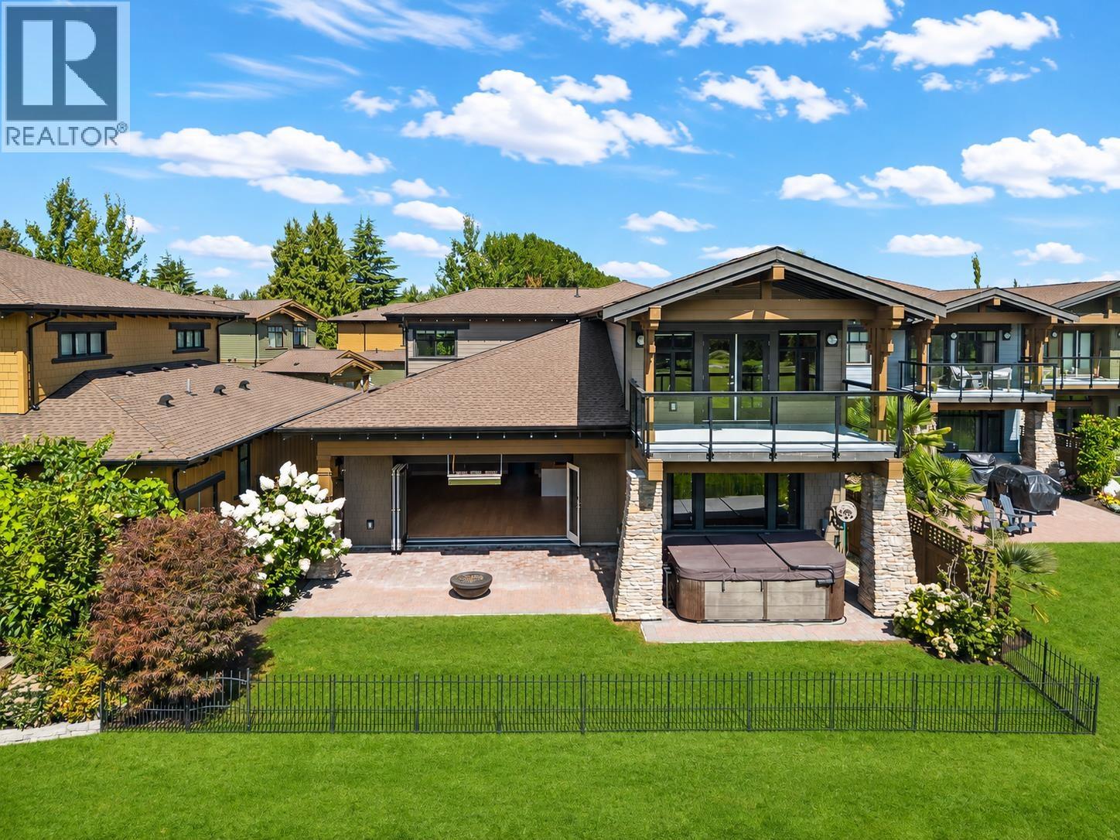
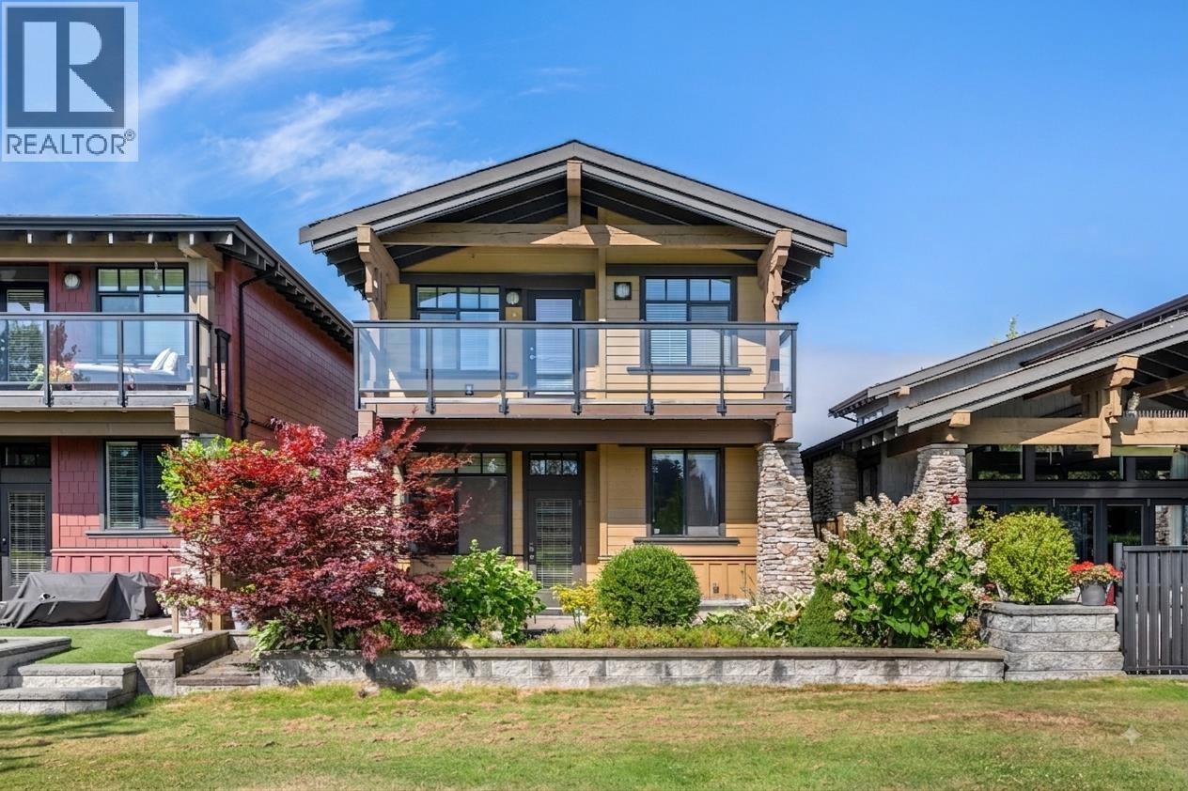
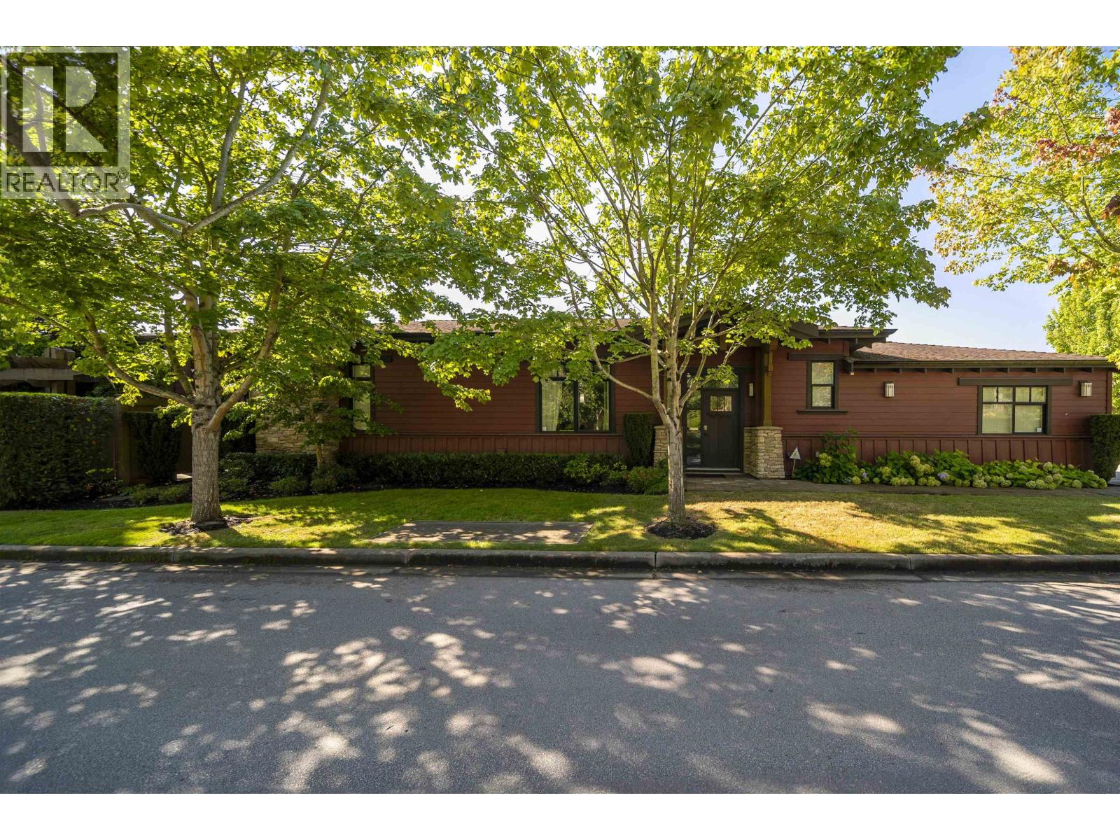
Welcome to beautiful rancher/bungalow in Tsawwassen Springs community. This elegant home offers 3 spacious bedrooms (one bedroom has no closet) and 2.5 bathrooms, thoughtfully designed for comfortable, single-level living. Primary bedroom is a true retreat, featuring a spa-inspired 5-piece ensuite. The bright open-concept layout seamlessly connects the living, dining, and kitchen areas, showcasing custom cabinetry, quality finishes, and an inviting atmosphere that's perfect for both everyday living and entertaining. Step outside to enjoy your private backyard, ideal for relaxing or hosting guests. Complete with a double garage and located in one of Tsawwassen's most desirable golf course communities, this exceptional home offers the perfect blend of luxury, comfort, and convenience. (id:48970)
Property Details
- Property Type
- House/Single Family
- Style
- Residential Detached
- Title to Land
- Bare Land Strata
- Year Built
- 2014
- Area
- Tsawwassen · Tsawwassen North
- Outdoor
- Patio, Private Yard
- Heating / Cooling
- Hot Water,Radiant
- Flooring
- Laminate,Tile
- Construction
- Frame Wood,Fibre Cement (Exterior),Stone (Exterior)
- Parking
- Garage Double,Front Access (4 stalls)
- Water Supply
- Public
- Kitchens
- 1
- Fireplaces
- 1
Financial
- Management
Rooms 8
Features & Appliances
- 🧺Washer/Dryer
- 🧺Dishwasher
- 🧊Refrigerator
- 🍳Stove
- 🍲Microwave
- ❄️Air Conditioning
- Pets Allowed w/Rest
For Sale in Tsawwassen Springs & Complex
↑ Back to top| Date | Address | Status | Bed | Bath | Price | Sqft | DOM | Strata Fee | Tax | Listed By |
|---|---|---|---|---|---|---|---|---|---|---|
| 2026-09-23 | 4988 Willow Springs Avenue | Active | 4 | 5 | $1,996,000 ($698/sf) | 2860 | 0 | $6,848 (2026) | Royal Pacific Realty Corp. | |
| 2026-08-18 | 5066 Springs Boulevard | Active | 3 | 3 | $1,448,000 ($946/sf) | 1530 | 0 | $5,926 (2025) | Macdonald Realty Westmar | |
| 2026-08-13 | 5116 Cedar Springs Drive | Active | 2 | 4 | $1,950,000 ($968/sf) | 2015 | 0 | $224 | $6,783 (2025) | Royal LePage Regency Realty |
| 2026-08-13 | 1508 Cedar Springs Place | Active | 5 | 6 | $2,950,000 ($818/sf) | 3606 | 0 | $224 | $9,393 (2025) | Royal LePage Regency Realty |
| 2026-07-06 | 1630 Fir Springs Lane | Active | 3 | 3 | $1,439,900 ($941/sf) | 1530 | 0 | $224 | $5,450 (2025) | RE/MAX Performance Realty |
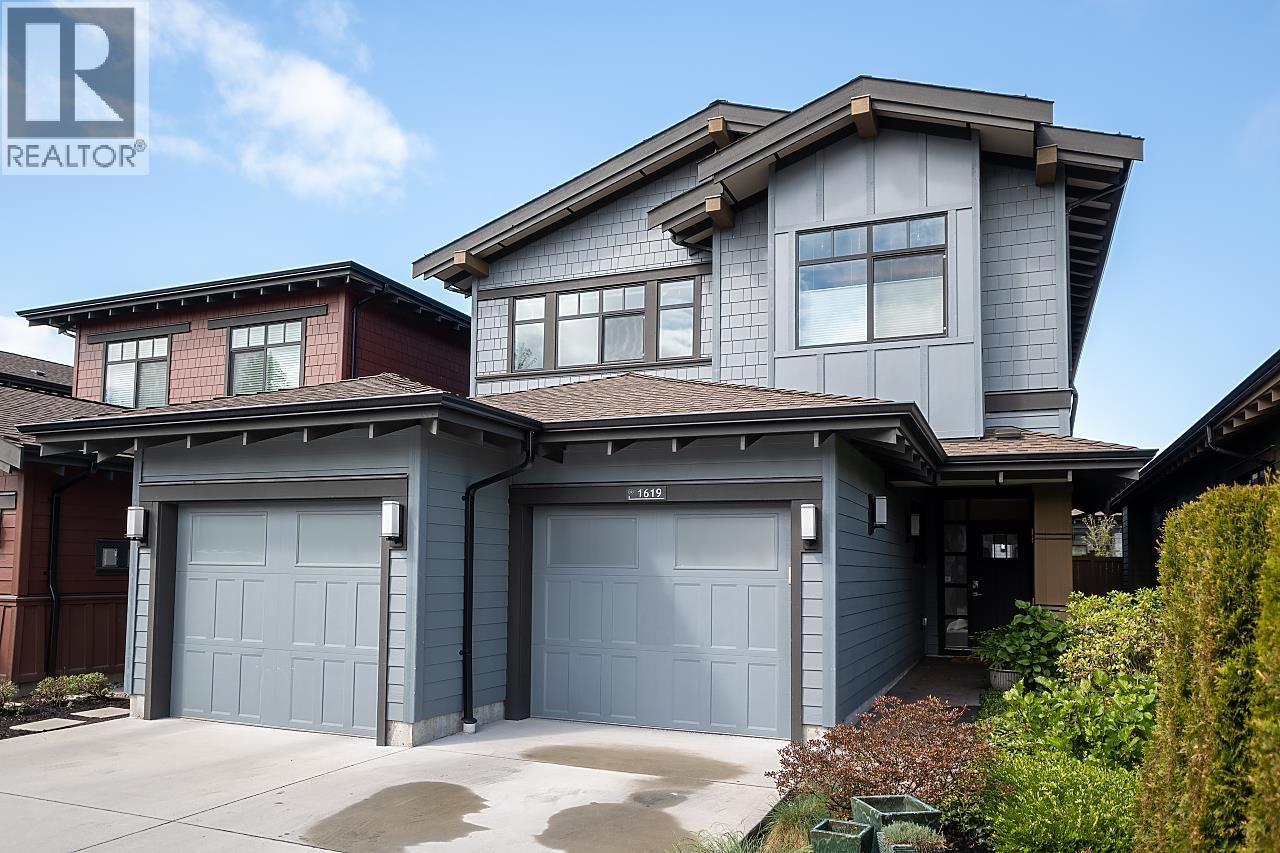
| 2026-07-03 | 1619 Maple Springs Lane | Active | 4 | 4 | $1,749,000 ($719/sf) | 2431 | 0 | $224 | $5,970 (2025) | Royal LePage Regency Realty |
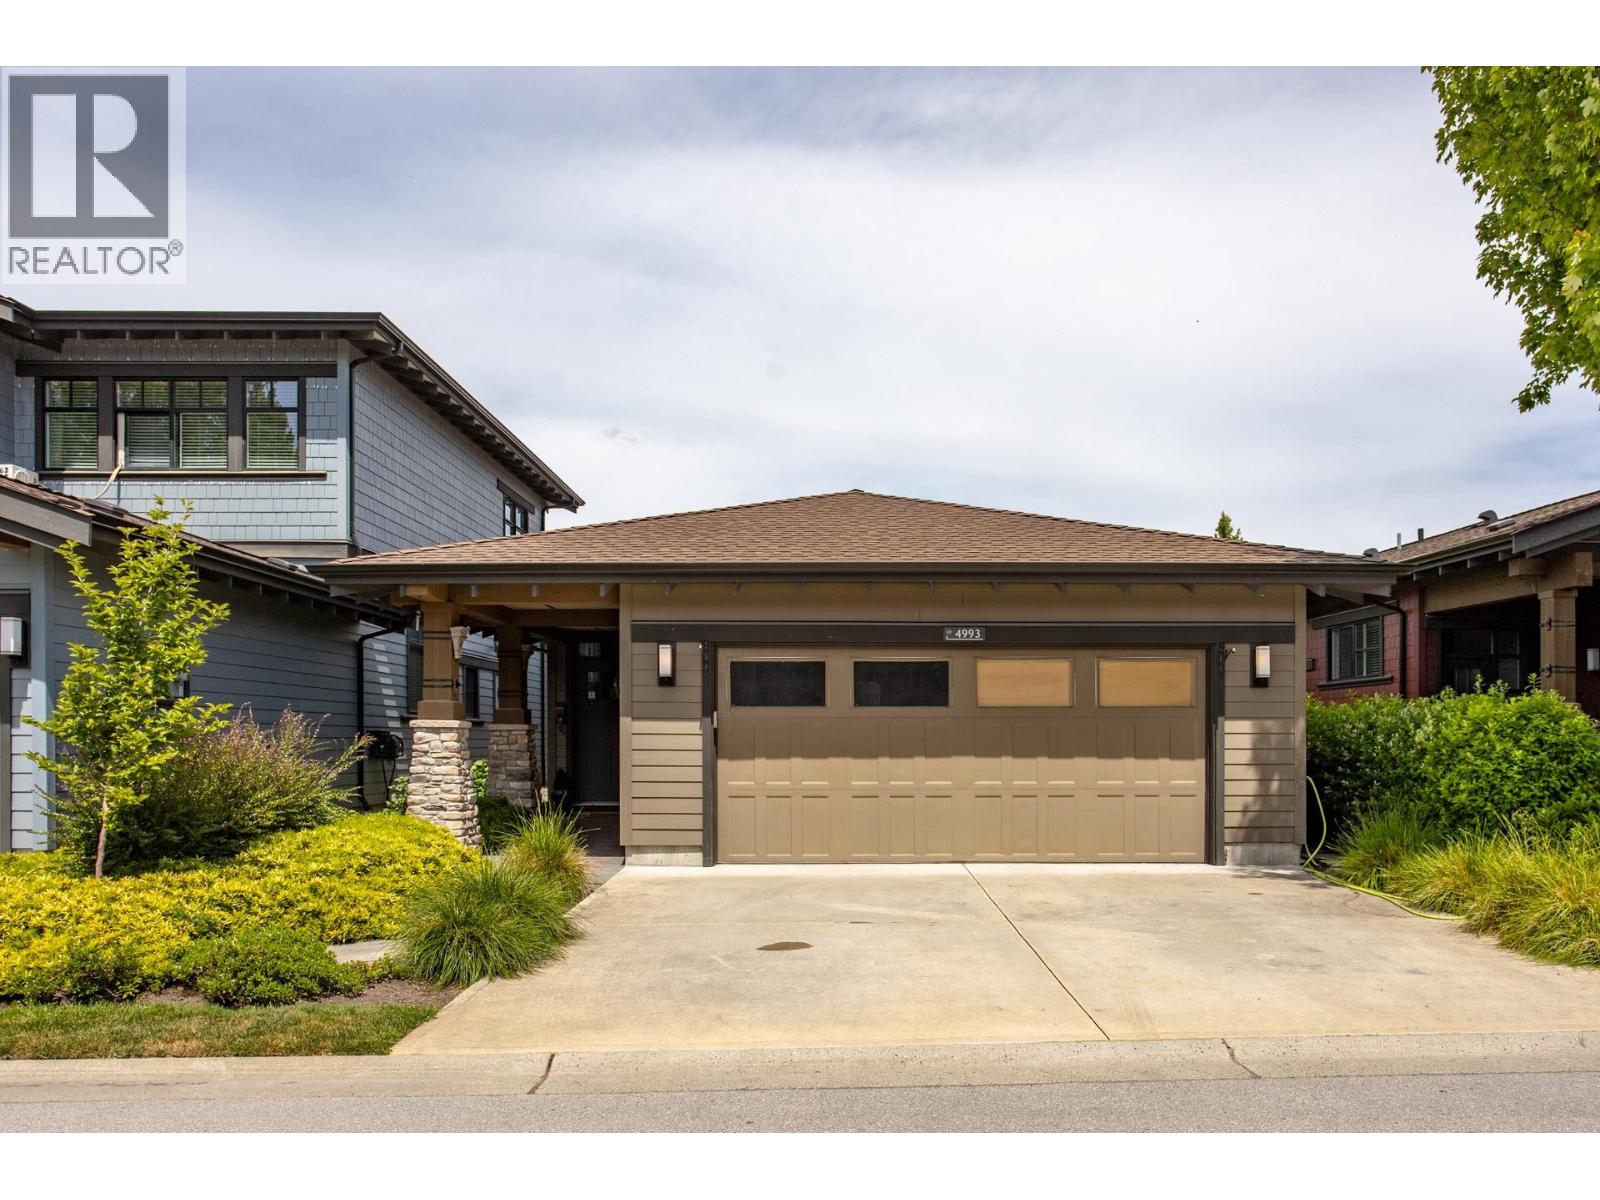
| 2026-05-26 | 4993 Cedar Springs Drive | Active | 3 | 3 | $1,548,800 ($1074/sf) | 1442 | 0 | $224 | $5,636 (2025) | Sutton Group - 1st West Realty |
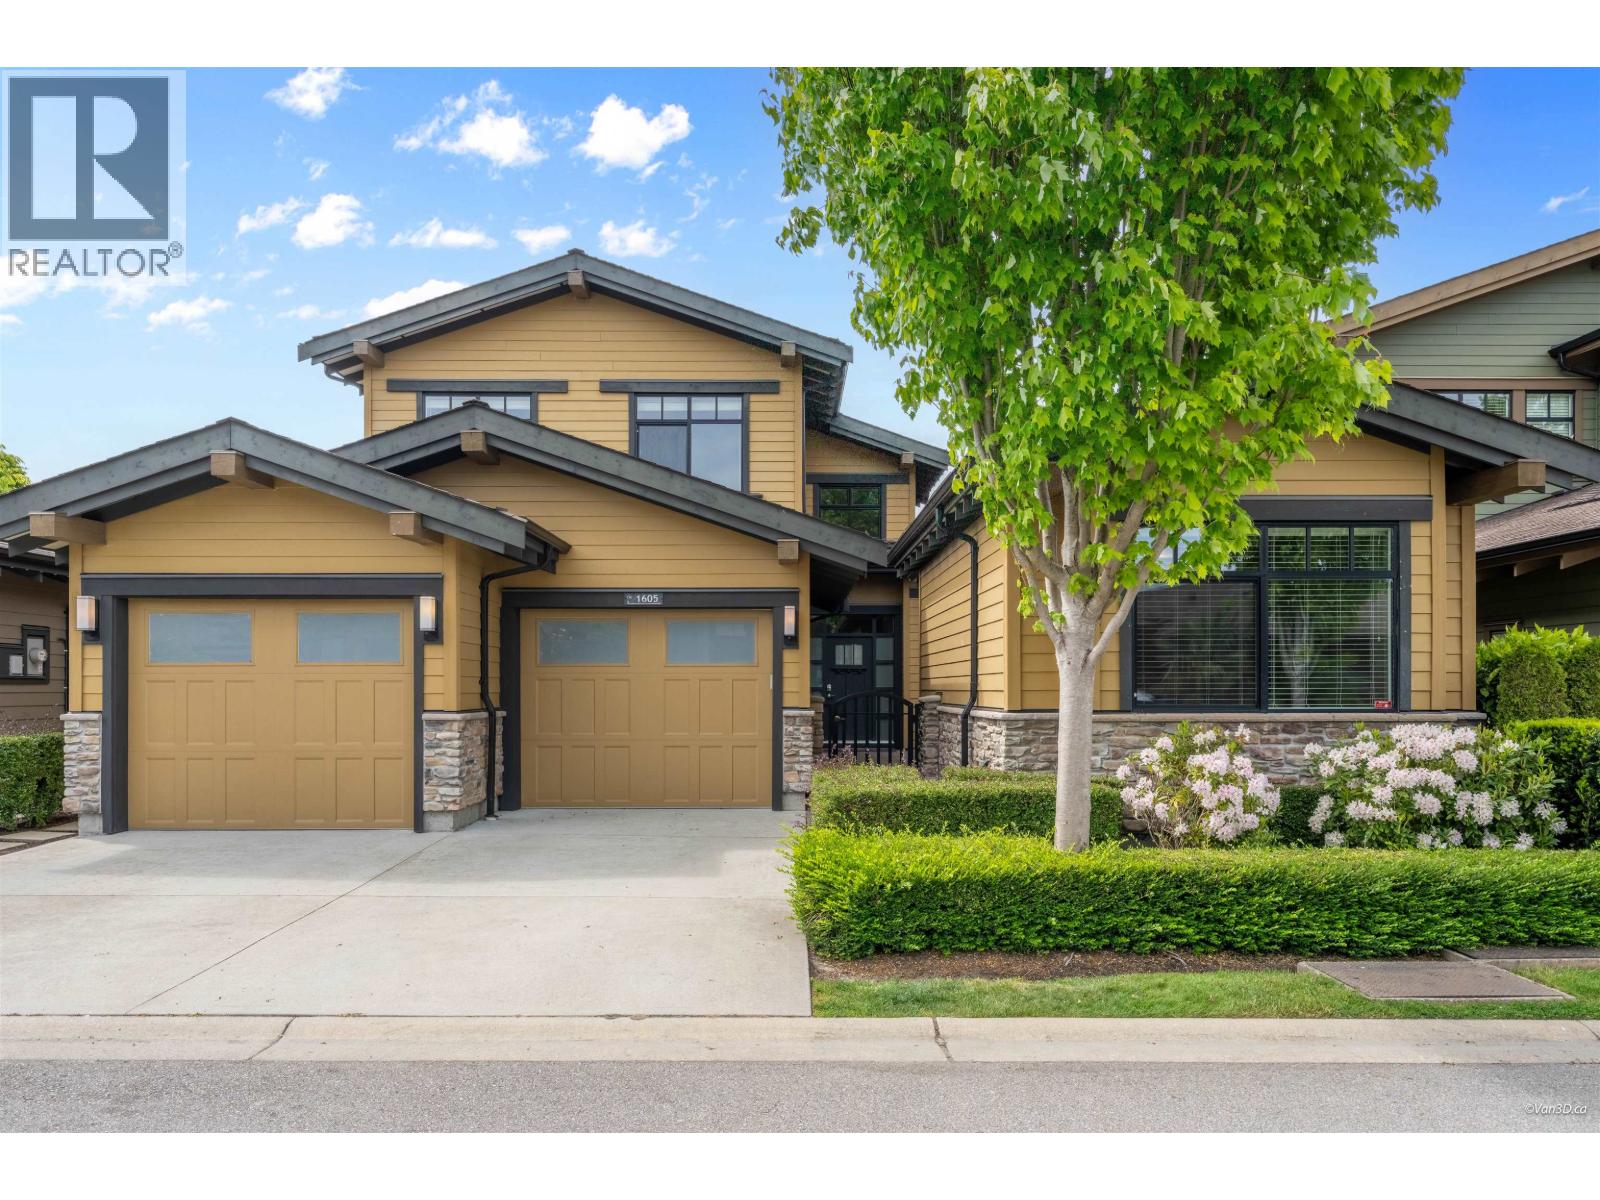
| 2026-05-11 | 1605 Fir Springs Lane | Active | 3 | 4 | $1,838,000 ($680/sf) | 2702 | 0 | $224 | $6,617 (2025) | Royal Pacific Realty (Kingsway) Ltd. |
| Avg | $1,864,963 ($823/sf) | 2265 |
Nearby Buildings with Active Listings
↑ Back to top
Book a Showing

- Abbotsford - 447
- Agassiz - 28
- Burnaby - 54
- Burnaby East - 78
- Burnaby North - 367
- Burnaby South - 348
- Campbell River - 1
- Chilliwack - 221
- Cloverdale - 194
- Comox Valley - 10
- Coquitlam - 566
- Delta - 10
- Duncan - 42
- Esquimalt - 59
- Gulf Islands - 6
- Harrison Hot Springs - 13
- Harrison Mills - 1
- Hope - 22
- Ladner - 110
- Langford - 156
- Langley - 541
- Maple Ridge - 312
- Mill Bay - 2
- Mission - 65
- New Westminster - 444
- North Delta - 29
- North Island - 2
- North Saanich - 8
- North Surrey - 412
- North Vancouver - 747
- Oak Bay - 44
- Osoyoos - 1
- Parksville / Qualicum - 7
- Penticton - 8
- Pitt Meadows - 75
- Port Alberni - 2
- Port Coquitlam - 268
- Port Moody - 268
- Richmond - 1161
- Saanich East - 232
- Saanich West - 92
- Sardis - 154
- Sidney - 152
- Sooke - 39
- South Surrey White Rock - 719
- Surrey - 667
- Tsawwassen - 98
- Vancouver East - 1003
- Vancouver West - 2495
- Victoria - 666
- View Royal - 46
- West Vancouver - 231



