MC2Listing Information
Active Listing · MLS® R3142683
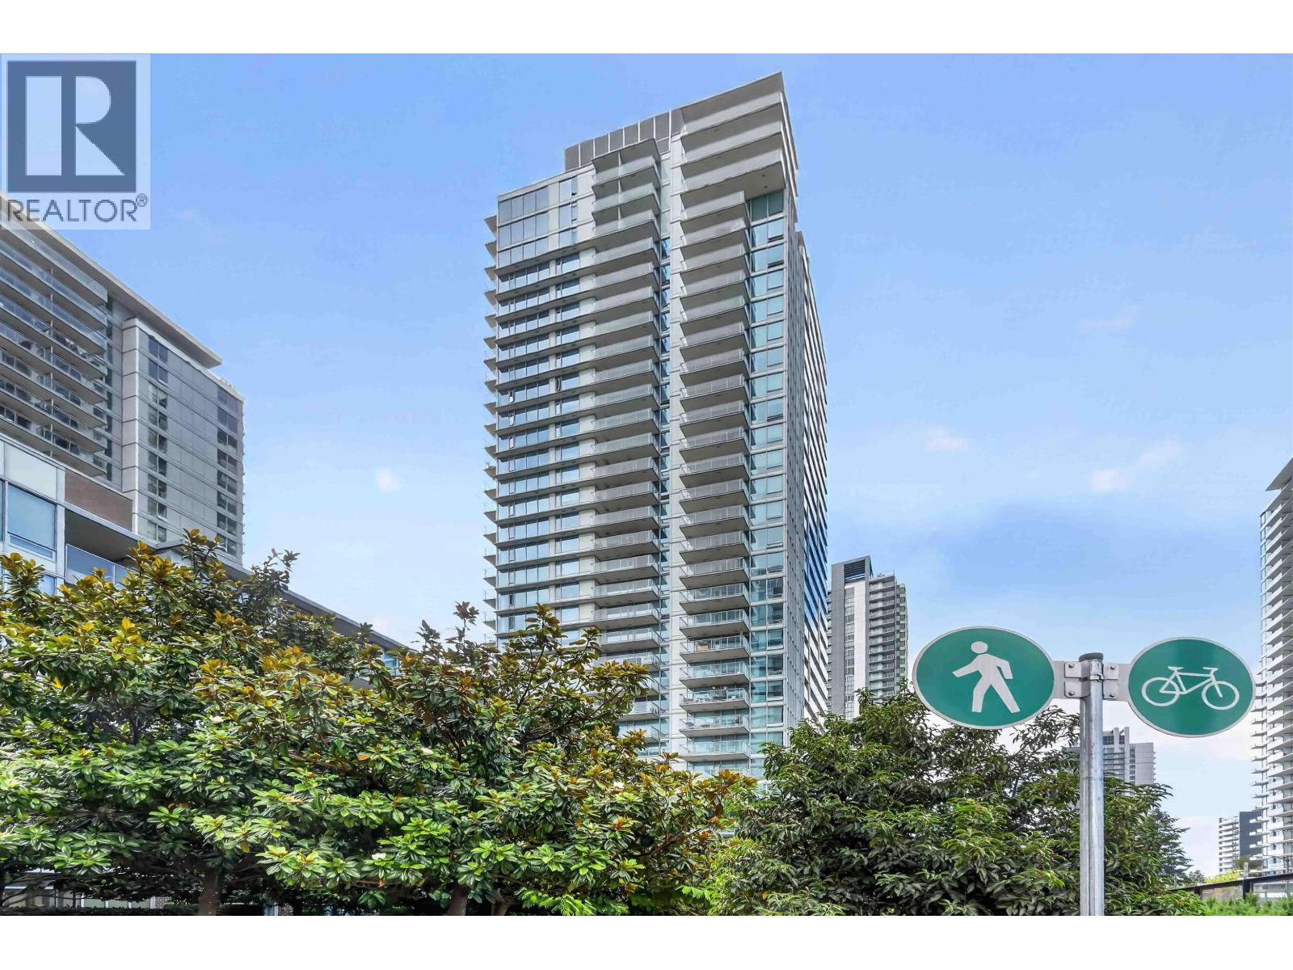
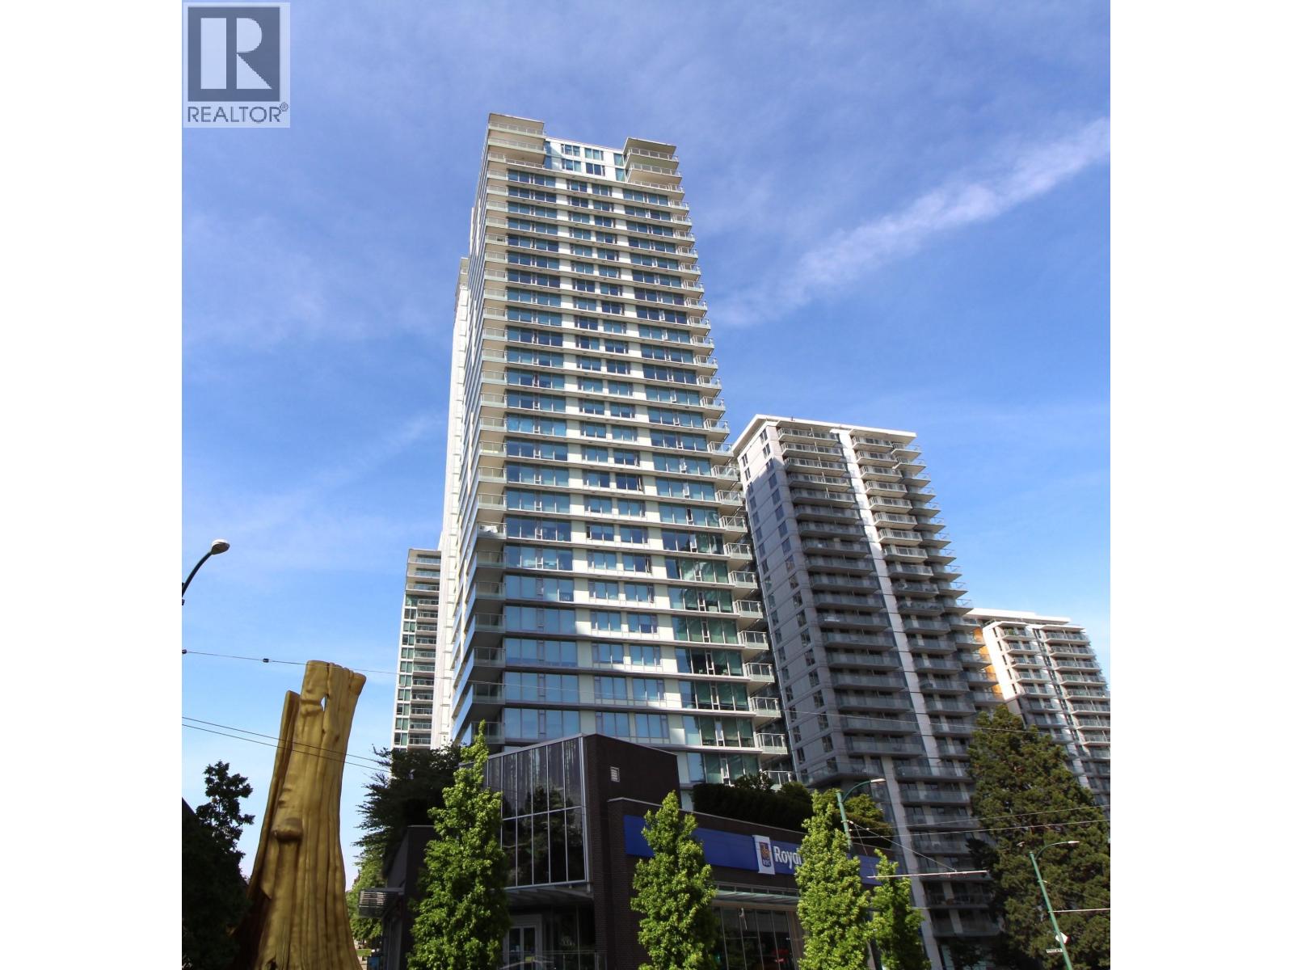
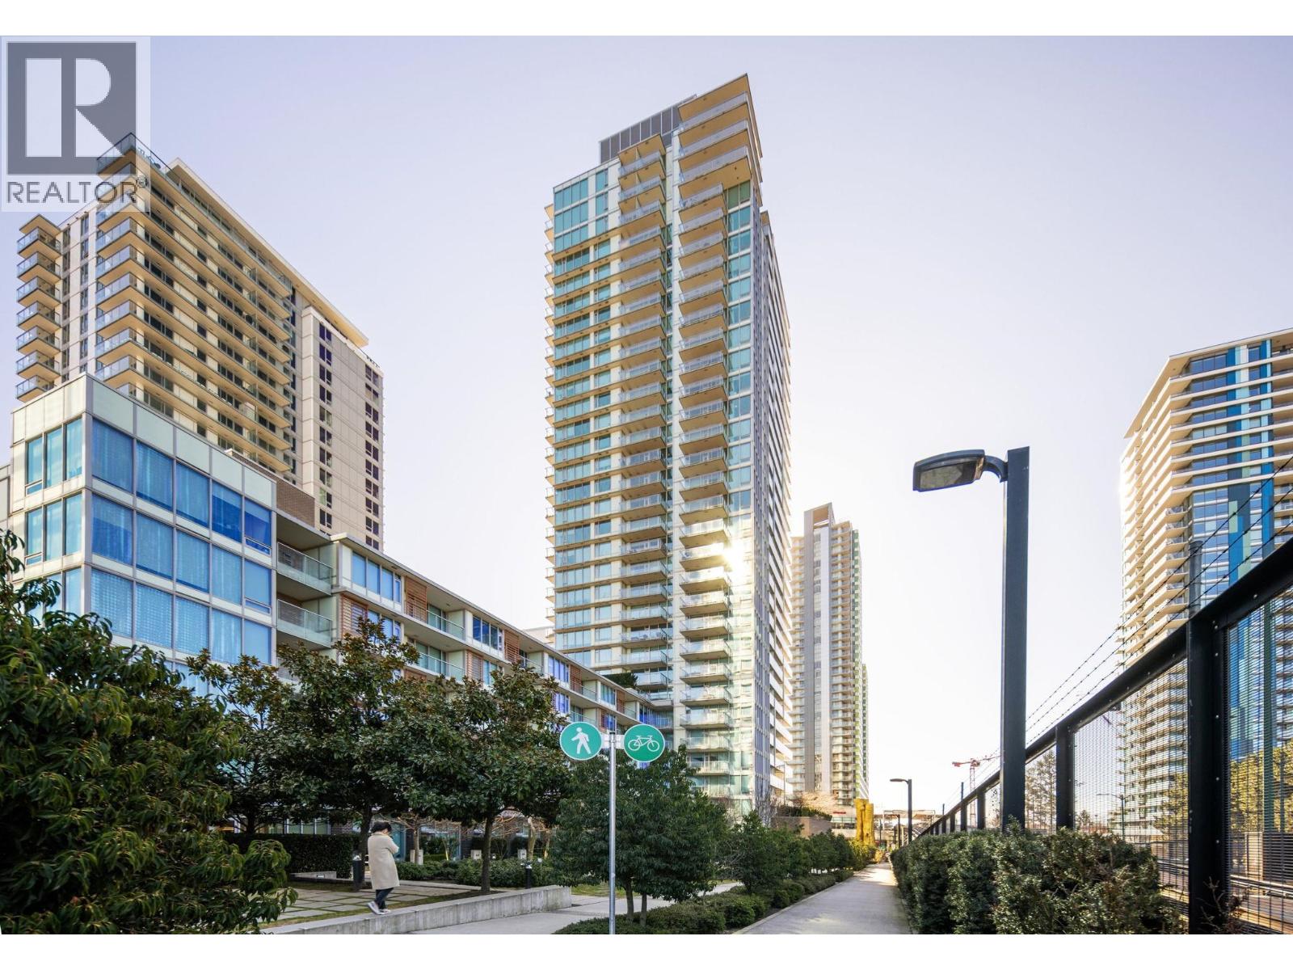
901 8131 NUNAVUT LN
Vancouver · Marpole · Vancouver West V5X0E2
$458,000
- 1 Beds
- 1 Baths
- 452 Sqft
- 1 Parking
- Built 2016
 1/30
1/30



★ Building Specialist
Les Twarog
RE/MAX Crest Realty (Westside)
30+ Years Downtown & Westside Expert
604.671.7000
les@6717000.com
Property Description
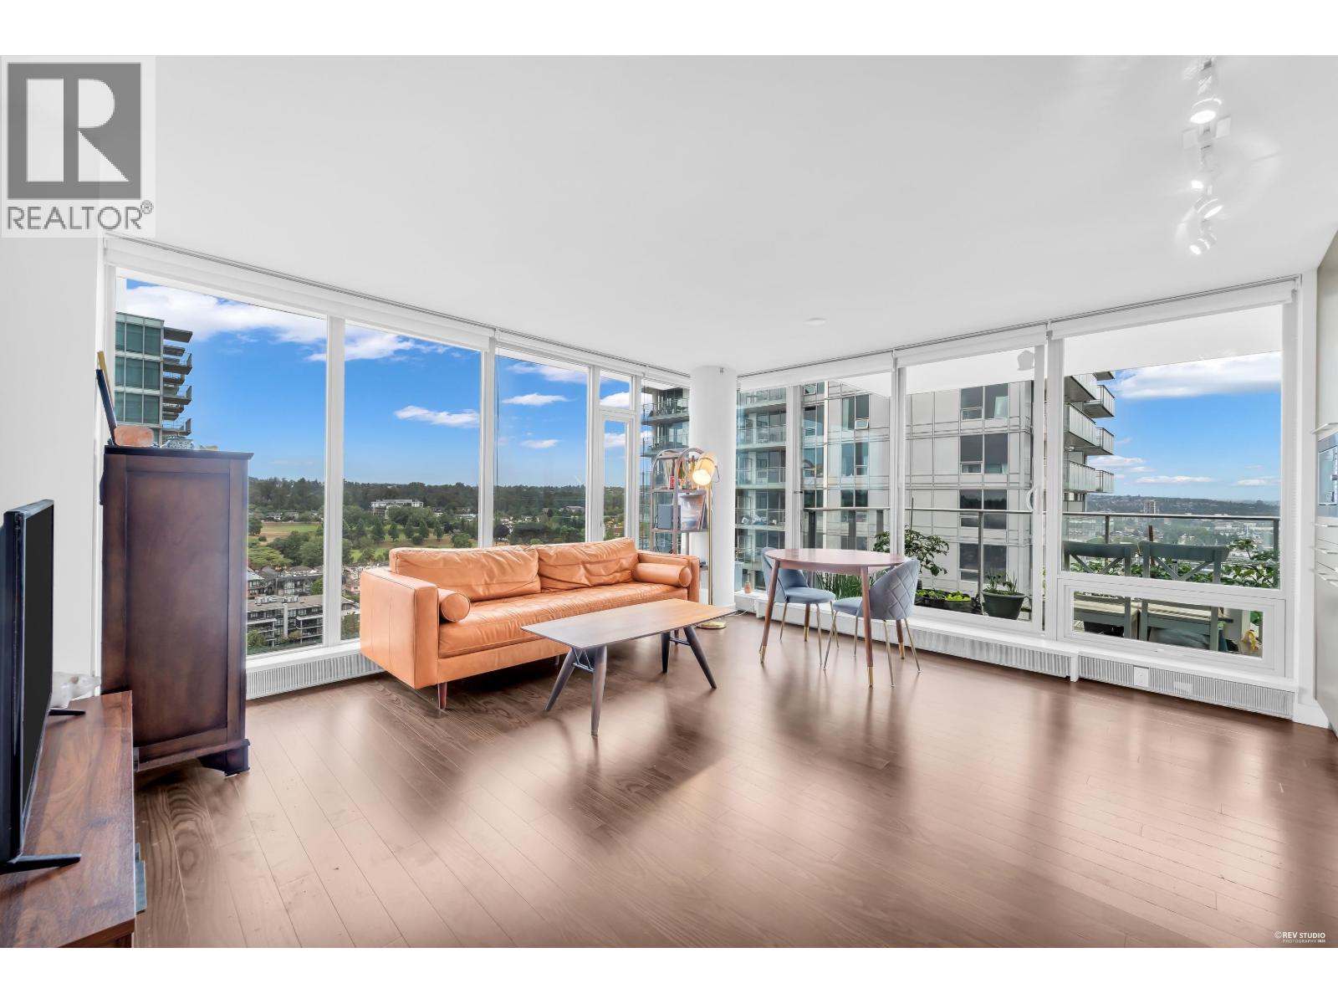
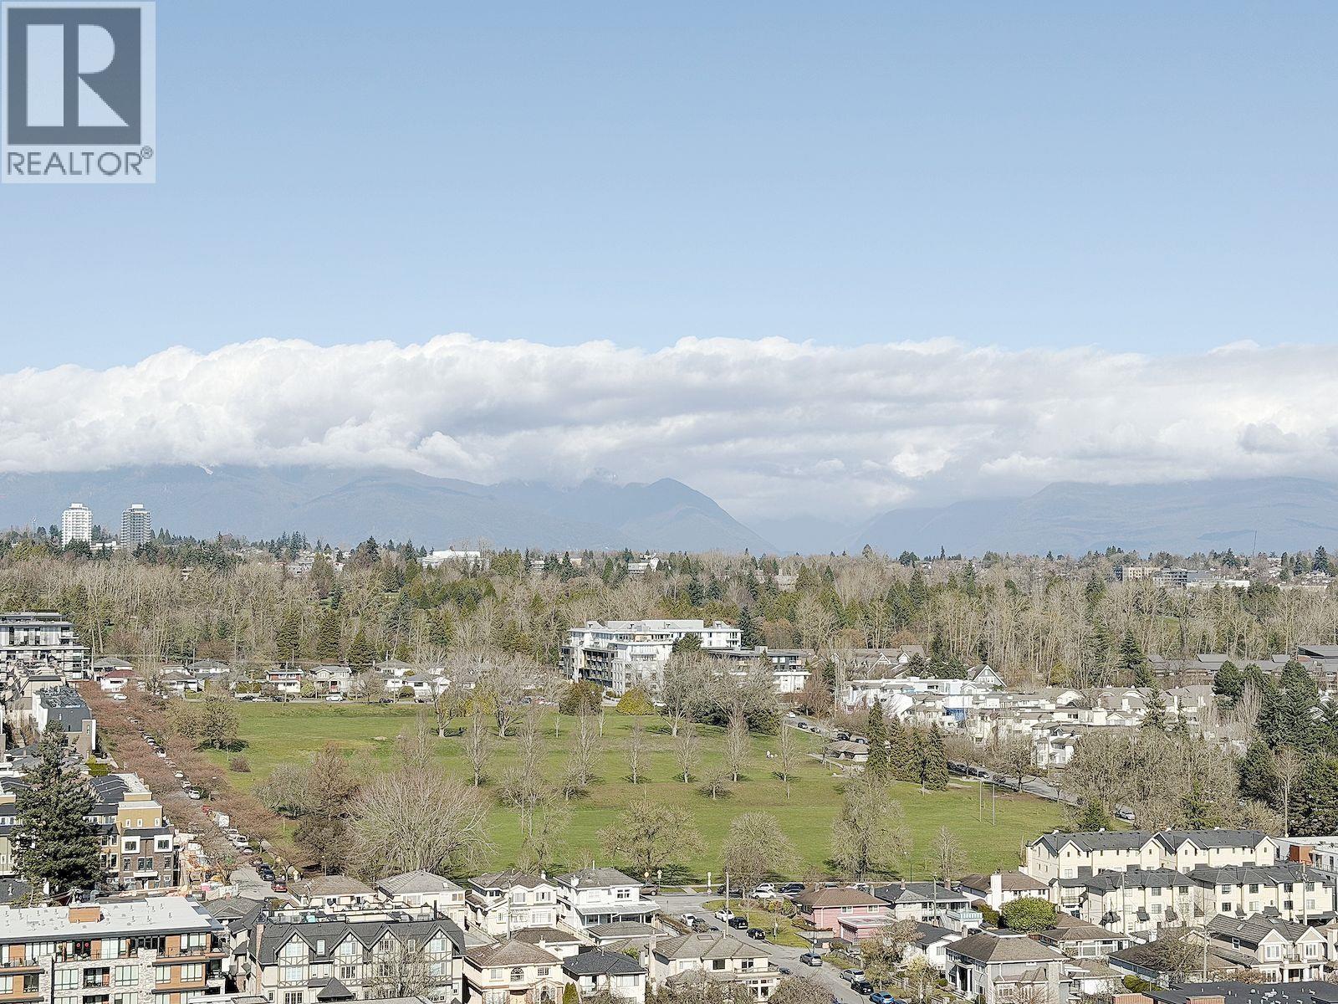
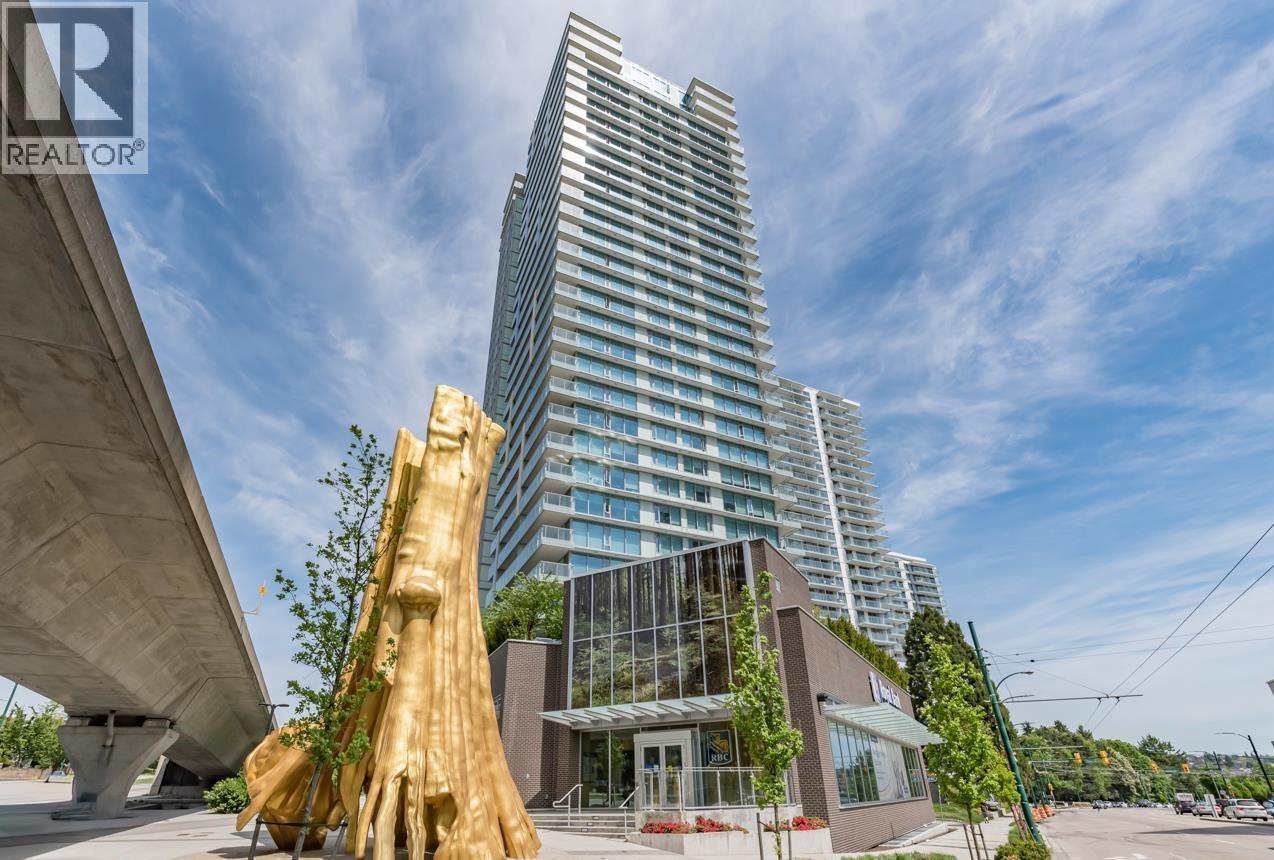
Excellent floor plan for this one-bedroom, west-facing home with parking and storage. Tons of natural light thanks to floor to ceiling windows. Modern kitchen features sleek European cabinetry, integrated Bloomberg appliances, and quartz countertops. Brand new carpet in bedroom. Good size balcony with active view. Beautifully-maintained common areas and exterior landscaping. Well-equipped gym. EV charging options. Bike rooms with lots of space. Located right by the skytrain and all of the conveniences that Marine Gateway has to offer. Dogs and cats ok. Easy to show. (id:48970)
Property Details
- Property Type
- Apartment Unit
- Style
- Multi Family,Residential Attached
- Title to Land
- Freehold Strata
- Year Built
- 2016
- Area
- Vancouver West · Marpole
- Outdoor
- Balcony
- Heating / Cooling
- Hot Water,Radiant
- Construction
- Concrete,Mixed (Exterior)
- Parking
- Garage Under Building,Lane Access (1 stall)
- Water Supply
- Public
- Kitchens
- 1
- Units in Development
- 249
Financial
List Price$458,000
Gross Taxes$1,631 · 2025
Maintenance Fee$415/mo
✦ Included in the Maintenance Fee
- Bike Room
- Exercise Centre
- Trash
- Maintenance Grounds
- Management
- Recreation Facilities
Rooms 3
Bedroom
Living Room
Kitchen
Features & Appliances
✦ Appliances & Features
- 🧺Washer/Dryer
- 🧺Dishwasher
- 🧊Refrigerator
- 🍳Stove
- 🪟Window Coverings
✦ Bylaws & Pets
- Cats OK
- Dogs OK
- Number Limit (Two)
- Pets Allowed w/Rest
Location & Parcel
↑ Back to topFor Sale in Mc2 & Complex
↑ Back to top| Date | Address | Status | Bed | Bath | Price | Sqft | DOM | Strata Fee | Tax | Listed By |
|---|---|---|---|---|---|---|---|---|---|---|
| 2026-09-16 | 2405 8131 Nunavut Lane | Active | 1 | 1 | $499,000 ($1106/sf) | 451 | 0 | $415 | (2026) | Sutton Group-West Coast Realty |
| 2026-09-08 | 2409 8131 Nunavut Lane | Active | 1 | 1 | $475,000 ($1051/sf) | 452 | 0 | $415 | $1,655 (2026) | RE/MAX Crest Realty |
| 2026-09-03 | 904 8131 Nunavut Lane | Active | 2 | 2 | $678,800 ($893/sf) | 760 | 0 | $702 | $2,230 (2026) | Nu Stream Realty Inc. |
| 2026-08-04 | 2206 8131 Nunavut Lane | Active | 1 | 1 | $519,000 ($1146/sf) | 453 | 0 | $415 | $1,638 (2026) | Oakwyn Realty Ltd. |
| 2026-07-29 | 3204 8131 Nunavut Lane | Active | 1 | 1 | $480,000 ($1067/sf) | 450 | 0 | $415 | $1,774 (2025) | Macdonald Realty Westmar |
| 2026-07-21 | 804 8131 Nunavut Lane | Active | 2 | 2 | $749,900 ($959/sf) | 782 | 0 | $702 | $2,545 (2025) | Oakwyn Realty Ltd. |
| 2026-07-20 | 2304 8131 Nunavut Lane | Active | 2 | 2 | $738,000 ($967/sf) | 763 | 0 | $702 | $890 (2026) | Multiple Realty Ltd. |
| 2026-07-03 | 901 8131 Nunavut Lane | Active | 1 | 1 | $458,000 ($1013/sf) | 452 | 0 | $415 | $1,631 (2025) | Western Pine Realty |
| 2026-06-29 | 2504 8131 Nunavut Lane | Active | 2 | 2 | $738,800 ($970/sf) | 762 | 0 | $702 | $2,535 (2025) | Luxmore Realty |
| 2026-06-09 | 1508 8131 Nunavut Lane | Active | 2 | 2 | $659,000 ($866/sf) | 761 | 0 | $702 | $2,488 (2025) | Nu Stream Realty Inc. |
| 2026-03-30 | 3104 8131 Nunavut Lane | Active | 1 | 1 | $507,000 ($1127/sf) | 450 | 0 | $415 | $1,752 (2025) | LDG Realty |
| 2026-03-30 | 2401 8131 Nunavut Lane | Active | 1 | 1 | $485,000 ($1073/sf) | 452 | 0 | $415 | $1,706 (2025) | LDG Realty |
| Avg | $582,292 ($1001/sf) | 582 |
Nearby Buildings with Active Listings
↑ Back to topMC2
8031 Nunavut St. · Vancouver
W1
455 Marine Dr. · Vancouver
Marine Gateway
488 SOUTHWEST Marine Dr. · Vancouver
Northwest - West Tower
8189 Cambie St. · Vancouver
Reside
458 458-w-63rd Ave. · Vancouver
Cambie 59th By Ifortune
449 W 59th Ave. · Vancouver
Park & Metro
338 WEST 64th Ave. · Vancouver
SOMA on Cambie
7777 Cambie St. · Vancouver
Where this information comes from:
Listing details, room sizes, features and financials are from the active MLS® listing
R3142683, Real Estate Board of Greater Vancouver, listed by Western Pine Realty (Jon Lumer).
Listed Jul 3, 2026. Feed last updated Jul 4, 2026.
Building-level information is from the BCCondos.net building database.
Measurements are provided by the listing brokerage and are approximate — buyer to verify all data.
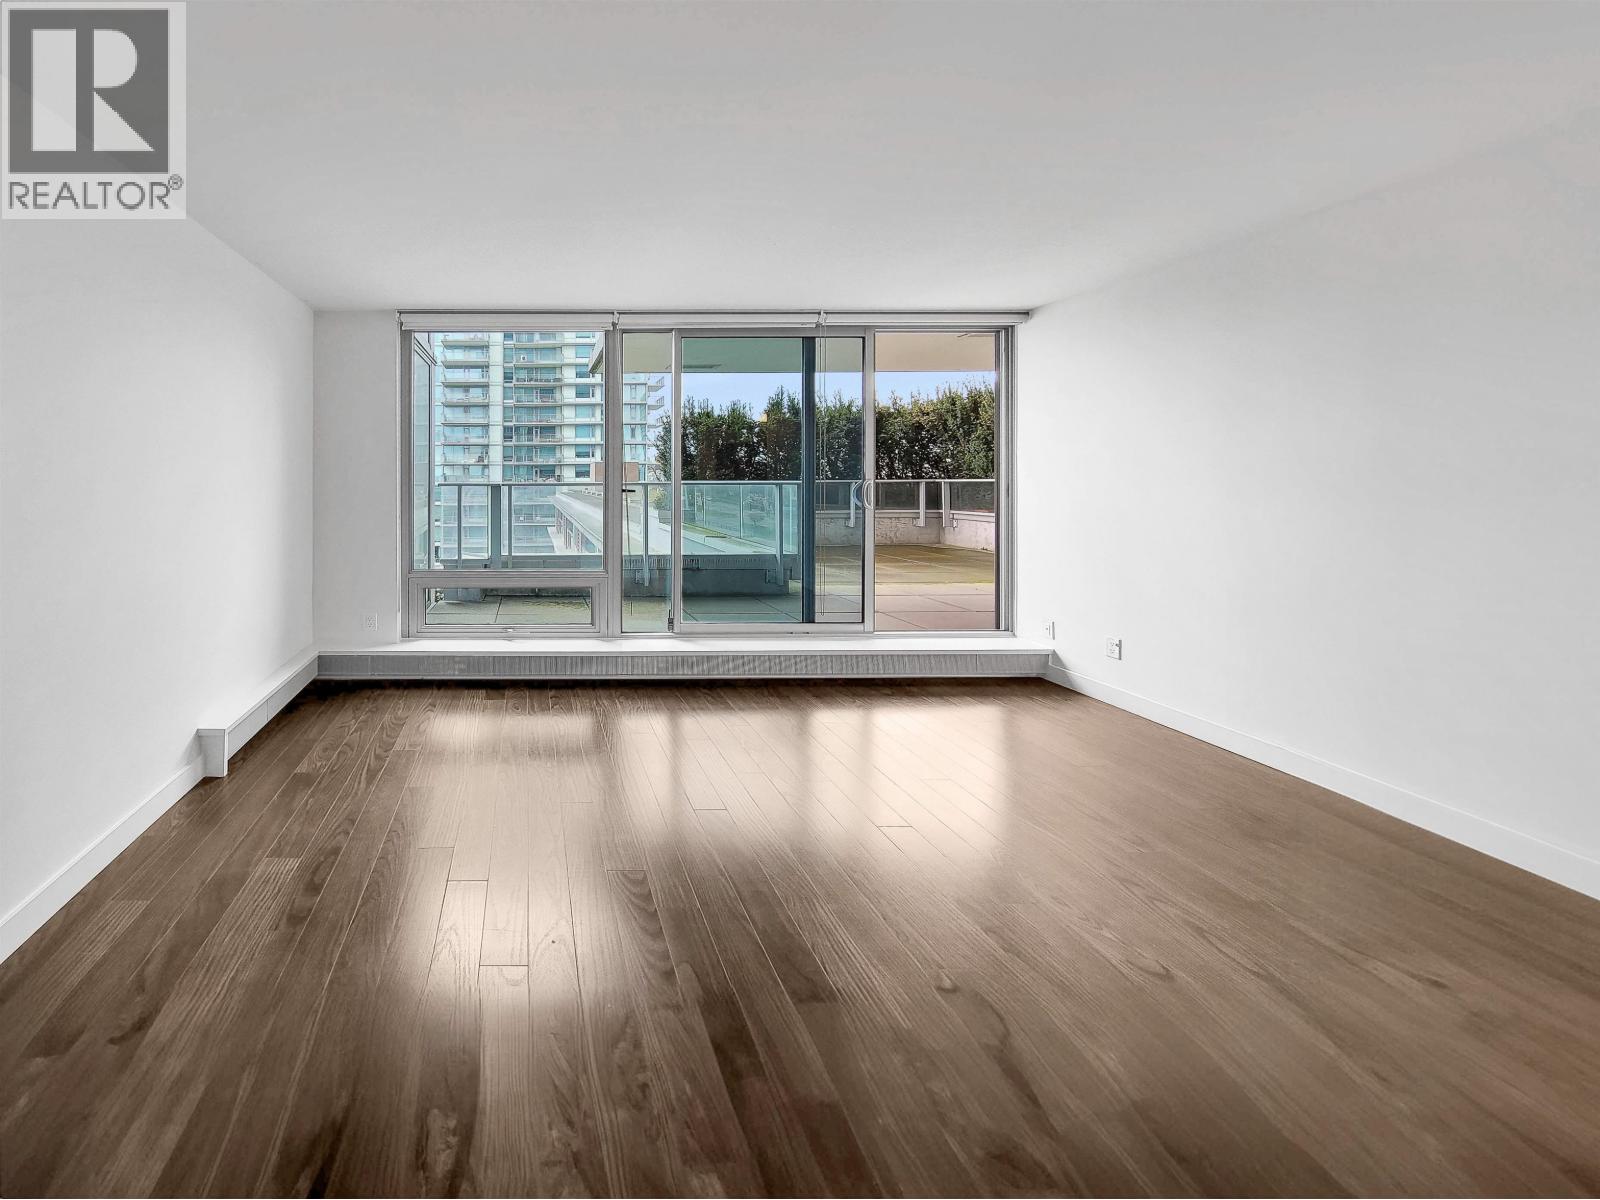
8XX 8131 NUNAVUT LANE
1 bed · 1 bath · MLS® R3151791
Contact for price
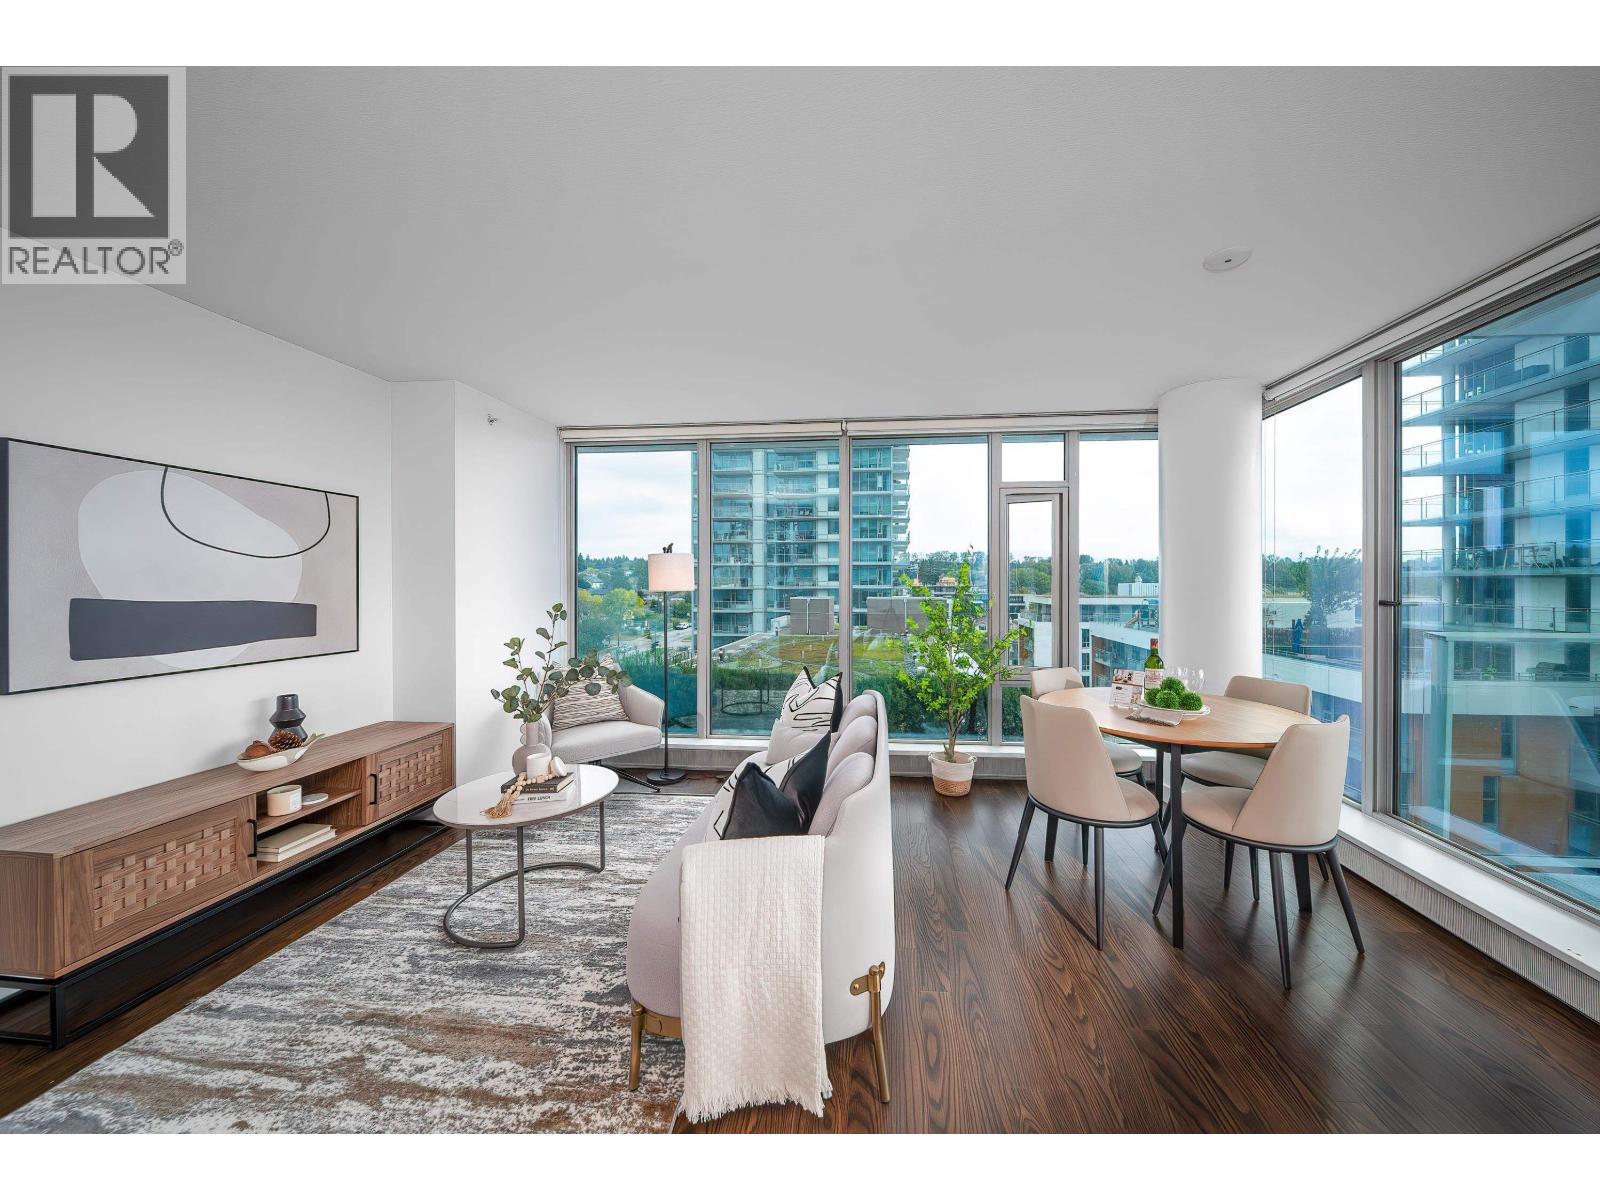
904 8131 NUNAVUT LANE
2 bed · 2 bath · MLS® R3161151
$678,800

2409 8131 NUNAVUT LANE
1 bed · 1 bath · MLS® R3162270
$475,000
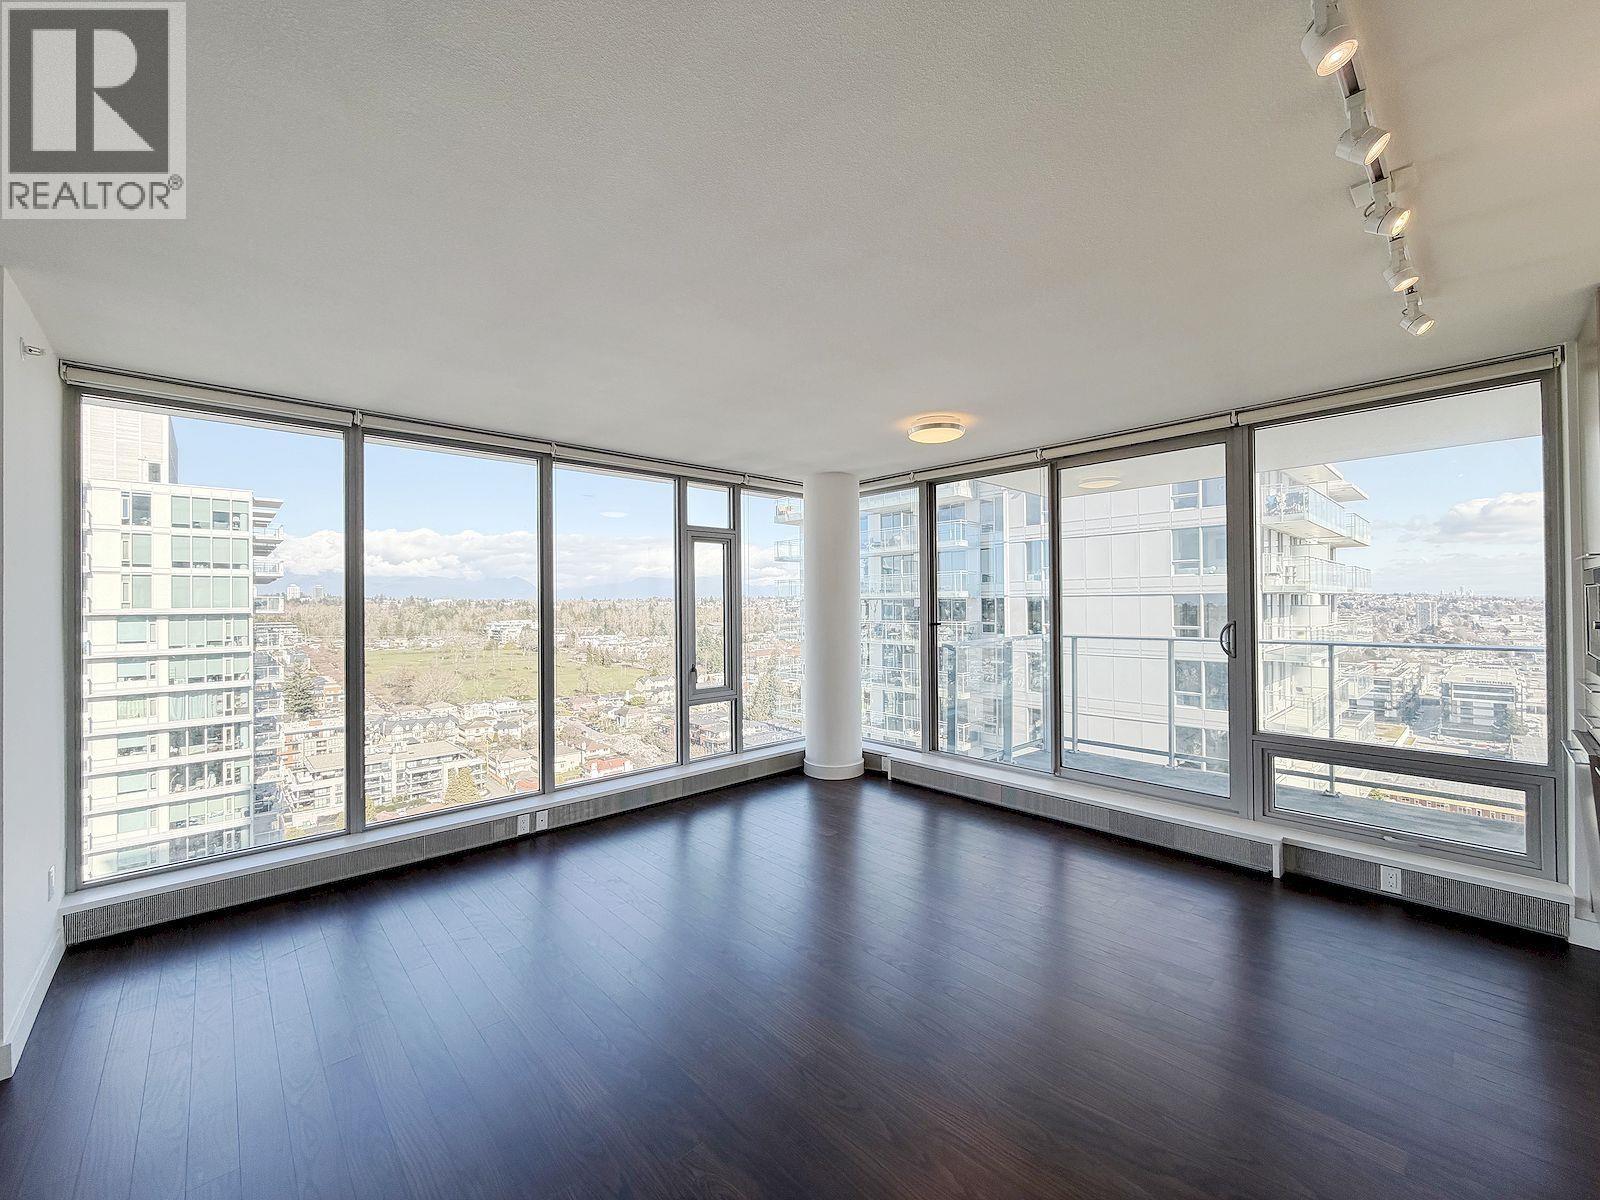
25F 8131 NUNAVUT LANE
2 bed · 2 bath · MLS® R3161896
Contact for price
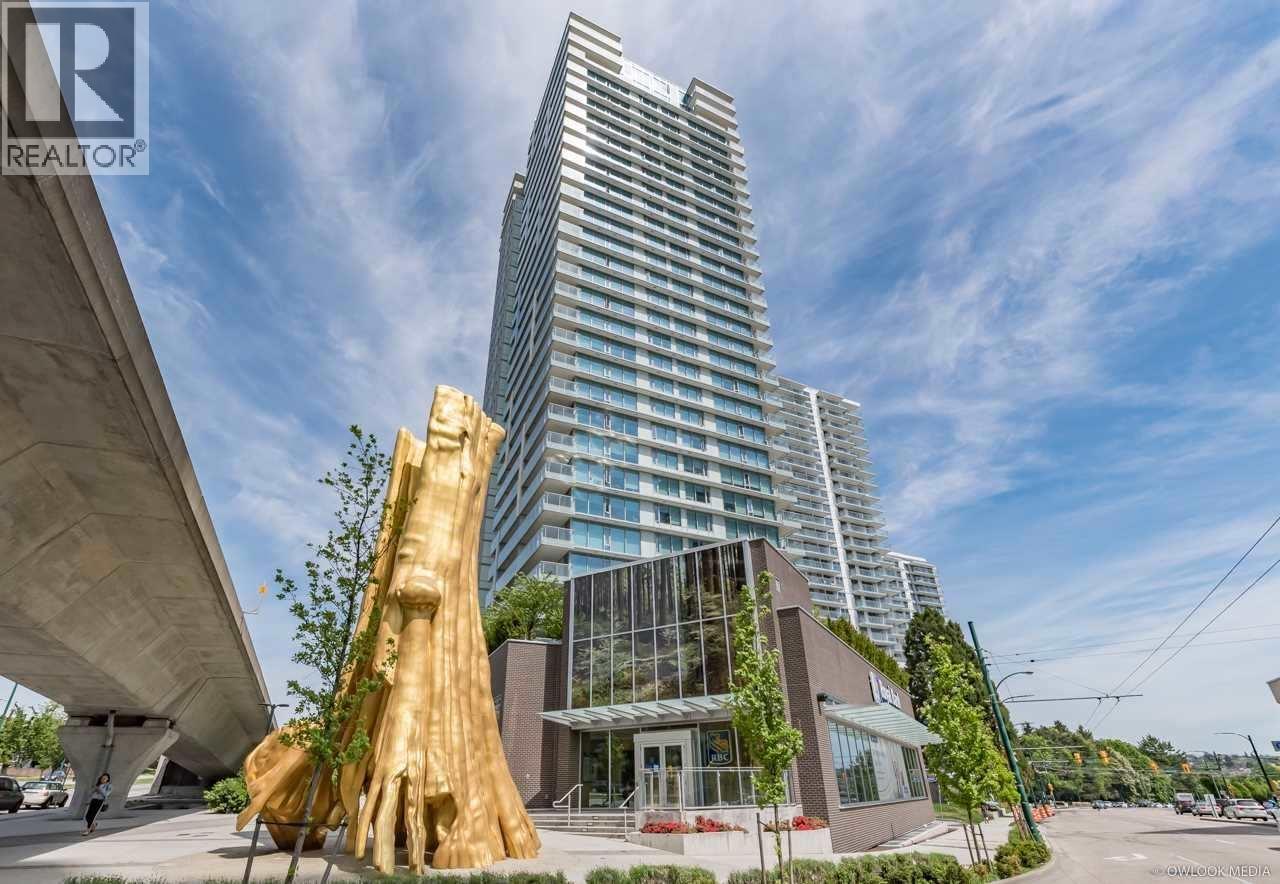
2405 8131 NUNAVUT LANE
1 bed · 1 bath · MLS® R3166417
$499,000
2206 8131 NUNAVUT LANE
1 bed · 1 bath · MLS® R3152654
$519,000
3204 8131 NUNAVUT LANE
1 bed · 1 bath · MLS® R3150947
$480,000
804 8131 NUNAVUT LANE
2 bed · 2 bath · MLS® R3148475
$749,900
2304 8131 NUNAVUT LANE
2 bed · 2 bath · MLS® R3148492
$738,000
2504 8131 NUNAVUT LANE
2 bed · 2 bath · MLS® R3140951
$738,800
1508 8131 NUNAVUT LANE
2 bed · 2 bath · MLS® R3134979
$659,000

3104 8131 NUNAVUT LANE
1 bed · 1 bath · MLS® R3105987
$507,000

2401 8131 NUNAVUT LANE
1 bed · 1 bath · MLS® R3105643
$485,000
Book a Showing
901 8131 NUNAVUT LANE · Mc2 · MLS® R3142683 · with Les Twarog

Les TwarogUsually replies within minutes
Building List Count by City
- Abbotsford - 447
- Agassiz - 28
- Burnaby - 54
- Burnaby East - 78
- Burnaby North - 367
- Burnaby South - 348
- Campbell River - 1
- Chilliwack - 221
- Cloverdale - 194
- Comox Valley - 10
- Coquitlam - 566
- Delta - 10
- Duncan - 42
- Esquimalt - 59
- Gulf Islands - 6
- Harrison Hot Springs - 13
- Harrison Mills - 1
- Hope - 22
- Ladner - 110
- Langford - 156
- Langley - 541
- Maple Ridge - 312
- Mill Bay - 2
- Mission - 65
- New Westminster - 444
- North Delta - 29
- North Island - 2
- North Saanich - 8
- North Surrey - 412
- North Vancouver - 747
- Oak Bay - 44
- Osoyoos - 1
- Parksville / Qualicum - 7
- Penticton - 8
- Pitt Meadows - 75
- Port Alberni - 2
- Port Coquitlam - 268
- Port Moody - 268
- Richmond - 1161
- Saanich East - 232
- Saanich West - 92
- Sardis - 154
- Sidney - 152
- Sooke - 39
- South Surrey White Rock - 719
- Surrey - 667
- Tsawwassen - 98
- Vancouver East - 1003
- Vancouver West - 2495
- Victoria - 666
- View Royal - 46
- West Vancouver - 231
Pages
About


MLS®, REALTOR® and the associated logos are trademarks of The Canadian Real Estate Association


The listing data is provided under copyright by the Chilliwack & District Real Estate Board, Fraser Valley Real Estate Board or Real Estate Board of Greater Vancouver.
The listing data is deemed reliable but is not guaranteed accurate by the Chilliwack & District Real Estate Board, Fraser Valley Real Estate Board, Real Estate Board of Greater Vancouver, nor BCCondos.