Active Listing · MLS® R3142681
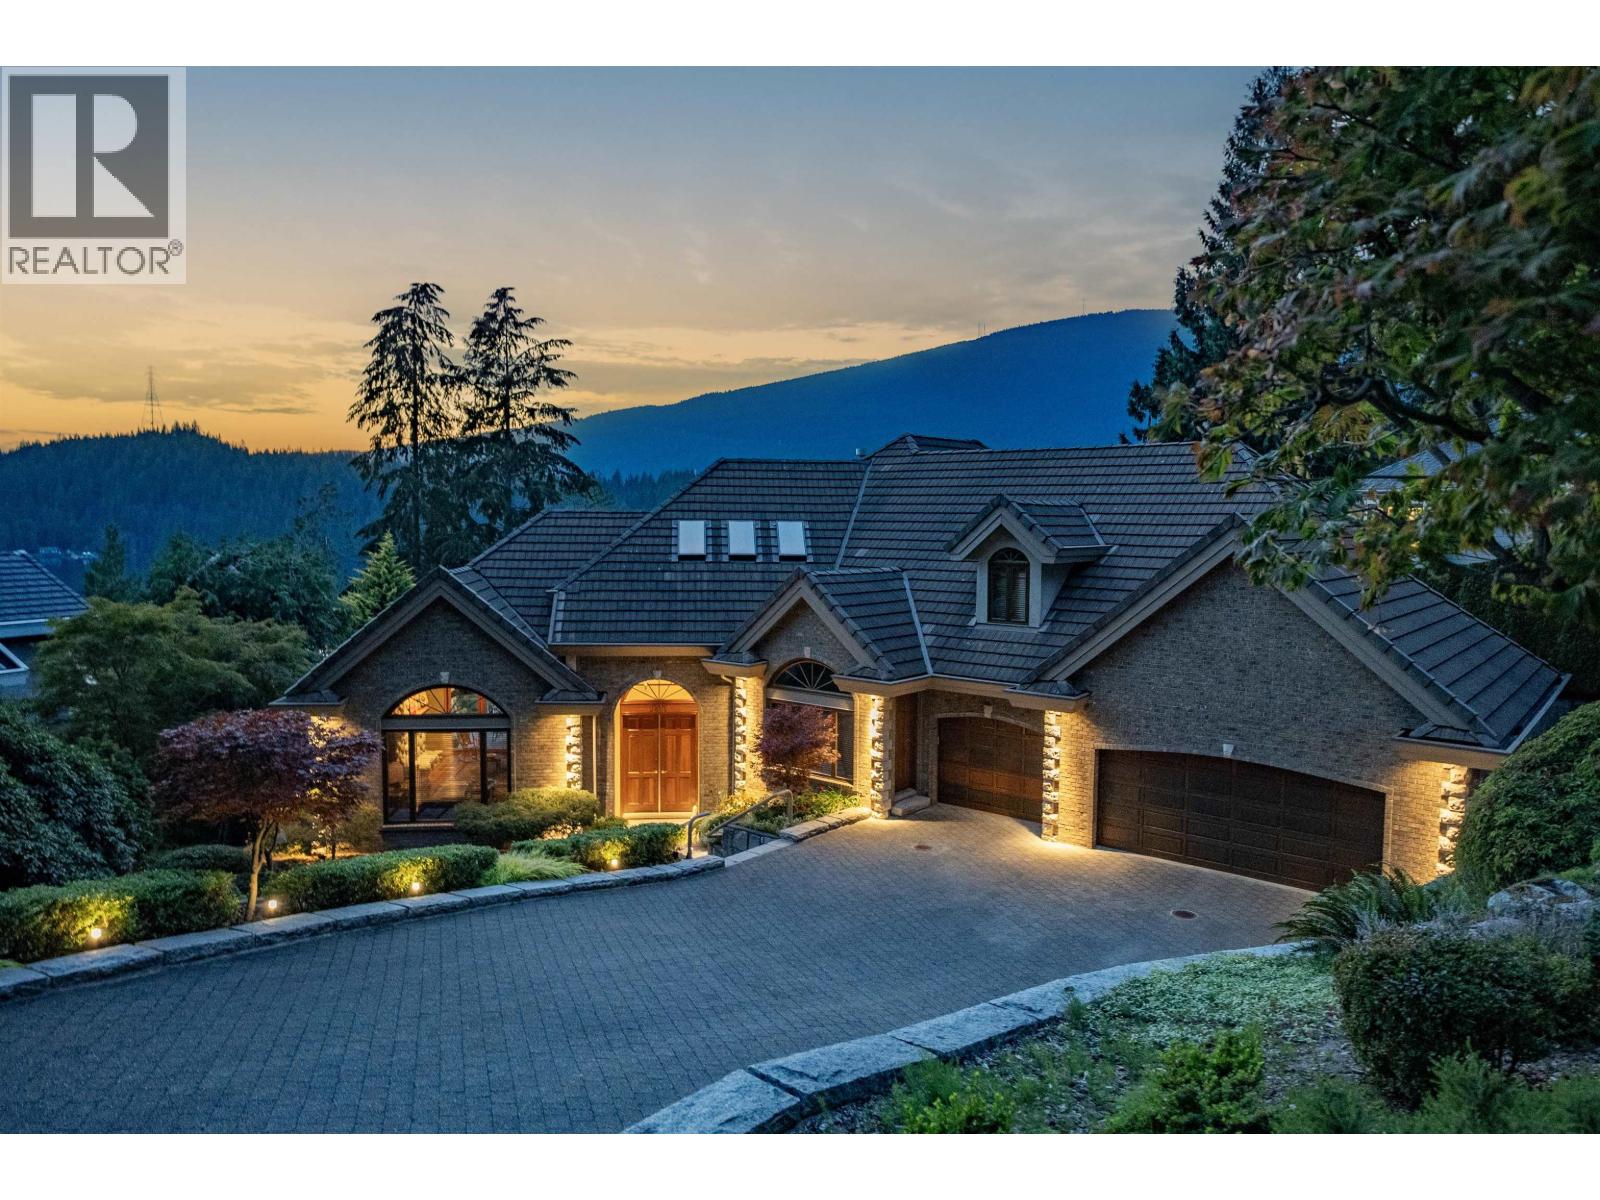
3612 KELLY AVE
Belcarra · Belcarra · Port Moody V3H 4R4
$1,698,000
- 3 Beds
- 3 Baths
- 3,178 Sqft
- 7,850 Lot Sqft
- 170 Lot (ft)
- 6 Parking
- Built 1967
 1/35
1/35



★ Building Specialist
Les Twarog
RE/MAX Crest Realty (Westside)
30+ Years Downtown & Westside Expert
604.671.7000
les@6717000.com
Property Description
Exceptional value in Belcarra! Located beautifully landscaped gardens with sweeping ocean views, this stunning executive family home overlooks a sparkling swimming pool with picturesque mountain vistas and ocean beyond. Expansive outdoor living spaces include generous decks ideal for summer entertaining, a resort-style pool area with stamped concrete, pool shed, hot tub pad area, and a tranquil waterfall feature. Inside features open-concept design is filled with natural light from expansive windows that showcase the breathtaking surroundings. The gourmet kitchen boasts soaring vaulted ceilings, marble island, a 6-burner gas range, Sub-Zero refrigerator, KitchenAid and Bosch appliances. Mortgage Helper with separate entrance!
Property Details
- Property Type
- House/Single Family
- Style
- Residential Detached
- Title to Land
- Freehold NonStrata
- Year Built
- 1967
- Area
- Port Moody · Belcarra
- View
- Water And Mountains
- Outdoor
- Patio,Deck, Balcony,Private Yard
- Heating / Cooling
- Baseboard,Electric,Forced Air
- Flooring
- Hardwood,Tile,Carpet
- Construction
- Frame Wood,Wood Siding
- Parking
- Carport Multiple,Front Access,Concrete (6 stalls)
- Water Supply
- Public
- Kitchens
- 2
- Fireplaces
- 2
Financial
List Price$1,698,000
Gross Taxes$10,500 · 2025
Rooms 14
Den
Foyer
Bedroom
Bedroom
Kitchen
Living Room
Office
Walk-In Closet
Primary Bedroom
Family Room
Eating Area
Kitchen
Dining Room
Living Room
Features & Appliances
✦ Appliances & Features
- 🧺Washer/Dryer
- 🧺Dishwasher
- 🧊Refrigerator
- 🍳Stove
- 🛁Swimming Pool Equip.
For Sale in 3612 KELLY AVENUE & Complex
↑ Back to top| Date | Address | Status | Bed | Bath | Price | Sqft | DOM | Strata Fee | Tax | Listed By |
|---|---|---|---|---|---|---|---|---|---|---|
| 2026-09-15 | 3543 Bedwell Bay Road | Active | 2 | 2 | $2,399,000 ($1056/sf) | 2271 | 0 | $11,312 (2025) | RE/MAX All Points Realty | |
| 2026-08-11 | 3450 Bedwell Bay Road | Active | 4 | 3 | $2,290,000 ($809/sf) | 2830 | 0 | $12,011 (2026) | Unilife Realty Inc. | |
| 2026-08-05 | 3456 Main Avenue | Active | 6 | 4 | $1,949,000 ($564/sf) | 3457 | 0 | $9,824 (2024) | Angell, Hasman & Associates Realty Ltd. | |
| 2026-07-03 | 3612 Kelly Avenue | Active | 3 | 3 | $1,698,000 ($534/sf) | 3178 | 0 | $10,500 (2025) | Axford Real Estate | |
| 2026-03-25 | 3377 Senkler Road | Active | 3 | 4 | $6,250,000 ($1427/sf) | 4380 | 0 | (2025) | Stonehaus Realty Corp. | |
| 2026-02-17 | 3411 Senkler Road | Active | 6 | 8 | $5,395,000 ($799/sf) | 6753 | 0 | $22,300 (2024) | Royal LePage Elite West | |
| Avg | $3,330,167 ($874/sf) | 3812 |
Where this information comes from:
Listing details, room sizes, features and financials are from the active MLS® listing
R3142681, Real Estate Board of Greater Vancouver, listed by Axford Real Estate (Lex Burnham).
Listed Jul 3, 2026. Feed last updated Jul 3, 2026.
Measurements are provided by the listing brokerage and are approximate — buyer to verify all data.
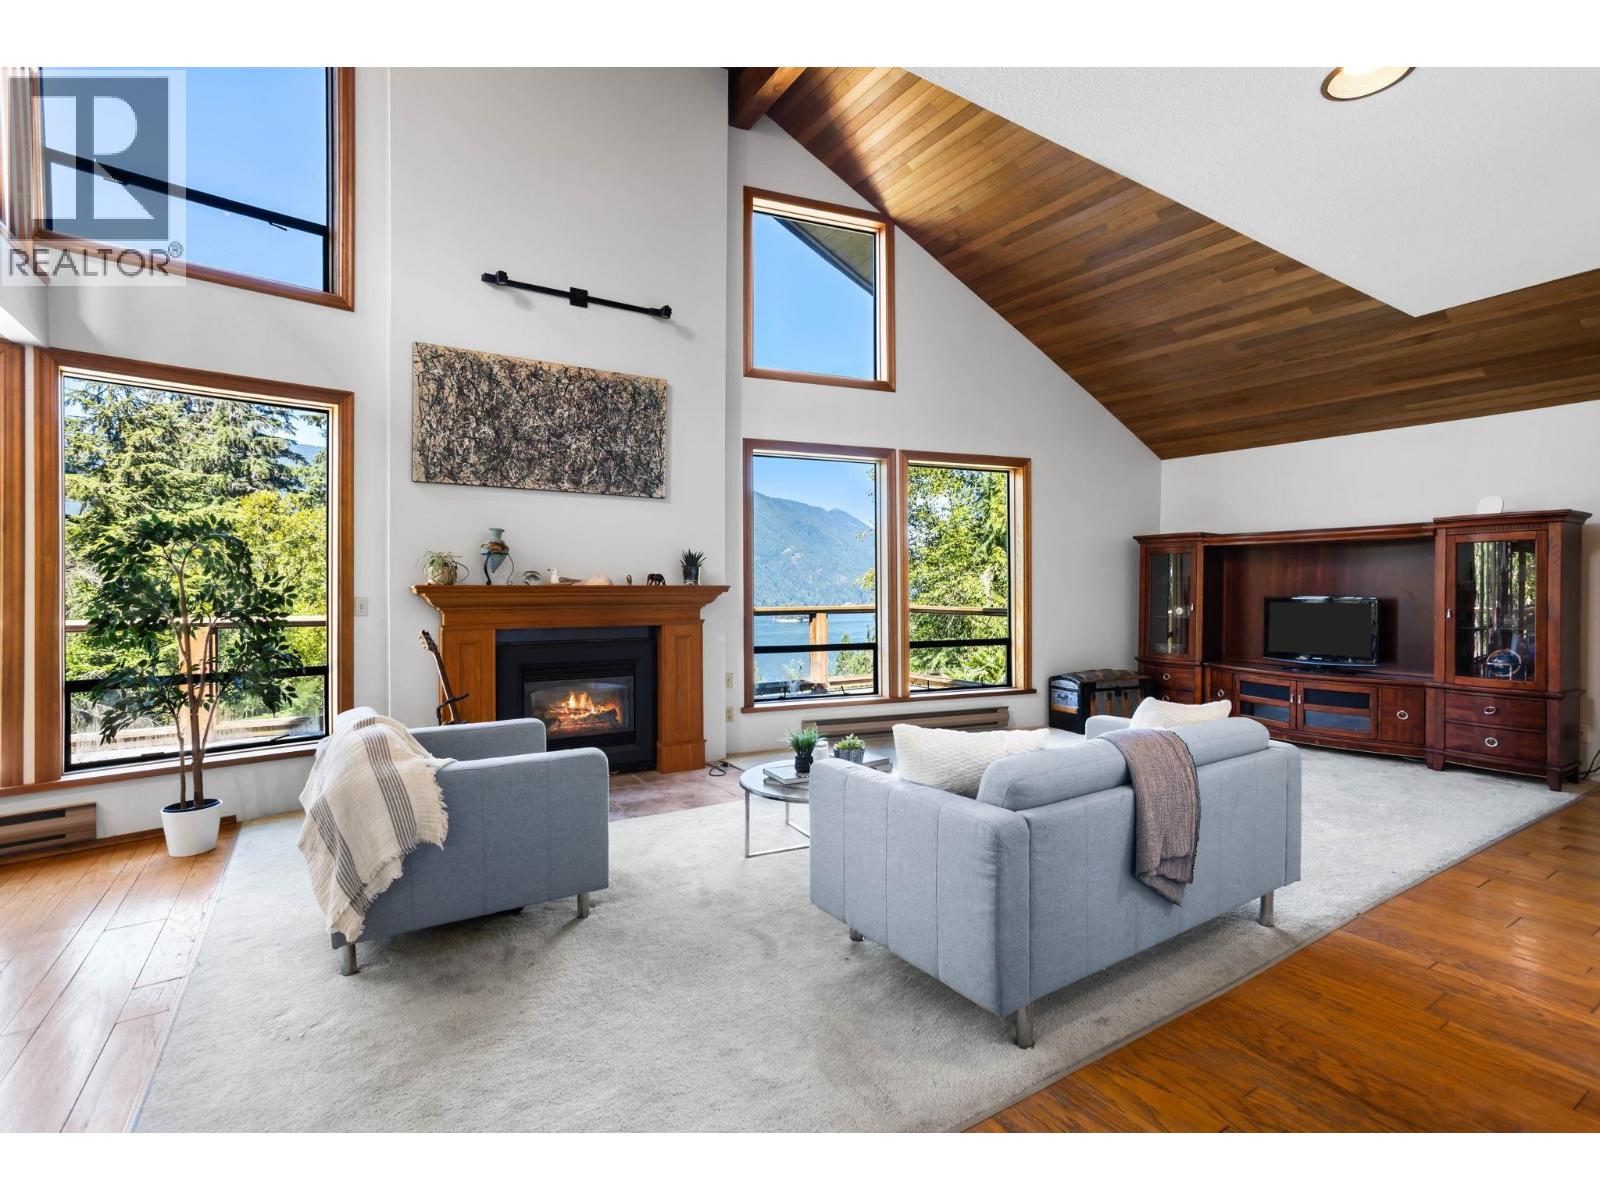
3456 MAIN AVENUE
6 bed · 4 bath · MLS® R3152893
$1,949,000
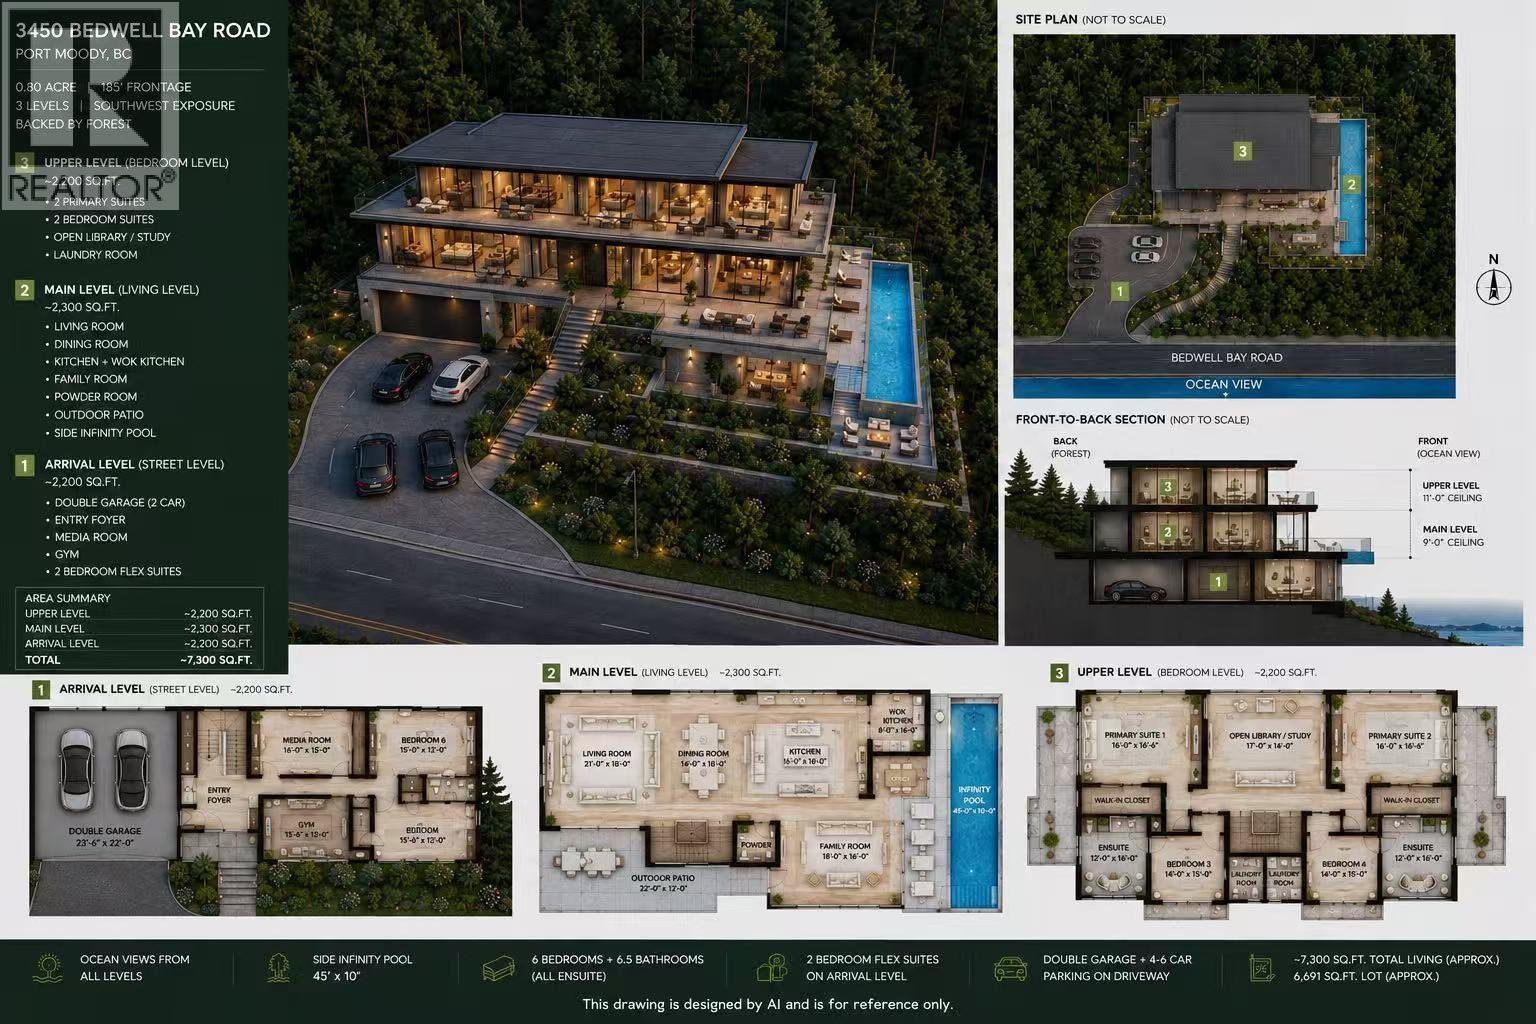
3450 BEDWELL BAY ROAD
4 bed · 3 bath · MLS® R3154831
$2,290,000
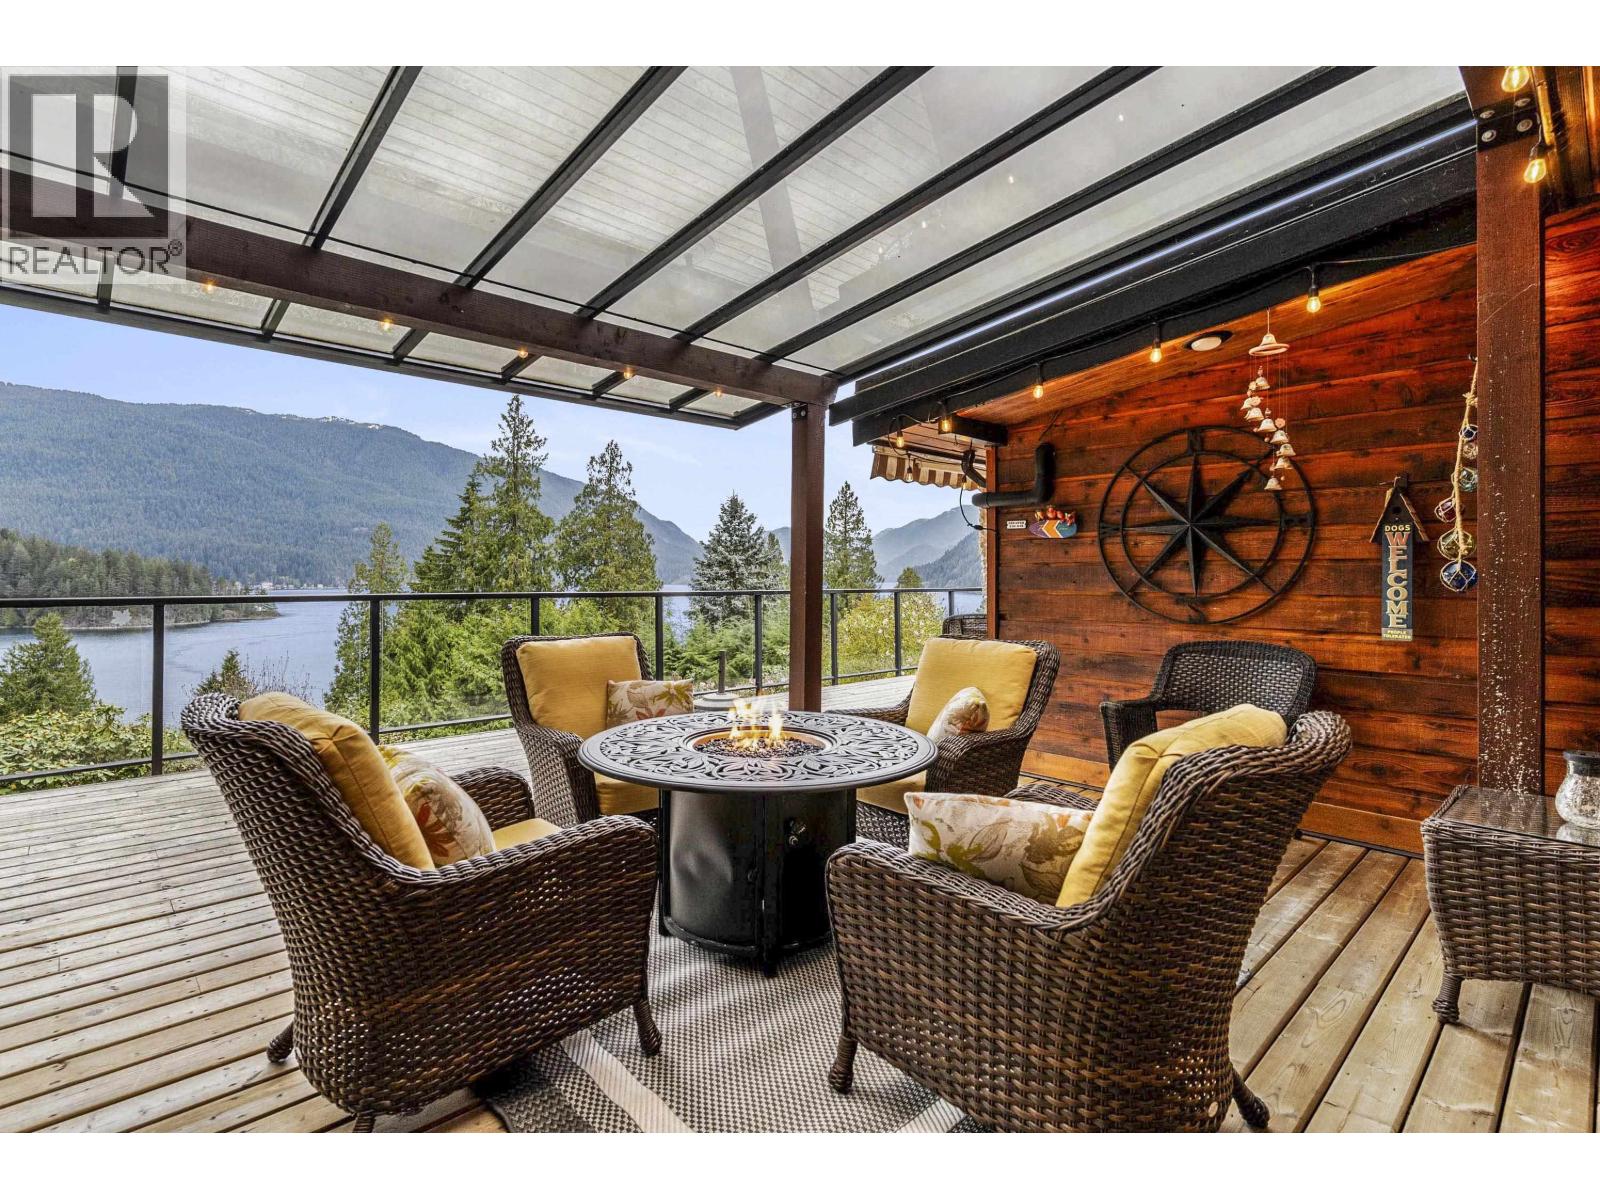
3543 BEDWELL BAY ROAD
2 bed · 2 bath · MLS® R3165682
$2,399,000
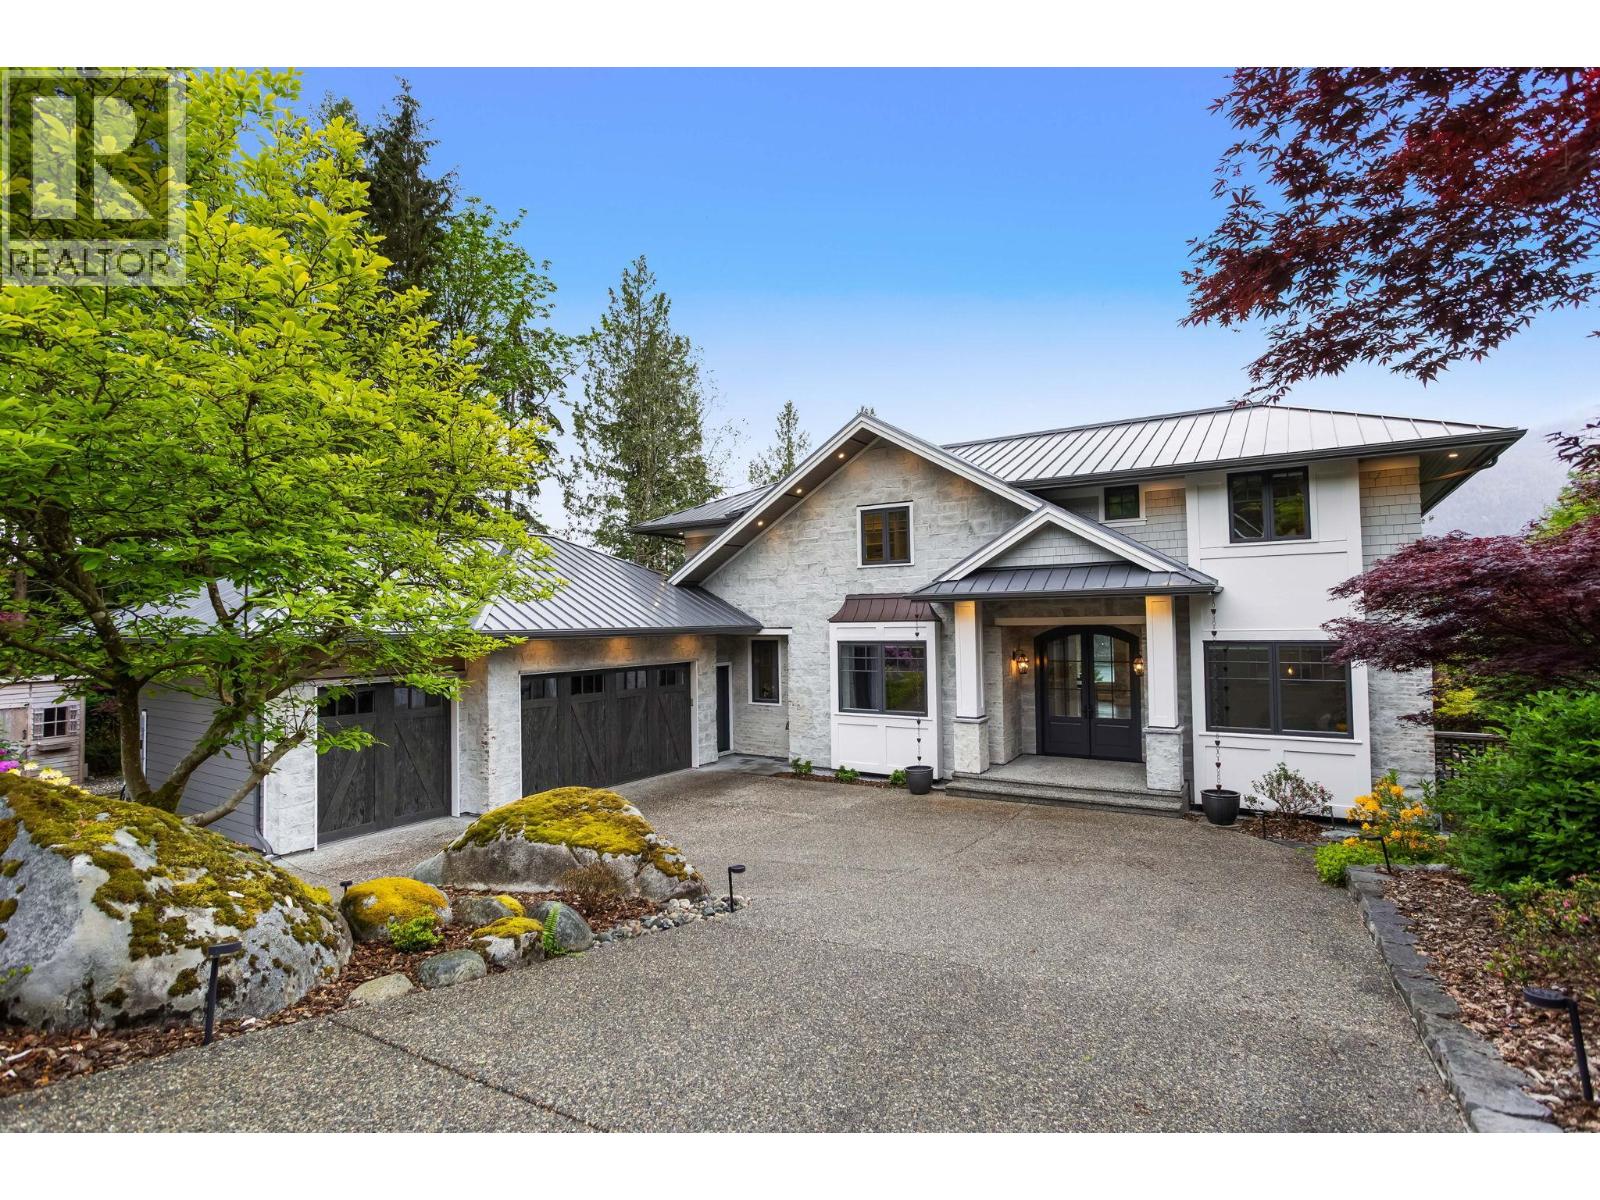
3377 SENKLER ROAD
3 bed · 4 bath · MLS® R3103622
$6,250,000
3411 SENKLER ROAD
6 bed · 8 bath · MLS® R3090553
$5,395,000
Book a Showing
3612 KELLY AVENUE · MLS® R3142681 · with Les Twarog

Les TwarogUsually replies within minutes
Building List Count by City
- Abbotsford - 447
- Agassiz - 28
- Burnaby - 54
- Burnaby East - 78
- Burnaby North - 367
- Burnaby South - 348
- Campbell River - 1
- Chilliwack - 221
- Cloverdale - 194
- Comox Valley - 10
- Coquitlam - 566
- Delta - 10
- Duncan - 42
- Esquimalt - 59
- Gulf Islands - 6
- Harrison Hot Springs - 13
- Harrison Mills - 1
- Hope - 22
- Ladner - 110
- Langford - 156
- Langley - 541
- Maple Ridge - 312
- Mill Bay - 2
- Mission - 65
- New Westminster - 444
- North Delta - 29
- North Island - 2
- North Saanich - 8
- North Surrey - 412
- North Vancouver - 747
- Oak Bay - 44
- Osoyoos - 1
- Parksville / Qualicum - 7
- Penticton - 8
- Pitt Meadows - 75
- Port Alberni - 2
- Port Coquitlam - 268
- Port Moody - 268
- Richmond - 1161
- Saanich East - 232
- Saanich West - 92
- Sardis - 154
- Sidney - 152
- Sooke - 39
- South Surrey White Rock - 719
- Surrey - 667
- Tsawwassen - 98
- Vancouver East - 1003
- Vancouver West - 2495
- Victoria - 666
- View Royal - 46
- West Vancouver - 231
Pages
About


MLS®, REALTOR® and the associated logos are trademarks of The Canadian Real Estate Association


The listing data is provided under copyright by the Chilliwack & District Real Estate Board, Fraser Valley Real Estate Board or Real Estate Board of Greater Vancouver.
The listing data is deemed reliable but is not guaranteed accurate by the Chilliwack & District Real Estate Board, Fraser Valley Real Estate Board, Real Estate Board of Greater Vancouver, nor BCCondos.