9 7540 BRISKHAM ST
- 3 Beds
- 3 Baths
- 1,576 Sqft
- 2 Parking
- Built 2025
 1/33
1/33




Property Description
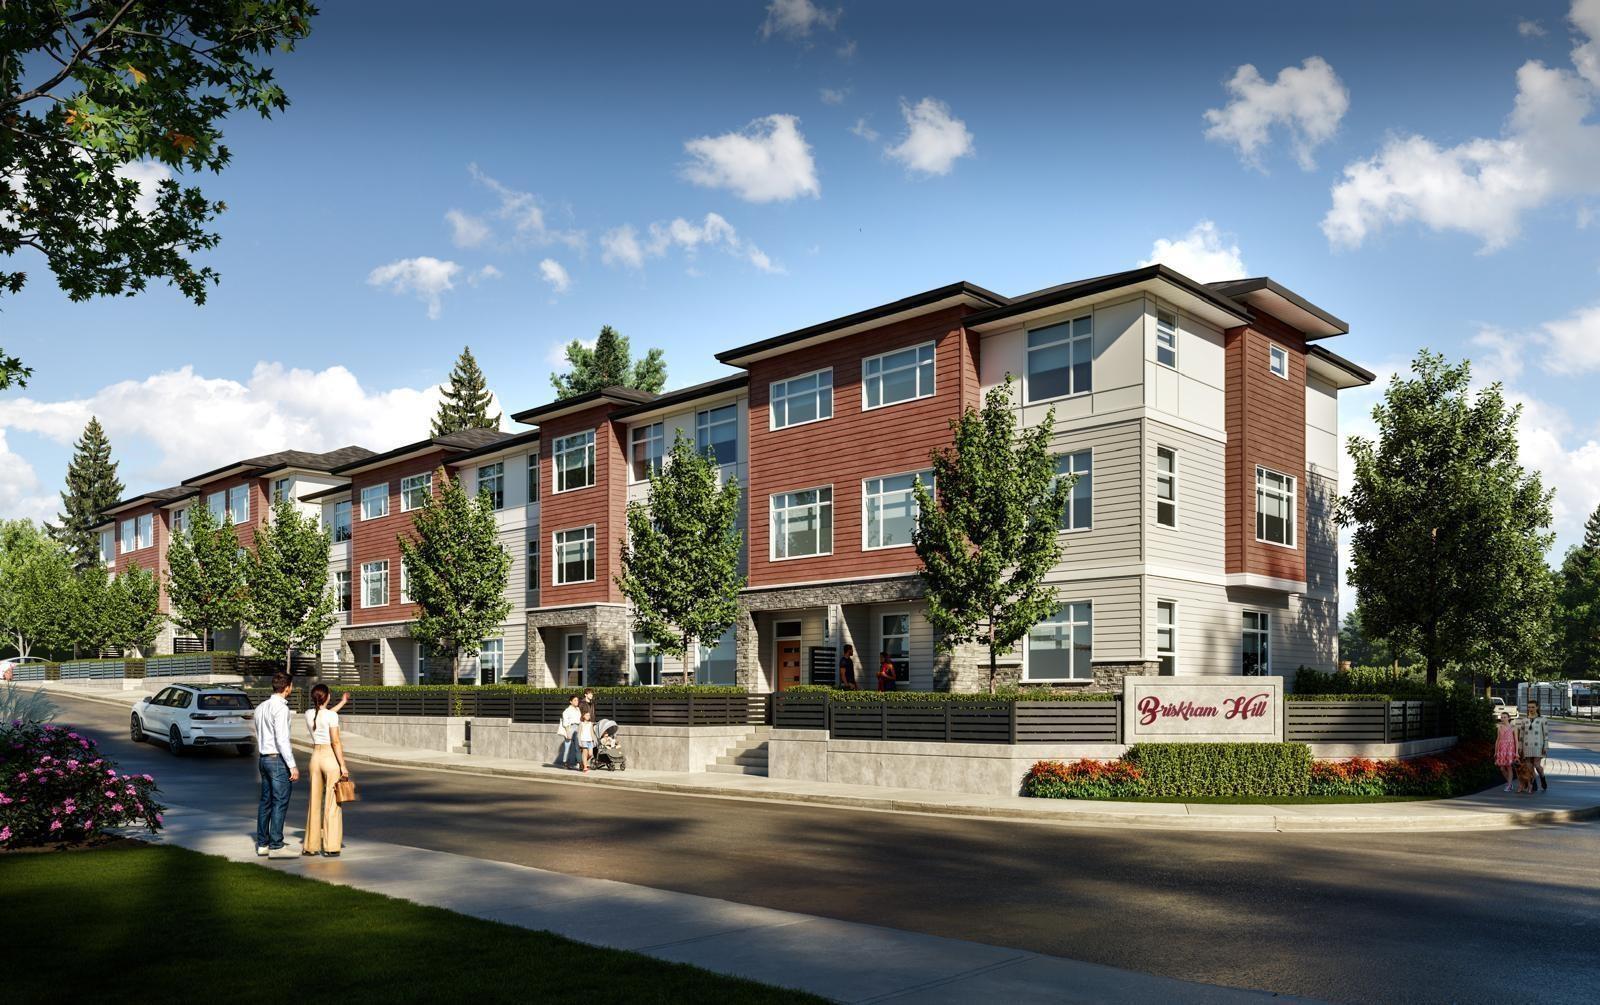
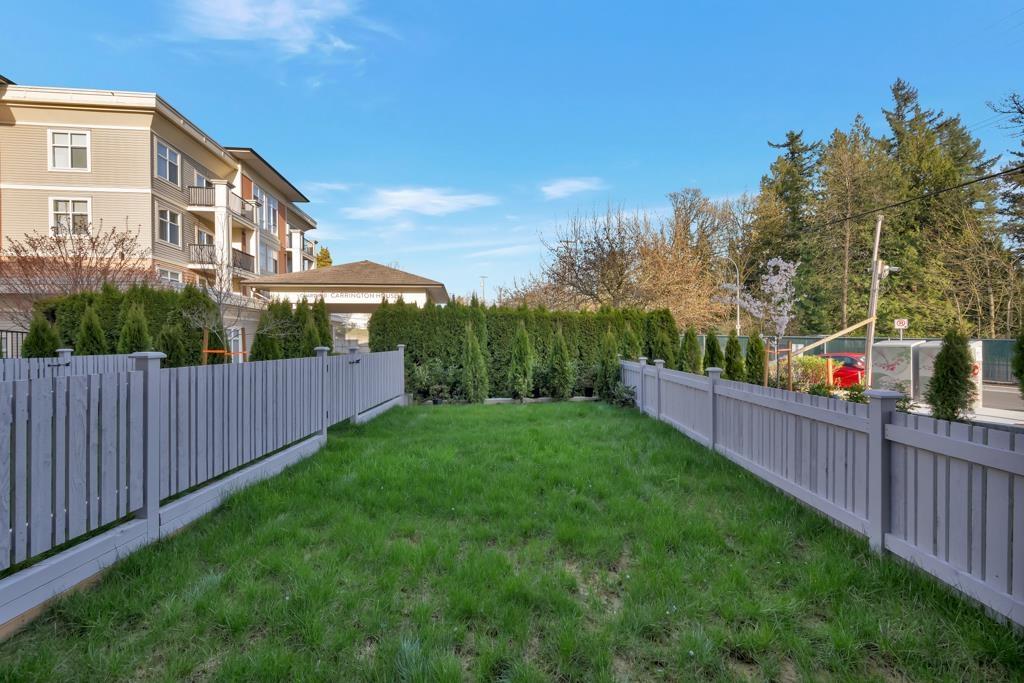
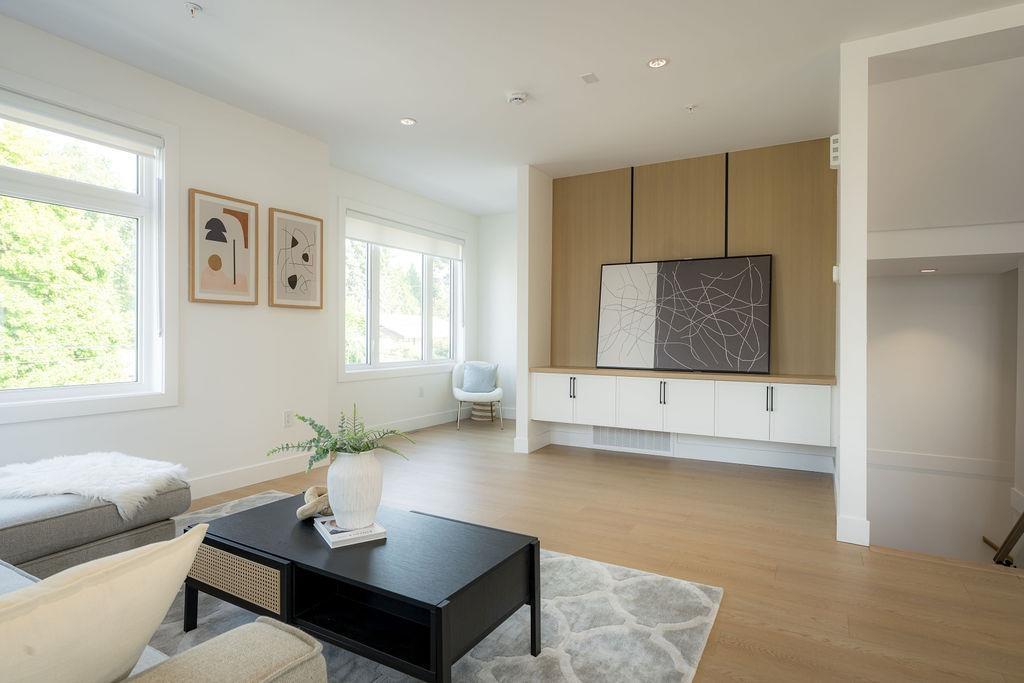
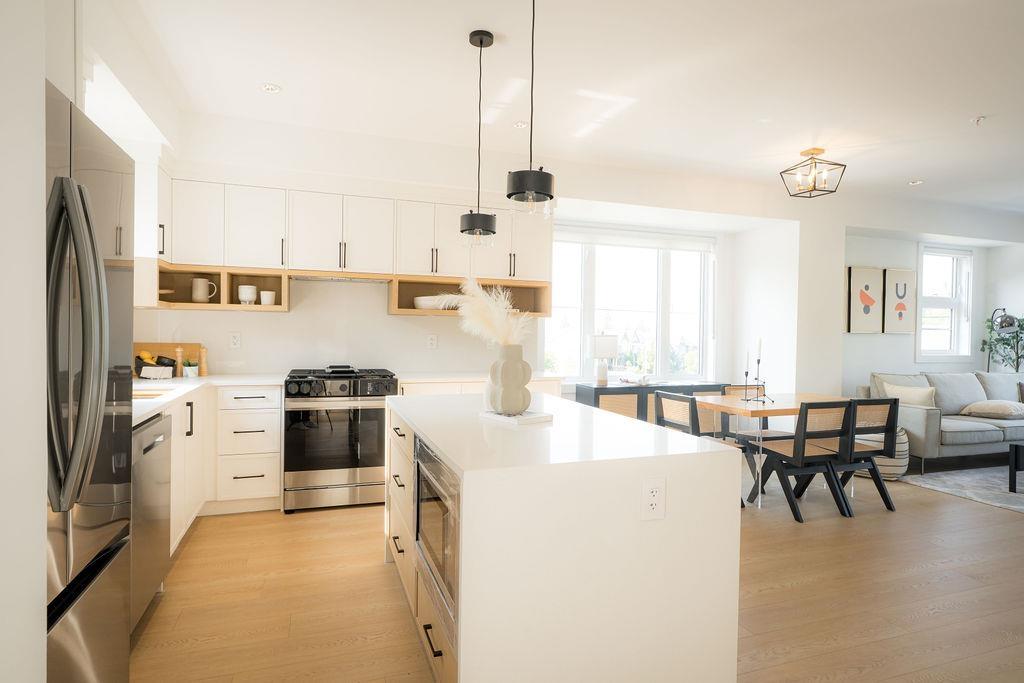
SKIP THE PRESALE WAIT - MOVE IN NOW! Brand-new, move-in-ready CORNER UNIT at Briskham Hill: no waiting on construction, no guessing at rates 2 years out - walk it today. 1,576 sq.ft. 3 bed, 3 bath with extra light & privacy from the corner position, plus a large 508 sq.ft. double garage (room for a workshop or extra storage). Bright open main floor: living & dining, island kitchen, balcony. Upstairs: 3 bedrooms incl. primary with ensuite. Central A/C with heat pump, Samsung appliances, gas range, waterfall counters, EV charger, closet organizers, blinds & gas BBQ hookup - all included, all confirmed, not "as per plan." Steps to parks, shopping, recreation & elementary school; new high school coming. Transit & West Coast Express nearby. 20 min to Abbotsford, 30 to Maple Ridge. Price includes GST - no surprises at completion. Presentation Centre open Mon & Wed 10-1 or by appointment. (id:48970)
Property Details
- Property Type
- Townhouse
- Style
- Residential Attached
- Title to Land
- Freehold Strata
- Year Built
- 2025
- Area
- Mission · Mission BC
- Outdoor
- Patio, Balcony
- Heating / Cooling
- Forced Air
- Flooring
- Softwood
- Construction
- Concrete Block,Concrete Frame,Frame Wood,Fibre Cement (Exterior),Mixed (Exterior),Vinyl Siding
- Parking
- Garage Double (2 stalls)
- Water Supply
- Public
- Kitchens
- 1
- Units in Development
- 19
Financial
- Trash
- Maintenance Grounds
- Snow Removal
Rooms 7
Features & Appliances
- 🧺Washer/Dryer
- 🧺Dishwasher
- 🧊Refrigerator
- 🍳Stove
- 🍲Microwave
- ✨Prewired
- 🧯Fire Sprinkler System
- 🪟Window Coverings
- ❄️Central Air
- Cats OK
- Dogs OK
- Number Limit (Two)
- Pets Allowed w/Rest
For Sale in 9 7540 BRISKHAM STREET & Complex
↑ Back to top| Date | Address | Status | Bed | Bath | Price | Sqft | DOM | Strata Fee | Tax | Listed By |
|---|---|---|---|---|---|---|---|---|---|---|
| 2026-08-27 | 8 7540 Briskham Street | Active | 3 | 3 | $699,000 ($486/sf) | 1438 | 0 | $330 | (2025) | Century 21 Creekside Realty Ltd. |
| 2026-07-30 | 17 7540 Briskham Street | Active | 3 | 3 | $679,000 ($482/sf) | 1409 | 0 | $262 | $3,128 (2026) | Century 21 Creekside Realty Ltd. |
| 2026-07-02 | 6 7540 Briskham Street | Active | 3 | 3 | $699,000 ($470/sf) | 1487 | 0 | $330 | $1 (2025) | Royal LePage - Wolstencroft |
| 2026-07-02 | 9 7540 Briskham Street | Active | 3 | 3 | $709,000 ($450/sf) | 1576 | 0 | $330 | $1 (2025) | Royal LePage - Wolstencroft |
| 2026-07-02 | 1 7540 Briskham Street | Active | 3 | 4 | $799,000 ($423/sf) | 1890 | 0 | $330 | $1 (2025) | Royal LePage - Wolstencroft |
| Avg | $717,000 ($460/sf) | 1560 |
Nearby Buildings with Active Listings
↑ Back to top
Book a Showing

- Abbotsford - 447
- Agassiz - 28
- Burnaby - 54
- Burnaby East - 78
- Burnaby North - 367
- Burnaby South - 348
- Campbell River - 1
- Chilliwack - 221
- Cloverdale - 194
- Comox Valley - 10
- Coquitlam - 566
- Delta - 10
- Duncan - 42
- Esquimalt - 59
- Gulf Islands - 6
- Harrison Hot Springs - 13
- Harrison Mills - 1
- Hope - 22
- Ladner - 110
- Langford - 156
- Langley - 541
- Maple Ridge - 312
- Mill Bay - 2
- Mission - 65
- New Westminster - 444
- North Delta - 29
- North Island - 2
- North Saanich - 8
- North Surrey - 412
- North Vancouver - 747
- Oak Bay - 44
- Osoyoos - 1
- Parksville / Qualicum - 7
- Penticton - 8
- Pitt Meadows - 75
- Port Alberni - 2
- Port Coquitlam - 268
- Port Moody - 268
- Richmond - 1161
- Saanich East - 232
- Saanich West - 92
- Sardis - 154
- Sidney - 152
- Sooke - 39
- South Surrey White Rock - 719
- Surrey - 667
- Tsawwassen - 98
- Vancouver East - 1003
- Vancouver West - 2495
- Victoria - 666
- View Royal - 46
- West Vancouver - 231



