1005 1238 MELVILLE ST
- 2 Beds
- 2 Baths
- 876 Sqft
- 1 Parking
- Built 1996
 1/30
1/30




Property Description
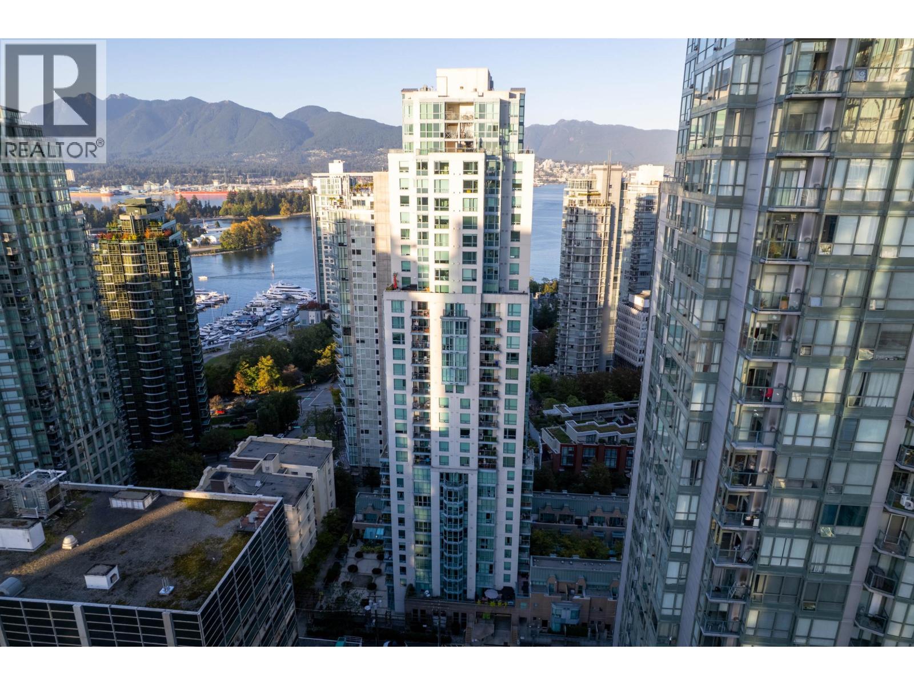
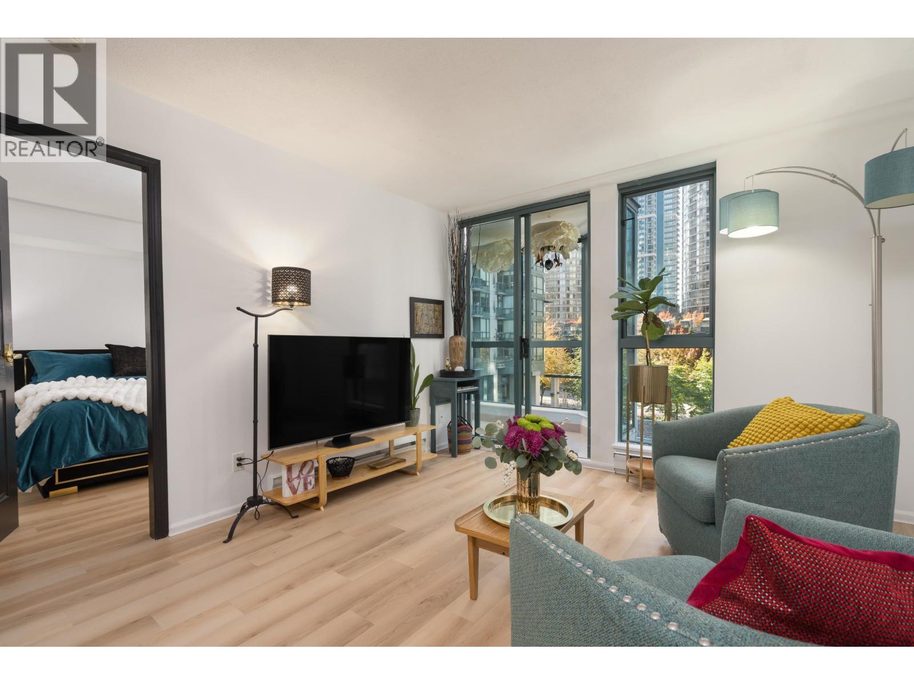
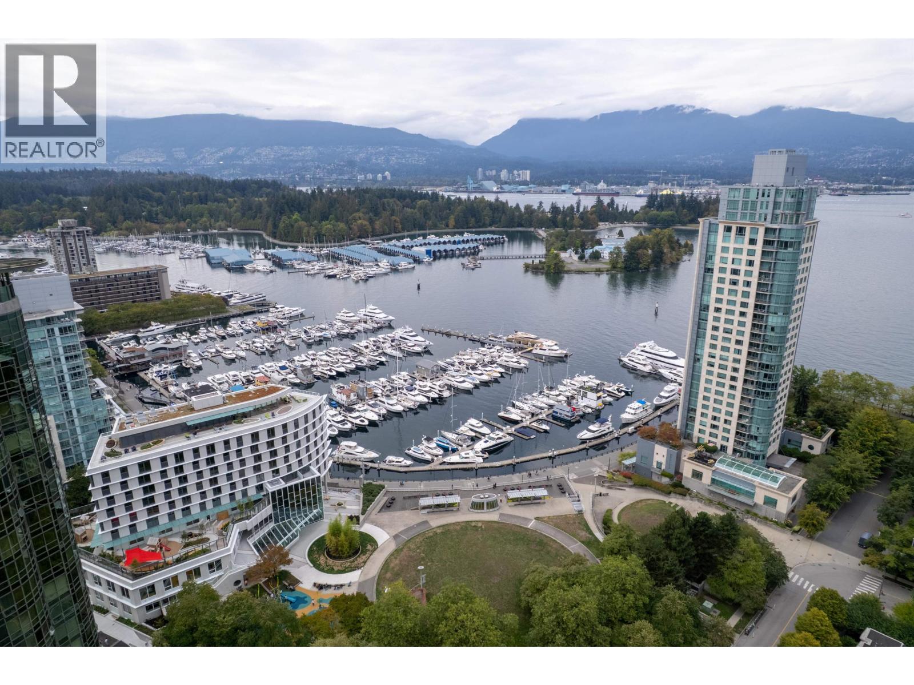
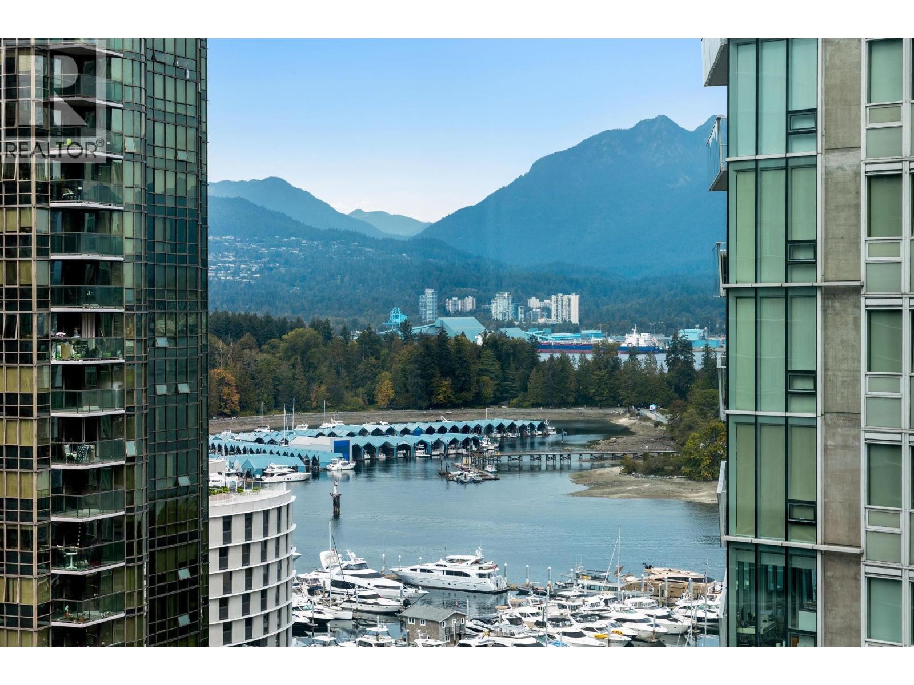
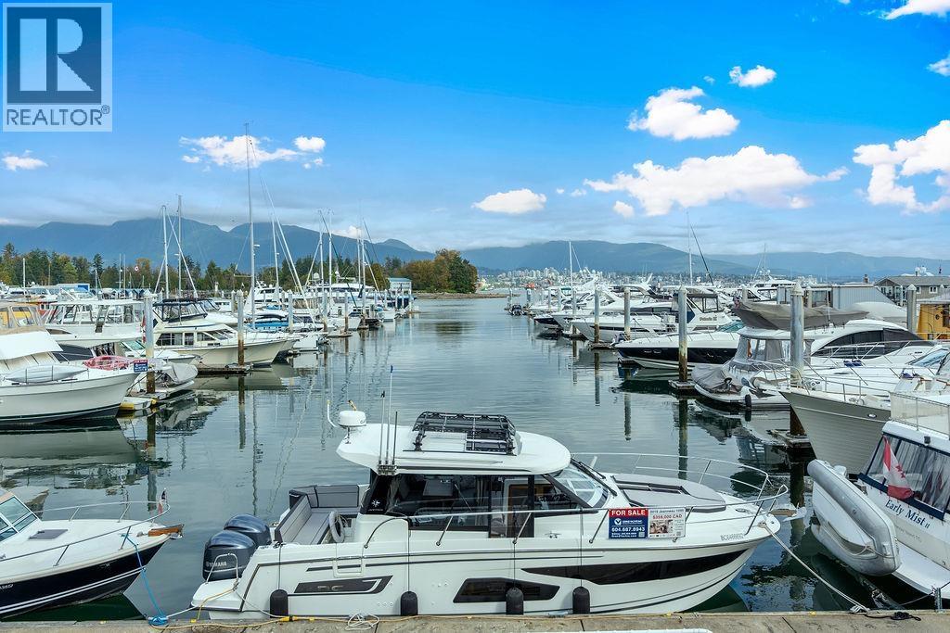
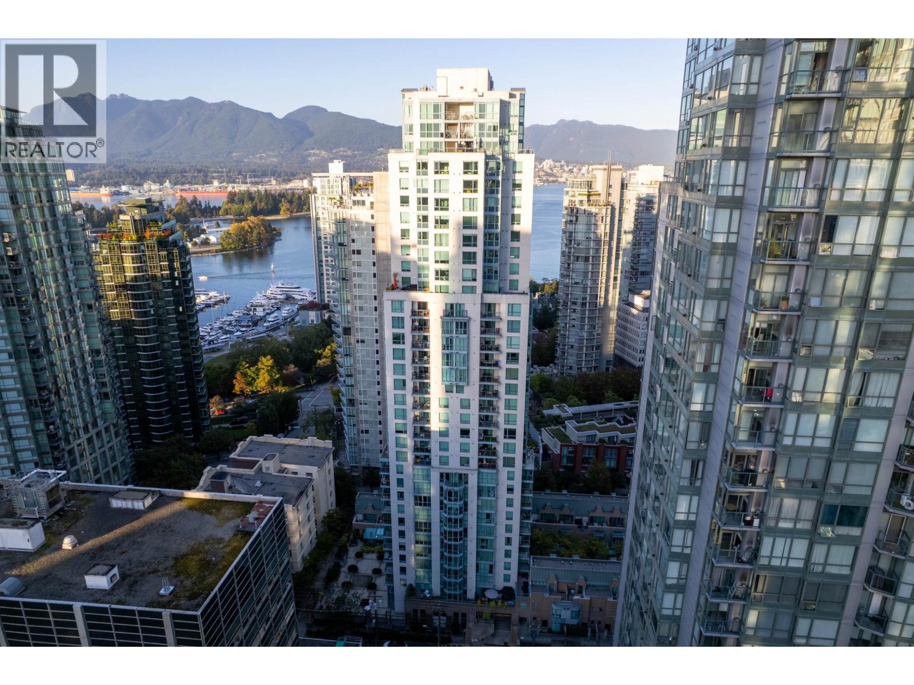
Live in Vancouver's premier waterfront community, Coal Harbour. This bright and efficient 876 sq. ft. open-concept home at Pointe Claire features a desirable 2-bedroom, 2-bathroom layout perfect for urban living. Take in vibrant city views through expansive floor-to-ceiling windows, or relax on your private balcony to enjoy glimpses of the water and North Shore mountains. The suite includes the convenience of in-suite laundry and 1 secure underground parking stall. Residents enjoy access to premium building amenities, including concierge, a fully equipped fitness centre, an indoor pool, and hot tub. Positioned in an unbeatable central location, you are just steps away from the marina, the Seawall, Stanley Park, and world-class shopping and restaurants. Schedule your private viewing today! (id:48970)
Property Details
- Property Type
- Apartment Unit
- Style
- Multi Family,Residential Attached
- Title to Land
- Freehold Strata
- Year Built
- 1996
- Area
- Vancouver West · Coal Harbour
- View
- Water, Coal Harbour, Mountains
- Exposure
- East
- Outdoor
- Garden,Balcony
- Heating / Cooling
- Baseboard,Electric
- Flooring
- Laminate,Tile
- Construction
- Concrete,Concrete (Exterior),Glass (Exterior)
- Parking
- Garage Under Building,Front Access (1 stall)
- Water Supply
- Public
- Kitchens
- 1
Financial
- Exercise Centre
- Concierge
- Trash
- Maintenance Grounds
- Hot Water
- Management
- Recreation Facilities
- Snow Removal
- Water
Rooms 7
Features & Appliances
- 🧺Washer/Dryer
- 🧊Refrigerator
- 🍳Stove
- 🍲Microwave
- 🛁Swirlpool/Hot Tub
- 🪟Window Coverings
- Cats OK
- Dogs OK
- Number Limit (Two)
- Pets Allowed w/Rest
Location & Parcel
↑ Back to topFor Sale in Pointe Claire & Complex
↑ Back to top| Date | Address | Status | Bed | Bath | Price | Sqft | DOM | Strata Fee | Tax | Listed By |
|---|---|---|---|---|---|---|---|---|---|---|
| 2026-09-22 | 807 1238 Melville Street | Active | 1 | 1 | $638,800 ($1027/sf) | 622 | 0 | $457 | $1,800 (2026) | Oakwyn Realty Ltd. |
| 2026-09-22 | 2904 1238 Melville Street | Active | 3 | 2 | $1,038,000 ($856/sf) | 1212 | 0 | $838 | $3,377 (2025) | Macdonald Realty Westmar |
| 2026-09-16 | 1702 1238 Melville Street | Active | 2 | 2 | $899,000 ($943/sf) | 953 | 0 | $700 | $2,822 (2026) | Royal Pacific Lions Gate Realty Ltd. |
| 2026-09-10 | 1903 1238 Melville Street | Active | 3 | 2 | $925,000 ($874/sf) | 1058 | 0 | $783 | $3,239 (2026) | Team 3000 Realty Ltd. |
| 2026-06-22 | 1506 1238 Melville Street | Active | 2 | 2 | $829,900 ($913/sf) | 909 | 0 | $662 | $2,721 (2026) | Angell, Hasman & Associates Realty Ltd. |
| 2026-06-19 | 1706 1238 Melville Street | Active | 2 | 2 | $889,900 ($984/sf) | 904 | 0 | $649 | $2,666 (2025) | Metrohomes Realty Ltd |
| 2026-06-08 | 2904 1238 Melville Street | Active | 3 | 2 | $1,098,000 ($906/sf) | 1212 | 0 | $838 | $3,377 (2025) | Macdonald Realty Westmar |
| Avg | $902,657 ($920/sf) | 981 |
Nearby Buildings with Active Listings
↑ Back to top

Book a Showing

- Abbotsford - 447
- Agassiz - 28
- Burnaby - 54
- Burnaby East - 78
- Burnaby North - 367
- Burnaby South - 348
- Campbell River - 1
- Chilliwack - 221
- Cloverdale - 194
- Comox Valley - 10
- Coquitlam - 566
- Delta - 10
- Duncan - 42
- Esquimalt - 59
- Gulf Islands - 6
- Harrison Hot Springs - 13
- Harrison Mills - 1
- Hope - 22
- Ladner - 110
- Langford - 156
- Langley - 541
- Maple Ridge - 312
- Mill Bay - 2
- Mission - 65
- New Westminster - 444
- North Delta - 29
- North Island - 2
- North Saanich - 8
- North Surrey - 412
- North Vancouver - 747
- Oak Bay - 44
- Osoyoos - 1
- Parksville / Qualicum - 7
- Penticton - 8
- Pitt Meadows - 75
- Port Alberni - 2
- Port Coquitlam - 268
- Port Moody - 268
- Richmond - 1161
- Saanich East - 232
- Saanich West - 92
- Sardis - 154
- Sidney - 152
- Sooke - 39
- South Surrey White Rock - 719
- Surrey - 667
- Tsawwassen - 98
- Vancouver East - 1003
- Vancouver West - 2495
- Victoria - 666
- View Royal - 46
- West Vancouver - 231



