LOT 2 1061 PROSPECT AVE
- 5 Beds
- 5 Baths
- 3,196 Sqft
- 4,318 Lot Sqft
- 33 Lot (ft)
- 1 Parking



Property Description
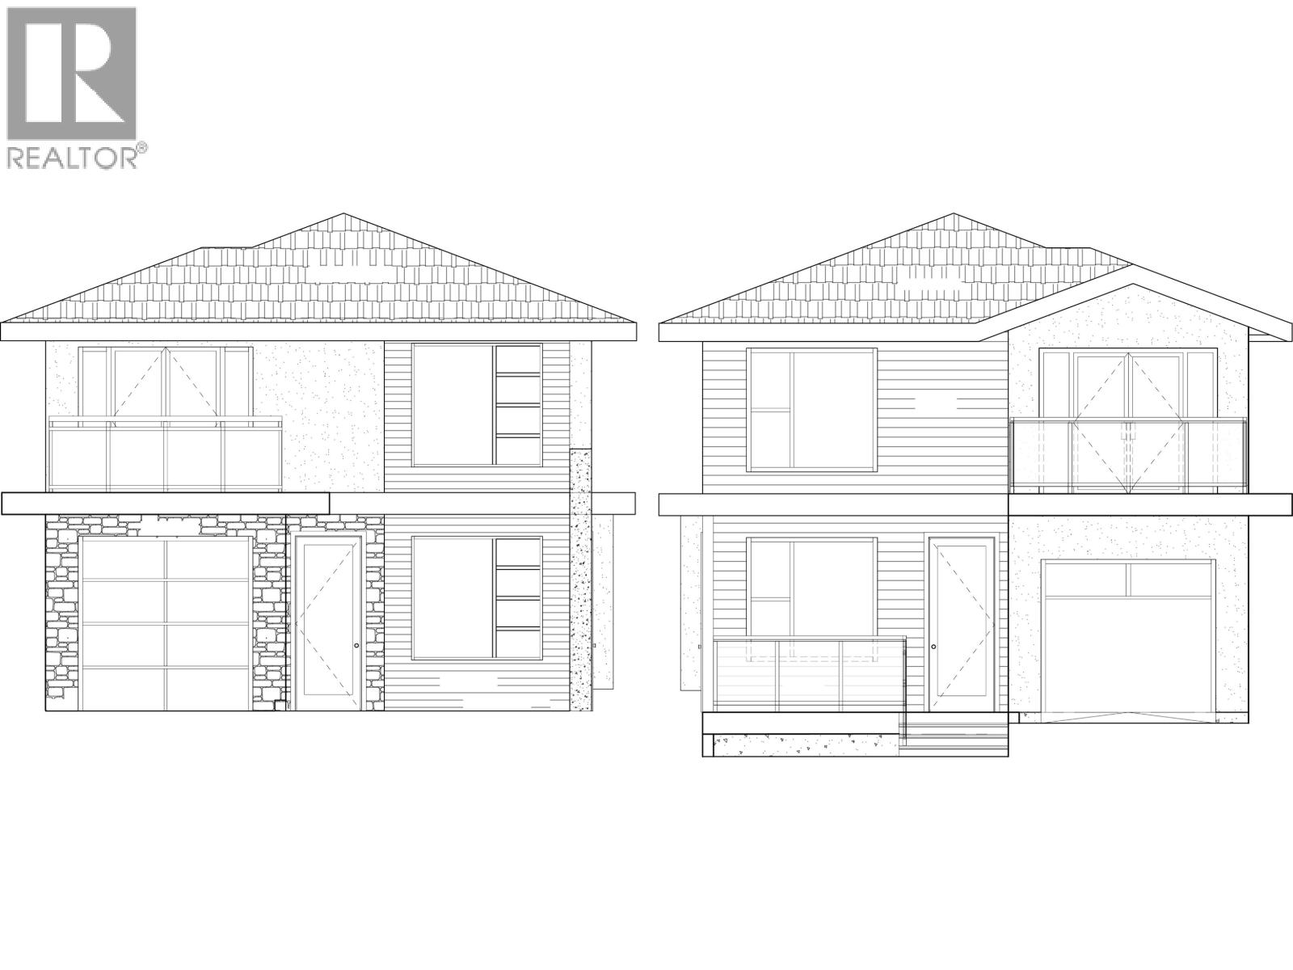
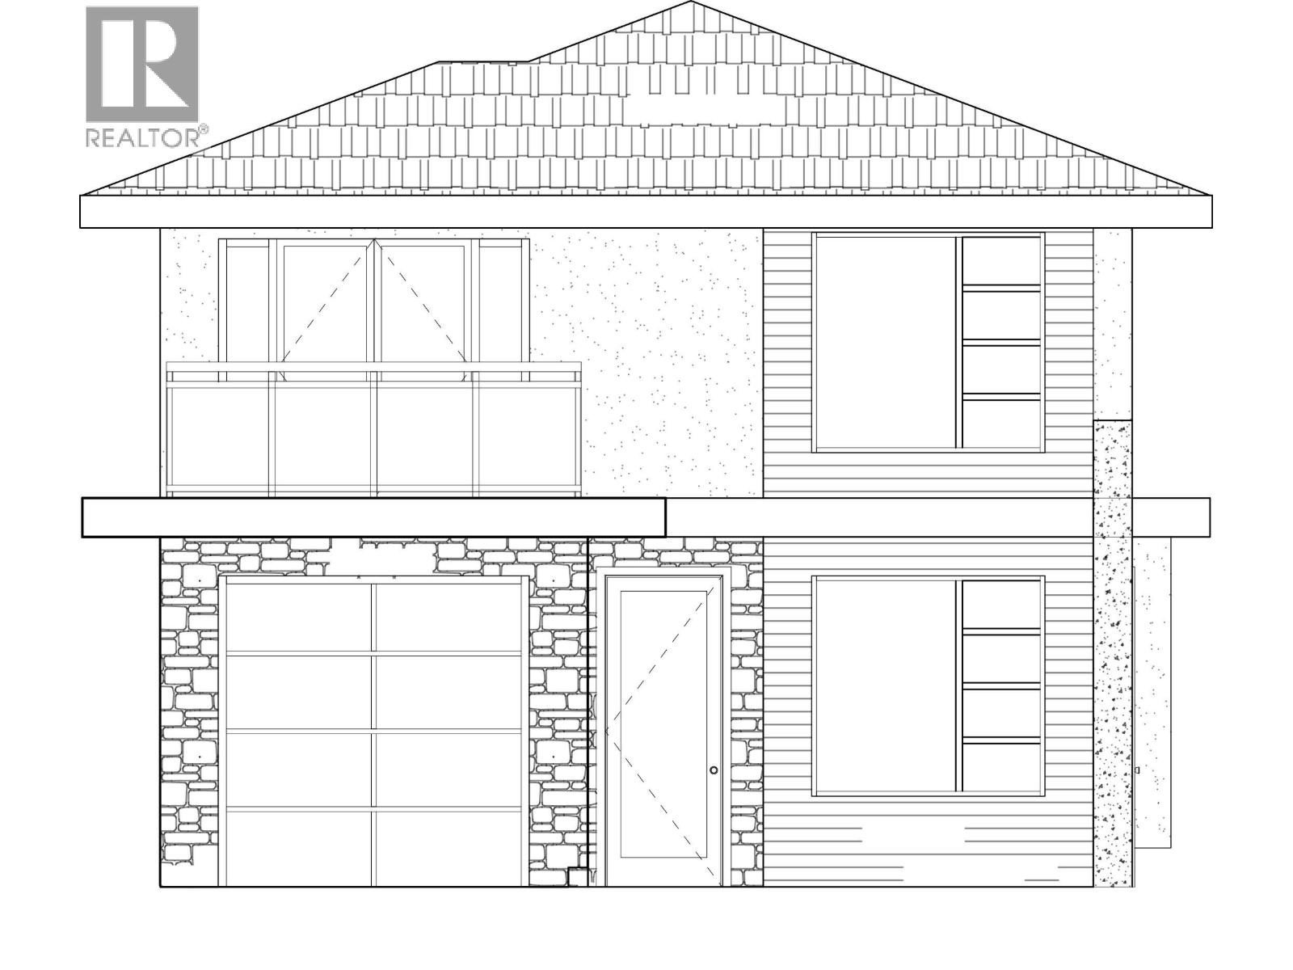
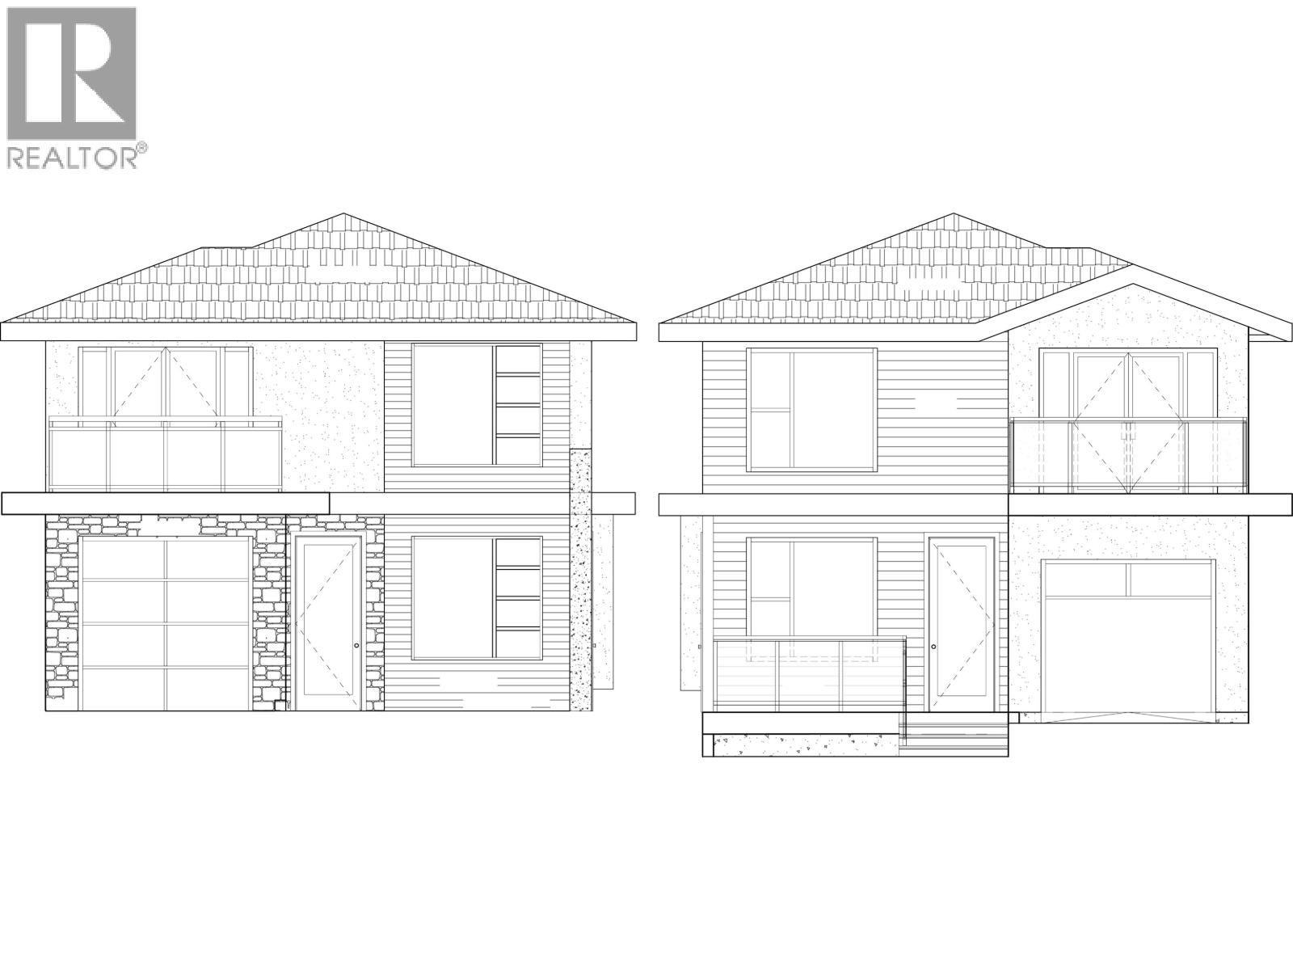
Premier Canyon Heights development opportunity featuring 2 LEGAL PIDs with no subdivision required. An opportunity for a builder to immediately advance one of North Vancouver's detached residential sites. The existing home has been demolished, substantial pre-development work has been completed & plans are available for 2 exceptional 3300+ sq. ft. residences, allowing you to move directly toward Building Permit applications. Perfectly positioned across from Cleveland Park & just steps to the scenic trails of Cleveland Dam, both homes are designed with sunny south-facing backyards & views of Grouse Mountain. An outstanding opportunity to save considerable time, expense, and uncertainty while bringing two premium homes to market in one of the North Shore´s most coveted neighbourhoods. (id:48970)
Property Details
- Property Type
- House/Single Family
- Style
- Residential Detached
- Title to Land
- Freehold NonStrata
- Area
- North Vancouver · Canyon Heights NV
- View
- Mountain Views
- Outdoor
- Patio,Deck, Balcony
- Heating / Cooling
- Other
- Construction
- Frame Wood,Mixed (Exterior),Stucco,Wood Siding
- Parking
- Garage Single (1 stall)
- Water Supply
- Public
- Kitchens
- 2
- Fireplaces
- 1
Rooms 15
For Sale in LOT 2 1061 PROSPECT AVENUE & Complex
↑ Back to top| Date | Address | Status | Bed | Bath | Price | Sqft | DOM | Strata Fee | Tax | Listed By |
|---|---|---|---|---|---|---|---|---|---|---|
| 2026-08-12 | 1041 Prospect Avenue | Active | 10 | 8 | $3,095,000 ($593/sf) | 5219 | 0 | $11,753 (2024) | Royal Pacific Lions Gate Realty Ltd. | |
| 2026-08-04 | 1033 Prospect Avenue | Active | 5 | 4 | $2,698,000 ($800/sf) | 3373 | 0 | $8,380 (2025) | Royal LePage Sussex | |
| 2026-07-09 | Lot 1 1061 Prospect Avenue | Active | 5 | 5 | $1,370,000 ($412/sf) | 3326 | 0 | (2025) | Sutton Group-West Coast Realty | |
| 2026-07-02 | Lot 2 1061 Prospect Avenue | Active | 5 | 5 | $1,320,000 ($413/sf) | 3196 | 0 | (2025) | Sutton Group-West Coast Realty | |
| 2026-06-25 | 1061 Prospect Avenue | Active | 0 | 0 | $2,550,000 | 0 | 0 | (2025) | Sutton Group-West Coast Realty | |
| 2026-06-25 | 1061 Prospect Avenue | Active | 4 | 2 | $2,550,000 ($1275/sf) | 2000 | 0 | (2025) | Sutton Group-West Coast Realty | |
| Avg | $2,263,833 ($661/sf) | 3423 |
Nearby Buildings with Active Listings
↑ Back to top
Book a Showing

- Abbotsford - 447
- Agassiz - 28
- Burnaby - 54
- Burnaby East - 78
- Burnaby North - 367
- Burnaby South - 348
- Campbell River - 1
- Chilliwack - 221
- Cloverdale - 194
- Comox Valley - 10
- Coquitlam - 566
- Delta - 10
- Duncan - 42
- Esquimalt - 59
- Gulf Islands - 6
- Harrison Hot Springs - 13
- Harrison Mills - 1
- Hope - 22
- Ladner - 110
- Langford - 156
- Langley - 541
- Maple Ridge - 312
- Mill Bay - 2
- Mission - 65
- New Westminster - 444
- North Delta - 29
- North Island - 2
- North Saanich - 8
- North Surrey - 412
- North Vancouver - 747
- Oak Bay - 44
- Osoyoos - 1
- Parksville / Qualicum - 7
- Penticton - 8
- Pitt Meadows - 75
- Port Alberni - 2
- Port Coquitlam - 268
- Port Moody - 268
- Richmond - 1161
- Saanich East - 232
- Saanich West - 92
- Sardis - 154
- Sidney - 152
- Sooke - 39
- South Surrey White Rock - 719
- Surrey - 667
- Tsawwassen - 98
- Vancouver East - 1003
- Vancouver West - 2495
- Victoria - 666
- View Royal - 46
- West Vancouver - 231



