28 8181 135A ST
- 4 Beds
- 4 Baths
- 1,784 Sqft
- 2 Parking
- Built 2025
 1/5
1/5




Property Description
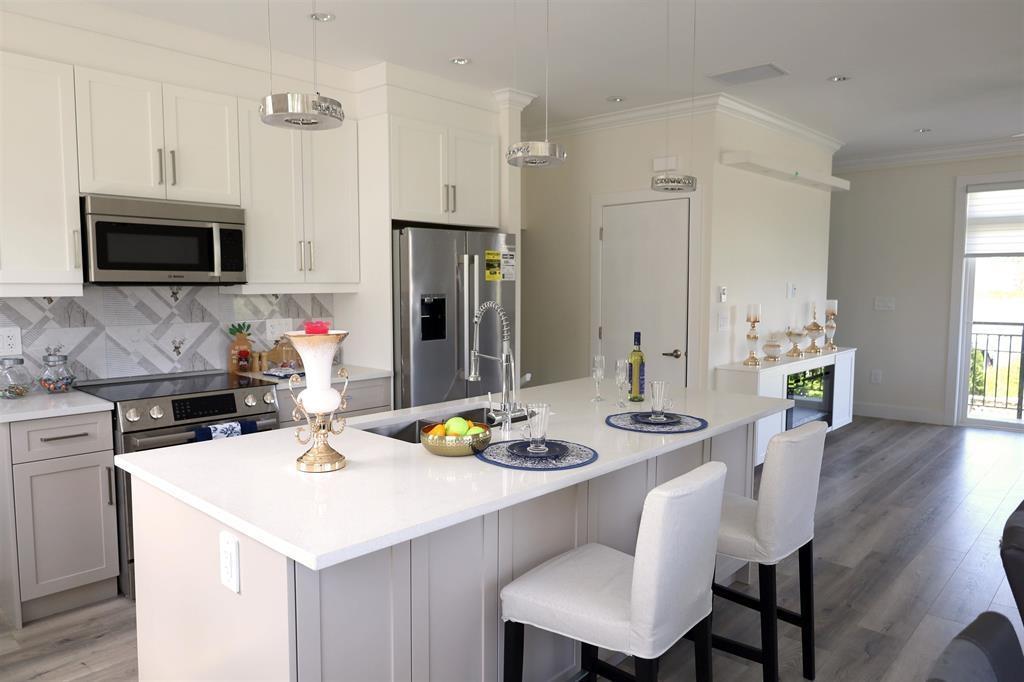
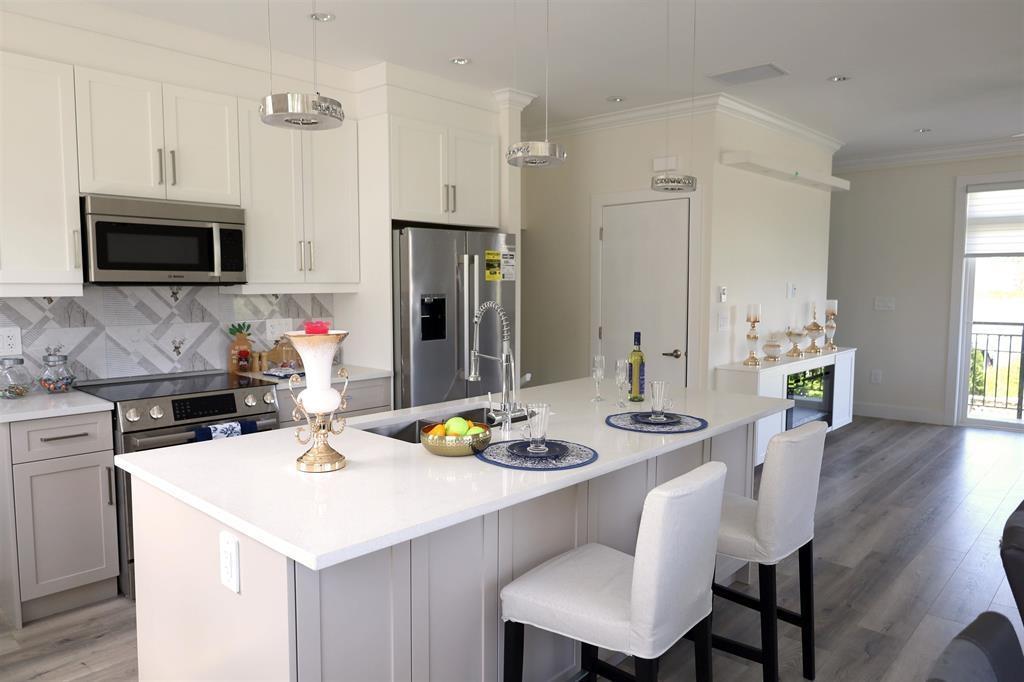
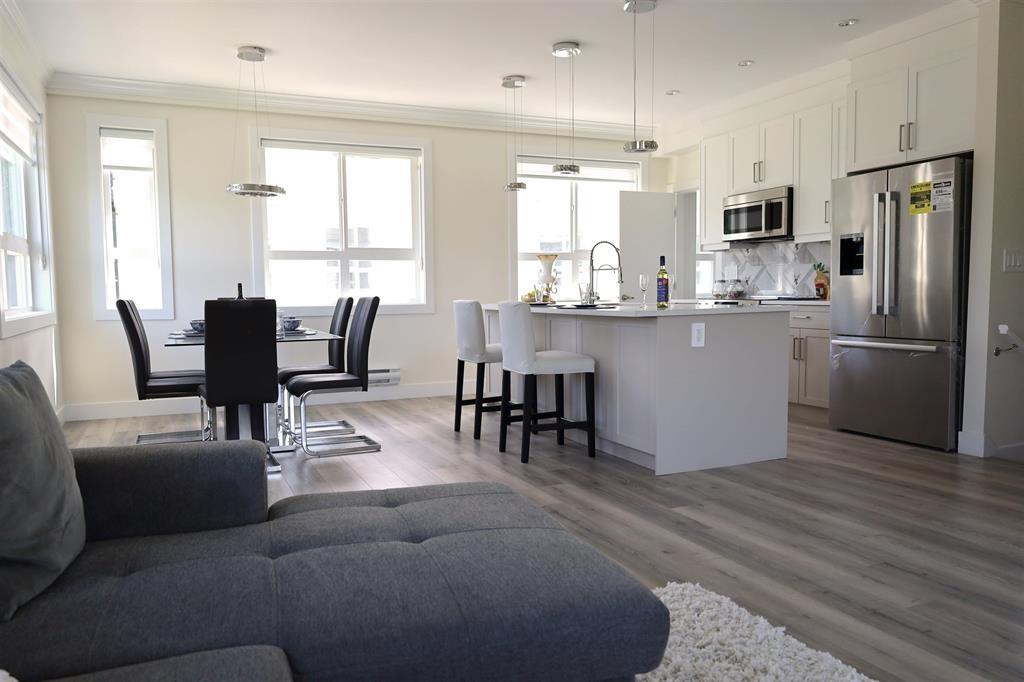
Experience Crest Lane Townhomes, where corner-unit living meets modern comfort. This beautifully designed 4-bed, 3.5-bath home offers generous space, contemporary finishes, and unbeatable convenience. Located in the heart of Surrey, you're just a 10-minute bus ride to King George SkyTrain, making commuting simple and efficient. Central City Shopping Centre is also nearby, providing easy access to groceries, retail, tech, and a wide variety of cultural dining options. With its thoughtful layout, desirable location, and strong appeal for both families and investors, this home is an exceptional opportunity. Furniture shown is for staging purposes only. Don't miss your chance to join this sought-after community-book your viewing today. (id:48970)
Property Details
- Property Type
- Townhouse
- Style
- Residential Attached
- Title to Land
- Freehold Strata
- Year Built
- 2025
- Area
- Surrey · Queen Mary Park Surrey
- Exposure
- South
- Outdoor
- Garden,Balcony
- Heating / Cooling
- Electric
- Flooring
- Laminate,Mixed,Carpet
- Construction
- Frame Wood,Mixed (Exterior)
- Parking
- Garage Double,Guest,Front Access (2 stalls)
- Water Supply
- Public
- Kitchens
- 1
- Fireplaces
- 1
- Units in Development
- 34
Financial
- Clubhouse
- Maintenance Grounds
- Management
- Other
- Sewer
- Snow Removal
- Water
Rooms 8
Features & Appliances
- 🧺Washer/Dryer
- 🧺Dishwasher
- 🧊Refrigerator
- 🍳Stove
- 🍲Microwave
- 🔥Oven
- 🚨Smoke Detector(s)
- Cats OK
- Dogs OK
- Number Limit (Two)
- Pets Allowed w/Rest
Location & Parcel
↑ Back to topFor Sale in 28 8181 135A STREET & Complex
↑ Back to top| Date | Address | Status | Bed | Bath | Price | Sqft | DOM | Strata Fee | Tax | Listed By |
|---|---|---|---|---|---|---|---|---|---|---|
| 2026-07-03 | 27 8181 135a Street | Active | 4 | 4 | $899,000 ($512/sf) | 1757 | 0 | $386 | $4,097 (2025) | Century 21 AAA Realty Inc. |
| 2026-07-02 | 34 8181 135a Street | Active | 4 | 4 | $999,000 ($544/sf) | 1837 | 0 | $392 | $4,280 (2025) | Century 21 AAA Realty Inc. |
| 2026-06-29 | 28 8181 135a Street | Active | 4 | 4 | $899,000 ($504/sf) | 1784 | 0 | $373 | $4,196 (2025) | Century 21 AAA Realty Inc. |
| 2026-04-14 | 3 8181 135a Street | Active | 4 | 4 | $899,000 ($512/sf) | 1757 | 0 | $373 | $4,097 (2025) | Century 21 AAA Realty Inc. |
| Avg | $924,000 ($518/sf) | 1784 |
Nearby Buildings with Active Listings
↑ Back to top
Book a Showing

- Abbotsford - 447
- Agassiz - 28
- Burnaby - 54
- Burnaby East - 78
- Burnaby North - 367
- Burnaby South - 348
- Campbell River - 1
- Chilliwack - 221
- Cloverdale - 194
- Comox Valley - 10
- Coquitlam - 566
- Delta - 10
- Duncan - 42
- Esquimalt - 59
- Gulf Islands - 6
- Harrison Hot Springs - 13
- Harrison Mills - 1
- Hope - 22
- Ladner - 110
- Langford - 156
- Langley - 541
- Maple Ridge - 312
- Mill Bay - 2
- Mission - 65
- New Westminster - 444
- North Delta - 29
- North Island - 2
- North Saanich - 8
- North Surrey - 412
- North Vancouver - 747
- Oak Bay - 44
- Osoyoos - 1
- Parksville / Qualicum - 7
- Penticton - 8
- Pitt Meadows - 75
- Port Alberni - 2
- Port Coquitlam - 268
- Port Moody - 268
- Richmond - 1161
- Saanich East - 232
- Saanich West - 92
- Sardis - 154
- Sidney - 152
- Sooke - 39
- South Surrey White Rock - 719
- Surrey - 667
- Tsawwassen - 98
- Vancouver East - 1003
- Vancouver West - 2495
- Victoria - 666
- View Royal - 46
- West Vancouver - 231



