2522 NELSON AVE
- 5 Beds
- 2 Baths
- 2,413 Sqft
- 8,448 Lot Sqft
- 64 Lot (ft)
- 2 Parking
- Built 1960
 1/11
1/11




Property Description
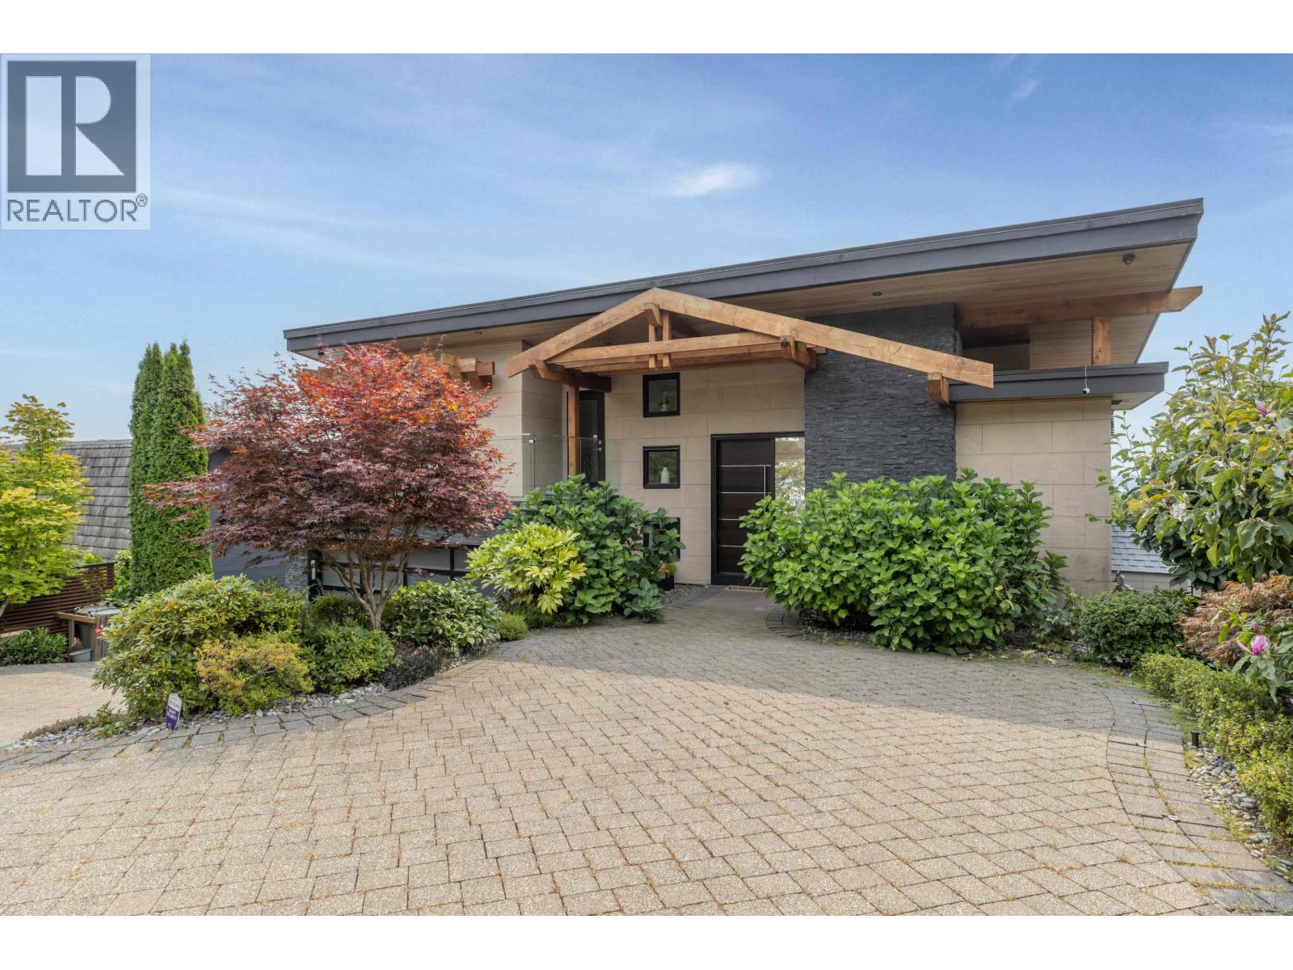
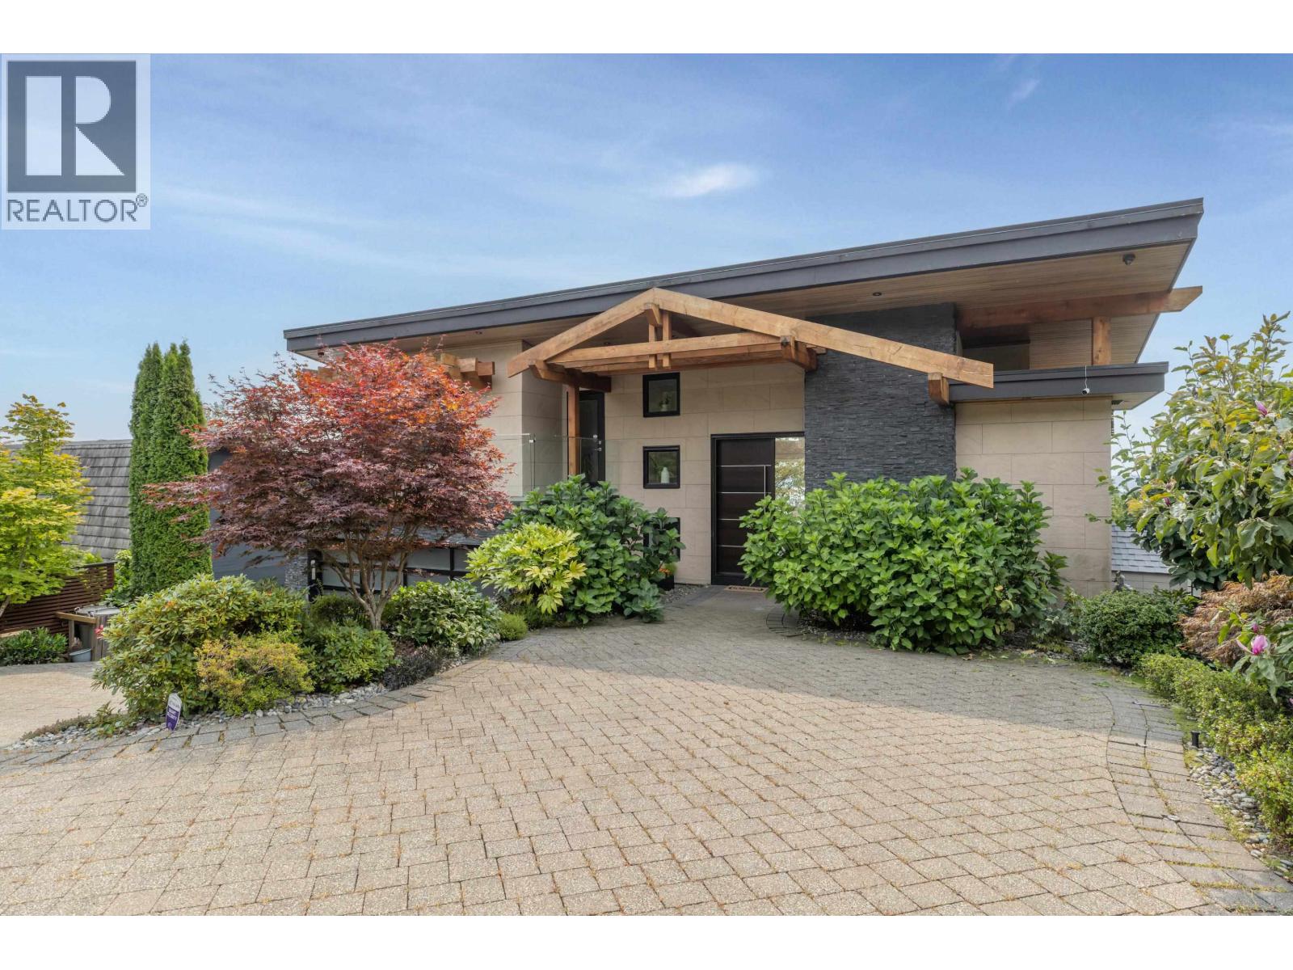
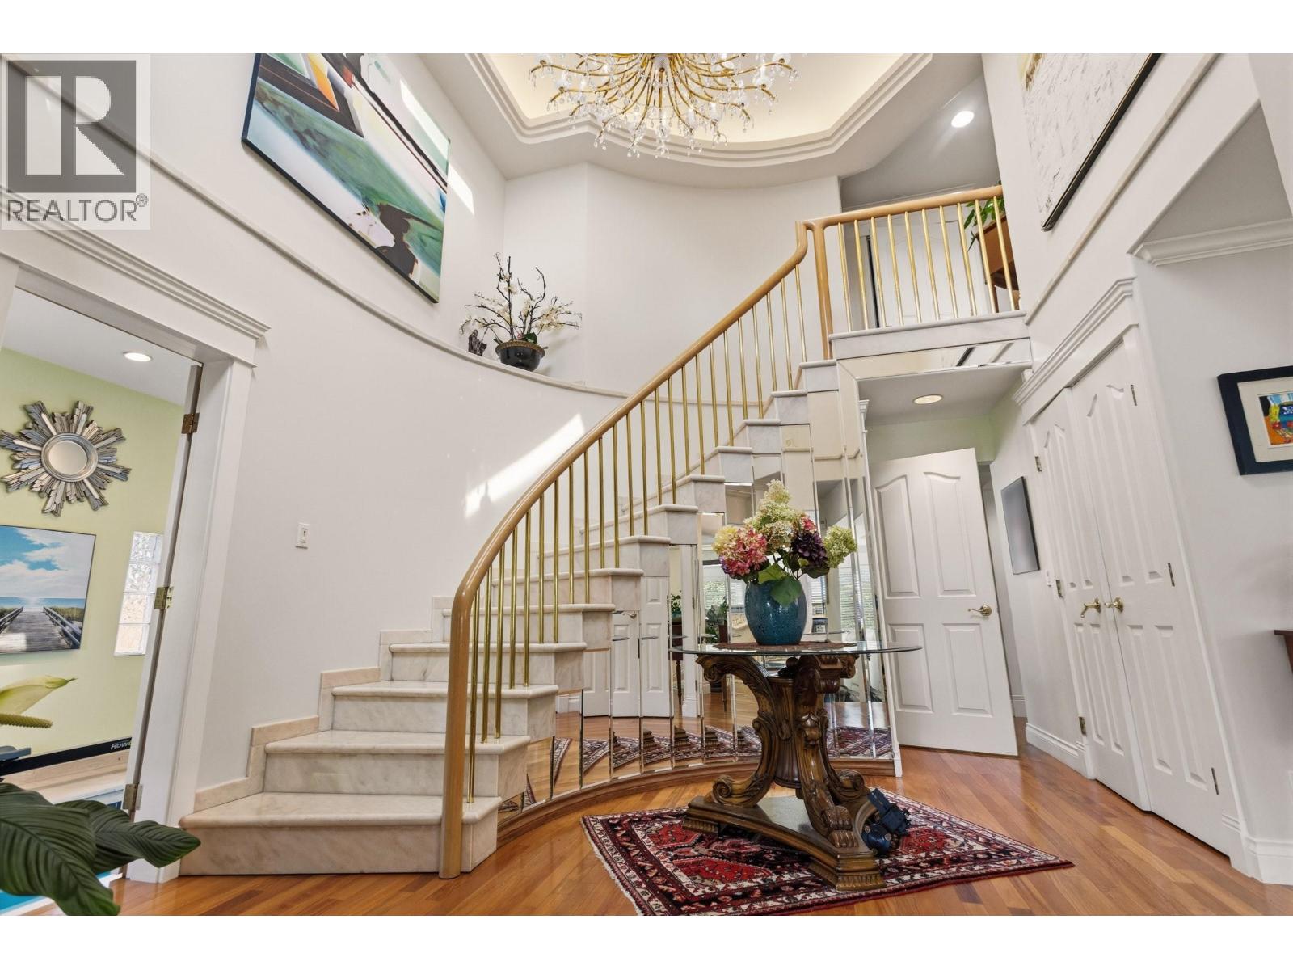
It is a pleasure to present this beautifully renovated, bright, and picturesque south-facing character home in the highly sought-after Dundarave neighbourhood. The main floor features an updated kitchen with granite countertops, stainless steel appliances, and hardwood flooring, opening onto a spacious sundeck with gorgeous ocean views. The fully renovated walkout basement offers full-height ceilings and a self-contained two-bedroom in-law suite, providing excellent flexibility for extended family or rental potential. Ideally located just minutes from the West Vancouver Seawall, Recreation Centre, Dundarave Village, shops, restaurants, and beautiful beaches, this exceptional home combines timeless charm with modern comfort in one of West Vancouver's most desirable communities. (id:48970)
Property Details
- Property Type
- House/Single Family
- Style
- Residential Detached
- Title to Land
- Freehold NonStrata
- Year Built
- 1960
- Area
- West Vancouver · Dundarave
- View
- Ocean View
- Outdoor
- Patio,Deck, Balcony
- Heating / Cooling
- Electric,Forced Air
- Construction
- Concrete Block,Wood Siding
- Parking
- Open,Front Access,Asphalt (2 stalls)
- Water Supply
- Public
- Kitchens
- 2
Financial
Rooms 12
For Sale in 2522 NELSON AVENUE & Complex
↑ Back to top| Date | Address | Status | Bed | Bath | Price | Sqft | DOM | Strata Fee | Tax | Listed By |
|---|---|---|---|---|---|---|---|---|---|---|
| 2026-09-23 | 2512 Palmerston Avenue | Active | 6 | 6 | $4,798,000 ($978/sf) | 4905 | 0 | $19,860 (2024) | Royal LePage Sussex | |
| 2026-08-19 | 2512 Palmerston Avenue | Active | 6 | 6 | $5,198,000 ($1060/sf) | 4905 | 0 | $19,860 (2024) | Royal LePage Sussex | |
| 2026-07-20 | 2496 Ottawa Avenue | Active | 5 | 6 | $5,450,000 ($1181/sf) | 4615 | 0 | $24,274 (2024) | Angell, Hasman & Associates (Malcolm Hasman) Realt | |
| 2026-06-29 | 2522 Nelson Avenue | Active | 5 | 2 | $2,680,000 ($1111/sf) | 2413 | 0 | $8,111 (2024) | Royal LePage Sussex | |
| 2026-05-19 | 2541 Marine Drive | Active | 3 | 4 | $3,858,000 ($1079/sf) | 3576 | 0 | $8,097 (2024) | RE/MAX Masters Realty | |
| Avg | $4,396,800 ($1077/sf) | 4083 |
Nearby Buildings with Active Listings
↑ Back to top

Book a Showing

- Abbotsford - 447
- Agassiz - 28
- Burnaby - 54
- Burnaby East - 78
- Burnaby North - 367
- Burnaby South - 348
- Campbell River - 1
- Chilliwack - 221
- Cloverdale - 194
- Comox Valley - 10
- Coquitlam - 566
- Delta - 10
- Duncan - 42
- Esquimalt - 59
- Gulf Islands - 6
- Harrison Hot Springs - 13
- Harrison Mills - 1
- Hope - 22
- Ladner - 110
- Langford - 156
- Langley - 541
- Maple Ridge - 312
- Mill Bay - 2
- Mission - 65
- New Westminster - 444
- North Delta - 29
- North Island - 2
- North Saanich - 8
- North Surrey - 412
- North Vancouver - 747
- Oak Bay - 44
- Osoyoos - 1
- Parksville / Qualicum - 7
- Penticton - 8
- Pitt Meadows - 75
- Port Alberni - 2
- Port Coquitlam - 268
- Port Moody - 268
- Richmond - 1161
- Saanich East - 232
- Saanich West - 92
- Sardis - 154
- Sidney - 152
- Sooke - 39
- South Surrey White Rock - 719
- Surrey - 667
- Tsawwassen - 98
- Vancouver East - 1003
- Vancouver West - 2495
- Victoria - 666
- View Royal - 46
- West Vancouver - 231



