1224 E 14TH ST
- 6 Beds
- 4 Baths
- 3,897 Sqft
- 13,440 Lot Sqft
- 70 Lot (ft)
- 6 Parking
- Built 1996
 1/21
1/21




Property Description
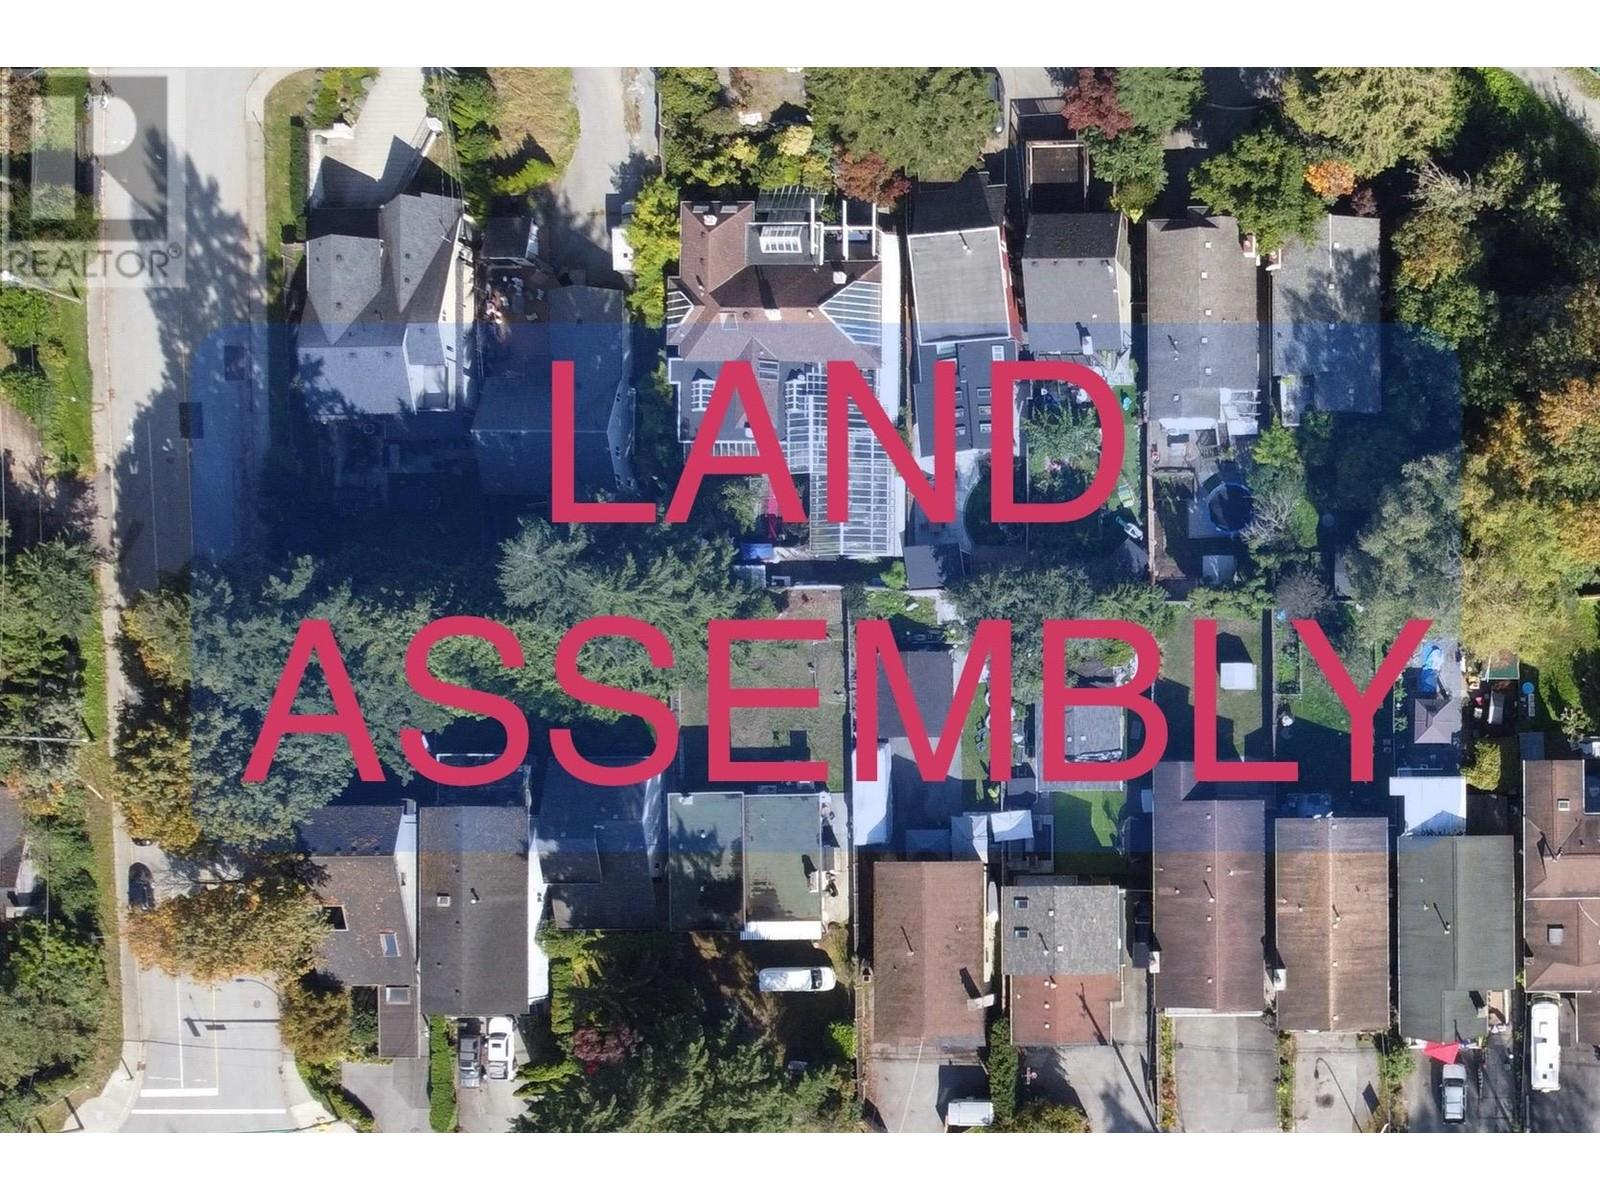
Lovingly maintained by its original owner, this custom-built Westlynn home offers 3897 square ft of living space with 6 bedrooms and 4 bathrooms on a private 13,440 square ft lot. This 3-storey home combines quality, comfort, and an exceptional location close to schools, shopping, and parks & recreation - with immediate highway access providing convenient connectivity throughout the North Shore and across the Lower Mainland. Features include a beautifully appointed kitchen seamlessly connecting to a large outdoor patio & sprawling backyard, a stunning primary bedroom with skylights and beautiful city views to start and end your day, plus a flexible 1 or 2 bedroom suite with separate entry for extended family or mortgage helper. A property that delivers on every level. (id:48970)
Property Details
- Property Type
- House/Single Family
- Style
- Residential Detached
- Title to Land
- Freehold NonStrata
- Year Built
- 1996
- Area
- North Vancouver · Westlynn
- View
- Glimpse Of The City
- Outdoor
- Patio, Garden,Private Yard
- Heating / Cooling
- Radiant
- Flooring
- Mixed,Tile,Carpet
- Construction
- Frame Wood,Stucco
- Parking
- Additional Parking,Garage Double,Front Access,Garage Door Opener (6 stalls)
- Water Supply
- Public
- Kitchens
- 2
- Fireplaces
- 2
Financial
Rooms 18
Features & Appliances
- 🧺Washer/Dryer
- 🧺Dishwasher
- 🧊Refrigerator
- 🍳Stove
- 🪟Window Coverings
For Sale in 1224 E 14TH STREET & Complex
↑ Back to top| Date | Address | Status | Bed | Bath | Price | Sqft | DOM | Strata Fee | Tax | Listed By |
|---|---|---|---|---|---|---|---|---|---|---|
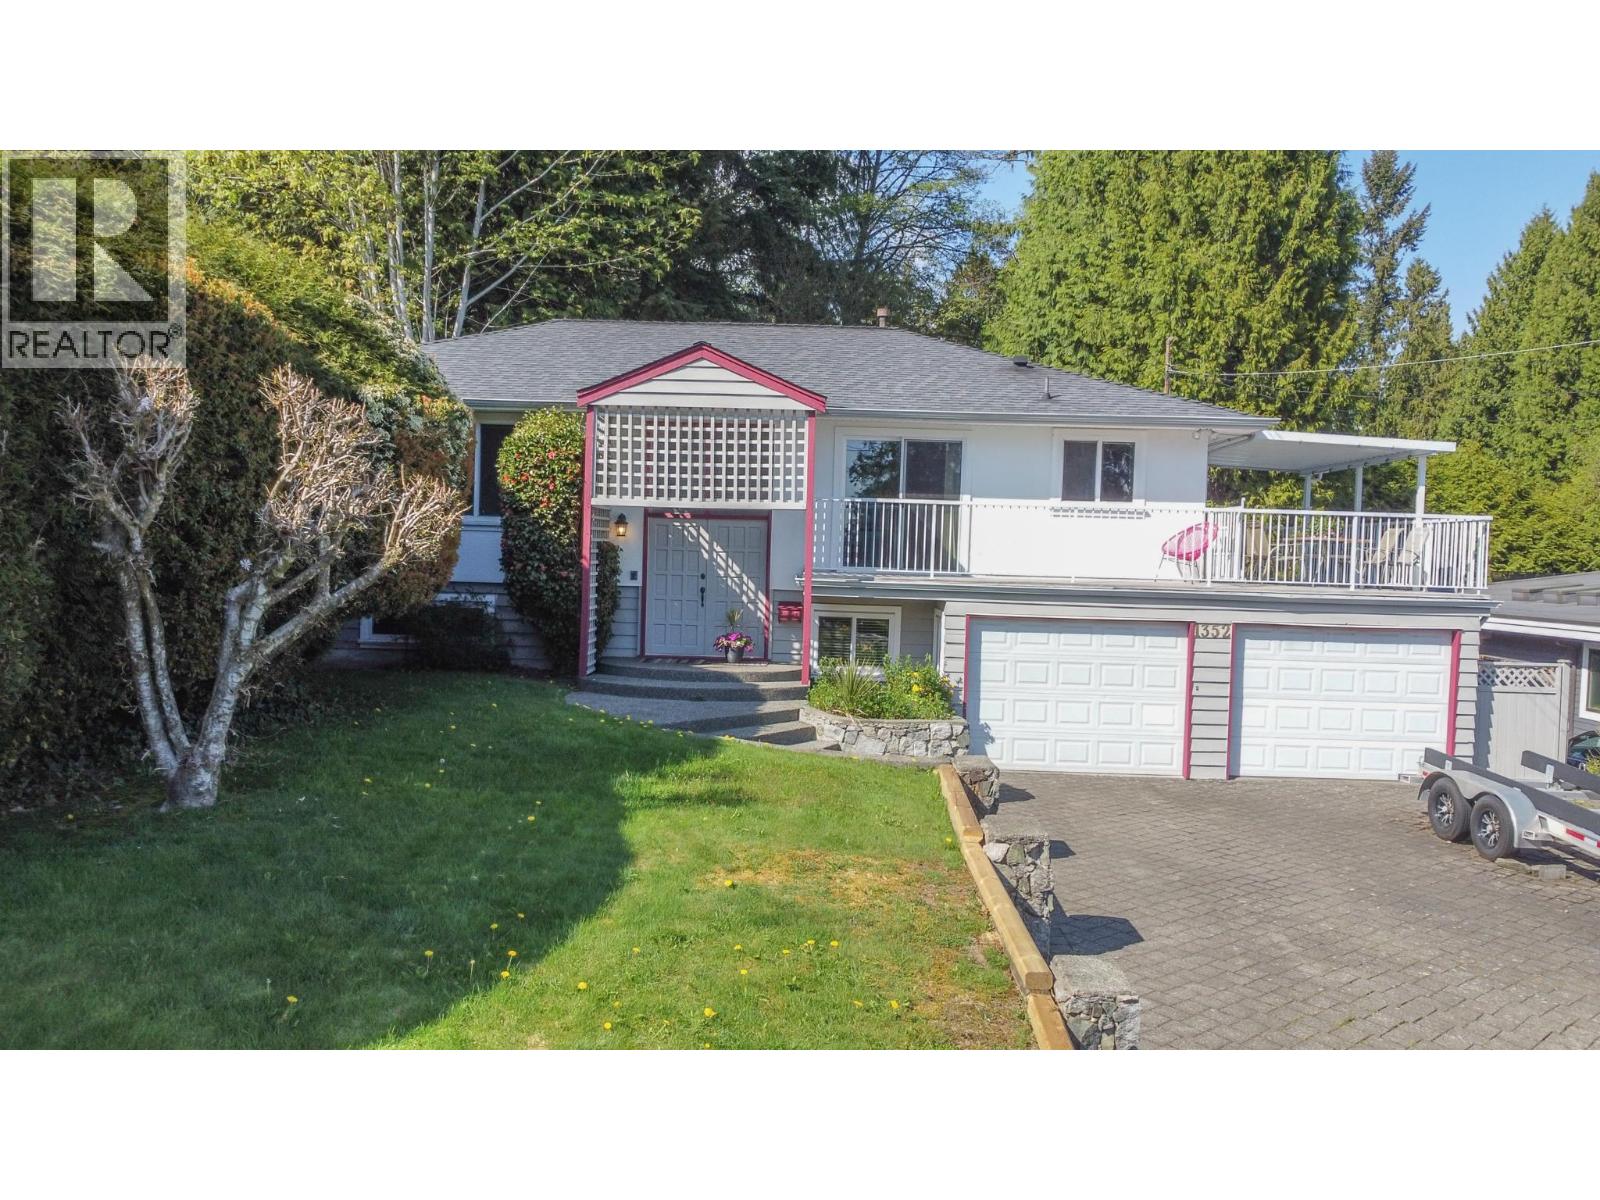
| 2026-09-03 | 1352 E 16th Street | Active | 3 | 3 | $1,880,000 ($792/sf) | 2375 | 0 | $6,047 (2025) | Panda Luxury Homes | |
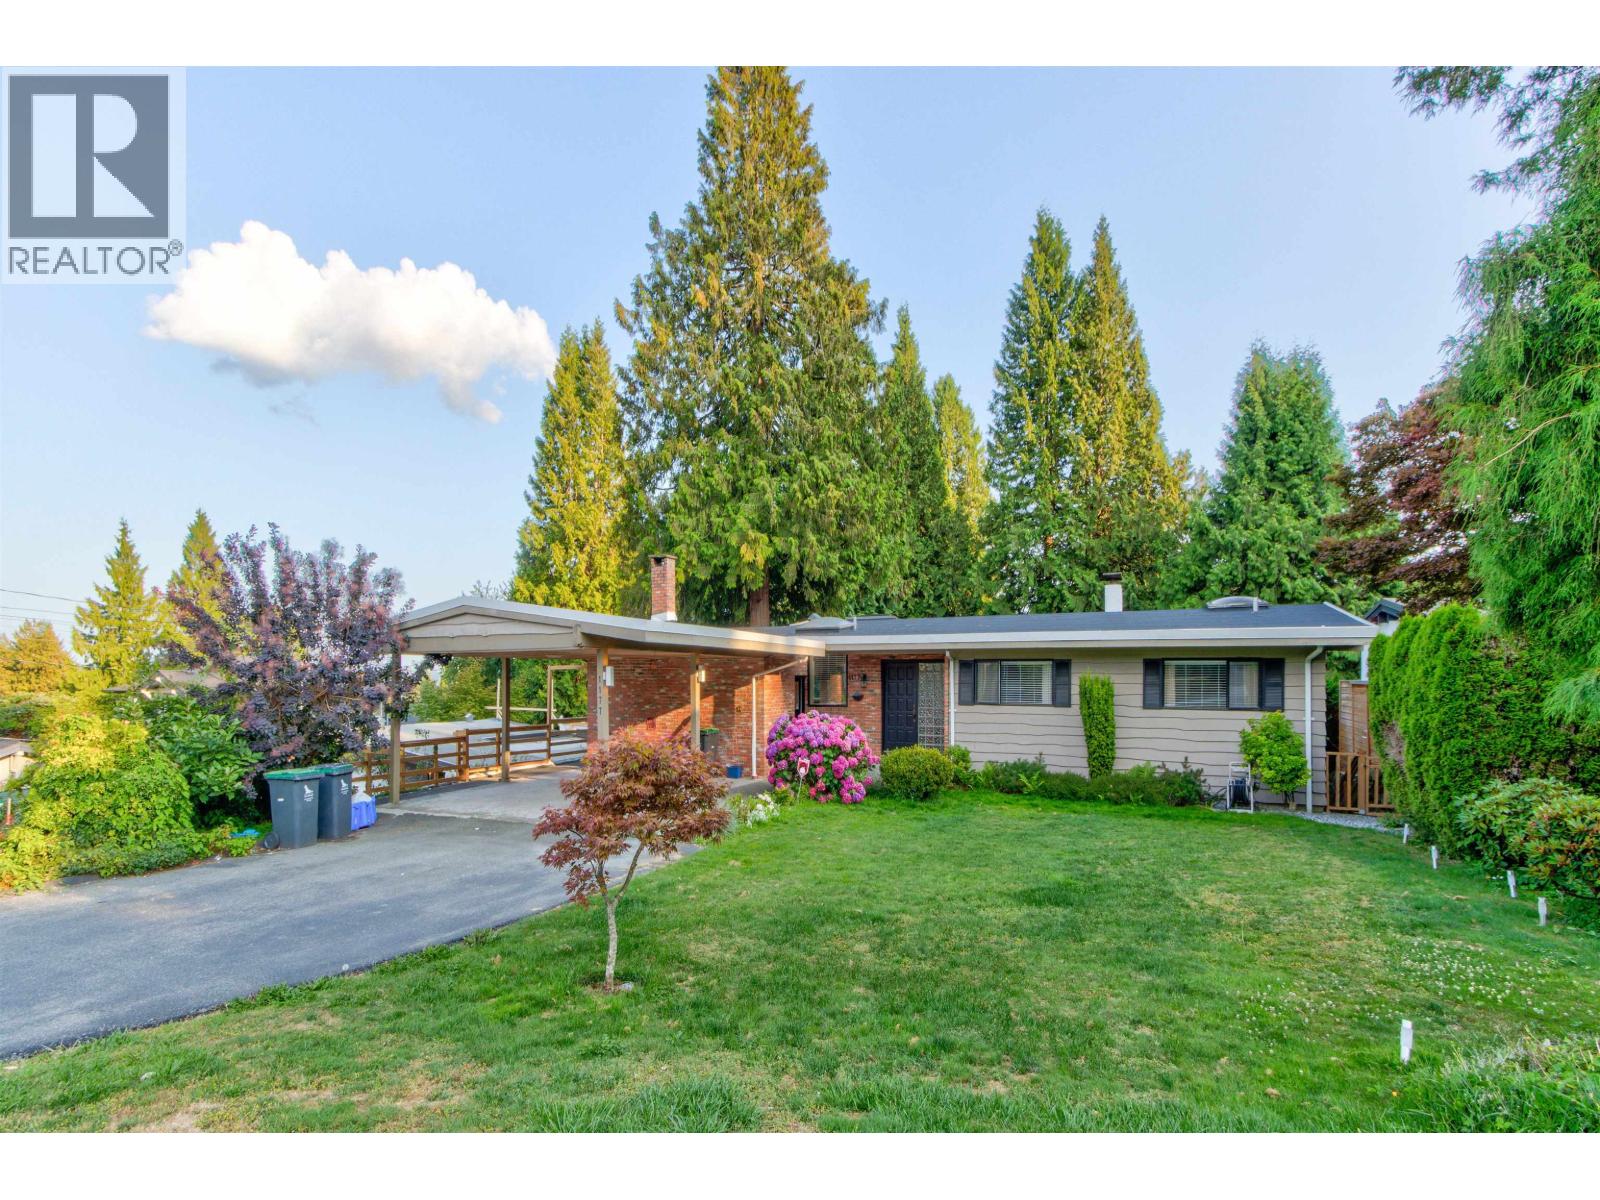
| 2026-07-03 | 1177 E 15th Street | Active | 5 | 3 | $1,878,000 ($620/sf) | 3030 | 0 | $5,726 (2025) | Team 3000 Realty Ltd. | |
| 2026-06-29 | 1224 E 14th Street | Active | 6 | 4 | $2,388,000 ($613/sf) | 3897 | 0 | $7,909 (2025) | 88West Realty | |
| 2024-10-10 | 1352 E Keith Road | Active | 0 | 0 | $2,806,464 | 0 | 0 | $6,502 (2023) | RE/MAX Crest Realty | |
| Avg | $2,238,116 ($722/sf) | 3101 |
Nearby Buildings with Active Listings
↑ Back to top
Book a Showing

- Abbotsford - 447
- Agassiz - 28
- Burnaby - 54
- Burnaby East - 78
- Burnaby North - 367
- Burnaby South - 348
- Campbell River - 1
- Chilliwack - 221
- Cloverdale - 194
- Comox Valley - 10
- Coquitlam - 566
- Delta - 10
- Duncan - 42
- Esquimalt - 59
- Gulf Islands - 6
- Harrison Hot Springs - 13
- Harrison Mills - 1
- Hope - 22
- Ladner - 110
- Langford - 156
- Langley - 541
- Maple Ridge - 312
- Mill Bay - 2
- Mission - 65
- New Westminster - 444
- North Delta - 29
- North Island - 2
- North Saanich - 8
- North Surrey - 412
- North Vancouver - 747
- Oak Bay - 44
- Osoyoos - 1
- Parksville / Qualicum - 7
- Penticton - 8
- Pitt Meadows - 75
- Port Alberni - 2
- Port Coquitlam - 268
- Port Moody - 268
- Richmond - 1161
- Saanich East - 232
- Saanich West - 92
- Sardis - 154
- Sidney - 152
- Sooke - 39
- South Surrey White Rock - 719
- Surrey - 667
- Tsawwassen - 98
- Vancouver East - 1003
- Vancouver West - 2495
- Victoria - 666
- View Royal - 46
- West Vancouver - 231



