7260 149 ST
- 8 Beds
- 6 Baths
- 5,020 Sqft
- 11,431 Lot Sqft
- 86 Lot (ft)
- 9 Parking
- Built 2003
 1/31
1/31




Property Description
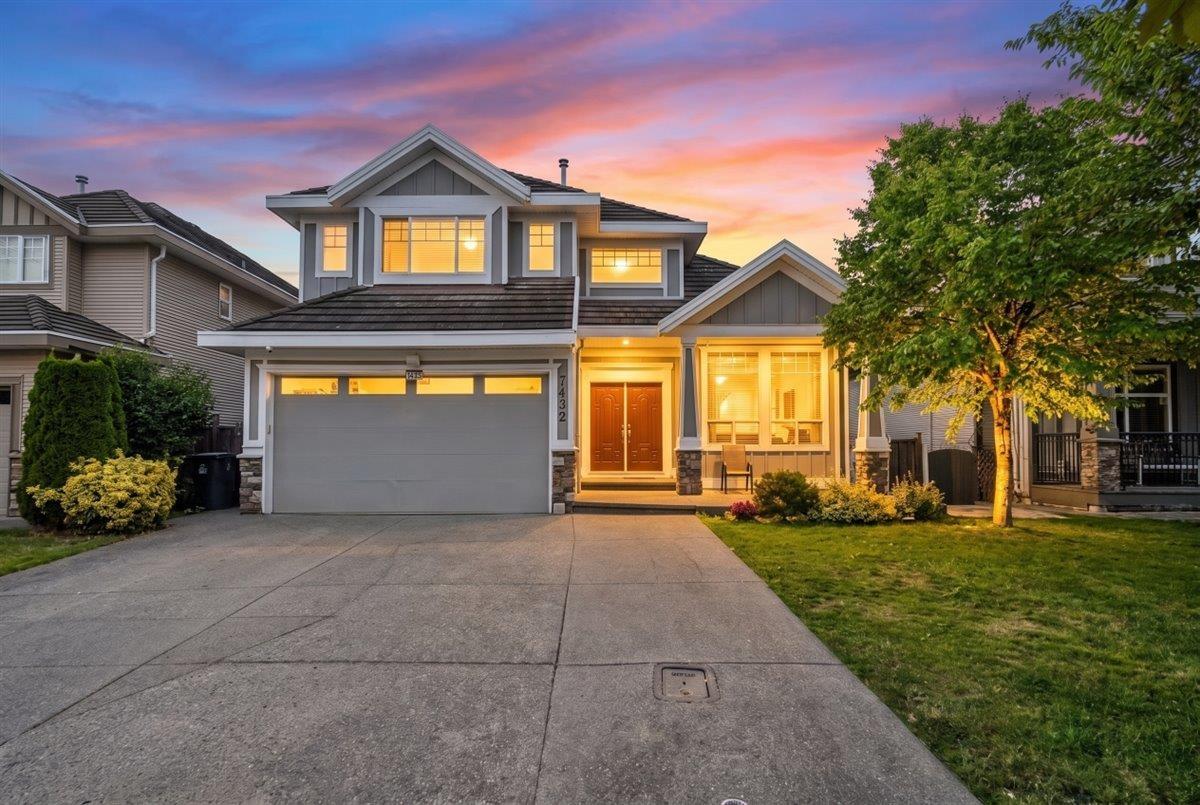
An exceptional residence in one of Surrey's most prestigious neighbourhoods, approx. 5,020 sq ft over 3 levels. Timeless architecture with stone, stucco, board & batten siding and multi-gabled roof. Breathtaking grand foyer with soaring 18-foot ceilings, an elegant curved staircase with wrought iron spindles, rich maple hardwood flooring, and a solid oak front door formal living room stuns with 14-foot coffered ceilings, a cozy gas fireplace. Chef kitchen with granite counters, stainless appliances and maple cabinetry opening to cedar deck. Upstairs offers a luxurious primary retreat plus three bedrooms. Lower level includes finished 2bd legal suite with separate entry. Includes A/C, new furnace, double garage with 9 cars parking , east west lot layout and outdoor living. (id:48970)
Property Details
- Property Type
- House/Single Family
- Style
- Residential Detached
- Title to Land
- Freehold NonStrata
- Year Built
- 2003
- Area
- Surrey · East Newton
- Outdoor
- Sundeck, Private Yard
- Heating / Cooling
- Forced Air
- Flooring
- Hardwood,Tile,Carpet
- Construction
- Frame Wood,Mixed (Exterior),Stone (Exterior),Stucco
- Parking
- Garage Double,Front Access (9 stalls)
- Water Supply
- Public
- Kitchens
- 2
- Fireplaces
- 2
Financial
Rooms 20
Features & Appliances
- 🧺Washer/Dryer
- 🧺Dishwasher
- 🧊Refrigerator
- 🍳Stove
- ✨Bath
- ❄️Air Conditioning
Location & Parcel
↑ Back to topFor Sale in 7260 149 STREET & Complex
↑ Back to top| Date | Address | Status | Bed | Bath | Price | Sqft | DOM | Strata Fee | Tax | Listed By |
|---|---|---|---|---|---|---|---|---|---|---|
| 2026-07-14 | 7432 148 Street | Active | 8 | 6 | $1,750,000 ($435/sf) | 4020 | 0 | $7,358 (2025) | Woodhouse Realty | |
| 2026-06-30 | 7260 149 Street | Active | 8 | 6 | $2,249,900 ($448/sf) | 5020 | 0 | $8,614 (2025) | Century 21 Coastal Realty Ltd. | |
| Avg | $1,999,950 ($442/sf) | 4520 |
Nearby Buildings with Active Listings
↑ Back to top
Book a Showing

- Abbotsford - 447
- Agassiz - 28
- Burnaby - 54
- Burnaby East - 78
- Burnaby North - 367
- Burnaby South - 348
- Campbell River - 1
- Chilliwack - 221
- Cloverdale - 194
- Comox Valley - 10
- Coquitlam - 566
- Delta - 10
- Duncan - 42
- Esquimalt - 59
- Gulf Islands - 6
- Harrison Hot Springs - 13
- Harrison Mills - 1
- Hope - 22
- Ladner - 110
- Langford - 156
- Langley - 541
- Maple Ridge - 312
- Mill Bay - 2
- Mission - 65
- New Westminster - 444
- North Delta - 29
- North Island - 2
- North Saanich - 8
- North Surrey - 412
- North Vancouver - 747
- Oak Bay - 44
- Osoyoos - 1
- Parksville / Qualicum - 7
- Penticton - 8
- Pitt Meadows - 75
- Port Alberni - 2
- Port Coquitlam - 268
- Port Moody - 268
- Richmond - 1161
- Saanich East - 232
- Saanich West - 92
- Sardis - 154
- Sidney - 152
- Sooke - 39
- South Surrey White Rock - 719
- Surrey - 667
- Tsawwassen - 98
- Vancouver East - 1003
- Vancouver West - 2495
- Victoria - 666
- View Royal - 46
- West Vancouver - 231



