ORCHARD LAKEListing Information
Active Listing · MLS® R3140618
105 12233 92 AVE
Surrey · Queen Mary Park Surrey V3V7R8
$805,000
- 3 Beds
- 3 Baths
- 1,790 Sqft
- 2 Parking
- Built 1988

★ Building Specialist
Les Twarog
RE/MAX Crest Realty (Westside)
30+ Years Downtown & Westside Expert
604.671.7000
les@6717000.com
Property Description
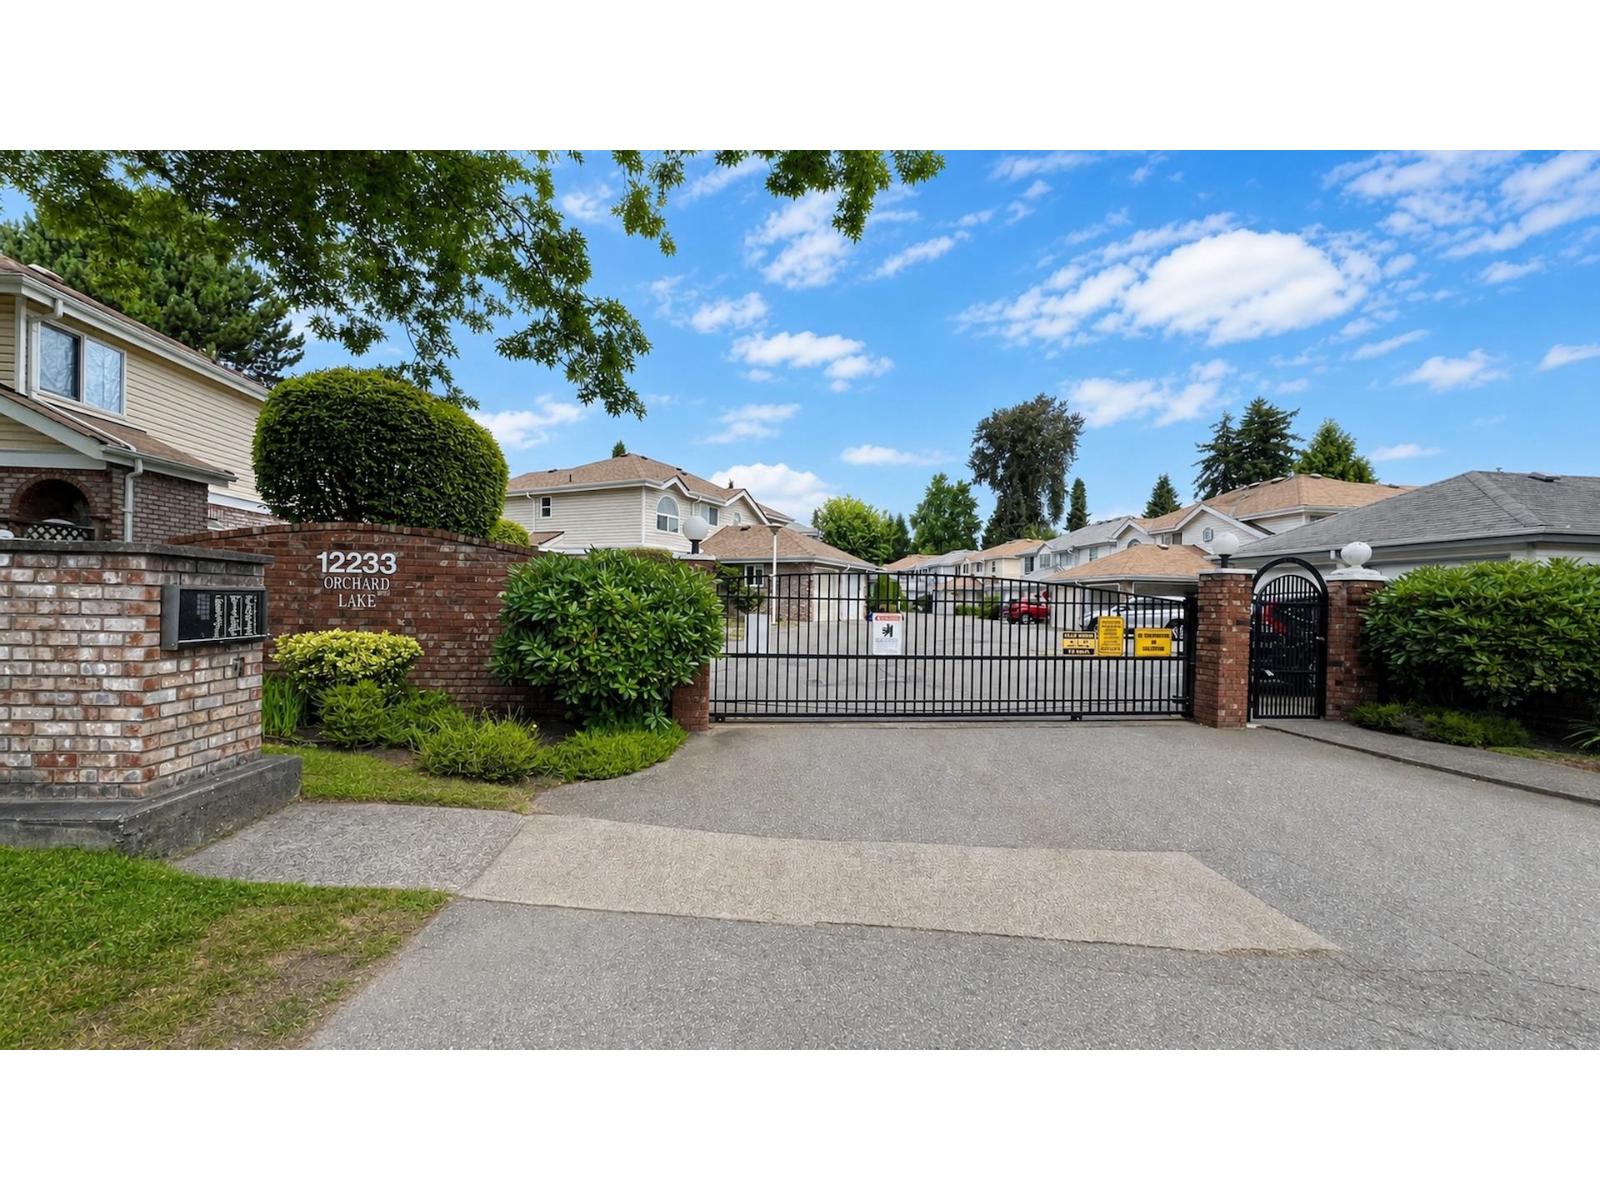
NOT TO MISS THIS ONE **** LOCATION****LOCATION****LOCATION****Welcome to Orchard Lake! A gated complex, superb great location, minutes to grocery stores, shopping centers, restaurants and much more. Easily accessible to Hwy 91, Skytrain station and steps to Bus stop. Shortest Walking distance to Kirkbride Elementary and L A Matheson Secondary schools and park.******SIT AND ENJOY NATURE AT YOUR OWN LAKE ******IN-BUILT VACUUM******BONUS SAUNA******COVERED PATIO FOR THOSE SUMMER BBQ's*******BONUS BALCONY AT FRONT ******MASSIVE 1790SQFT AREA *****FEELS LIKE A SINGLE FAMILY DETACHED HOME****** FOR THE PRICE OF A TOWNHOUSE******BOOK YOUR SHOWING NOW******WHY WAIT******OPEN HOUSE COMING SOON (id:48970)
Property Details
- Property Type
- Townhouse
- Style
- Residential Attached
- Title to Land
- Freehold Strata
- Year Built
- 1988
- Area
- Surrey · Queen Mary Park Surrey
- Outdoor
- Patio, Balcony
- Heating / Cooling
- Forced Air
- Flooring
- Laminate,Mixed
- Construction
- Frame Wood,Vinyl Siding
- Parking
- Garage Double,Garage Door Opener (2 stalls)
- Water Supply
- Public
- Kitchens
- 1
- Fireplaces
- 1
- Units in Development
- 68
Financial
List Price$805,000
Gross Taxes$3,329 · 2025
Maintenance Fee$518/mo
✦ Included in the Maintenance Fee
- Sauna/Steam Room
- Trash
- Maintenance Grounds
- Management
- Snow Removal
Rooms 9
Utility
Recreation Room
Bedroom
Bedroom
Primary Bedroom
Family Room
Dining Room
Kitchen
Living Room
Features & Appliances
✦ Appliances & Features
- 🧺Washer/Dryer
- 🧺Dishwasher
- 🧊Refrigerator
- 🍳Stove
✦ Bylaws & Pets
- Cats OK
- Dogs OK
- Number Limit (Two)
- Pets Allowed w/Rest
Location & Parcel
↑ Back to topFor Sale in Orchard Lake & Complex
↑ Back to top| Date | Address | Status | Bed | Bath | Price | Sqft | DOM | Strata Fee | Tax | Listed By |
|---|---|---|---|---|---|---|---|---|---|---|
| 2026-07-15 | 105 12233 92 Avenue | Active | 3 | 3 | $805,000 ($450/sf) | 1790 | 0 | $518 | $3,329 (2025) | Team 3000 Realty Ltd. |
| Avg | $805,000 ($450/sf) | 1790 |
Nearby Buildings with Active Listings
↑ Back to topWhispering Cedars
9264 122nd St. · Surrey
Kensington Gate
9255 122nd Ave. · Surrey
Tamaron
12083 92A Ave. · Surrey
Redleaf Crescent
9405 121st St. · Surrey
Huntington Gate
9299 121st St. · Surrey
A & A Place
9278 120th St. · Surrey
Ashley Grove
9088 Holt Rd. · Surrey
Delta Cedars
8635 120 St. · Delta
Where this information comes from:
Listing details, room sizes, features and financials are from the active MLS® listing
R3140618, Fraser Valley Real Estate Board, listed by Team 3000 Realty Ltd. (Vishey Singh - PREC).
Listed Jul 15, 2026. Feed last updated Aug 13, 2026.
Building-level information is from the BCCondos.net building database.
Measurements are provided by the listing brokerage and are approximate — buyer to verify all data.
Book a Showing
105 12233 92 AVENUE · Orchard Lake · MLS® R3140618 · with Les Twarog

Les TwarogUsually replies within minutes
Building List Count by City
- Abbotsford - 447
- Agassiz - 28
- Burnaby - 54
- Burnaby East - 78
- Burnaby North - 367
- Burnaby South - 348
- Campbell River - 1
- Chilliwack - 221
- Cloverdale - 194
- Comox Valley - 10
- Coquitlam - 566
- Delta - 10
- Duncan - 42
- Esquimalt - 59
- Gulf Islands - 6
- Harrison Hot Springs - 13
- Harrison Mills - 1
- Hope - 22
- Ladner - 110
- Langford - 156
- Langley - 541
- Maple Ridge - 312
- Mill Bay - 2
- Mission - 65
- New Westminster - 444
- North Delta - 29
- North Island - 2
- North Saanich - 8
- North Surrey - 412
- North Vancouver - 747
- Oak Bay - 44
- Osoyoos - 1
- Parksville / Qualicum - 7
- Penticton - 8
- Pitt Meadows - 75
- Port Alberni - 2
- Port Coquitlam - 268
- Port Moody - 268
- Richmond - 1161
- Saanich East - 232
- Saanich West - 92
- Sardis - 154
- Sidney - 152
- Sooke - 39
- South Surrey White Rock - 719
- Surrey - 667
- Tsawwassen - 98
- Vancouver East - 1003
- Vancouver West - 2495
- Victoria - 666
- View Royal - 46
- West Vancouver - 231
Pages
About


MLS®, REALTOR® and the associated logos are trademarks of The Canadian Real Estate Association


The listing data is provided under copyright by the Chilliwack & District Real Estate Board, Fraser Valley Real Estate Board or Real Estate Board of Greater Vancouver.
The listing data is deemed reliable but is not guaranteed accurate by the Chilliwack & District Real Estate Board, Fraser Valley Real Estate Board, Real Estate Board of Greater Vancouver, nor BCCondos.