HUEListing Information
Active Listing · MLS® R3140494
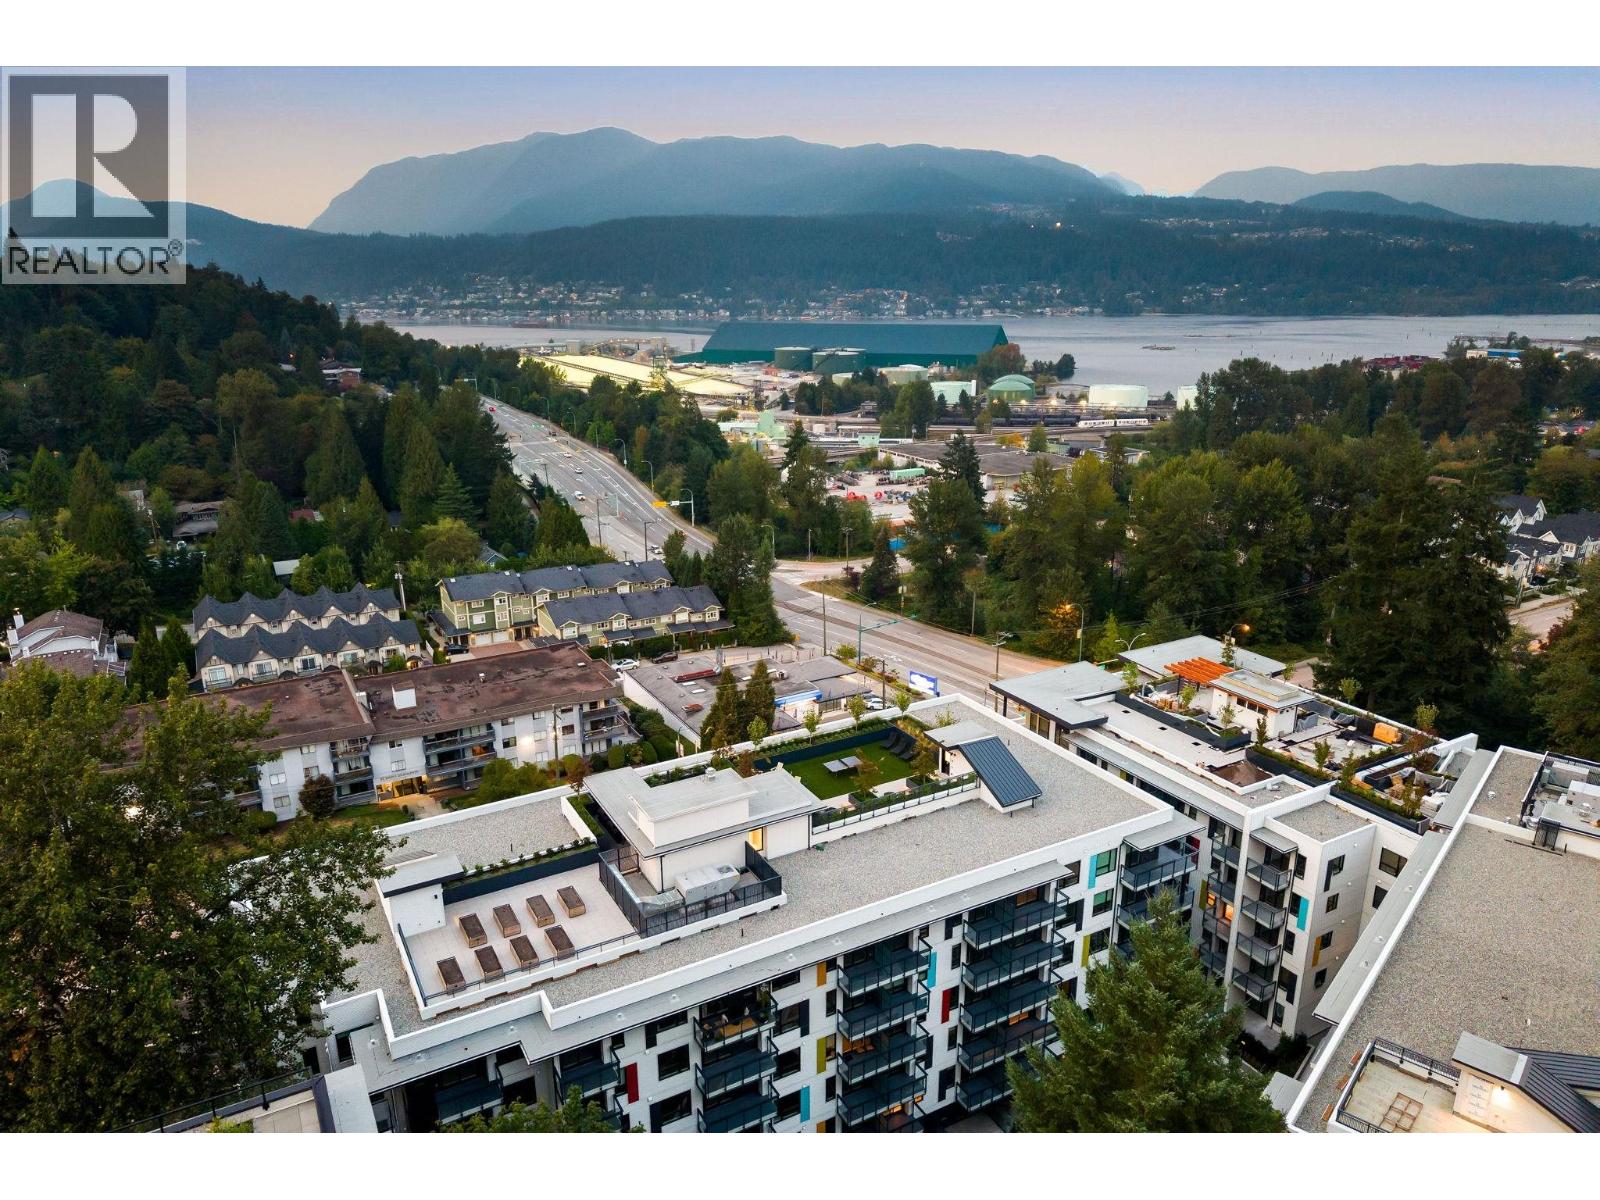
103 2015 ST JOHNS ST
Port Moody · Port Moody Centre V3H 0N5
$691,900
- 2 Beds
- 2 Baths
- 881 Sqft
- 1 Parking
- Built 2025
 1/15
1/15



★ Building Specialist
Les Twarog
RE/MAX Crest Realty (Westside)
30+ Years Downtown & Westside Expert
604.671.7000
les@6717000.com
Property Description
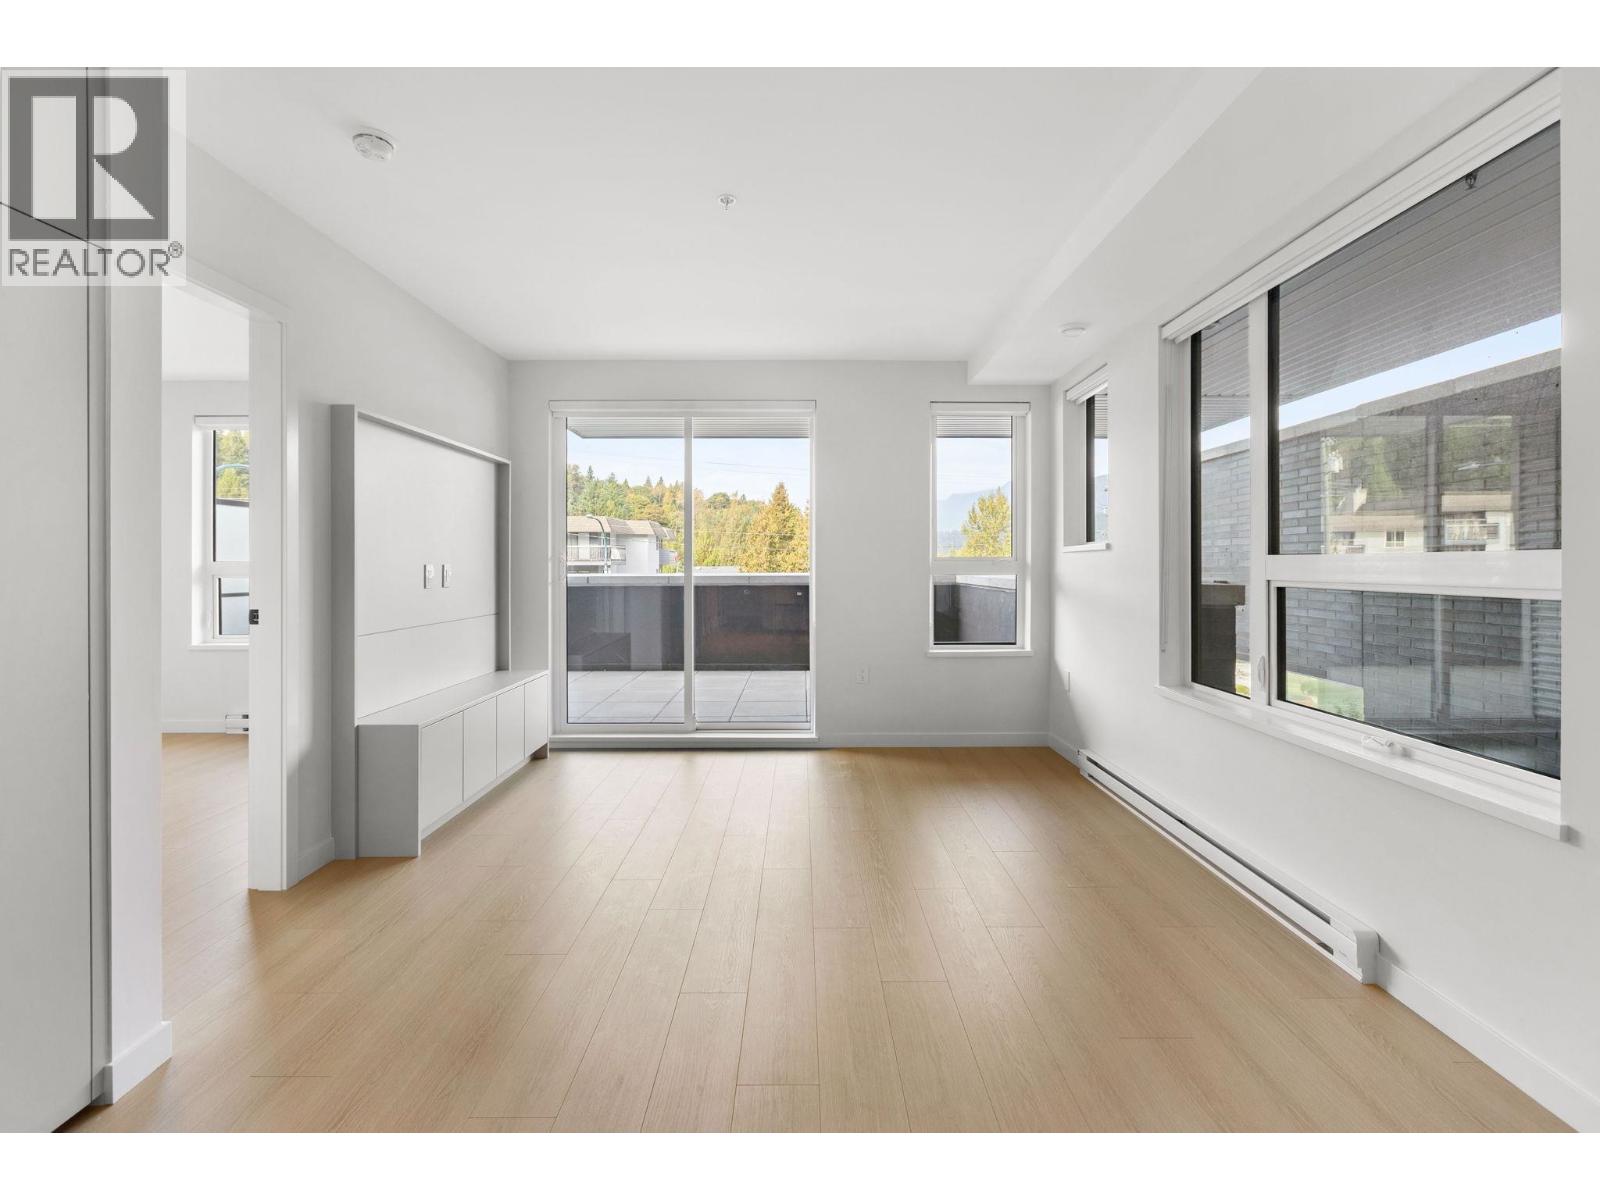
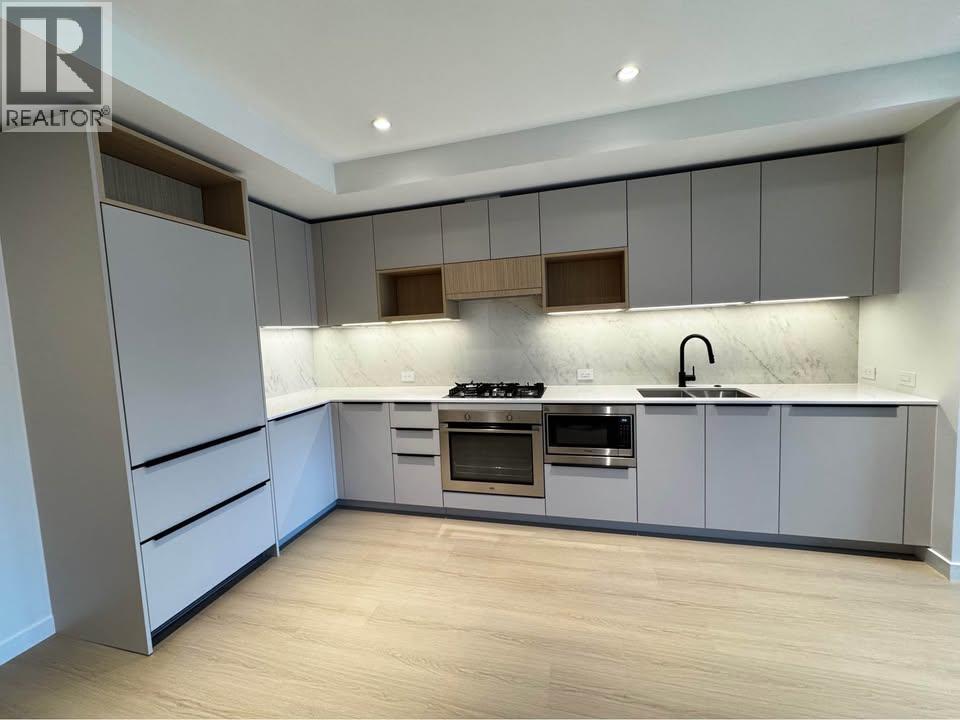
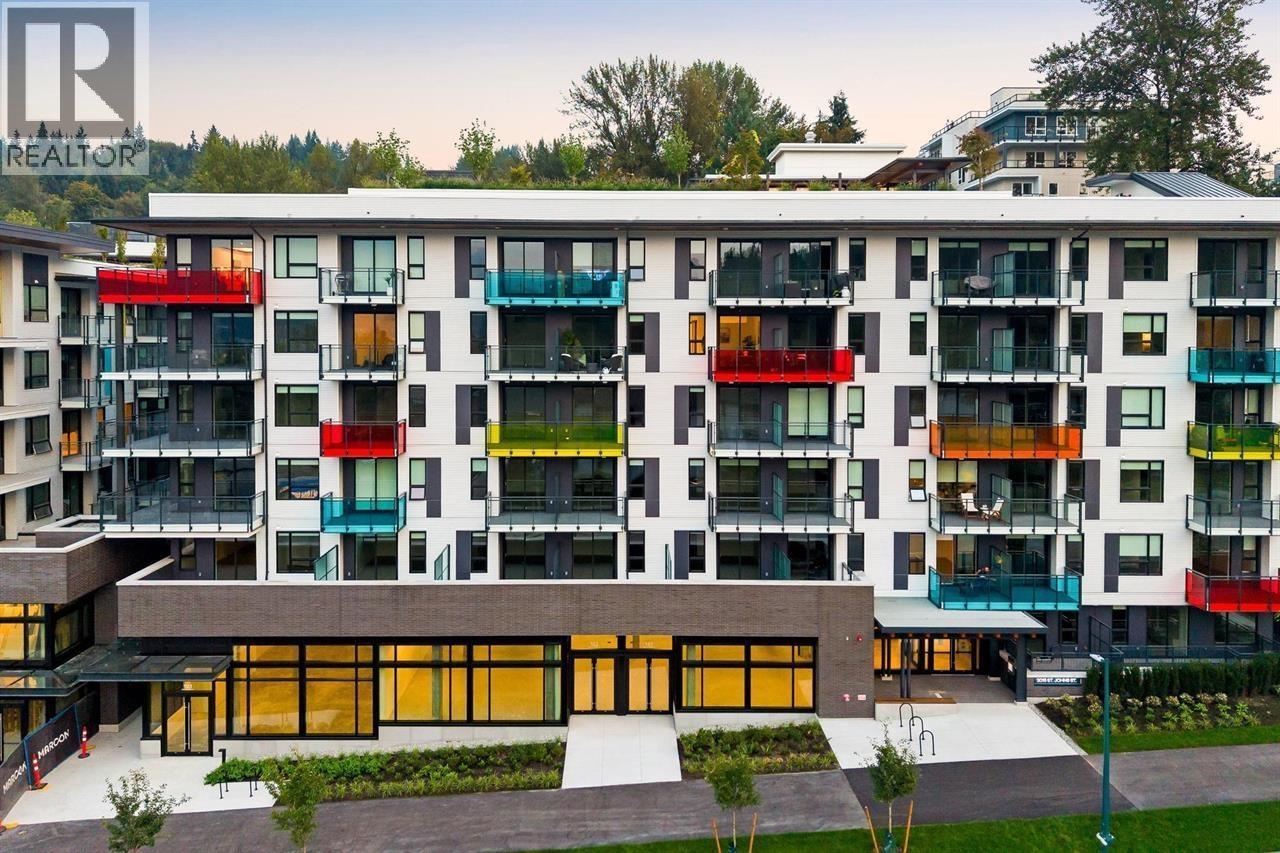
DEVELOPER FINAL HOME. This 2 Bed and 2 Bath home with a generously sized patio is priced at $691,900. The home features a dedicated built-in workspace and a custom TV millwork for seamless entertainment. The kitchen includes an integrated European appliance package, featuring a 30" Liebherr refrigerator, 30" AEG 5-burner gas cooktop with a concealed hood fan, 30" AEG speed oven, and 24" Fulgor dishwasher, all complemented by sophisticated Italian cabinetry. The secondary bedroom includes its own ensuite bathroom, while the spacious principal bedroom comfortably accommodates a king-sized bed and features a walk-in closet for effortless organization. For added comfort, all bathrooms are equipped with NuHeat flooring system.
Property Details
- Property Type
- Apartment Unit
- Style
- Multi Family,Residential Attached
- Title to Land
- Freehold Strata
- Year Built
- 2025
- Area
- Port Moody · Port Moody Centre
- Exposure
- North
- Outdoor
- Garden,Playground,Balcony
- Heating / Cooling
- Baseboard,Electric
- Flooring
- Laminate,Tile
- Construction
- Frame Wood,Glass (Exterior),Metal Siding,Other (Exterior)
- Parking
- Underground,Side Access (1 stall)
- Water Supply
- Public
- Kitchens
- 1
- Units in Development
- 221
Financial
List Price$691,900
Gross Taxes$2,271 · 2026
Maintenance Fee$461/mo
✦ Included in the Maintenance Fee
- Bike Room
- Exercise Centre
- Cable/Satellite
- Caretaker
- Trash
- Maintenance Grounds
- Gas
- Hot Water
- Management
- Recreation Facilities
- Snow Removal
Rooms 4
Kitchen
Living Room
Bedroom
Primary Bedroom
Features & Appliances
✦ Appliances & Features
- 🧺Washer/Dryer
- 🧺Dishwasher
- ✨Disposal
- 🧊Refrigerator
- 🍳Stove
- 🍲Microwave
- 🔒Intercom
- 🔒Security System
- 🚨Smoke Detector(s)
- 🧯Fire Sprinkler System
- 🪟Window Coverings
✦ Bylaws & Pets
- Cats OK
- Dogs OK
- Number Limit (Two)
- Pets Allowed w/Rest
For Sale in Hue & Complex
↑ Back to top| Date | Address | Status | Bed | Bath | Price | Sqft | DOM | Strata Fee | Tax | Listed By |
|---|---|---|---|---|---|---|---|---|---|---|
| 2026-09-18 | 213 2015 St. Johns Street | Active | 2 | 2 | $775,000 ($847/sf) | 915 | 0 | $362 | (2025) | Angell, Hasman & Associates Realty Ltd. |
| 2026-09-15 | 105 2015 St. Johns Street | Active | 1 | 1 | $469,000 ($853/sf) | 550 | 0 | $354 | (2025) | Angell, Hasman & Associates Realty Ltd. |
| 2026-07-21 | 514 125 Albert Street | Active | 2 | 2 | $710,900 ($846/sf) | 840 | 0 | $438 | $2,189 (2026) | Marcon Realty Corp. |
| 2026-06-26 | 103 2015 St Johns Street | Active | 2 | 2 | $691,900 ($785/sf) | 881 | 0 | $461 | $2,271 (2026) | Marcon Realty Corp. |
| 2026-06-01 | 210 2015 St. Johns Street | Active | 1 | 1 | $539,900 ($982/sf) | 550 | 0 | $362 | (2025) | Angell, Hasman & Associates Realty Ltd. |
| 2026-05-20 | 314 125 Albert Street | Active | 2 | 2 | $691,900 ($824/sf) | 840 | 0 | $438 | $2,151 (2026) | Marcon Realty Corp. |
| 2026-05-20 | 204 2015 St. Johns Street | Active | 2 | 2 | $699,999 ($776/sf) | 902 | 0 | $460 | (2025) | Sutton Premier Realty |
| 2026-05-20 | 219 125 Albert Street | Active | 2 | 2 | $784,900 ($787/sf) | 997 | 0 | $523 | $2,410 (2026) | Marcon Realty Corp. |
| 2026-05-20 | 222 125 Albert Street | Active | 1 | 1 | $479,900 ($900/sf) | 533 | 0 | $281 | $1,508 (2026) | Marcon Realty Corp. |
| Avg | $649,267 ($833/sf) | 779 |
Nearby Buildings with Active Listings
↑ Back to topSophia Living
2304 Spring St. · Port Moody
Stone Ridge
50 Seaview Dr. · Port Moody
EASTHILL
411 Cambridge Way · Port Moody
Cedar Ridge
70 Seaview Dr. · Port Moody
Clarke
909 Clarke Rd. · Port Moody
THE STRAND
2525 Clarke St. · Port Moody
Westhill Place
200 Westhill Pl. · Port Moody
Shoreline Villas
160 Shoreline Circle · Port Moody
Where this information comes from:
Listing details, room sizes, features and financials are from the active MLS® listing
R3140494, Real Estate Board of Greater Vancouver, listed by Marcon Realty Corp. (Renee Hourston).
Listed Jun 26, 2026. Feed last updated Jun 26, 2026.
Building-level information is from the BCCondos.net building database.
Measurements are provided by the listing brokerage and are approximate — buyer to verify all data.

414 125 ALBERT STREET
2 bed · 2 bath · MLS® R3169413
Contact for price
213 2015 ST. JOHNS STREET
2 bed · 2 bath · MLS® R3167058
$775,000
305 2015 ST JOHNS ST
2 bed · 2 bath · MLS® R3159801
Contact for price
611 2015 ST. JOHNS STREET
1 bed · 1 bath · MLS® R3150527
Contact for price
105 2015 ST. JOHNS STREET
1 bed · 1 bath · MLS® R3165941
$469,000

514 125 ALBERT STREET
2 bed · 2 bath · MLS® R3149369
$710,900
210 2015 ST. JOHNS STREET
1 bed · 1 bath · MLS® R3131326
$539,900

219 125 ALBERT STREET
2 bed · 2 bath · MLS® R3126285
$784,900

222 125 ALBERT STREET
1 bed · 1 bath · MLS® R3126154
$479,900

314 125 ALBERT STREET
2 bed · 2 bath · MLS® R3126152
$691,900

204 2015 ST. JOHNS STREET
2 bed · 2 bath · MLS® R3125396
$699,999
Book a Showing
103 2015 ST JOHNS STREET · Hue · MLS® R3140494 · with Les Twarog

Les TwarogUsually replies within minutes
Building List Count by City
- Abbotsford - 447
- Agassiz - 28
- Burnaby - 54
- Burnaby East - 78
- Burnaby North - 367
- Burnaby South - 348
- Campbell River - 1
- Chilliwack - 221
- Cloverdale - 194
- Comox Valley - 10
- Coquitlam - 566
- Delta - 10
- Duncan - 42
- Esquimalt - 59
- Gulf Islands - 6
- Harrison Hot Springs - 13
- Harrison Mills - 1
- Hope - 22
- Ladner - 110
- Langford - 156
- Langley - 541
- Maple Ridge - 312
- Mill Bay - 2
- Mission - 65
- New Westminster - 444
- North Delta - 29
- North Island - 2
- North Saanich - 8
- North Surrey - 412
- North Vancouver - 747
- Oak Bay - 44
- Osoyoos - 1
- Parksville / Qualicum - 7
- Penticton - 8
- Pitt Meadows - 75
- Port Alberni - 2
- Port Coquitlam - 268
- Port Moody - 268
- Richmond - 1161
- Saanich East - 232
- Saanich West - 92
- Sardis - 154
- Sidney - 152
- Sooke - 39
- South Surrey White Rock - 719
- Surrey - 667
- Tsawwassen - 98
- Vancouver East - 1003
- Vancouver West - 2495
- Victoria - 666
- View Royal - 46
- West Vancouver - 231
Pages
About


MLS®, REALTOR® and the associated logos are trademarks of The Canadian Real Estate Association


The listing data is provided under copyright by the Chilliwack & District Real Estate Board, Fraser Valley Real Estate Board or Real Estate Board of Greater Vancouver.
The listing data is deemed reliable but is not guaranteed accurate by the Chilliwack & District Real Estate Board, Fraser Valley Real Estate Board, Real Estate Board of Greater Vancouver, nor BCCondos.