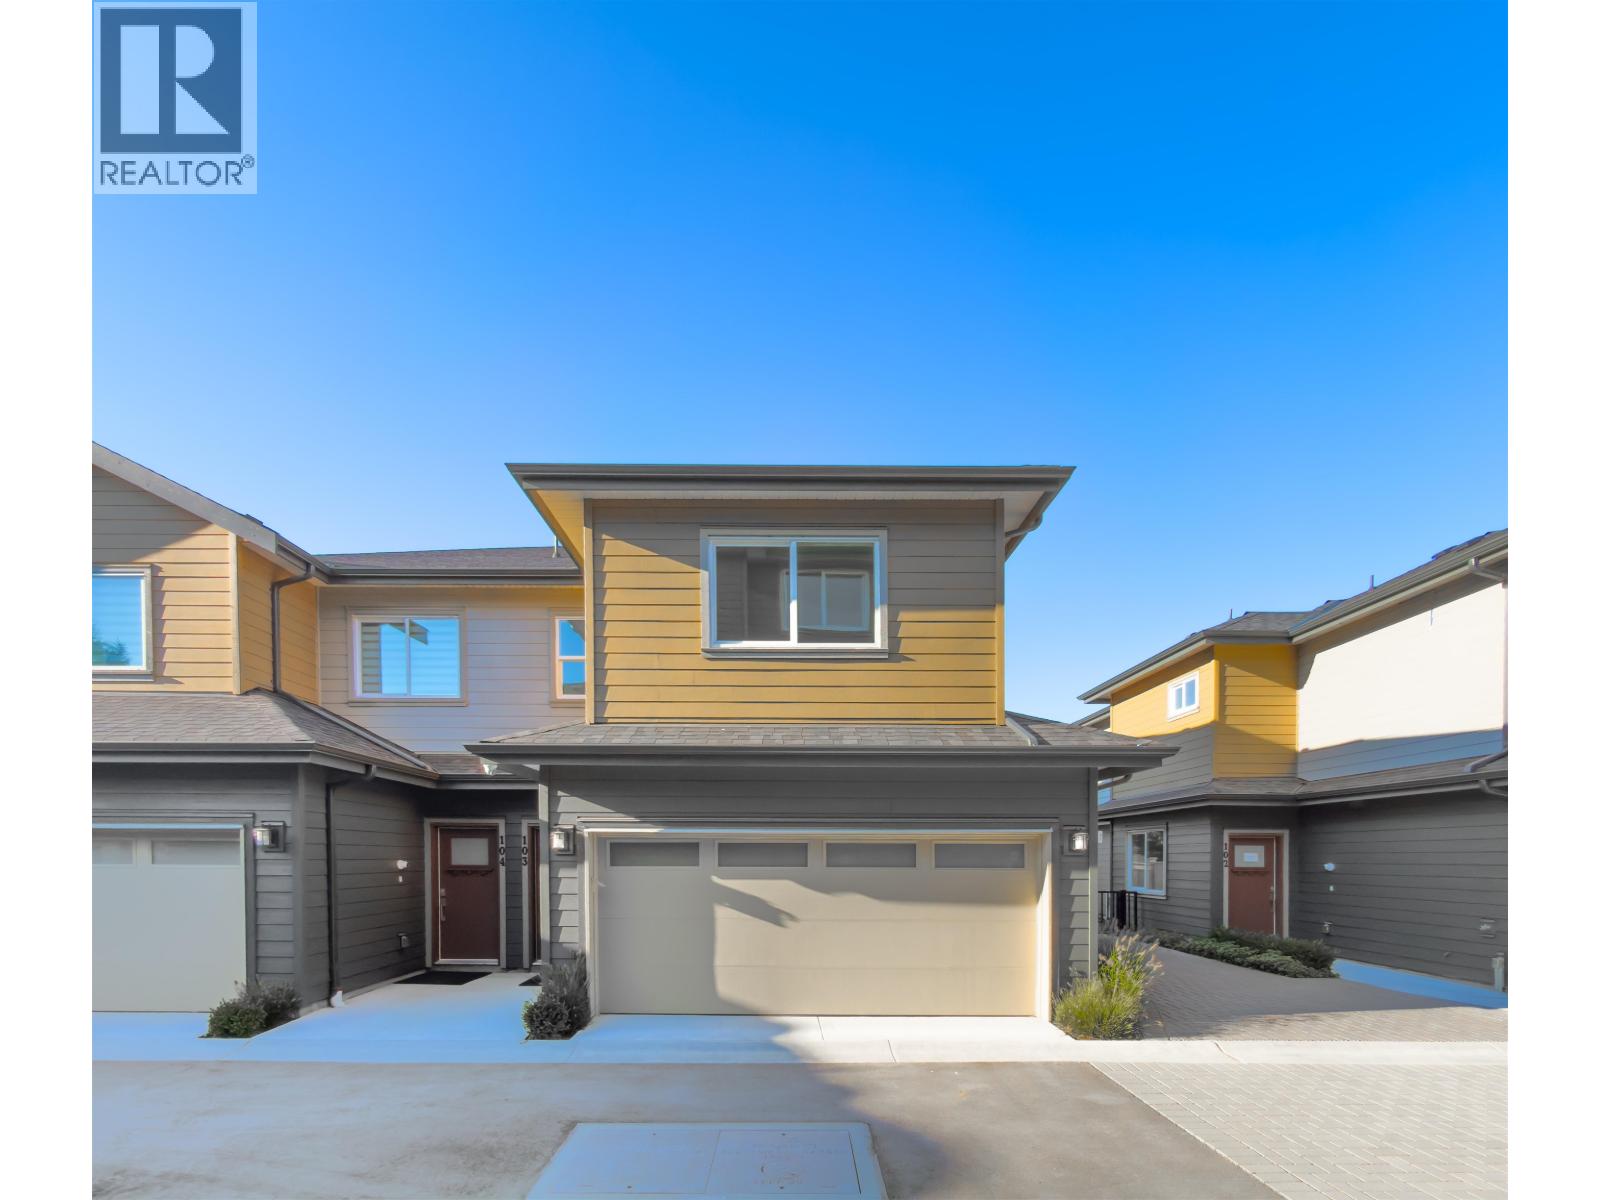
102 8233 WILLIAMS RD
- 3 Beds
- 3 Baths
- 1,365 Sqft
- 2 Parking
- Built 2026
 1/14
1/14




Property Description
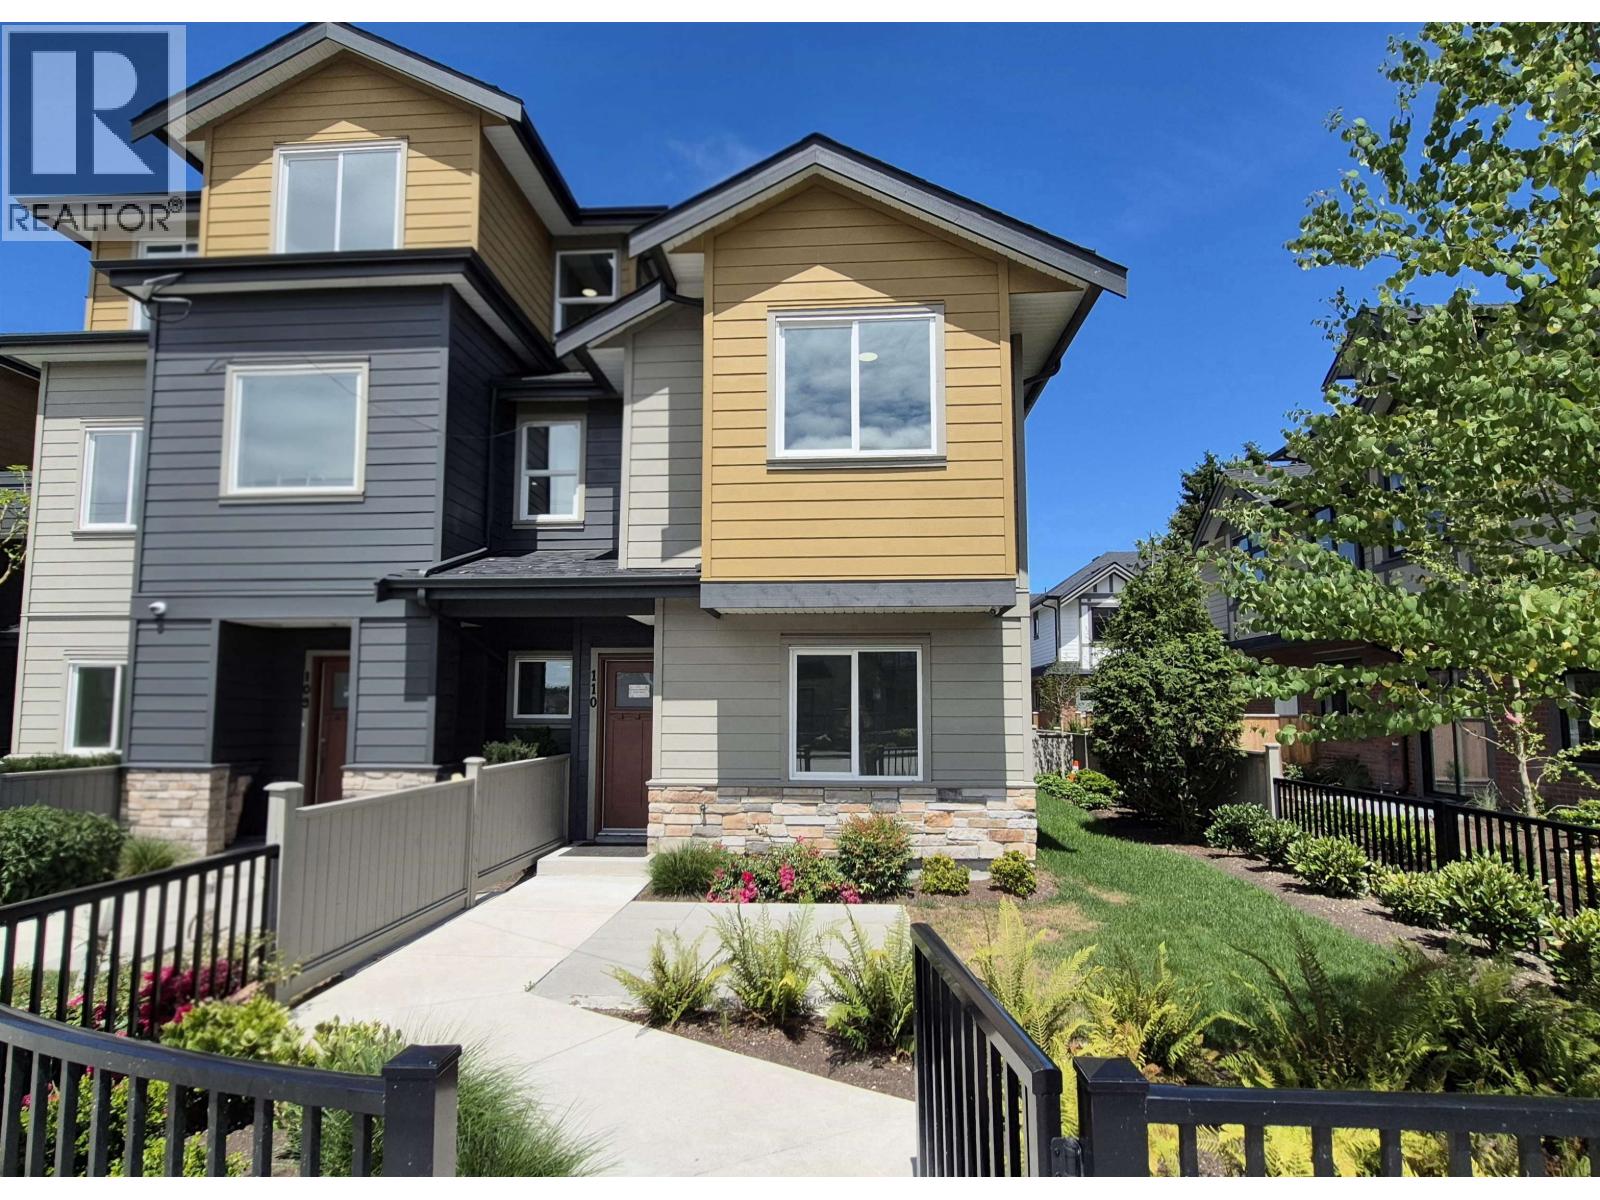
SEPTEMBER BUYER INCENTIVE PACKAGE: MOVE-IN- ALLOWANCE AND STRATA FEE REIMBURSEMSNT. Ask for details. Half Duplex style TWO STOREY, 3-bedroom, 3 bathroom townhome offers a bright, functional floor plan with premium finishes, quartz countertops, Fisher Paykel appliances, A/C, heat pump, HRV and an EV-ready DOUBLE side x side garage. Spacious Master bedroom offers a spa like ensuite and large walk-in closet. The private landscaped rear yard with generous size patio is perfect for outdoor enjoyment. Walking distance to South Arm Community Centre, parks, tennis, pickleball and outdoor pool facilities. Only a 6-minute walk to William Bridge Elementary and Hugh McRoberts Secondary, both offering Early Immersion, Core French programs. Best location within the Kingz Court complex. (id:48970)
Property Details
- Property Type
- Townhouse
- Style
- Residential Attached
- Title to Land
- Freehold Strata
- Year Built
- 2026
- Area
- Richmond · Saunders
- Outdoor
- Patio, Playground
- Heating / Cooling
- Electric,Heat Pump
- Flooring
- Laminate
- Construction
- Frame Wood,Fibre Cement (Exterior)
- Parking
- Garage Double,Front Access,Garage Door Opener (2 stalls)
- Water Supply
- Public
- Kitchens
- 1
- Fireplaces
- 1
Financial
- Maintenance Grounds
Rooms 7
Features & Appliances
- 🧺Washer/Dryer
- 🧺Dishwasher
- 🧊Refrigerator
- 🍳Stove
- ♨️Heat Recov. Vent.
- 🔒Security System
- 🚨Smoke Detector(s)
- ❄️Air Conditioning
- Cats OK
- Dogs OK
- Number Limit (Two)
For Sale in 102 8233 WILLIAMS ROAD & Complex
↑ Back to top| Date | Address | Status | Bed | Bath | Price | Sqft | DOM | Strata Fee | Tax | Listed By |
|---|---|---|---|---|---|---|---|---|---|---|
| 2026-08-25 | 103 8233 Williams Road | Active | 3 | 3 | $1,550,000 ($1122/sf) | 1381 | 0 | (2026) | Dracco Pacific Realty | |
| 2026-06-25 | 102 8233 Williams Road | Active | 3 | 3 | $1,488,800 ($1091/sf) | 1365 | 0 | $491 | $0 (2025) | Sutton Group Seafair Realty |
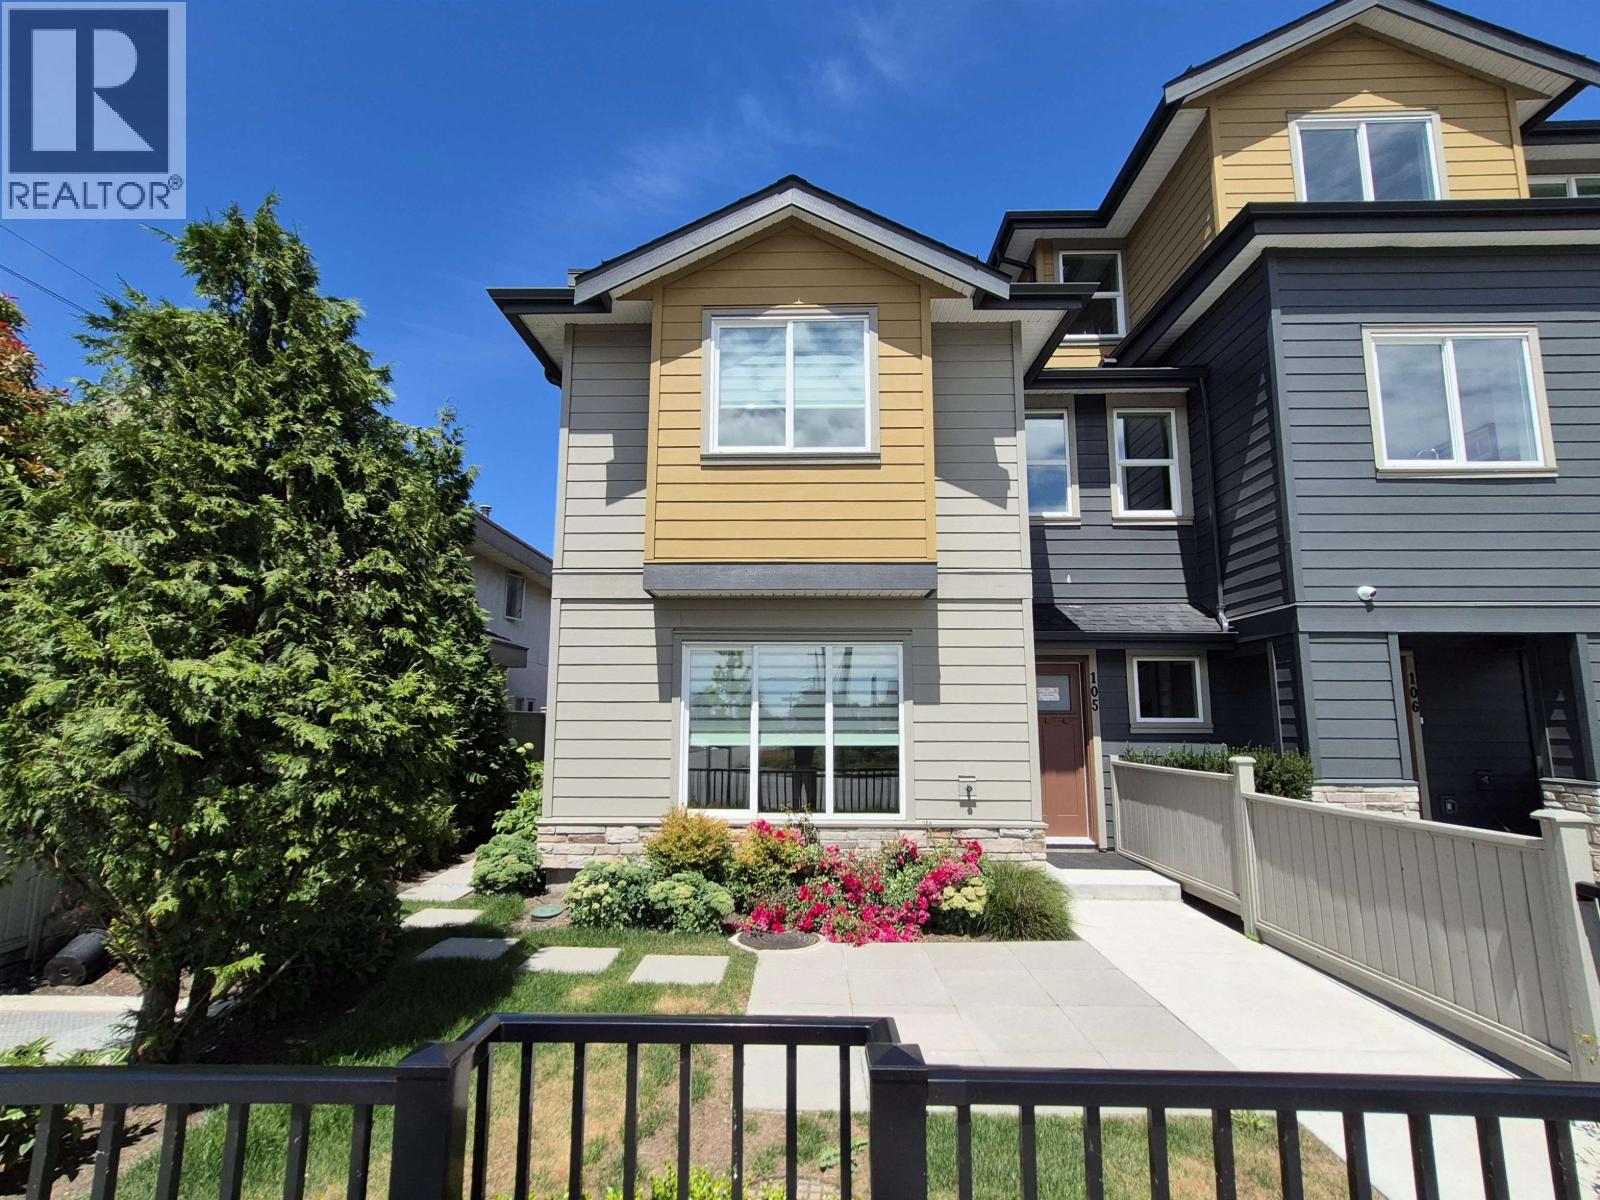
| 2026-06-24 | 105 8233 Williams Road | Active | 3 | 3 | $1,388,800 ($1035/sf) | 1342 | 0 | $450 | (2026) | Sutton Group Seafair Realty |
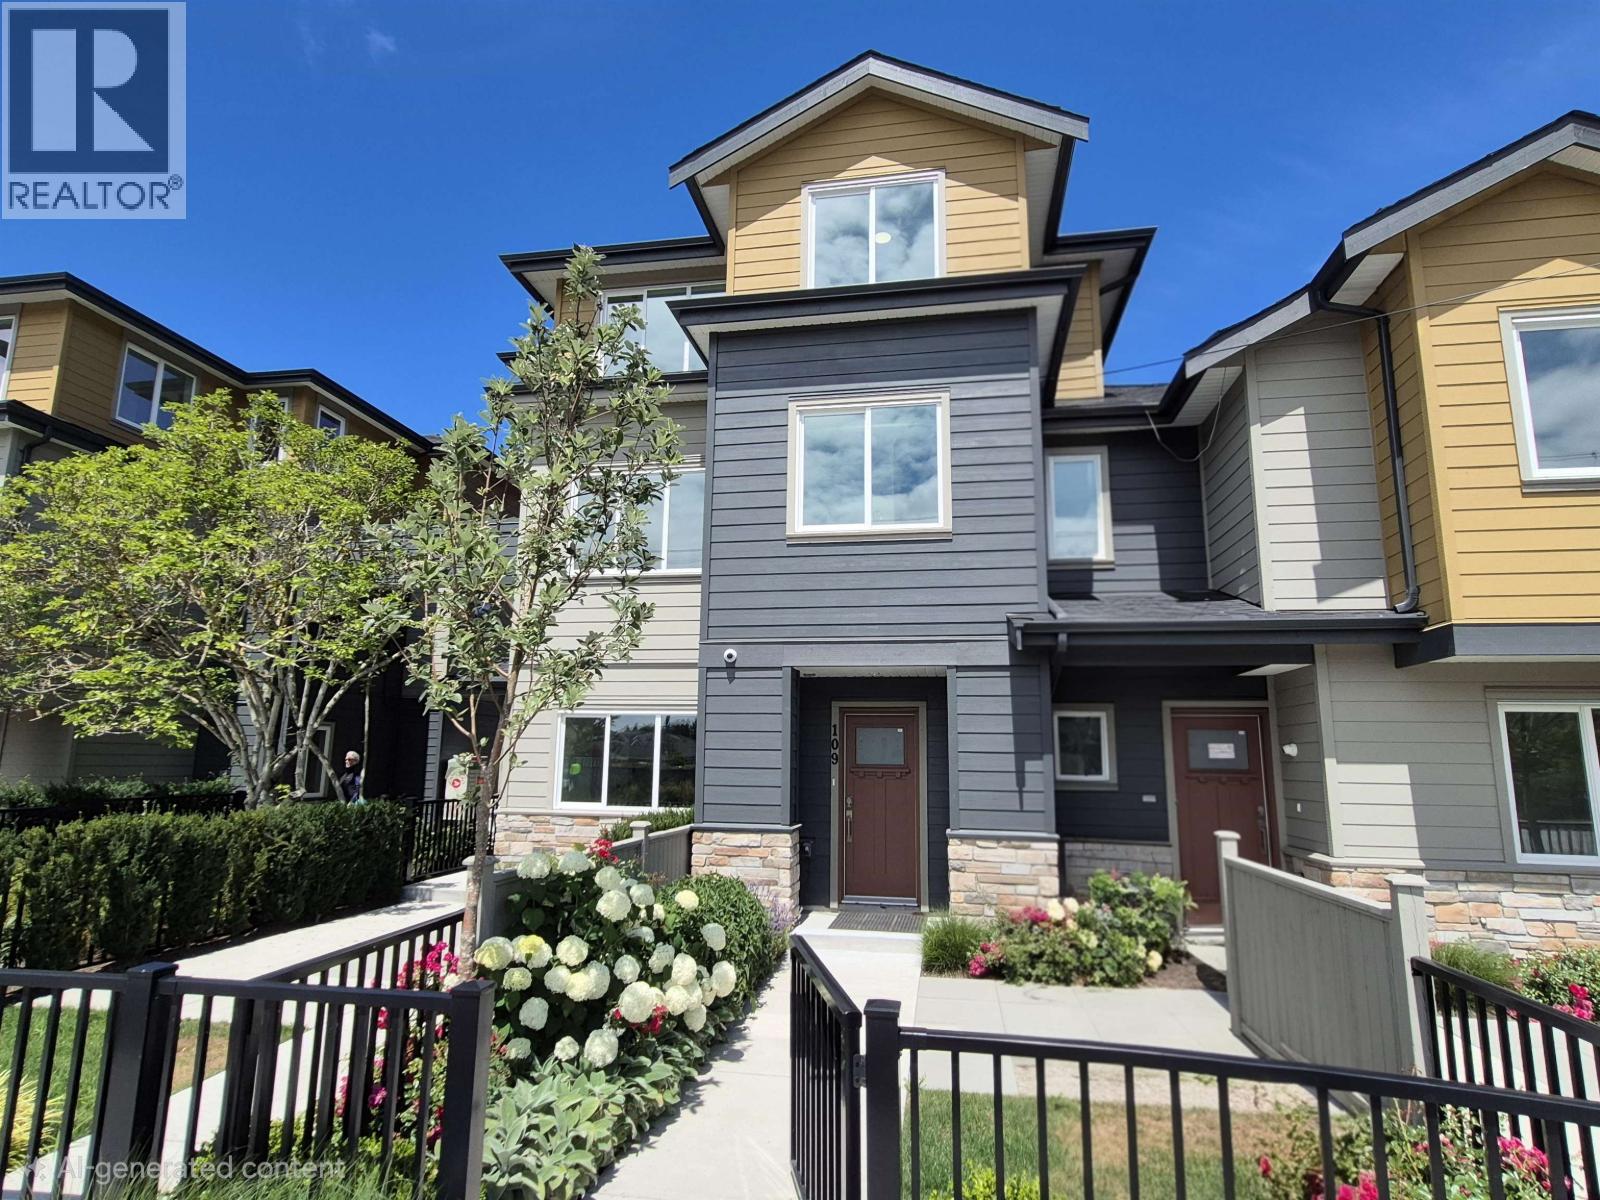
| 2026-06-24 | 109 8233 Williams Road | Active | 3 | 3 | $1,338,800 ($984/sf) | 1360 | 0 | $502 | $0 (2026) | Sutton Group Seafair Realty |
| 2026-06-24 | 110 8233 Williams Road | Active | 3 | 3 | $1,299,000 ($1126/sf) | 1154 | 0 | $413 | (2024) | Sutton Group Seafair Realty |
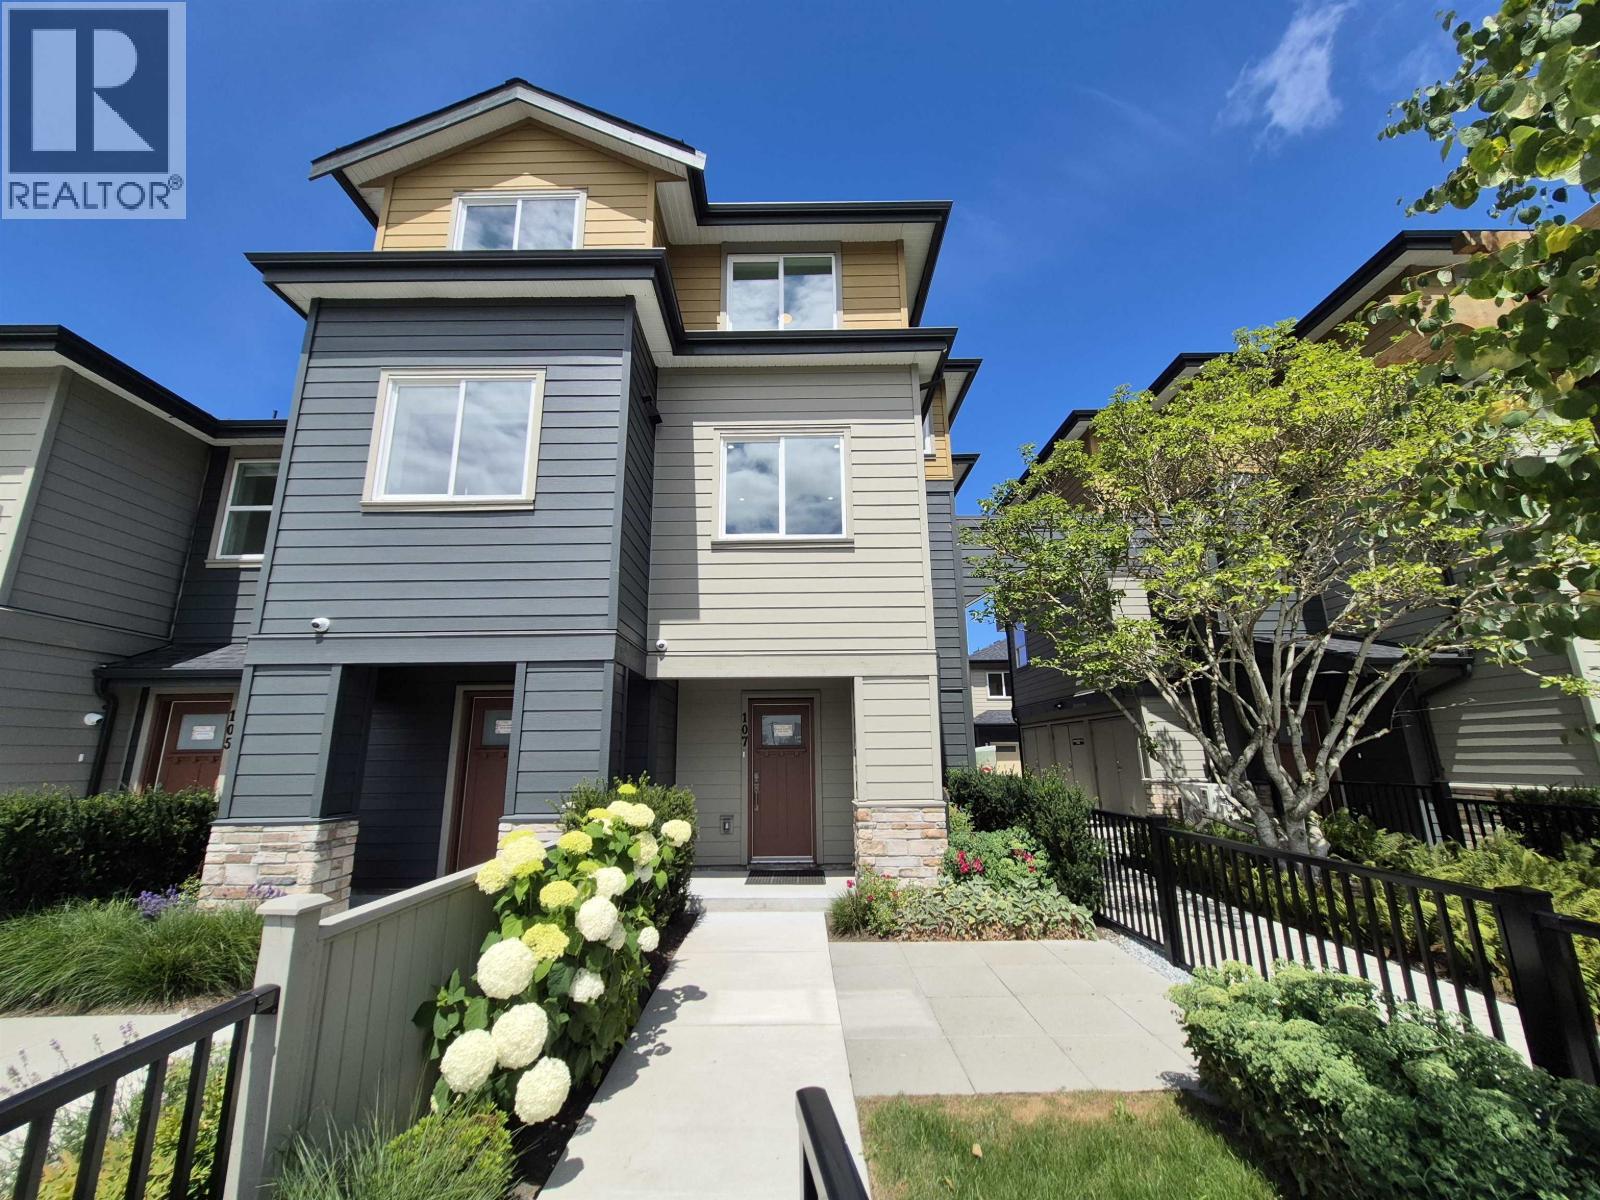
| 2026-06-24 | 107 8233 Williams Road | Active | 3 | 3 | $1,399,800 ($987/sf) | 1418 | 0 | $506 | (2024) | Sutton Group Seafair Realty |
| Avg | $1,410,867 ($1055/sf) | 1337 |
Nearby Buildings with Active Listings
↑ Back to top
Book a Showing

- Abbotsford - 447
- Agassiz - 28
- Burnaby - 54
- Burnaby East - 78
- Burnaby North - 367
- Burnaby South - 348
- Campbell River - 1
- Chilliwack - 221
- Cloverdale - 194
- Comox Valley - 10
- Coquitlam - 566
- Delta - 10
- Duncan - 42
- Esquimalt - 59
- Gulf Islands - 6
- Harrison Hot Springs - 13
- Harrison Mills - 1
- Hope - 22
- Ladner - 110
- Langford - 156
- Langley - 541
- Maple Ridge - 312
- Mill Bay - 2
- Mission - 65
- New Westminster - 444
- North Delta - 29
- North Island - 2
- North Saanich - 8
- North Surrey - 412
- North Vancouver - 747
- Oak Bay - 44
- Osoyoos - 1
- Parksville / Qualicum - 7
- Penticton - 8
- Pitt Meadows - 75
- Port Alberni - 2
- Port Coquitlam - 268
- Port Moody - 268
- Richmond - 1161
- Saanich East - 232
- Saanich West - 92
- Sardis - 154
- Sidney - 152
- Sooke - 39
- South Surrey White Rock - 719
- Surrey - 667
- Tsawwassen - 98
- Vancouver East - 1003
- Vancouver West - 2495
- Victoria - 666
- View Royal - 46
- West Vancouver - 231



