4 13629 81A AVE
- 4 Beds
- 3 Baths
- 1,527 Sqft
- 2 Parking
- Built 2021


Property Description
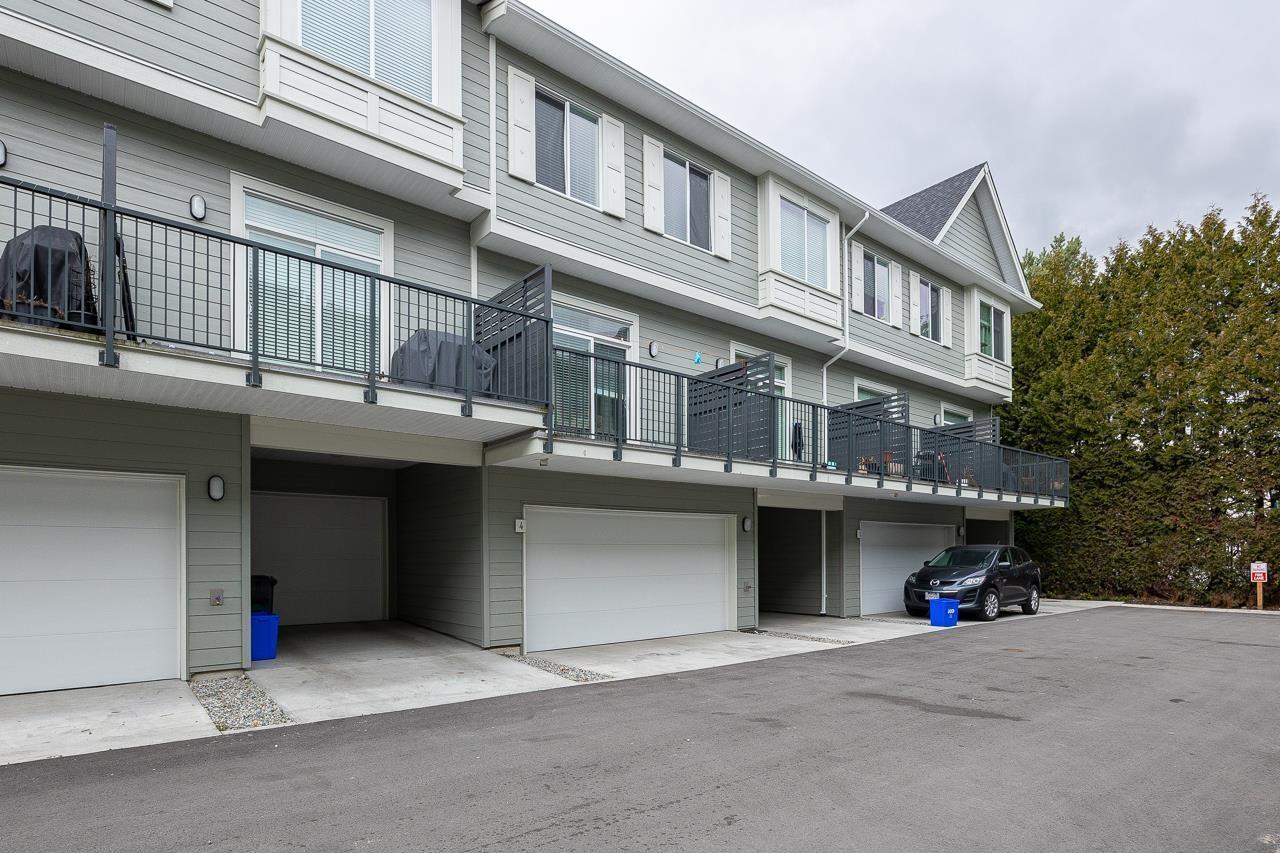
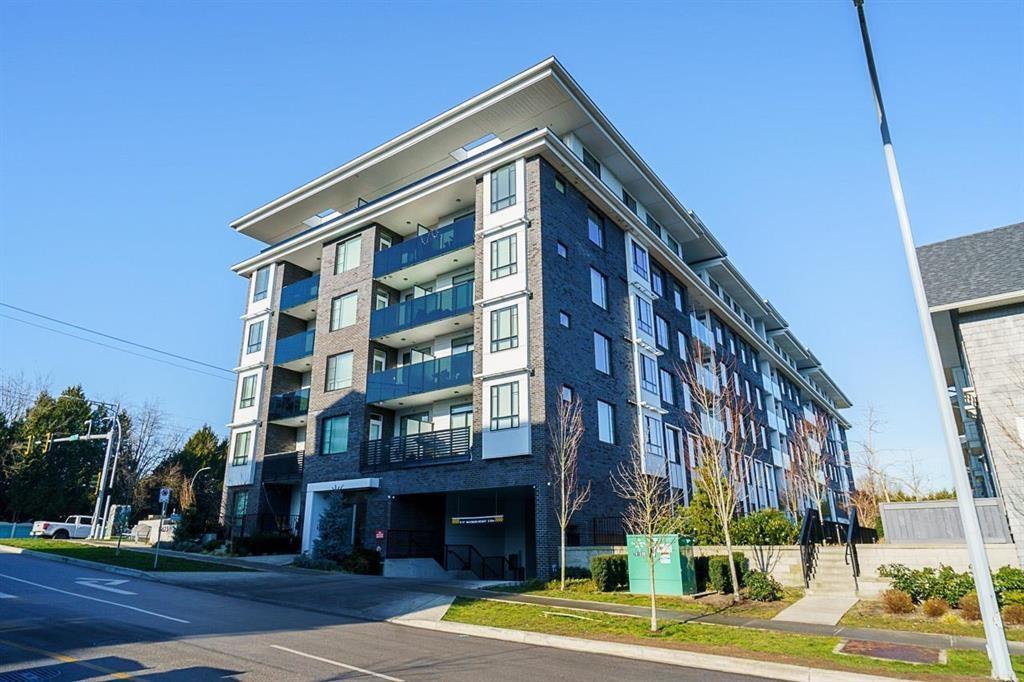
Beautiful 4-bedroom, 3-bathroom townhome offering spacious and functional living in a convenient location. Features a large living room, separate family room, and a modern kitchen complete with quartz countertops, dishwasher, refrigerator, and slide-in gas range. The primary bedroom includes a walk-through closet and private ensuite bath. Ideal for families, this home is located just minutes from schools, parks, community centers, shopping, restaurants, golf courses, and everyday amenities. Enjoy quick access to grocery stores, including Real Canadian Superstore, as well as nearby malls and recreational facilities. Commuters will appreciate the direct access to Highway 1, making travel throughout the region easy and efficient. Combining comfort, space, and an excellent location (id:48970)
Property Details
- Property Type
- Townhouse
- Style
- Residential Attached
- Title to Land
- Freehold Strata
- Year Built
- 2021
- Area
- Surrey · Bear Creek Green Timbers
- Outdoor
- Garden,Balcony
- Heating / Cooling
- Baseboard,Electric
- Flooring
- Laminate
- Construction
- Concrete Frame,Frame Wood,Metal Siding
- Parking
- Garage Double (2 stalls)
- Water Supply
- Public
- Kitchens
- 1
Financial
- Trash
- Maintenance Grounds
- Management
- Snow Removal
Rooms 7
Features & Appliances
- 🧺Washer/Dryer
- 🧺Dishwasher
- 🧊Refrigerator
- 🍳Stove
- Pets Allowed w/Rest
Location & Parcel
↑ Back to topFor Sale in 4 13629 81A AVENUE & Complex
↑ Back to top| Date | Address | Status | Bed | Bath | Price | Sqft | DOM | Strata Fee | Tax | Listed By |
|---|---|---|---|---|---|---|---|---|---|---|
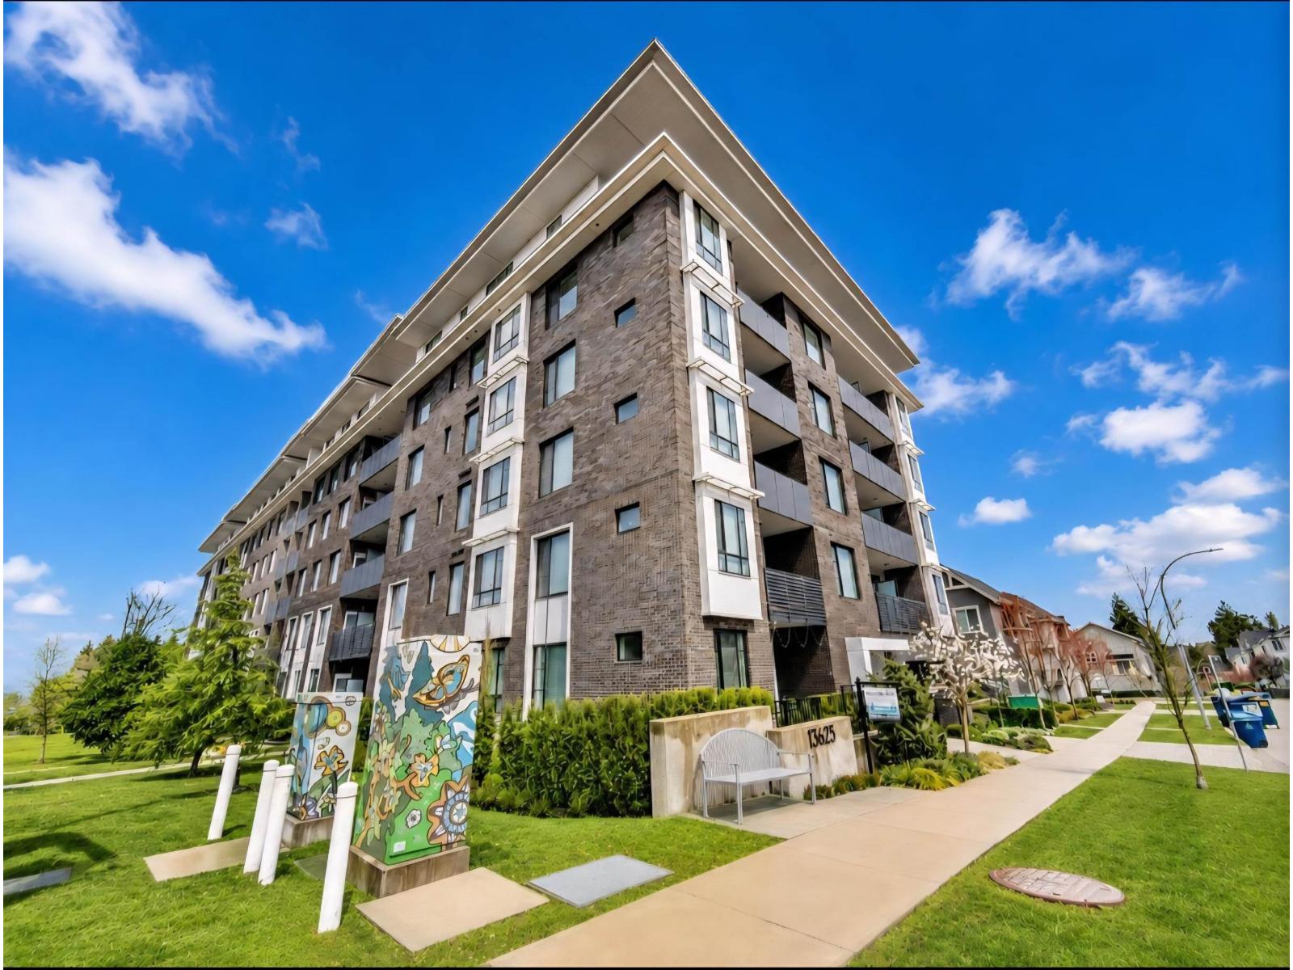
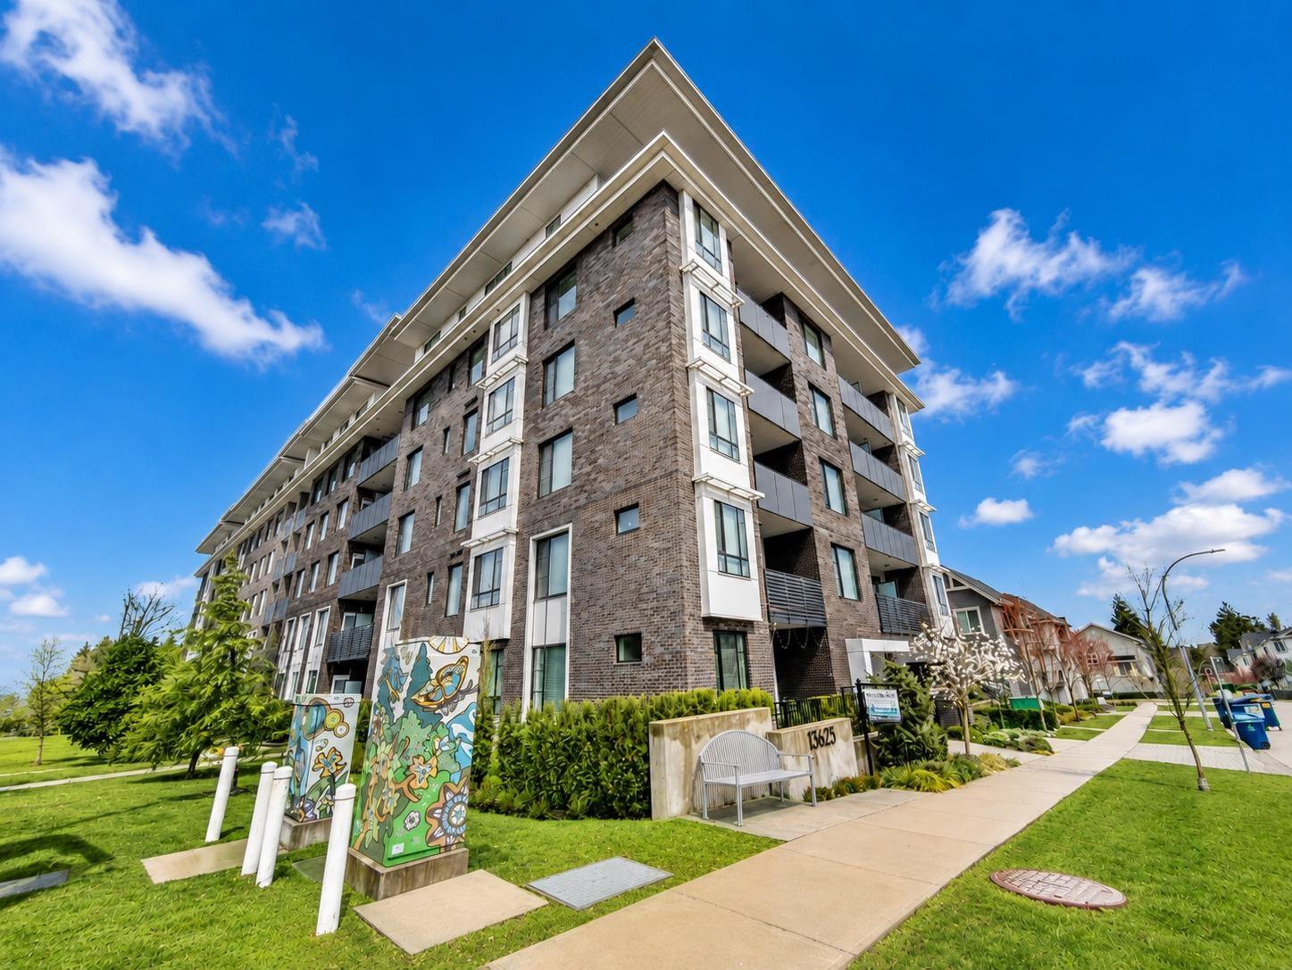
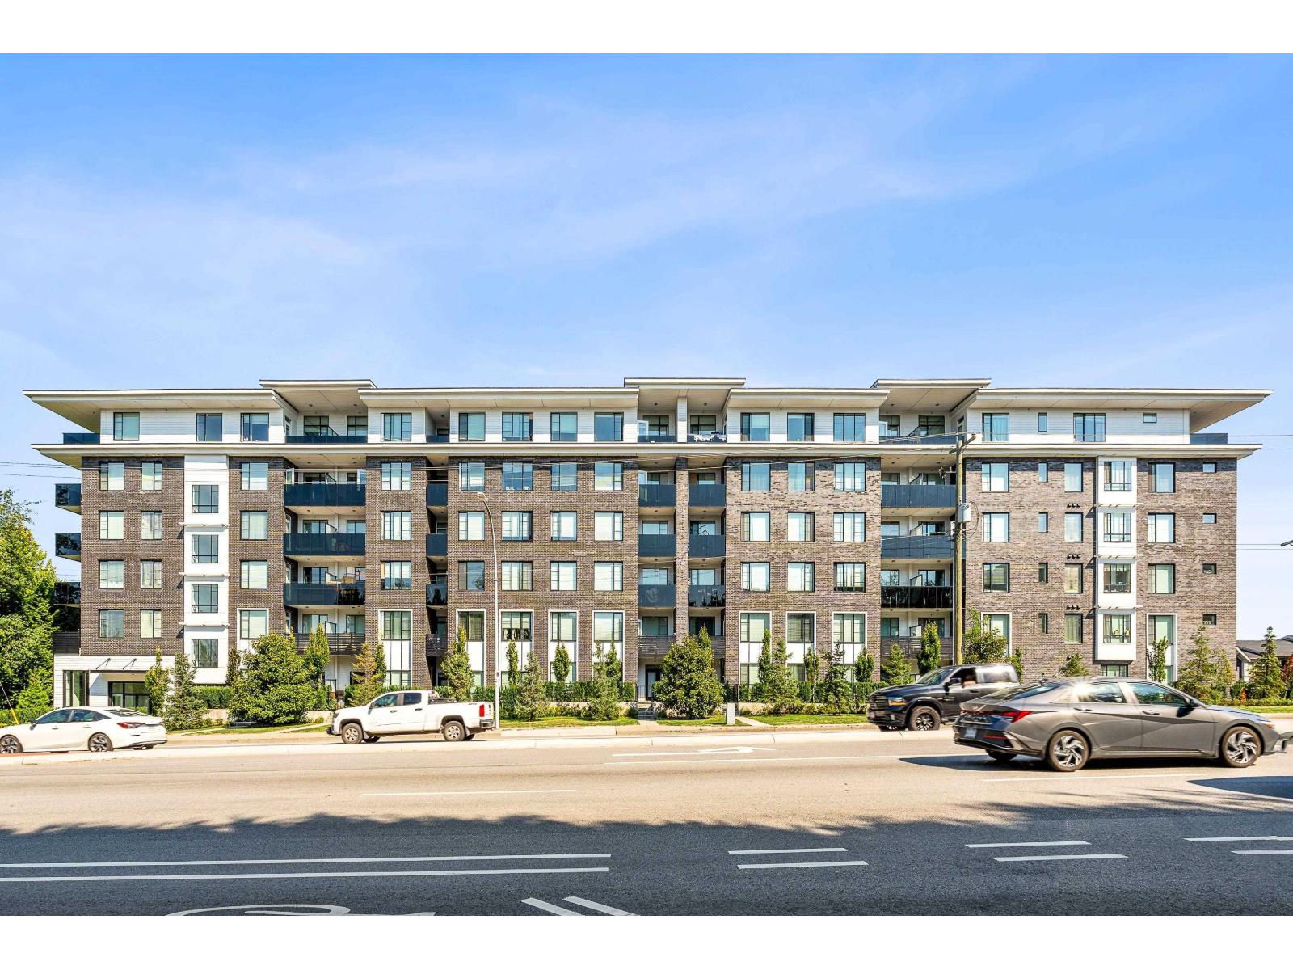
| 2026-06-29 | 319 13623 81a Avenue | Active | 2 | 2 | $579,998 ($748/sf) | 775 | 0 | $363 | $2,440 (2025) | Nationwide Realty Corp. |
| 2026-06-26 | 4 13629 81a Avenue | Active | 4 | 3 | $825,000 ($540/sf) | 1527 | 0 | $406 | $3,376 (2025) | Woodhouse Realty |
| 2026-05-29 | 206 13623 81a Avenue | Active | 2 | 2 | $579,999 ($690/sf) | 840 | 0 | $412 | $2,381 | Woodhouse Realty |
| 2026-01-07 | 507 13623 81a Avenue | Active | 1 | 1 | $469,000 ($763/sf) | 615 | 0 | $331 | $2,098 (2025) | eXp Realty |
| 2025-12-15 | 117 13623 81a Avenue | Active | 3 | 2 | $649,900 ($759/sf) | 856 | 0 | $423 | $2,523 (2025) | Team 3000 Realty Ltd. |
| Avg | $620,779 ($673/sf) | 923 |
Nearby Buildings with Active Listings
↑ Back to top
Book a Showing

- Abbotsford - 447
- Agassiz - 28
- Burnaby - 54
- Burnaby East - 78
- Burnaby North - 367
- Burnaby South - 348
- Campbell River - 1
- Chilliwack - 221
- Cloverdale - 194
- Comox Valley - 10
- Coquitlam - 566
- Delta - 10
- Duncan - 42
- Esquimalt - 59
- Gulf Islands - 6
- Harrison Hot Springs - 13
- Harrison Mills - 1
- Hope - 22
- Ladner - 110
- Langford - 156
- Langley - 541
- Maple Ridge - 312
- Mill Bay - 2
- Mission - 65
- New Westminster - 444
- North Delta - 29
- North Island - 2
- North Saanich - 8
- North Surrey - 412
- North Vancouver - 747
- Oak Bay - 44
- Osoyoos - 1
- Parksville / Qualicum - 7
- Penticton - 8
- Pitt Meadows - 75
- Port Alberni - 2
- Port Coquitlam - 268
- Port Moody - 268
- Richmond - 1161
- Saanich East - 232
- Saanich West - 92
- Sardis - 154
- Sidney - 152
- Sooke - 39
- South Surrey White Rock - 719
- Surrey - 667
- Tsawwassen - 98
- Vancouver East - 1003
- Vancouver West - 2495
- Victoria - 666
- View Royal - 46
- West Vancouver - 231



