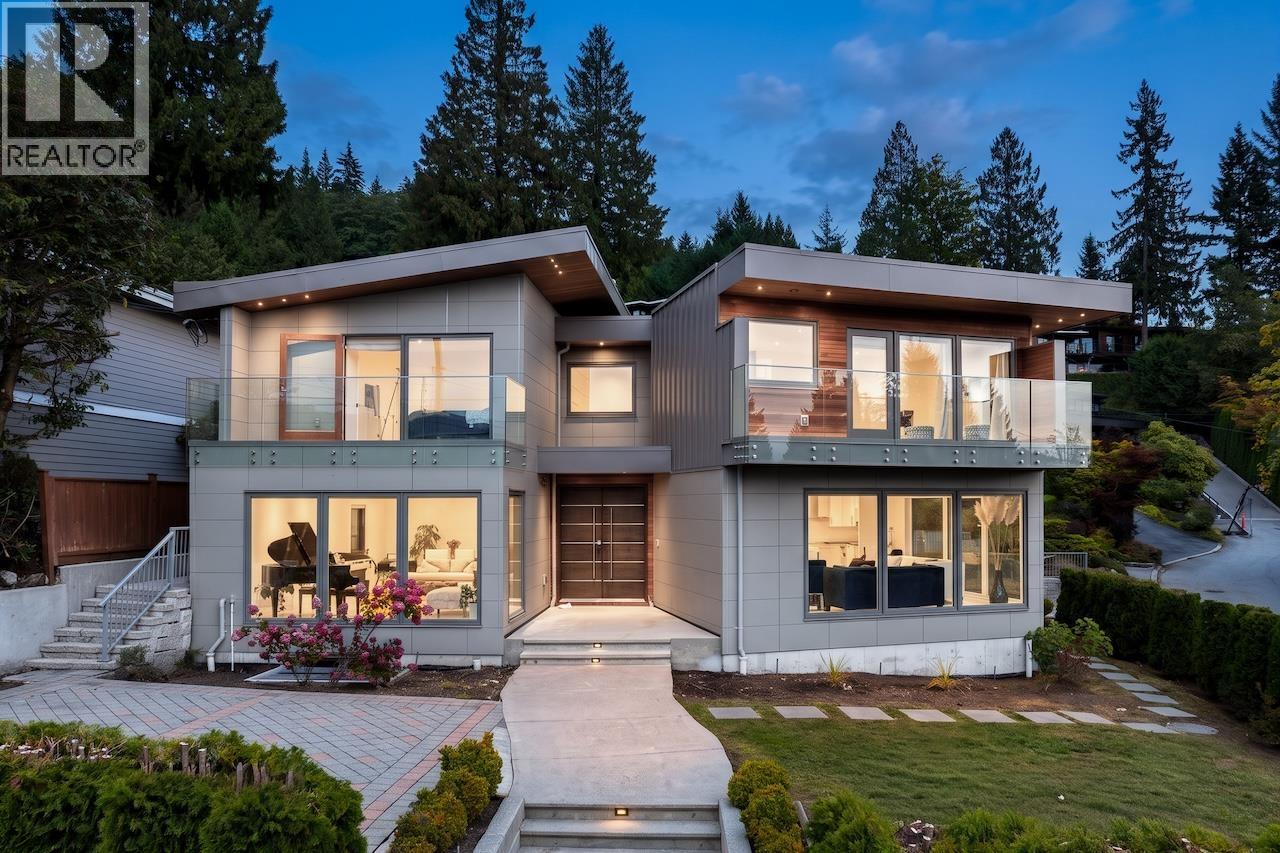
674 BLUERIDGE AVE
- 3 Beds
- 3 Baths
- 2,674 Sqft
- 7,582 Lot Sqft
- 65 Lot (ft)
- 3 Parking
- Built 1956
 1/35
1/35




Property Description
Welcome home to Canyon Heights! Sitting on the high side of the street and bathed in all-day sun, this solid 3-bedroom, 3-bathroom family home offers a flexible layout spread over 2,674 sqft. Enjoy sweeping, wide-open views of the city, water, and harbour from both floors while enjoying life in a peaceful, established neighbourhood. Highlights include a sprawling primary bedroom suite, bright sun filled living rooms, two wood-burning fireplaces, a spacious lower-level rec room, and an attached single garage. Situated on a pristine 7,540 sqft lot in a top-tier school catchment, this is an incredible place to raise a family with room to update over time. Viewing by appointment only, call your realtor now! Open Saturday 26th 1-3 pm & Tuesday 29th 10am -12pm (id:48970)
Property Details
- Property Type
- House/Single Family
- Style
- Residential Detached
- Title to Land
- Freehold NonStrata
- Year Built
- 1956
- Area
- North Vancouver · Canyon Heights NV
- View
- City Harbour Water
- Outdoor
- Patio, Private Yard
- Heating / Cooling
- Forced Air
- Flooring
- Mixed
- Construction
- Frame Wood,Mixed (Exterior)
- Parking
- Garage Single,Front Access,Concrete (3 stalls)
- Water Supply
- Public
- Kitchens
- 1
- Fireplaces
- 2
Financial
Rooms 12
For Sale in 674 BLUERIDGE AVENUE & Complex
↑ Back to top| Date | Address | Status | Bed | Bath | Price | Sqft | DOM | Strata Fee | Tax | Listed By |
|---|---|---|---|---|---|---|---|---|---|---|
| 2026-09-16 | 4716 Skyline Drive | Active | 8 | 8 | $3,498,000 ($714/sf) | 4899 | 0 | $11,774 (2026) | Angell, Hasman & Associates Realty Ltd. | |
| 2026-06-25 | 674 Blueridge Avenue | Active | 3 | 3 | $1,978,000 ($740/sf) | 2674 | 0 | $6,237 (2025) | Rennie & Associates Realty Ltd. | |
| Avg | $2,738,000 ($723/sf) | 3787 |
Nearby Buildings with Active Listings
↑ Back to top
Book a Showing

- Abbotsford - 447
- Agassiz - 28
- Burnaby - 54
- Burnaby East - 78
- Burnaby North - 367
- Burnaby South - 348
- Campbell River - 1
- Chilliwack - 221
- Cloverdale - 194
- Comox Valley - 10
- Coquitlam - 566
- Delta - 10
- Duncan - 42
- Esquimalt - 59
- Gulf Islands - 6
- Harrison Hot Springs - 13
- Harrison Mills - 1
- Hope - 22
- Ladner - 110
- Langford - 156
- Langley - 541
- Maple Ridge - 312
- Mill Bay - 2
- Mission - 65
- New Westminster - 444
- North Delta - 29
- North Island - 2
- North Saanich - 8
- North Surrey - 412
- North Vancouver - 747
- Oak Bay - 44
- Osoyoos - 1
- Parksville / Qualicum - 7
- Penticton - 8
- Pitt Meadows - 75
- Port Alberni - 2
- Port Coquitlam - 268
- Port Moody - 268
- Richmond - 1161
- Saanich East - 232
- Saanich West - 92
- Sardis - 154
- Sidney - 152
- Sooke - 39
- South Surrey White Rock - 719
- Surrey - 667
- Tsawwassen - 98
- Vancouver East - 1003
- Vancouver West - 2495
- Victoria - 666
- View Royal - 46
- West Vancouver - 231



