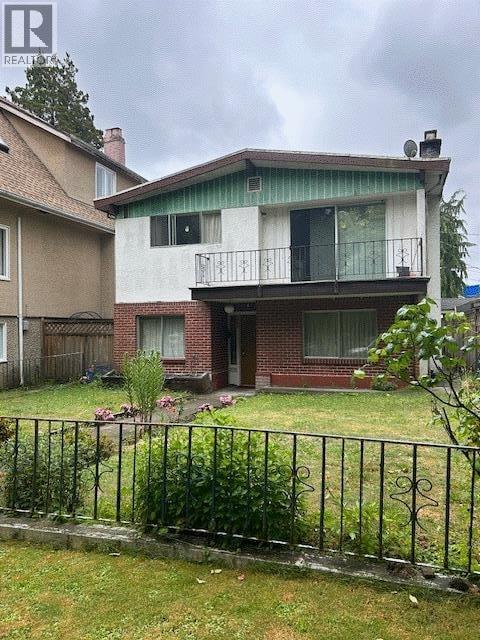
1329 E 12TH AVE
- 5 Beds
- 3 Baths
- 2,239 Sqft
- 4,026 Lot Sqft
- 33 Lot (ft)
- 2 Parking
- Built 1910
 1/12
1/12




Property Description
Exceptional opportunity to own a character home in a highly accessible East Vancouver location. Renovated to the studs in 2004 with permits, electrical, plumbing and drainage upgrades, this home blends modern functionality with timeless charm. Offering 5 bedrooms and 3 bathrooms, the flexible layout features 3 bedrooms up and 2 down. The main floor showcases 9' ceilings, refreshed kitchen, heritage details and select original stained-glass windows. Enjoy a fenced yard with patio space for relaxing or entertaining and secure gated parking for 2 vehicles. Only a short walk to vibrant Commercial Drive. RM-11N zoning allows multiple-dwelling development, offering excellent future upside. Currently tenanted with strong holding income. Please do not walk the property without an appointment. (id:48970)
Property Details
- Property Type
- House/Single Family
- Style
- Residential Detached
- Title to Land
- Freehold NonStrata
- Year Built
- 1910
- Area
- Vancouver East · Grandview Woodland
- Outdoor
- Patio,Deck, Garden,Balcony,Private Yard
- Heating / Cooling
- Forced Air
- Flooring
- Hardwood,Tile,Wall/Wall/Mixed
- Construction
- Frame Wood,Wood Siding
- Parking
- Open,Lane Access,Rear Access (2 stalls)
- Water Supply
- Public
- Kitchens
- 2
- Fireplaces
- 1
Financial
Rooms 12
Features & Appliances
- 🧺Washer/Dryer
- 🧺Dishwasher
- 🧊Refrigerator
- 🍳Stove
Location & Parcel
↑ Back to topFor Sale in 1329 E 12TH AVENUE & Complex
↑ Back to top| Date | Address | Status | Bed | Bath | Price | Sqft | DOM | Strata Fee | Tax | Listed By |
|---|---|---|---|---|---|---|---|---|---|---|
| 2026-06-23 | 1329 E 12th Avenue | Active | 5 | 3 | $1,549,000 ($692/sf) | 2239 | 0 | $9,191 (2025) | Oakwyn Realty Ltd. | |
| 2026-04-08 | 1320 E 11th Avenue | Active | 5 | 2 | $1,798,000 ($781/sf) | 2302 | 0 | $8,935 (2025) | RE/MAX Real Estate Services | |
| Avg | $1,673,500 ($737/sf) | 2271 |
Nearby Buildings with Active Listings
↑ Back to top
Book a Showing

- Abbotsford - 447
- Agassiz - 28
- Burnaby - 54
- Burnaby East - 78
- Burnaby North - 367
- Burnaby South - 348
- Campbell River - 1
- Chilliwack - 221
- Cloverdale - 194
- Comox Valley - 10
- Coquitlam - 566
- Delta - 10
- Duncan - 42
- Esquimalt - 59
- Gulf Islands - 6
- Harrison Hot Springs - 13
- Harrison Mills - 1
- Hope - 22
- Ladner - 110
- Langford - 156
- Langley - 541
- Maple Ridge - 312
- Mill Bay - 2
- Mission - 65
- New Westminster - 444
- North Delta - 29
- North Island - 2
- North Saanich - 8
- North Surrey - 412
- North Vancouver - 747
- Oak Bay - 44
- Osoyoos - 1
- Parksville / Qualicum - 7
- Penticton - 8
- Pitt Meadows - 75
- Port Alberni - 2
- Port Coquitlam - 268
- Port Moody - 268
- Richmond - 1161
- Saanich East - 232
- Saanich West - 92
- Sardis - 154
- Sidney - 152
- Sooke - 39
- South Surrey White Rock - 719
- Surrey - 667
- Tsawwassen - 98
- Vancouver East - 1003
- Vancouver West - 2495
- Victoria - 666
- View Royal - 46
- West Vancouver - 231



