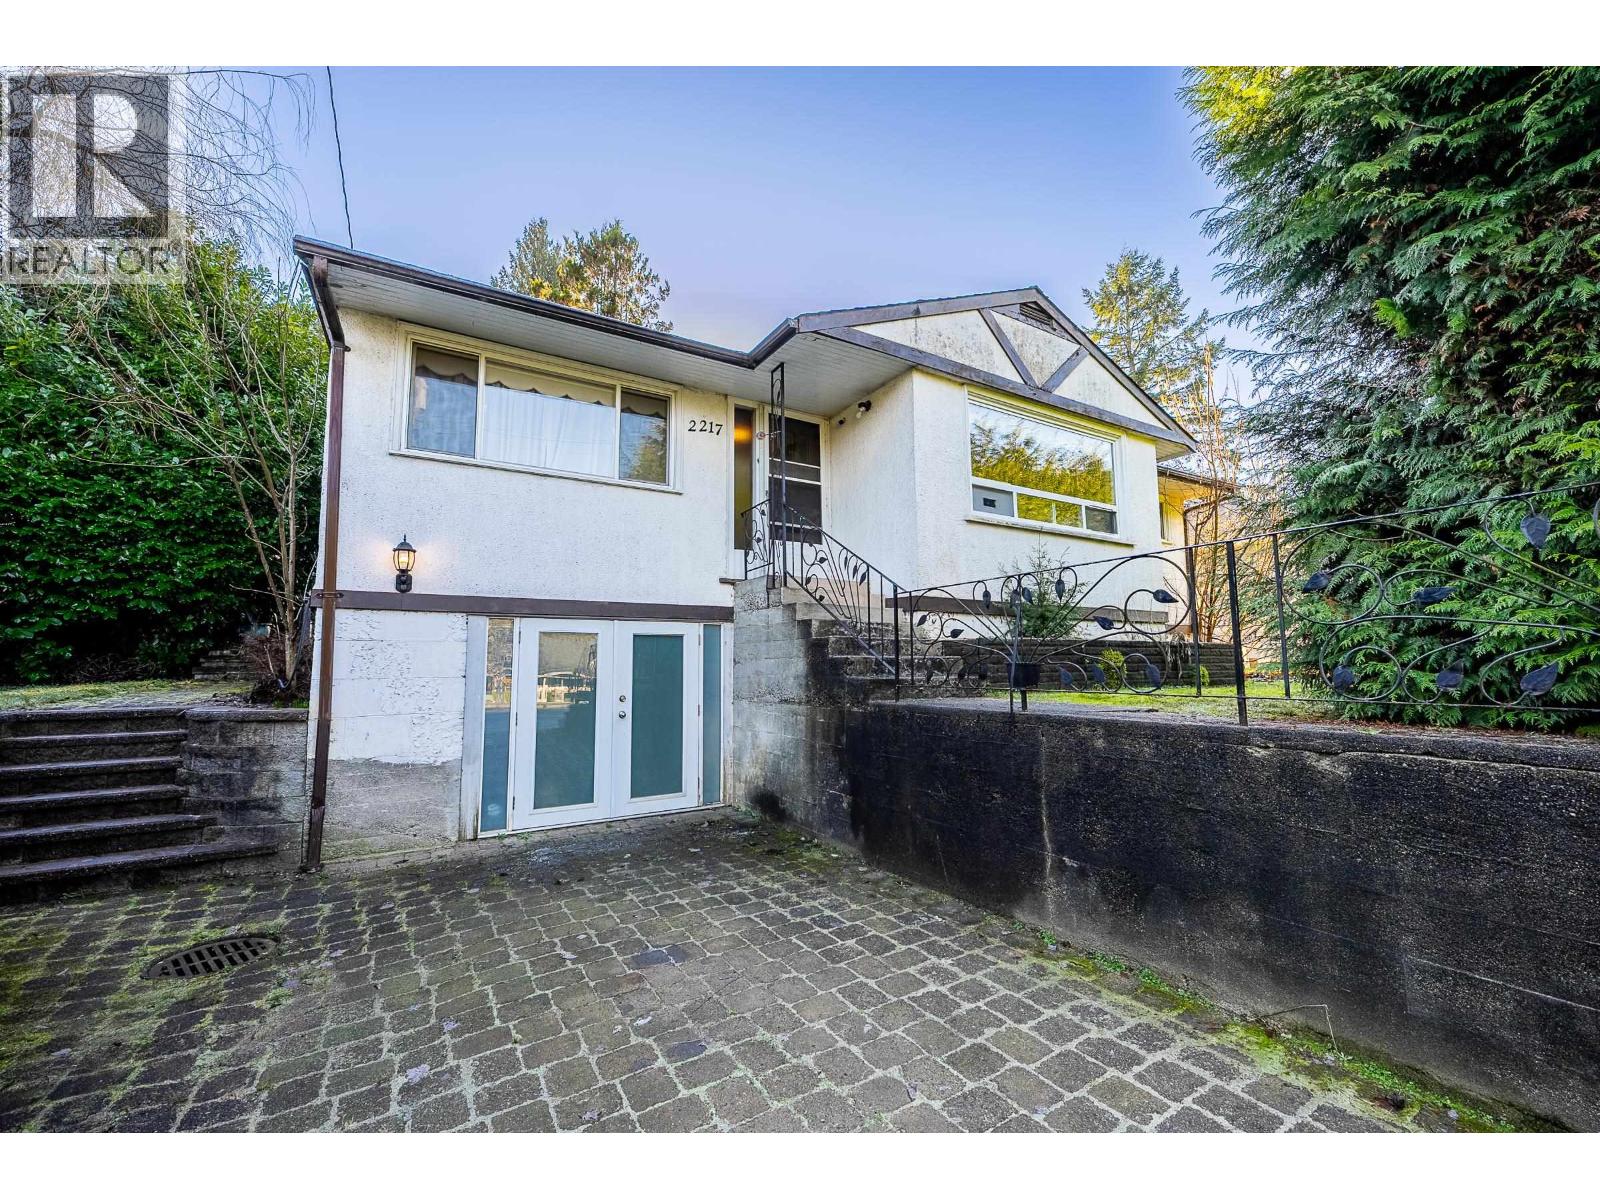
2217 ST GEORGE ST
- 4 Beds
- 4 Baths
- 2,400 Sqft
- 8,709 Lot Sqft
- 66 Lot (ft)
- 4 Parking
- Built 1954
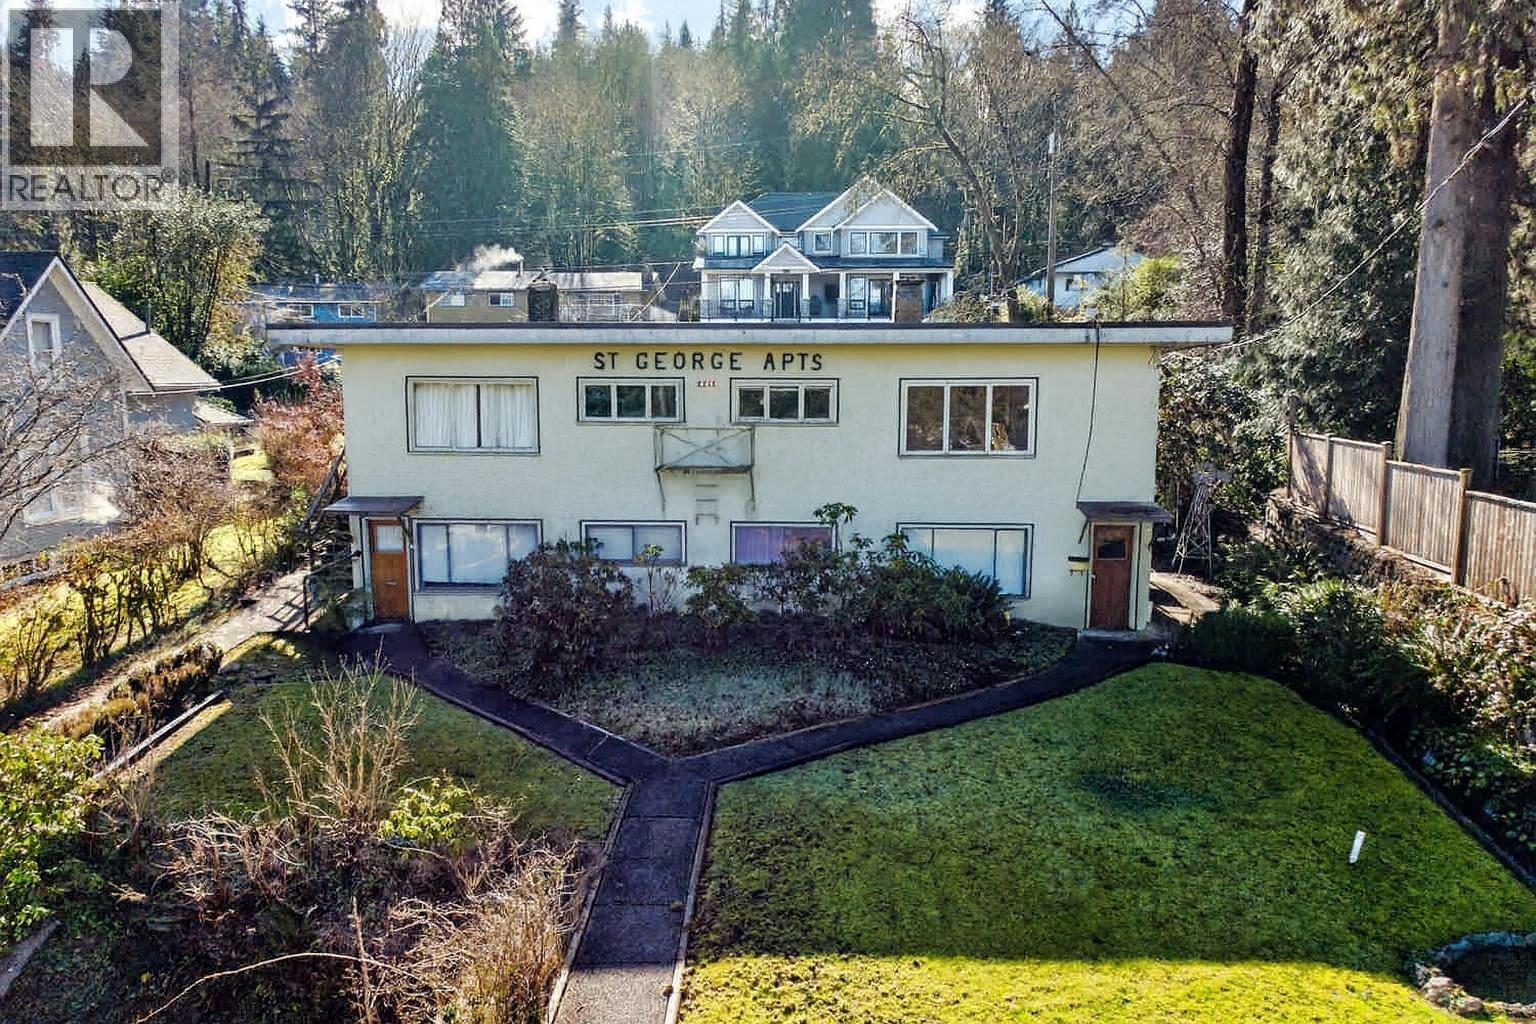


Property Description
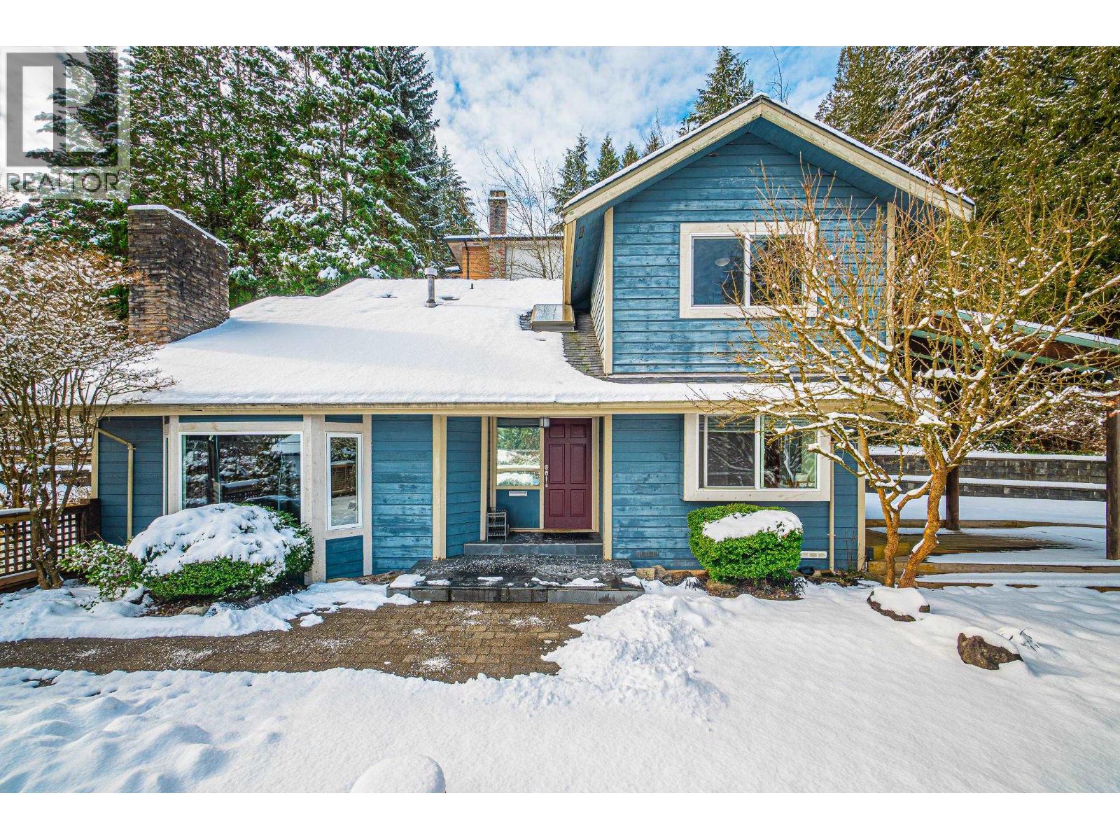
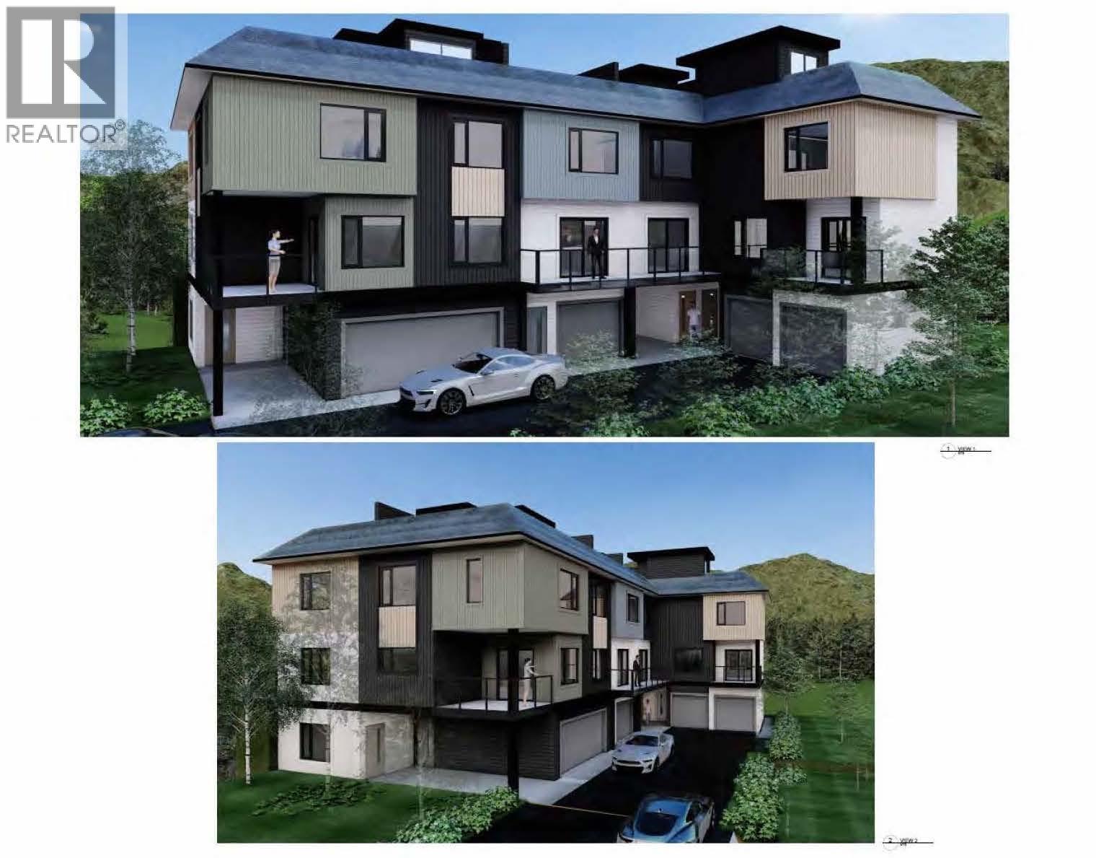
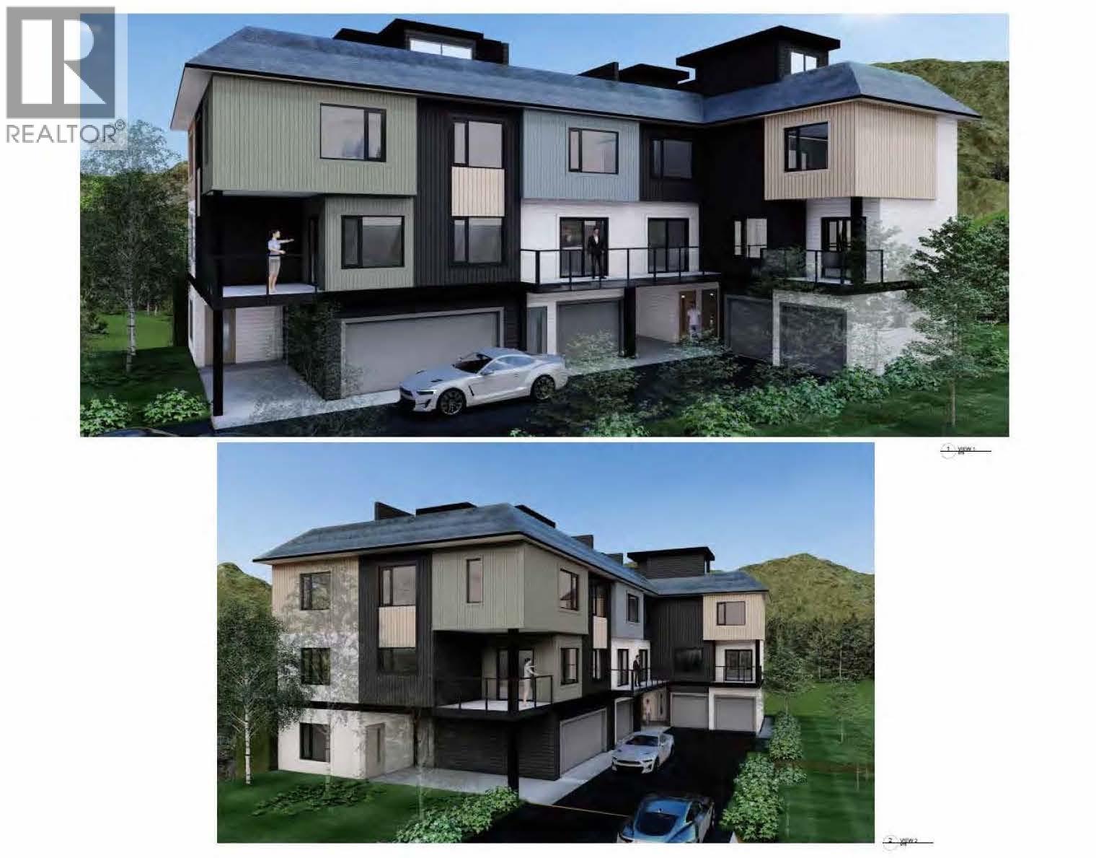
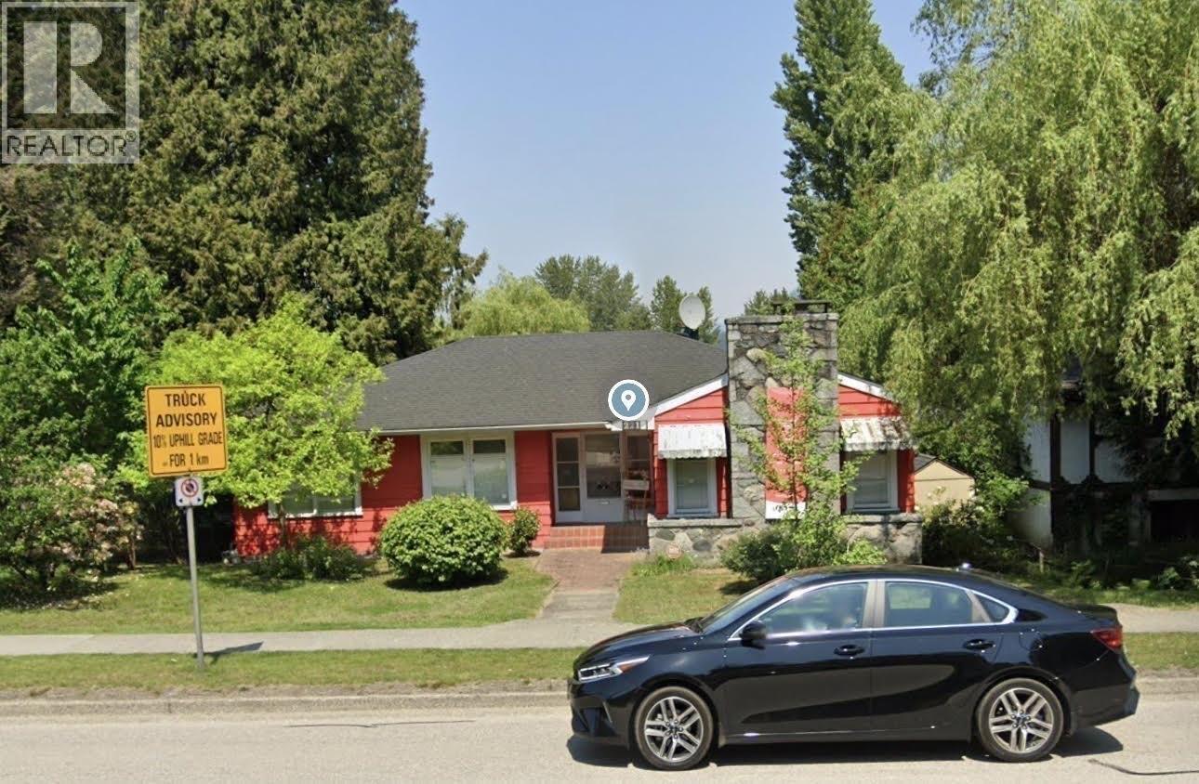
Discover your next great investment! This inviting property offers 4 spacious 1-bedroom suites on a generous 8709 square ft lot. With new zoning, you have the exciting opportunity to expand to 6 suites or craft your dream home. Picture yourself renovating, rebuilding, or creating a stunning 3-storey residence to capture breathtaking water views. This is a rare opportunity for a visionary buyer to restore and reimagine a beloved community landmark. Enjoy seamless access to the West Coast Express, SFU, shopping, and a vibrant entertainment scene. Stroll to Rocky Point Park, scenic trails, and a variety of renowned eateries. Savor local craft breweries and experience everything this lively neighborhood has to offer-this is truly the place to be! (id:48970)
Property Details
- Property Type
- Duplex
- Style
- Multi Family
- Title to Land
- Freehold NonStrata
- Year Built
- 1954
- Area
- Port Moody · Port Moody Centre
- View
- Peek A Boo Of Inlet
- Heating / Cooling
- Forced Air
- Flooring
- Mixed
- Construction
- Frame Wood,Stucco
- Parking
- Open,Front Access,Rear Access (4 stalls)
- Water Supply
- Public
- Kitchens
- 4
Financial
Rooms 12
Features & Appliances
- 🧊Refrigerator
- 🍳Stove
- 🧯No Fire Sprinkler System
- 🚨Smoke Detector(s)
For Sale in 2217 ST GEORGE STREET & Complex
↑ Back to top| Date | Address | Status | Bed | Bath | Price | Sqft | DOM | Strata Fee | Tax | Listed By |
|---|---|---|---|---|---|---|---|---|---|---|
| 2026-09-23 | 1936 Clarke Street | Active | 3 | 3 | $1,998,000 ($943/sf) | 2118 | 0 | $5,521 (2024) | RE/MAX Crest Realty | |
| 2026-09-01 | 1912 Clarke Street | Active | 0 | 0 | $1,800,000 ($1017/sf) | 1770 | 0 | $3,851 (2025) | Royal LePage West Real Estate Services | |
| 2026-09-01 | 1912 Clarke Street | Active | 0 | 0 | $1,800,000 | 0 | 0 | $3,851 (2025) | Royal LePage West Real Estate Services | |
| 2026-08-17 | 1781 View Street | Active | 3 | 2 | $1,599,900 ($798/sf) | 2005 | 0 | $5,983 (2025) | Oakwyn Realty Ltd. | |
| 2026-07-27 | 2026-2028 Columbia Street | Active | 4 | 2 | $1,299,900 ($867/sf) | 1500 | 0 | $6,428 (2025) | One Percent Realty Ltd. | |
| 2026-06-25 | 2217 St George Street | Active | 4 | 4 | $1,499,900 ($625/sf) | 2400 | 0 | $7,890 (2025) | Oracle Realty Ltd. | |
| 2026-05-19 | 2214 St Johns Street | Active | 4 | 3 | $1,390,000 ($485/sf) | 2867 | 0 | $7,928 (2024) | Nu Stream Realty Inc. | |
| 2026-01-29 | 2217 Clarke Street | Active | 5 | 2 | $2,099,900 ($849/sf) | 2472 | 0 | $8,536 (2025) | Royal LePage Sterling Realty | |
| 2026-01-29 | 2221 Clarke Street | Active | 2 | 3 | $2,099,900 ($888/sf) | 2364 | 0 | $8,516 (2025) | Royal LePage Sterling Realty | |
| Avg | $1,731,944 ($792/sf) | 2187 |
Nearby Buildings with Active Listings
↑ Back to top
Book a Showing

- Abbotsford - 447
- Agassiz - 28
- Burnaby - 54
- Burnaby East - 78
- Burnaby North - 367
- Burnaby South - 348
- Campbell River - 1
- Chilliwack - 221
- Cloverdale - 194
- Comox Valley - 10
- Coquitlam - 566
- Delta - 10
- Duncan - 42
- Esquimalt - 59
- Gulf Islands - 6
- Harrison Hot Springs - 13
- Harrison Mills - 1
- Hope - 22
- Ladner - 110
- Langford - 156
- Langley - 541
- Maple Ridge - 312
- Mill Bay - 2
- Mission - 65
- New Westminster - 444
- North Delta - 29
- North Island - 2
- North Saanich - 8
- North Surrey - 412
- North Vancouver - 747
- Oak Bay - 44
- Osoyoos - 1
- Parksville / Qualicum - 7
- Penticton - 8
- Pitt Meadows - 75
- Port Alberni - 2
- Port Coquitlam - 268
- Port Moody - 268
- Richmond - 1161
- Saanich East - 232
- Saanich West - 92
- Sardis - 154
- Sidney - 152
- Sooke - 39
- South Surrey White Rock - 719
- Surrey - 667
- Tsawwassen - 98
- Vancouver East - 1003
- Vancouver West - 2495
- Victoria - 666
- View Royal - 46
- West Vancouver - 231



