2420 SCARBORO AVE
- 6 Beds
- 6 Baths
- 3,065 Sqft
- 5,400 Lot Sqft
- 45 Lot (ft)
- 4 Parking
- Built 2004
 1/36
1/36




Property Description
Exceptional custom-built home in the highly desirable Fraserview neighborhood! Offering 6 bedrooms, 6 bathrooms, and over 3,000 sq.ft. of thoughtfully designed living space on a 45' x 120' lot. The functional layout features spacious living and dining areas, a bright family room, gourmet kitchen, and versatile den. Enjoy premium features including central A/C, HRV system, radiant in-floor heating, 24-hour security camera system, mountain views, and a triple-car garage. Relax in 3 Jacuzzi tubs and 2 steam showers. The fully finished basement offers excellent mortgage-helper potential with a flexible layout suitable for two rental suites. Conveniently located near parks, schools, shopping, transit, Fraserview Golf Course, and offers easy access to Richmond, Burnaby, and Downtown Vancouver. An outstanding home for families or investors alike! (id:48970)
Property Details
- Property Type
- House/Single Family
- Style
- Residential Detached
- Title to Land
- Freehold NonStrata
- Year Built
- 2004
- Area
- Vancouver East · Fraserview VE
- View
- Mountain
- Outdoor
- Patio, Balcony
- Heating / Cooling
- Forced Air,Radiant
- Construction
- Concrete Block,Frame Wood,Brick (Exterior),Mixed (Exterior)
- Parking
- Carport Single,Garage Triple,Rear Access (4 stalls)
- Water Supply
- Public
- Kitchens
- 1
- Fireplaces
- 1
Financial
Rooms 15
Features & Appliances
- ❄️Central Air
Location & Parcel
↑ Back to topFor Sale in 2420 SCARBORO AVENUE & Complex
↑ Back to top| Date | Address | Status | Bed | Bath | Price | Sqft | DOM | Strata Fee | Tax | Listed By |
|---|---|---|---|---|---|---|---|---|---|---|
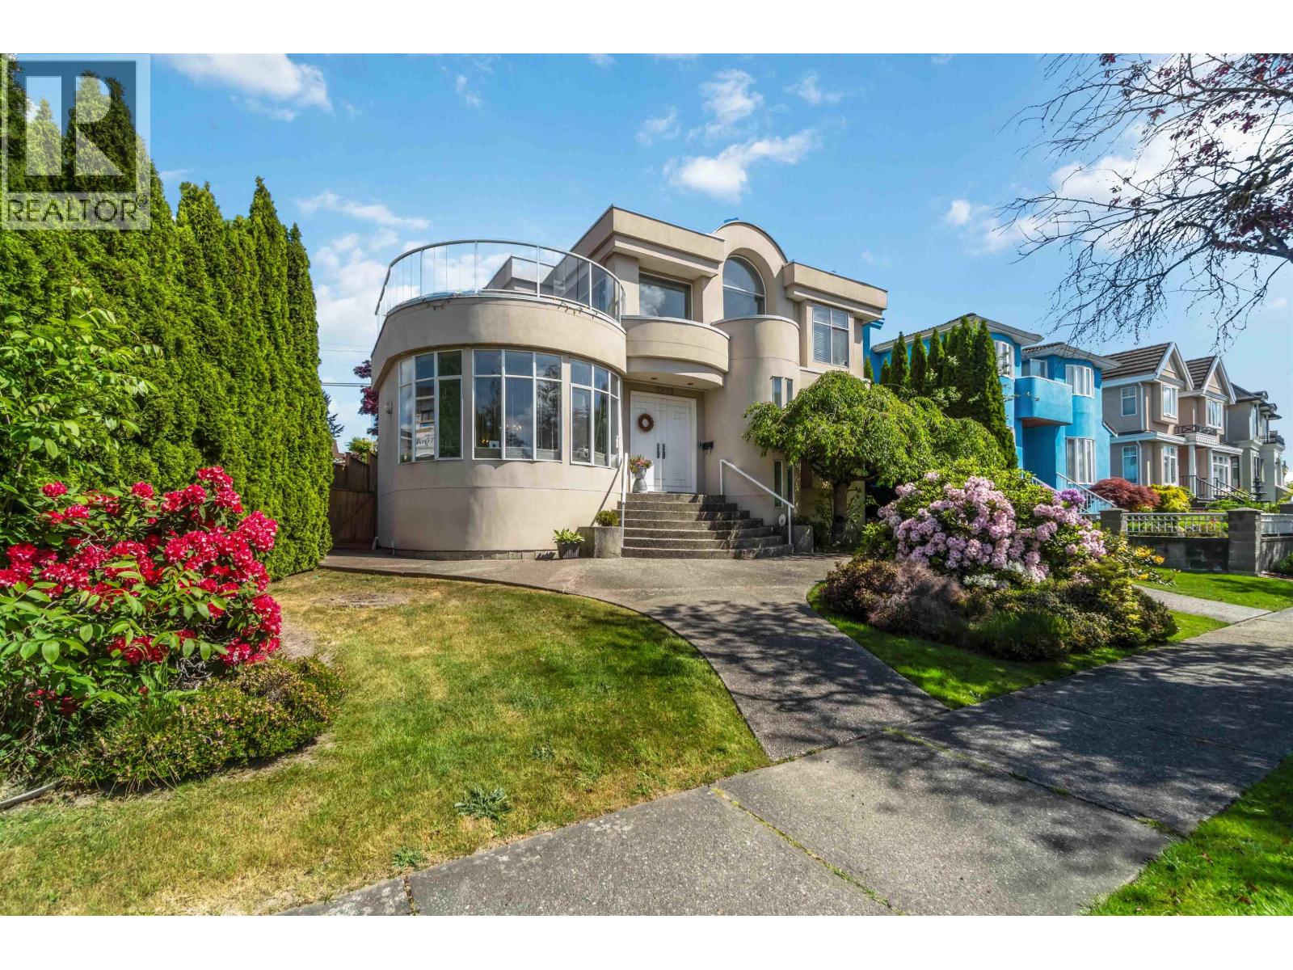
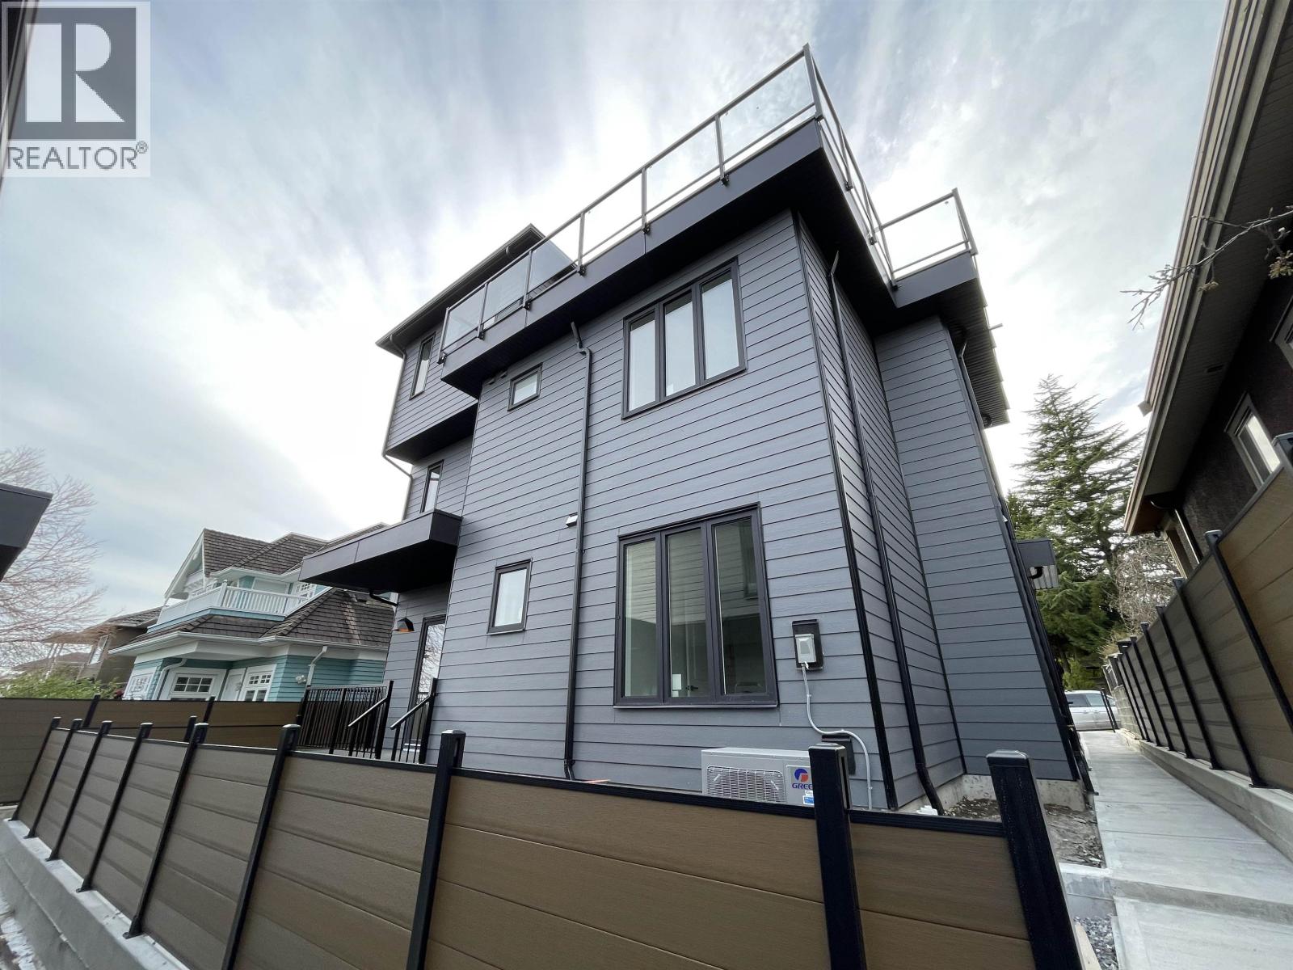
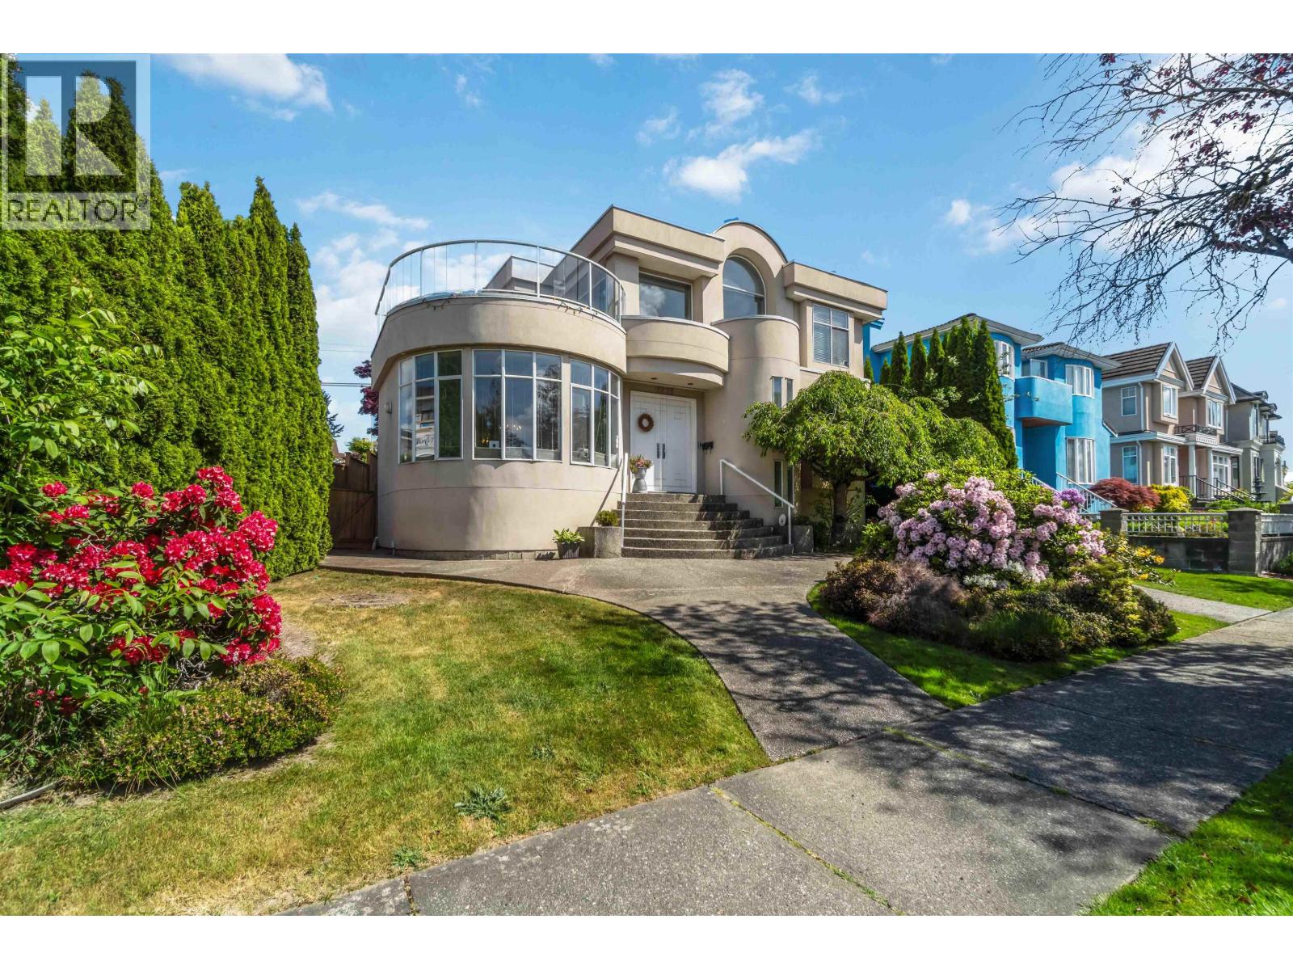
| 2026-09-24 | 2275 Bonaccord Drive | Active | 4 | 4 | $2,399,000 ($766/sf) | 3133 | 0 | $9,983 (2025) | RE/MAX City Realty | |
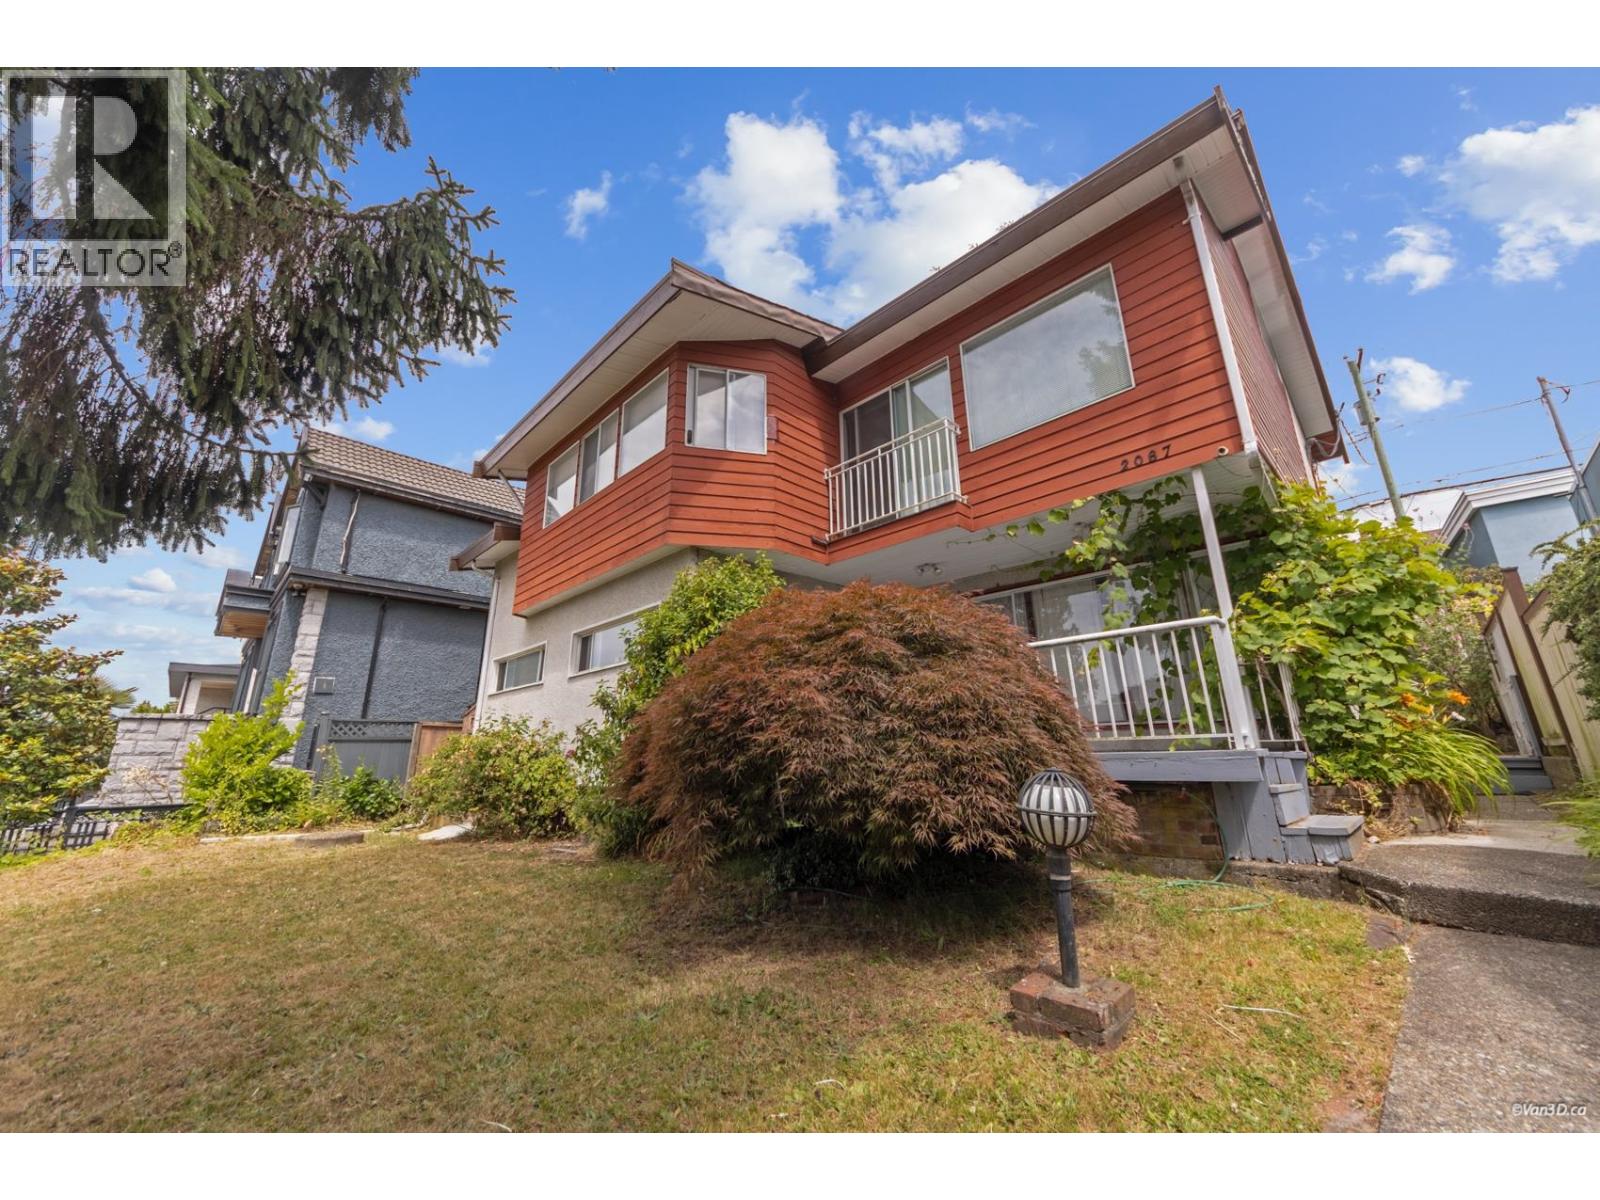
| 2026-07-14 | 2087 Harrison Drive | Active | 6 | 3 | $1,649,000 ($505/sf) | 3267 | 0 | $8,703 (2025) | RE/MAX City Realty | |
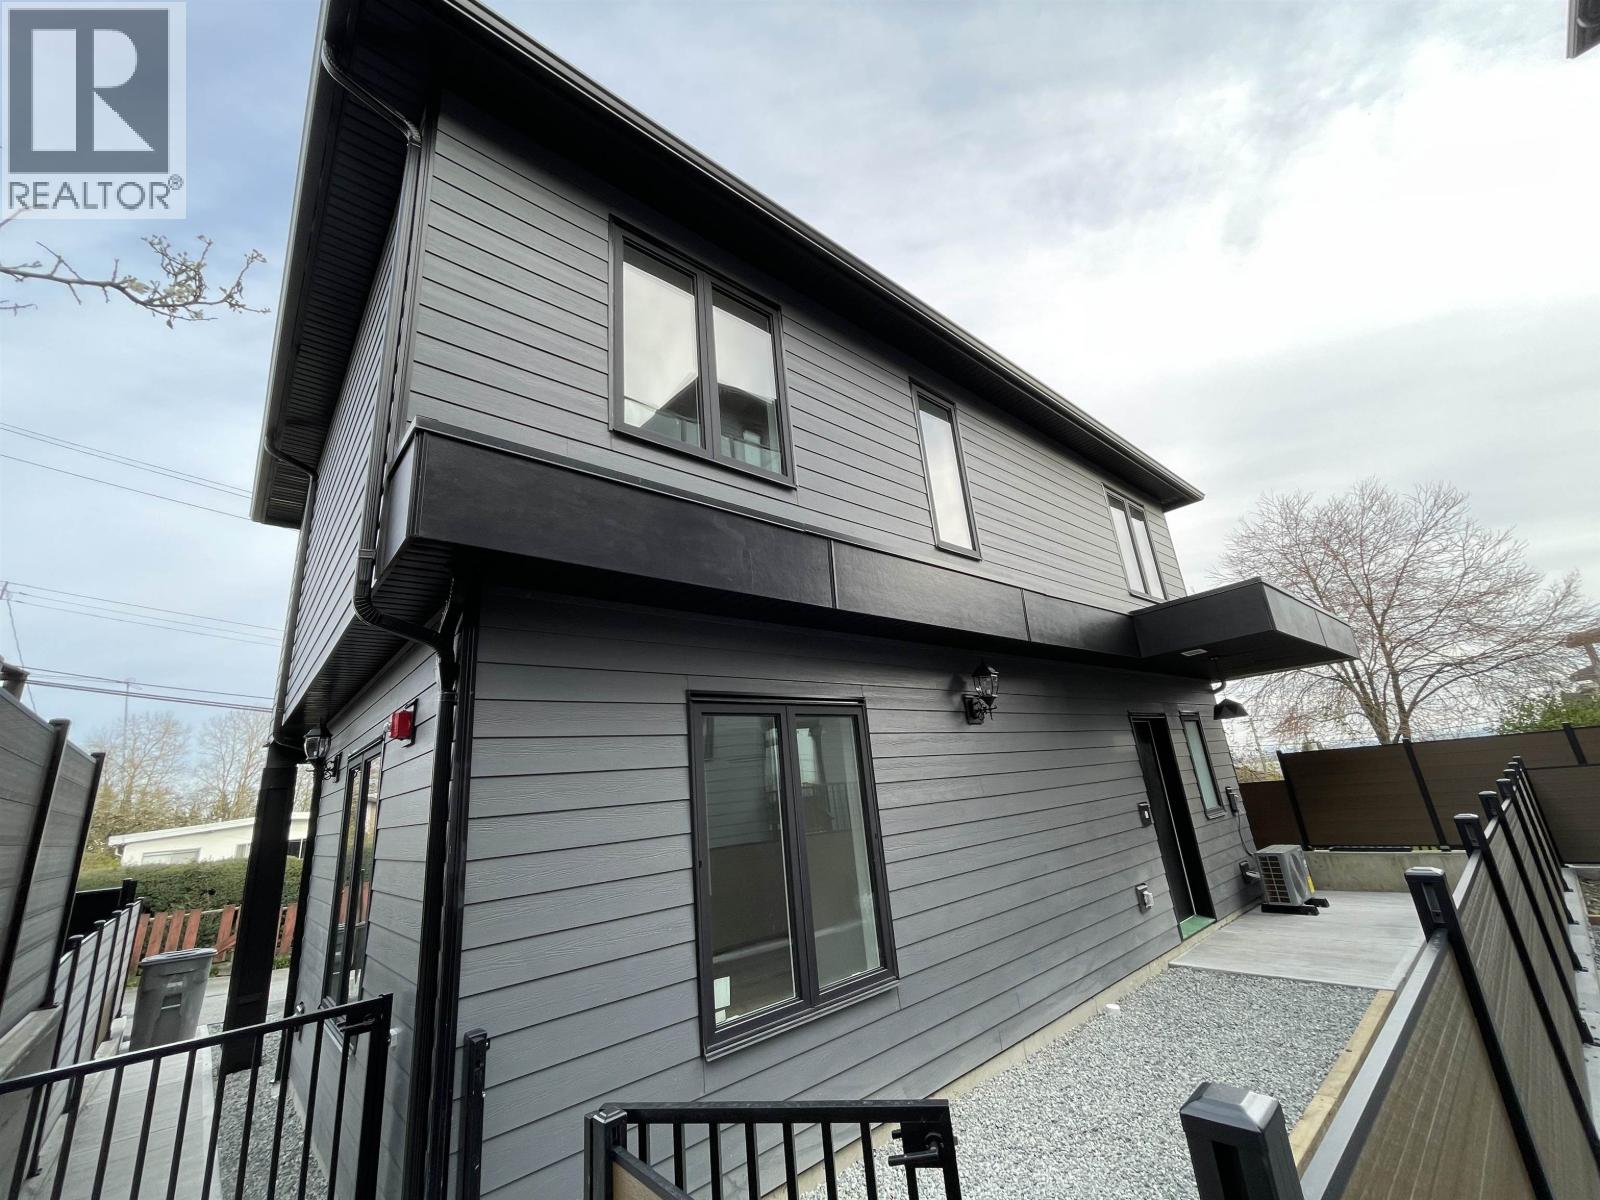
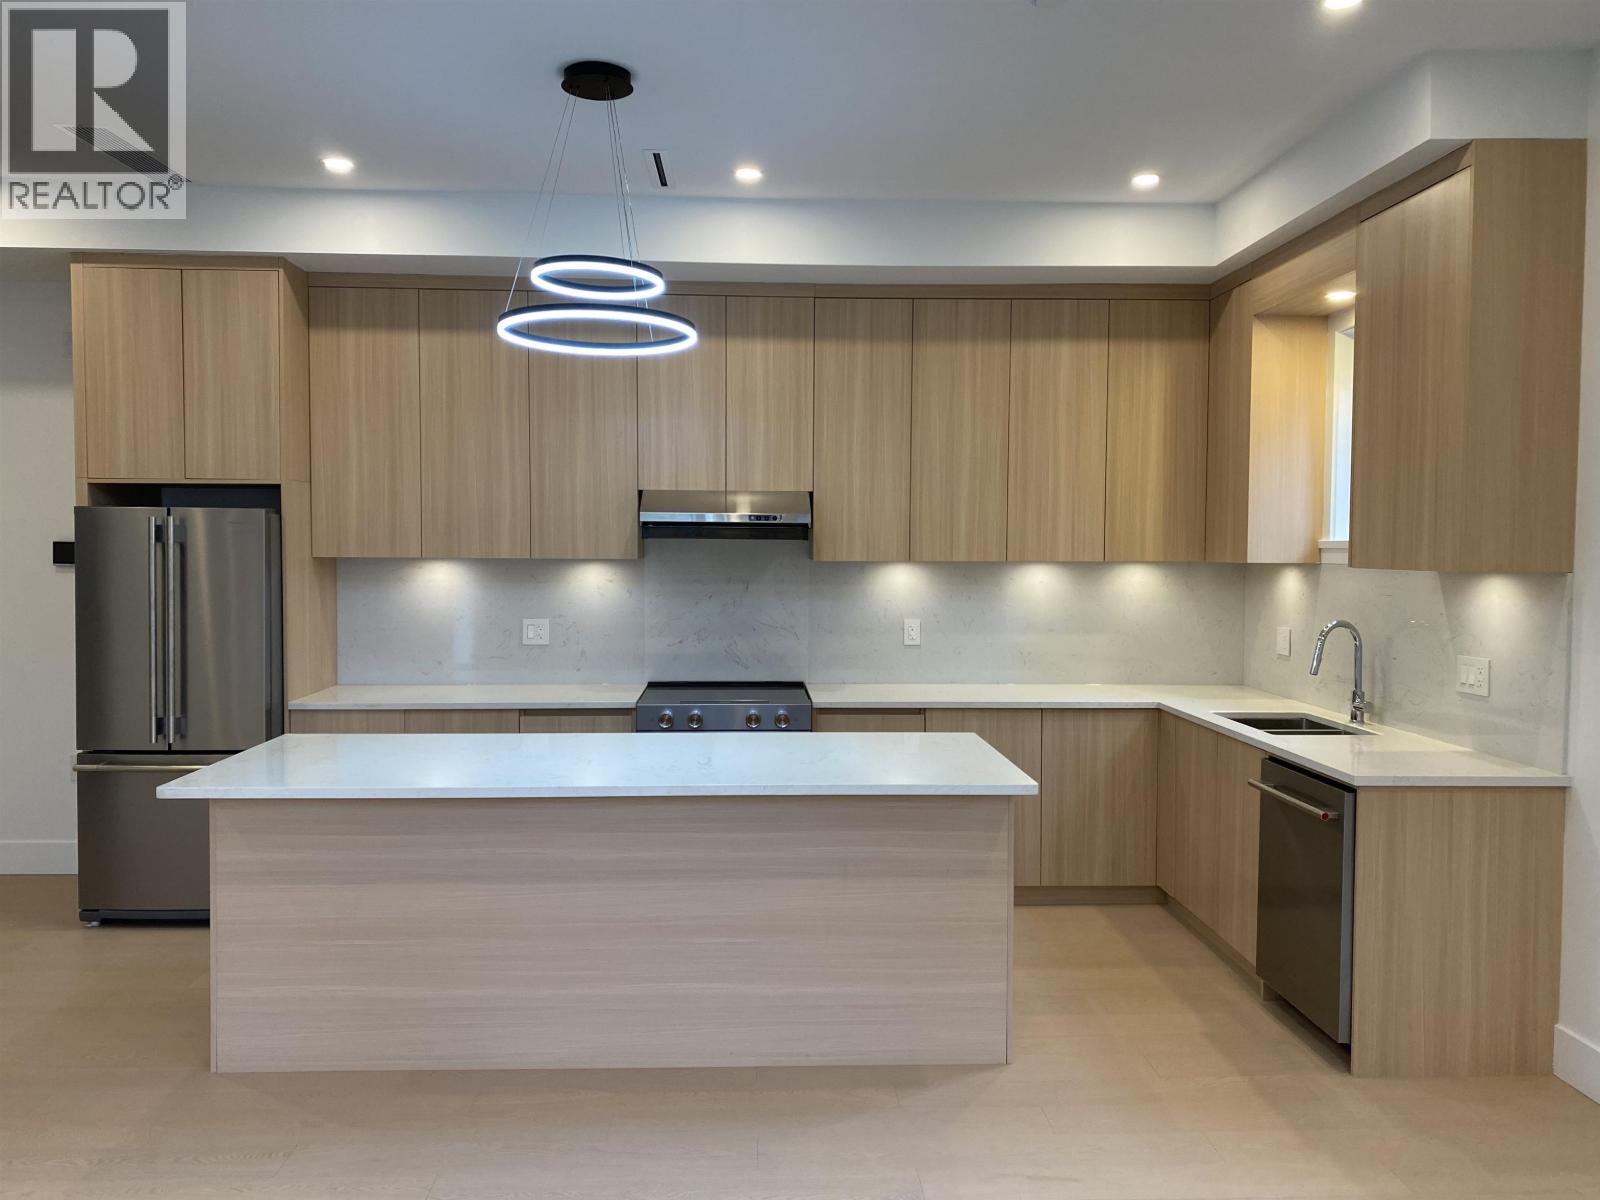
| 2026-07-02 | 2450 Harrison Drive | Active | 4 | 4 | $1,458,000 ($935/sf) | 1559 | 0 | $6,820 (2025) | Royal Pacific Realty Corp. | |
| 2026-07-02 | 2 2452 Harrison Drive | Active | 4 | 5 | $1,888,000 ($947/sf) | 1993 | 0 | $6,820 (2025) | Royal Pacific Realty Corp. | |
| 2026-07-02 | 1 2452 Harrison Drive | Active | 4 | 4 | $1,858,000 ($950/sf) | 1956 | 0 | $6,820 (2025) | Royal Pacific Realty Corp. | |
| 2026-06-24 | 2420 Scarboro Avenue | Active | 6 | 6 | $2,798,800 ($913/sf) | 3065 | 0 | $10,532 (2025) | RE/MAX Crest Realty | |
| 2026-06-03 | 2275 Bonaccord Drive | Active | 4 | 4 | $2,499,000 ($798/sf) | 3133 | 0 | $9,983 (2025) | RE/MAX City Realty | |
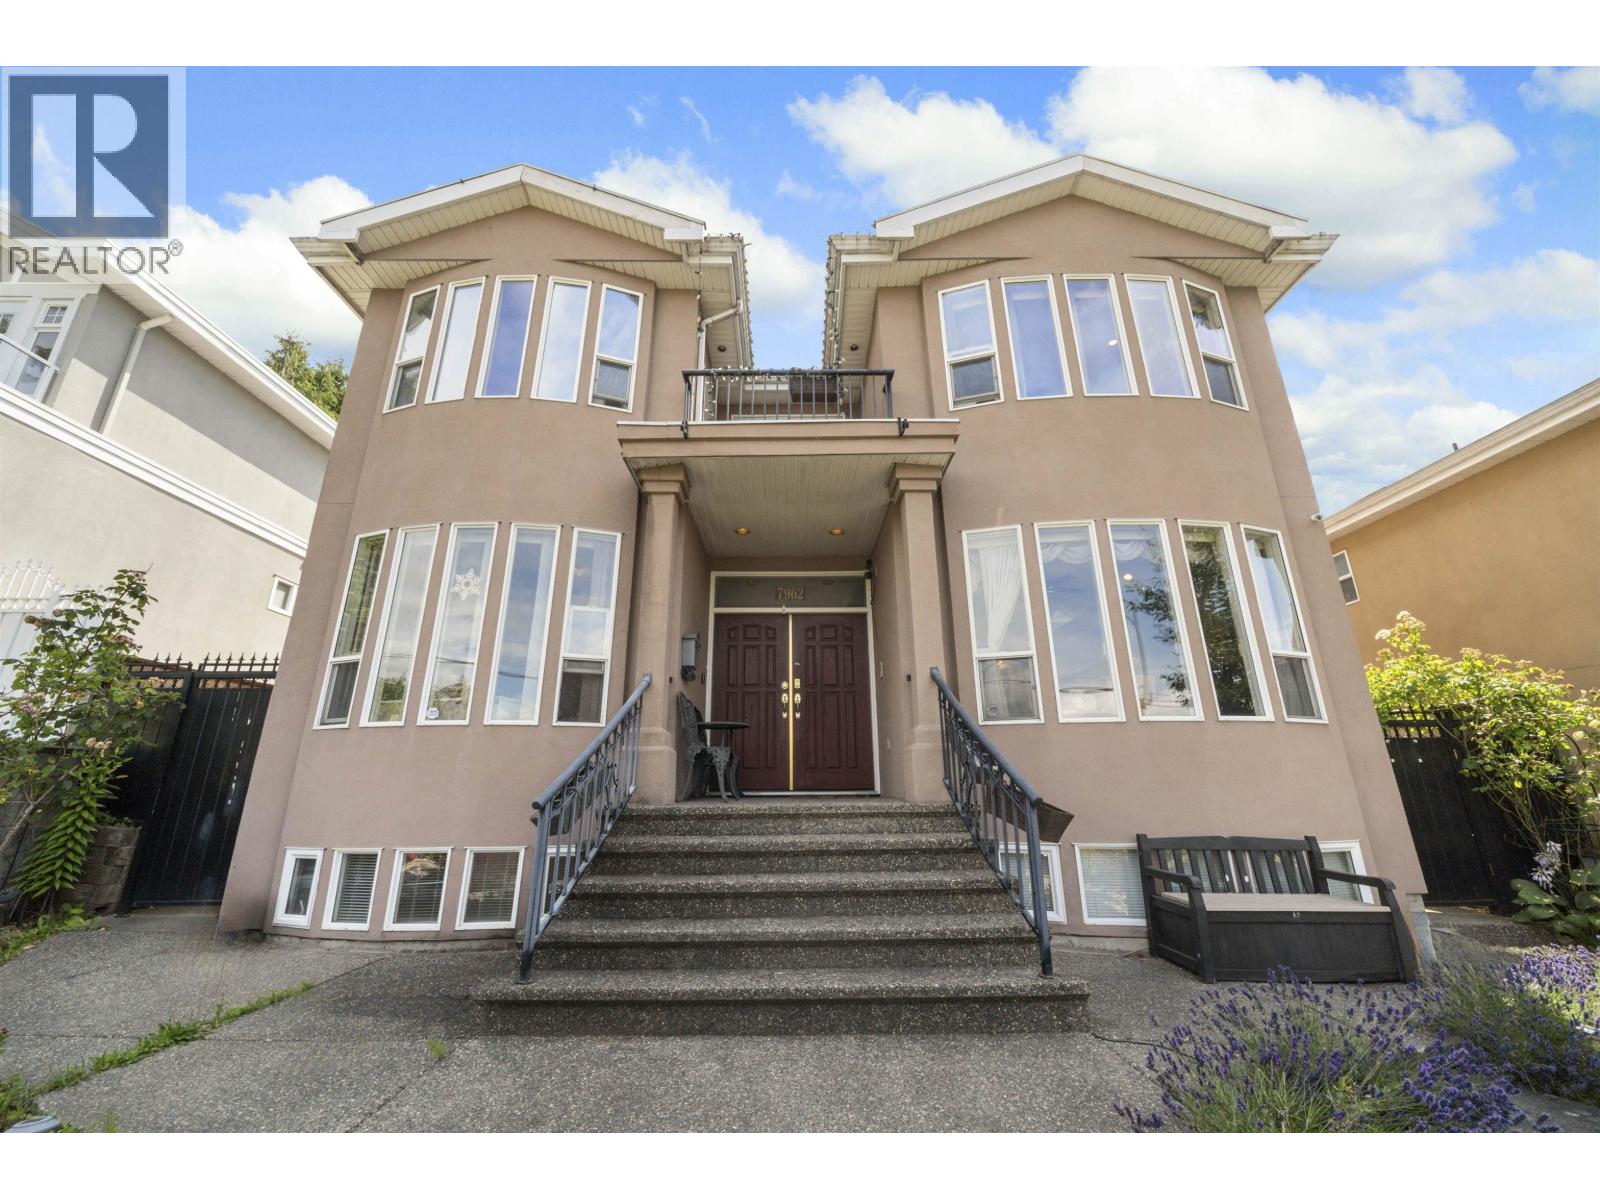
| 2026-05-08 | 7962 Victoria Drive | Active | 7 | 5 | $2,317,000 ($707/sf) | 3278 | 0 | $10,018 (2025) | RE/MAX City Realty | |
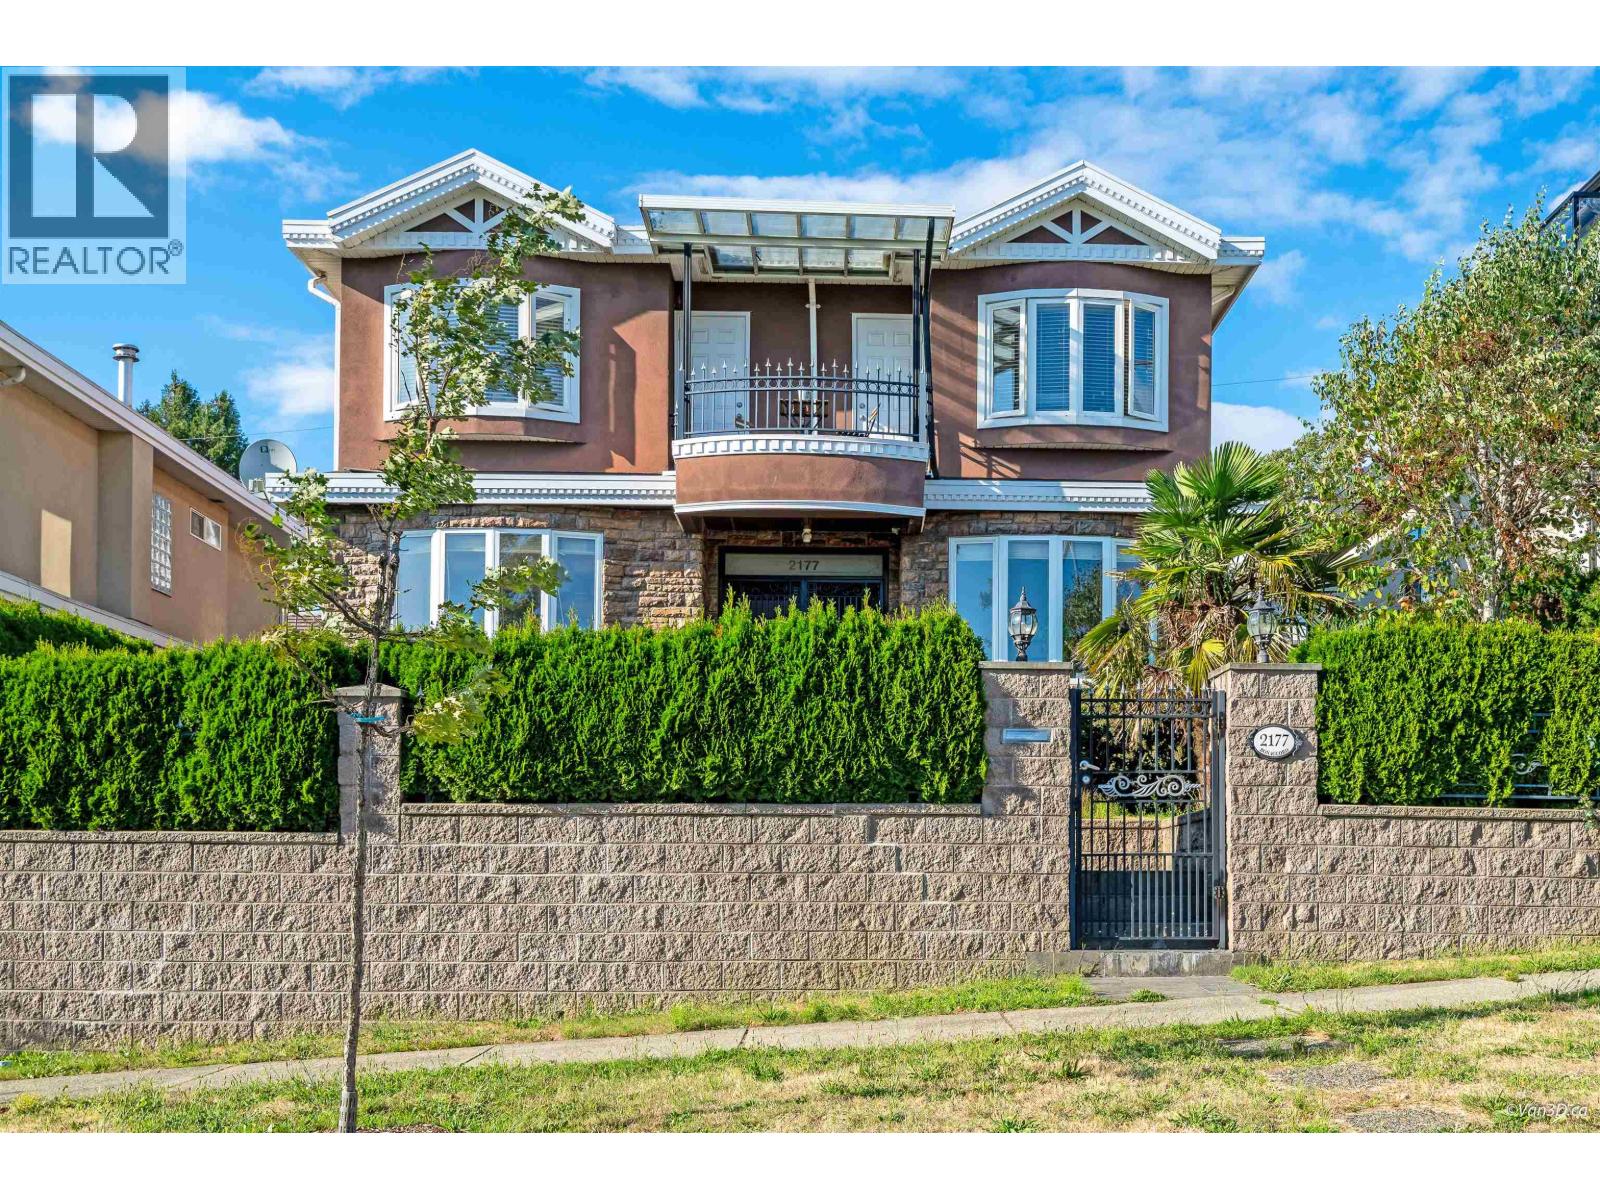
| 2026-02-19 | 2177 Bonaccord Drive | Active | 4 | 4 | $2,598,000 ($704/sf) | 3690 | 0 | $10,730 (2025) | Sutton Group-West Coast Realty | |
| Avg | $2,162,756 ($776/sf) | 2786 |
Nearby Buildings with Active Listings
↑ Back to top
Book a Showing

- Abbotsford - 447
- Agassiz - 28
- Burnaby - 54
- Burnaby East - 78
- Burnaby North - 367
- Burnaby South - 348
- Campbell River - 1
- Chilliwack - 221
- Cloverdale - 194
- Comox Valley - 10
- Coquitlam - 566
- Delta - 10
- Duncan - 42
- Esquimalt - 59
- Gulf Islands - 6
- Harrison Hot Springs - 13
- Harrison Mills - 1
- Hope - 22
- Ladner - 110
- Langford - 156
- Langley - 541
- Maple Ridge - 312
- Mill Bay - 2
- Mission - 65
- New Westminster - 444
- North Delta - 29
- North Island - 2
- North Saanich - 8
- North Surrey - 412
- North Vancouver - 747
- Oak Bay - 44
- Osoyoos - 1
- Parksville / Qualicum - 7
- Penticton - 8
- Pitt Meadows - 75
- Port Alberni - 2
- Port Coquitlam - 268
- Port Moody - 268
- Richmond - 1161
- Saanich East - 232
- Saanich West - 92
- Sardis - 154
- Sidney - 152
- Sooke - 39
- South Surrey White Rock - 719
- Surrey - 667
- Tsawwassen - 98
- Vancouver East - 1003
- Vancouver West - 2495
- Victoria - 666
- View Royal - 46
- West Vancouver - 231



