Active Listing · MLS® R3139633
3110 W 42ND AVE
Vancouver · Kerrisdale · Vancouver West V6N3H2
$2,138,000
- 5 Beds
- 4 Baths
- 1,767 Sqft
- 4,995 Lot Sqft
- 37 Lot (ft)
- 1 Parking
- Built 2026
 1/16
1/16



★ Building Specialist
Les Twarog
RE/MAX Crest Realty (Westside)
30+ Years Downtown & Westside Expert
604.671.7000
les@6717000.com
Property Description
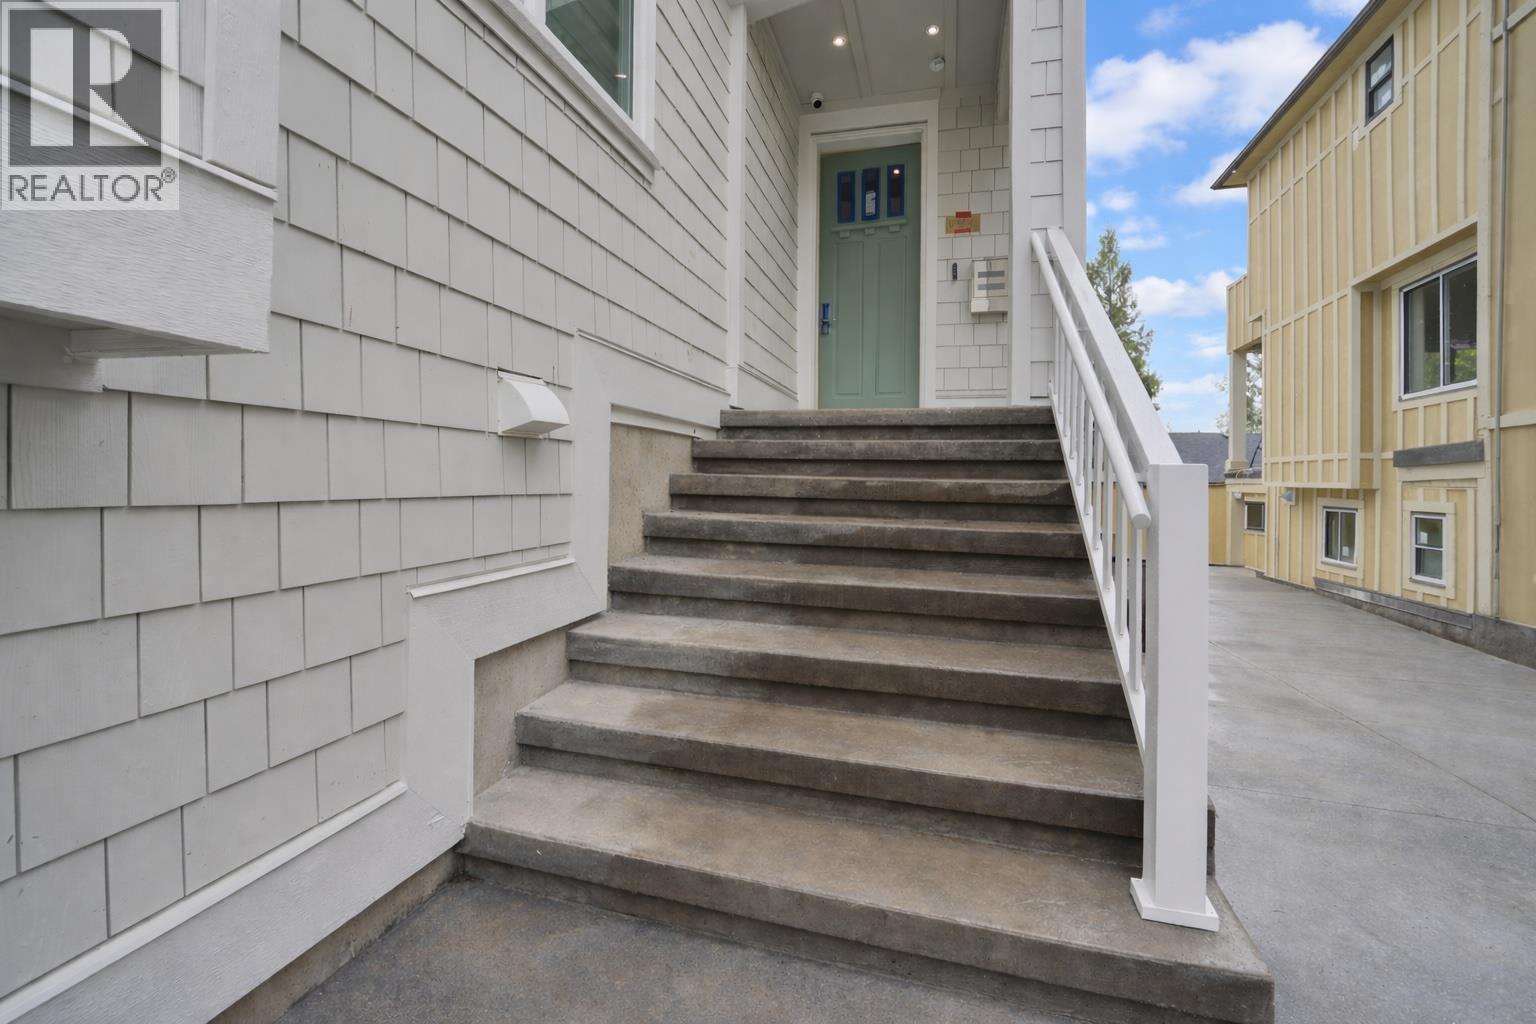
Front duplex offering three levels of modern living in a highly desirable location. Features a 2-bedroom legal suite, perfect for mortgage help or extended family. Just one bus to UBC and minutes to Kerrisdale shopping, cafes, and amenities. Built by a reputable builder with quality craftsmanship throughout. You can also enjoy privacy with 2 balconies. Ideal for first-time buyers or those upgrading from a condo. Enjoy the benefits of no strata fees and a functional, contemporary layout. Priced to sell, don´t miss this opportunity! Open house Sep.26th&27th.Sat.&Sun 2-4 (id:48970)
Property Details
- Property Type
- 1/2 Duplex
- Style
- Duplex,Residential Attached
- Title to Land
- Freehold Strata
- Year Built
- 2026
- Area
- Vancouver West · Kerrisdale
- Exposure
- North
- Outdoor
- Patio
- Heating / Cooling
- Heat Pump,Natural Gas
- Flooring
- Hardwood
- Construction
- Frame Wood,Fibre Cement (Exterior),Wood Siding
- Parking
- Garage Single,Front Access,Rear Access (1 stall)
- Water Supply
- Public
- Kitchens
- 2
- Units in Development
- 4
Rooms 12
Bedroom
Bedroom
Kitchen
Living Room
Bedroom
Bedroom
Primary Bedroom
Foyer
Eating Area
Kitchen
Den
Living Room
Features & Appliances
✦ Appliances & Features
- 🧺Washer/Dryer
- 🧺Dishwasher
- 🧊Refrigerator
- 🍳Stove
- ❄️Central Air
✦ Bylaws & Pets
- Cats OK
- Dogs OK
- Yes
Location & Parcel
↑ Back to topFor Sale in 3110 W 42ND AVENUE & Complex
↑ Back to top| Date | Address | Status | Bed | Bath | Price | Sqft | DOM | Strata Fee | Tax | Listed By |
|---|---|---|---|---|---|---|---|---|---|---|
| 2026-06-23 | 3110 W 42nd Avenue | Active | 5 | 4 | $2,138,000 ($1210/sf) | 1767 | 0 | (2026) | SRS Westside Realty | |
| 2026-06-22 | 3112 W 42nd Avenue | Active | 5 | 4 | $2,138,000 ($1210/sf) | 1767 | 0 | (2026) | SRS Westside Realty | |
| Avg | $2,138,000 ($1210/sf) | 1767 |
Nearby Buildings with Active Listings
↑ Back to topCarnarvon Mews
5730 Carnarvon St. · Vancouver
Chelsea
5723 Collingwood St. · Vancouver
Delano
2983 WEST 4th Ave. · Vancouver
High Street
3580 WEST 41st Ave. · Vancouver
West Pointe
5629 Dunbar St. · Vancouver
Fifty-Five55 Dunbar
5555 Dunbar St. · Vancouver
Pariz
2436 WEST 4th Ave. · Vancouver
Kerrisdale Place
5723 Balsam St. · Vancouver
Where this information comes from:
Listing details, room sizes, features and financials are from the active MLS® listing
R3139633, Real Estate Board of Greater Vancouver, listed by SRS Westside Realty (Santokh Singh).
Listed Jun 23, 2026. Feed last updated Sep 25, 2026.
Measurements are provided by the listing brokerage and are approximate — buyer to verify all data.
Book a Showing
3110 W 42ND AVENUE · MLS® R3139633 · with Les Twarog

Les TwarogUsually replies within minutes
Building List Count by City
- Abbotsford - 447
- Agassiz - 28
- Burnaby - 54
- Burnaby East - 78
- Burnaby North - 367
- Burnaby South - 348
- Campbell River - 1
- Chilliwack - 221
- Cloverdale - 194
- Comox Valley - 10
- Coquitlam - 566
- Delta - 10
- Duncan - 42
- Esquimalt - 59
- Gulf Islands - 6
- Harrison Hot Springs - 13
- Harrison Mills - 1
- Hope - 22
- Ladner - 110
- Langford - 156
- Langley - 541
- Maple Ridge - 312
- Mill Bay - 2
- Mission - 65
- New Westminster - 444
- North Delta - 29
- North Island - 2
- North Saanich - 8
- North Surrey - 412
- North Vancouver - 747
- Oak Bay - 44
- Osoyoos - 1
- Parksville / Qualicum - 7
- Penticton - 8
- Pitt Meadows - 75
- Port Alberni - 2
- Port Coquitlam - 268
- Port Moody - 268
- Richmond - 1161
- Saanich East - 232
- Saanich West - 92
- Sardis - 154
- Sidney - 152
- Sooke - 39
- South Surrey White Rock - 719
- Surrey - 667
- Tsawwassen - 98
- Vancouver East - 1003
- Vancouver West - 2495
- Victoria - 666
- View Royal - 46
- West Vancouver - 231
Pages
About


MLS®, REALTOR® and the associated logos are trademarks of The Canadian Real Estate Association


The listing data is provided under copyright by the Chilliwack & District Real Estate Board, Fraser Valley Real Estate Board or Real Estate Board of Greater Vancouver.
The listing data is deemed reliable but is not guaranteed accurate by the Chilliwack & District Real Estate Board, Fraser Valley Real Estate Board, Real Estate Board of Greater Vancouver, nor BCCondos.