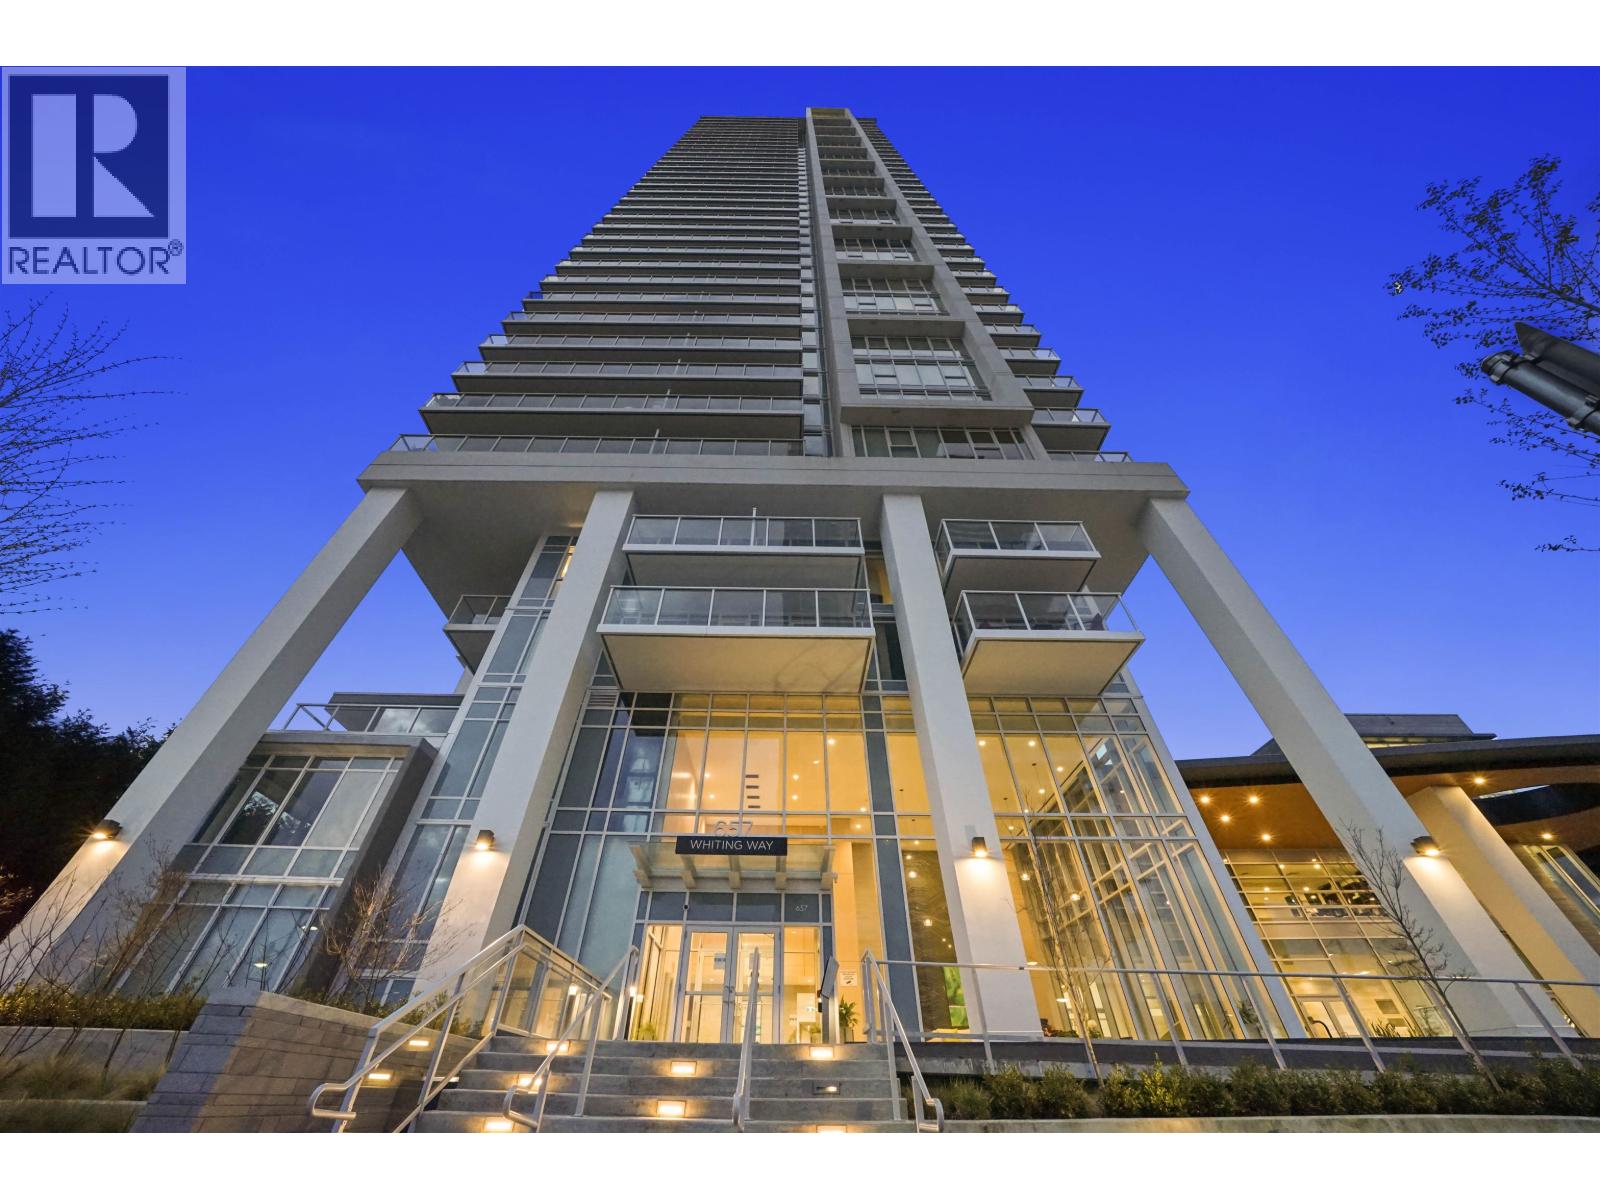
2306 657 WHITING WAY
- 1 Beds
- 1 Baths
- 555 Sqft
- 1 Parking
- Built 2020
 1/32
1/32




Property Description
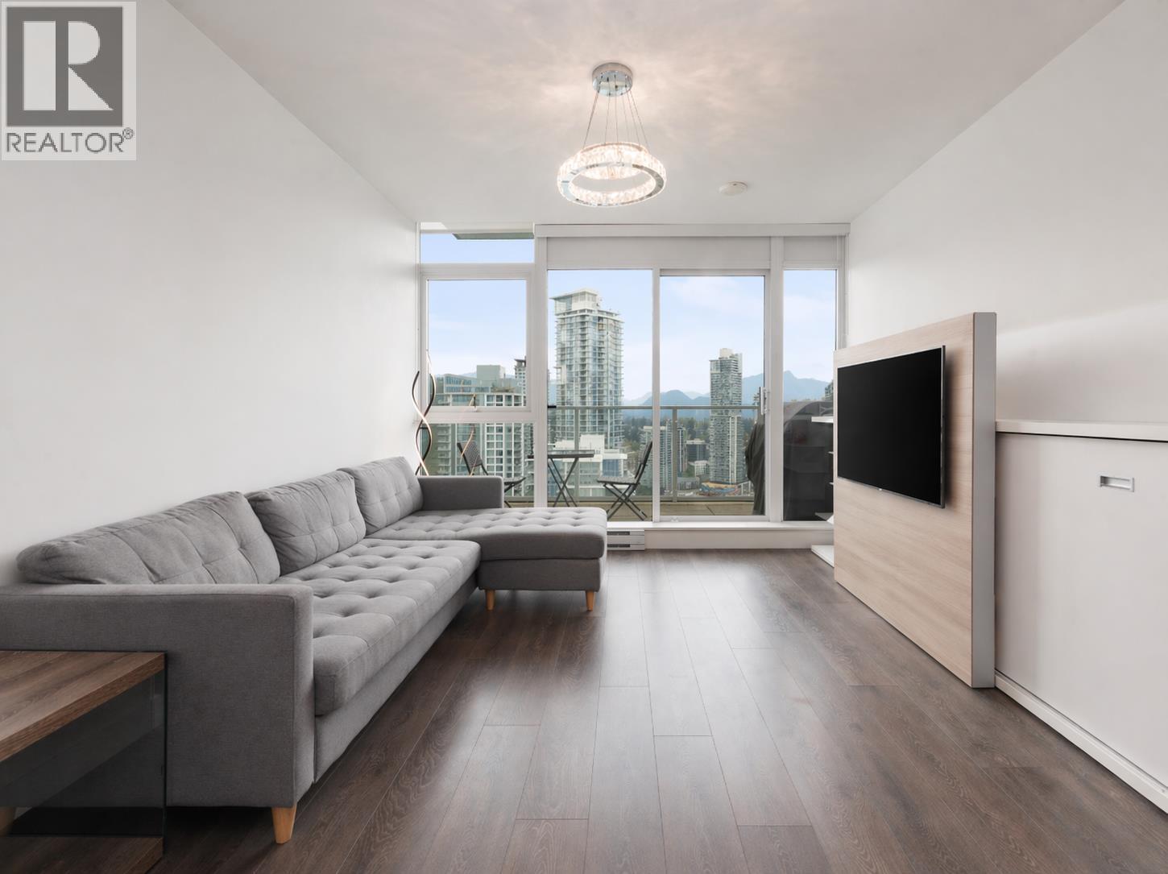
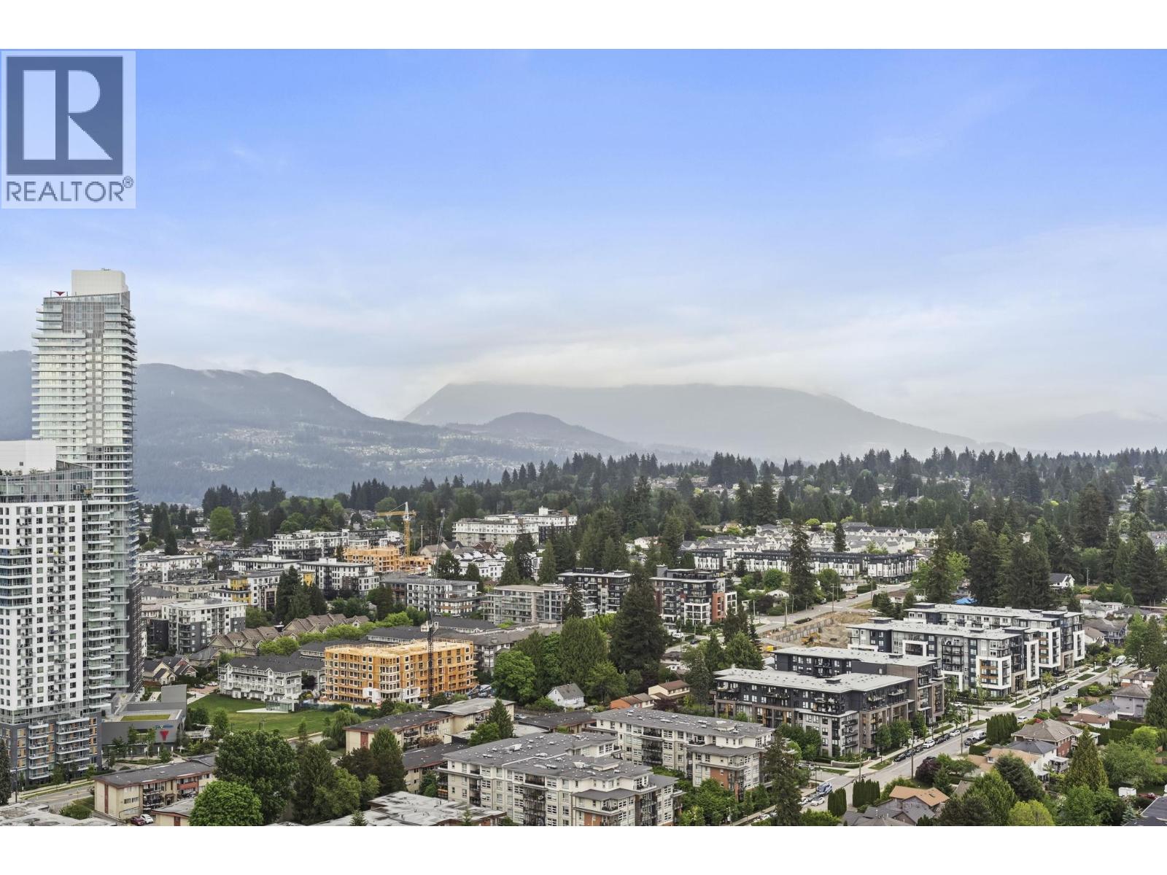
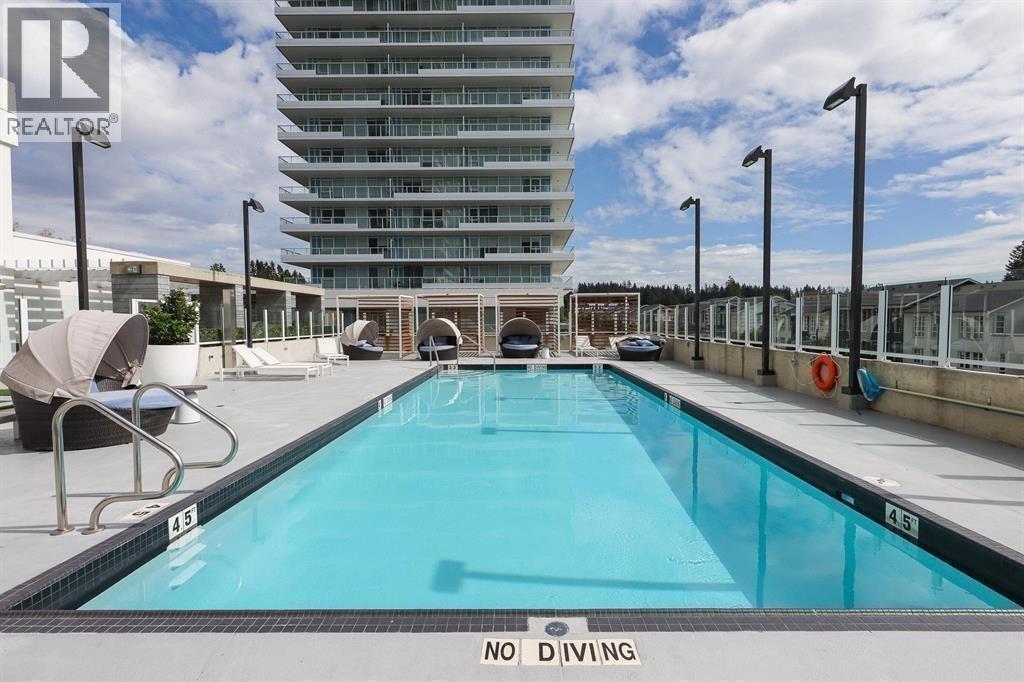
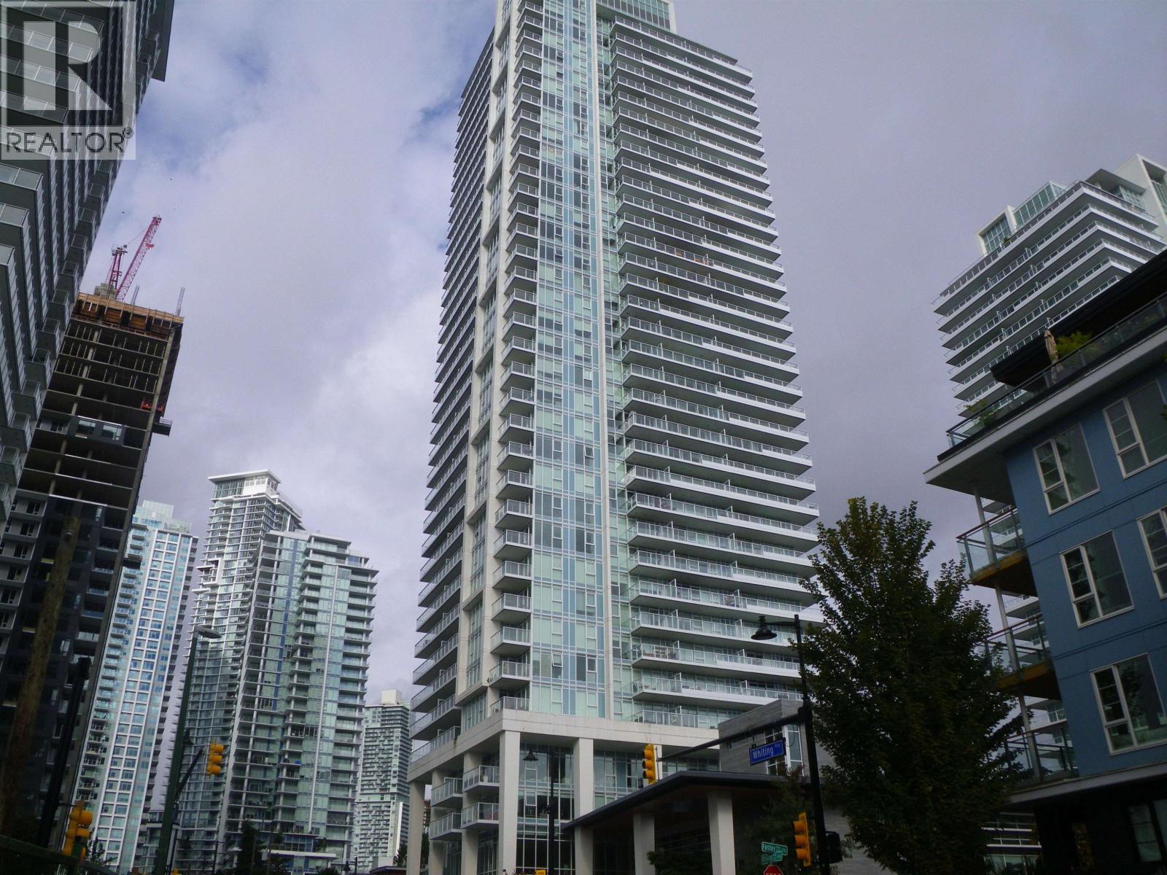
Spectacular river and city views from this stylish 1-bedroom home at Lougheed Heights by Bosa BlueSky. Thoughtfully designed with a smart open layout, integrated dining space, and modern finishes that maximize both function and comfort. Enjoy breathtaking views from your private balcony. Residents experience resort-style living with exceptional amenities including an outdoor pool, fitness centre, concierge, basketball court, music rooms, guest suites, and elegant lounges. Located in the heart of the vibrant Lougheed community - steps to SkyTrain, Lougheed Town Centre, shopping, dining, parks, and entertainment. Includes 1 parking and 1 locker. Move-in ready and perfect for those seeking convenience, lifestyle, and connection. Open House June 27 from 2-4. (id:48970)
Property Details
- Property Type
- Apartment Unit
- Style
- Multi Family,Residential Attached
- Title to Land
- Freehold Strata
- Year Built
- 2020
- Area
- Coquitlam · Coquitlam West
- View
- Panoramic City Views
- Outdoor
- Balcony
- Heating / Cooling
- Electric
- Flooring
- Laminate,Tile
- Construction
- Concrete,Concrete (Exterior)
- Parking
- Additional Parking,Underground,Guest (1 stall)
- Water Supply
- Public
- Kitchens
- 1
- Units in Development
- 336
Financial
- Bike Room
- Clubhouse
- Exercise Centre
- Recreation Facilities
- Sauna/Steam Room
- Concierge
- Caretaker
- Trash
- Maintenance Grounds
- Gas
- Hot Water
- Management
- Snow Removal
Rooms 4
Features & Appliances
- 🧺Washer/Dryer
- 🧺Dishwasher
- 🧊Refrigerator
- 🍳Stove
- 🍲Microwave
- Pets Allowed
For Sale in Lougheed Heights I & Complex
↑ Back to top| Date | Address | Status | Bed | Bath | Price | Sqft | DOM | Strata Fee | Tax | Listed By |
|---|---|---|---|---|---|---|---|---|---|---|
| 2026-09-18 | 3404 657 Whiting Way | Active | 2 | 2 | $735,000 ($896/sf) | 820 | 0 | $529 | $3,009 (2026) | eXp Realty of Canada Inc. |
| 2026-09-14 | 3504 657 Whiting Way | Active | 2 | 2 | $725,000 ($884/sf) | 820 | 0 | $529 | $3,016 (2025) | Rennie & Associates Realty Ltd. |
| 2026-08-11 | 3601 657 Whiting Way | Active | 1 | 1 | $539,000 ($897/sf) | 601 | 0 | $389 | $2,246 (2025) | RE/MAX Crest Realty |
| 2026-07-31 | 3703 657 Whiting Way | Active | 3 | 3 | $1,875,000 ($1126/sf) | 1665 | 0 | $1,071 | $7,223 (2026) | Royal LePage - Wolstencroft |
| 2026-07-28 | 2706 657 Whiting Way | Active | 1 | 1 | $588,000 ($1137/sf) | 517 | 0 | $285 | $1,930 (2025) | First Stay Realty Inc. |
| 2026-06-24 | 2306 657 Whiting Way | Active | 1 | 1 | $499,900 ($901/sf) | 555 | 0 | $334 | $1,905 (2025) | Macdonald Realty (Surrey/152) |
| 2025-10-23 | 2907 657 Whiting Way | Active | 2 | 2 | $848,000 ($882/sf) | 961 | 0 | $626 | $3,025 (2025) | Sutton Group-West Coast Realty |
| Avg | $829,986 ($979/sf) | 848 |
Nearby Buildings with Active Listings
↑ Back to top

Book a Showing

- Abbotsford - 447
- Agassiz - 28
- Burnaby - 54
- Burnaby East - 78
- Burnaby North - 367
- Burnaby South - 348
- Campbell River - 1
- Chilliwack - 221
- Cloverdale - 194
- Comox Valley - 10
- Coquitlam - 566
- Delta - 10
- Duncan - 42
- Esquimalt - 59
- Gulf Islands - 6
- Harrison Hot Springs - 13
- Harrison Mills - 1
- Hope - 22
- Ladner - 110
- Langford - 156
- Langley - 541
- Maple Ridge - 312
- Mill Bay - 2
- Mission - 65
- New Westminster - 444
- North Delta - 29
- North Island - 2
- North Saanich - 8
- North Surrey - 412
- North Vancouver - 747
- Oak Bay - 44
- Osoyoos - 1
- Parksville / Qualicum - 7
- Penticton - 8
- Pitt Meadows - 75
- Port Alberni - 2
- Port Coquitlam - 268
- Port Moody - 268
- Richmond - 1161
- Saanich East - 232
- Saanich West - 92
- Sardis - 154
- Sidney - 152
- Sooke - 39
- South Surrey White Rock - 719
- Surrey - 667
- Tsawwassen - 98
- Vancouver East - 1003
- Vancouver West - 2495
- Victoria - 666
- View Royal - 46
- West Vancouver - 231



