1499 JOHNSON ST
- 6 Beds
- 6 Baths
- 5,797 Sqft
- 10,797 Lot Sqft
- 86 Lot (ft)
- 6 Parking
- Built 1992
 1/38
1/38




Property Description
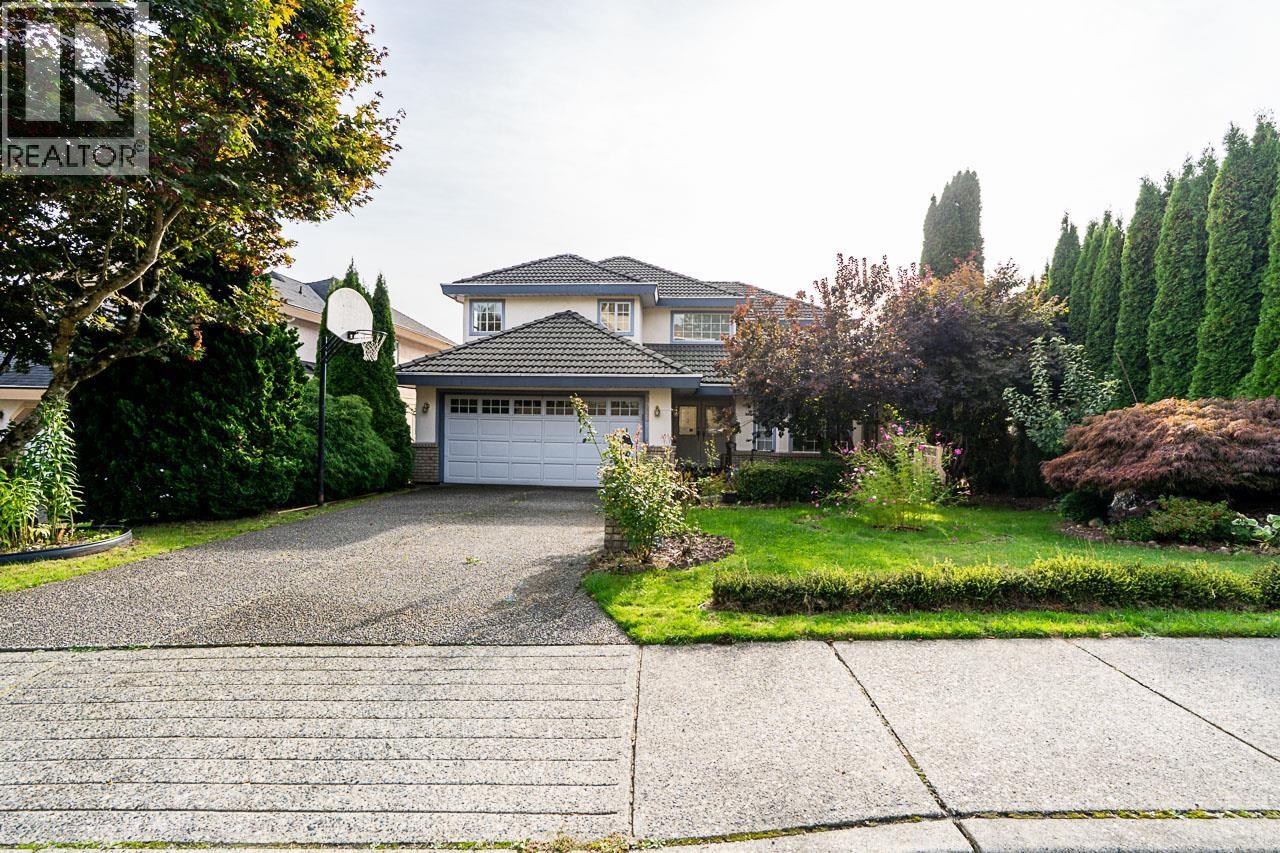
Impeccably renovated and move-in ready home in a highly desirable Coquitlam location, just steps from Panorama Heights Elementary (French Immersion), accessed via a safe park route with zero street crossings. Located in the sought-after Summit Middle School catchment, this home is ideal for growing or multi-generational families. The main level offers a highly functional layout with bright, open living spaces and soaring ceilings. Recent upgrades include new flooring, A/C, custom closet systems, and a low-maintenance artificial turf backyard in a sun-filled south-facing yard. A true legal suite provides an exceptional mortgage helper or private extended-family option, thoughtfully designed with its own entrance, separate yard, and dedicated single-car garage for maximum privacy. Conveniently located near golf courses, trails, and Coquitlam Centre, this turnkey home combines comfort, flexibility, and prime location. (id:48970)
Property Details
- Property Type
- House/Single Family
- Style
- Residential Detached
- Title to Land
- Freehold NonStrata
- Year Built
- 1992
- Area
- Coquitlam · Westwood Plateau
- View
- Mount Baker
- Outdoor
- Patio
- Heating / Cooling
- Forced Air,Natural Gas
- Flooring
- Hardwood,Laminate,Tile
- Construction
- Frame Wood,Brick (Exterior),Mixed (Exterior)
- Parking
- Garage Double,Garage Single (6 stalls)
- Water Supply
- Public
- Kitchens
- 2
Financial
Rooms 20
Features & Appliances
- 🧺Washer
- 🧺Dryer
- 🧺Dishwasher
- ✨Disposal
- 🧊Refrigerator
- 🍳Stove
- ✨Freezer
- 🪟Window Coverings
For Sale in 1499 JOHNSON STREET & Complex
↑ Back to top| Date | Address | Status | Bed | Bath | Price | Sqft | DOM | Strata Fee | Tax | Listed By |
|---|---|---|---|---|---|---|---|---|---|---|
| 2026-08-24 | 2980 Cliffrose Crescent | Active | 6 | 4 | $1,811,000 ($460/sf) | 3938 | 0 | $7,153 (2025) | RE/MAX All Points Realty | |
| 2026-06-23 | 1499 Johnson Street | Active | 6 | 6 | $2,690,000 ($464/sf) | 5797 | 0 | $9,044 (2025) | RE/MAX City Realty | |
| Avg | $2,250,500 ($462/sf) | 4868 |
Nearby Buildings with Active Listings
↑ Back to top
Book a Showing

- Abbotsford - 447
- Agassiz - 28
- Burnaby - 54
- Burnaby East - 78
- Burnaby North - 367
- Burnaby South - 348
- Campbell River - 1
- Chilliwack - 221
- Cloverdale - 194
- Comox Valley - 10
- Coquitlam - 566
- Delta - 10
- Duncan - 42
- Esquimalt - 59
- Gulf Islands - 6
- Harrison Hot Springs - 13
- Harrison Mills - 1
- Hope - 22
- Ladner - 110
- Langford - 156
- Langley - 541
- Maple Ridge - 312
- Mill Bay - 2
- Mission - 65
- New Westminster - 444
- North Delta - 29
- North Island - 2
- North Saanich - 8
- North Surrey - 412
- North Vancouver - 747
- Oak Bay - 44
- Osoyoos - 1
- Parksville / Qualicum - 7
- Penticton - 8
- Pitt Meadows - 75
- Port Alberni - 2
- Port Coquitlam - 268
- Port Moody - 268
- Richmond - 1161
- Saanich East - 232
- Saanich West - 92
- Sardis - 154
- Sidney - 152
- Sooke - 39
- South Surrey White Rock - 719
- Surrey - 667
- Tsawwassen - 98
- Vancouver East - 1003
- Vancouver West - 2495
- Victoria - 666
- View Royal - 46
- West Vancouver - 231



