868 UPPER CRES
- 3 Beds
- 1 Baths
- 1,983 Sqft
- 9,775 Lot Sqft
- 104 Lot (ft)
- 2 Parking
- Built 1955
 1/27
1/27




Property Description
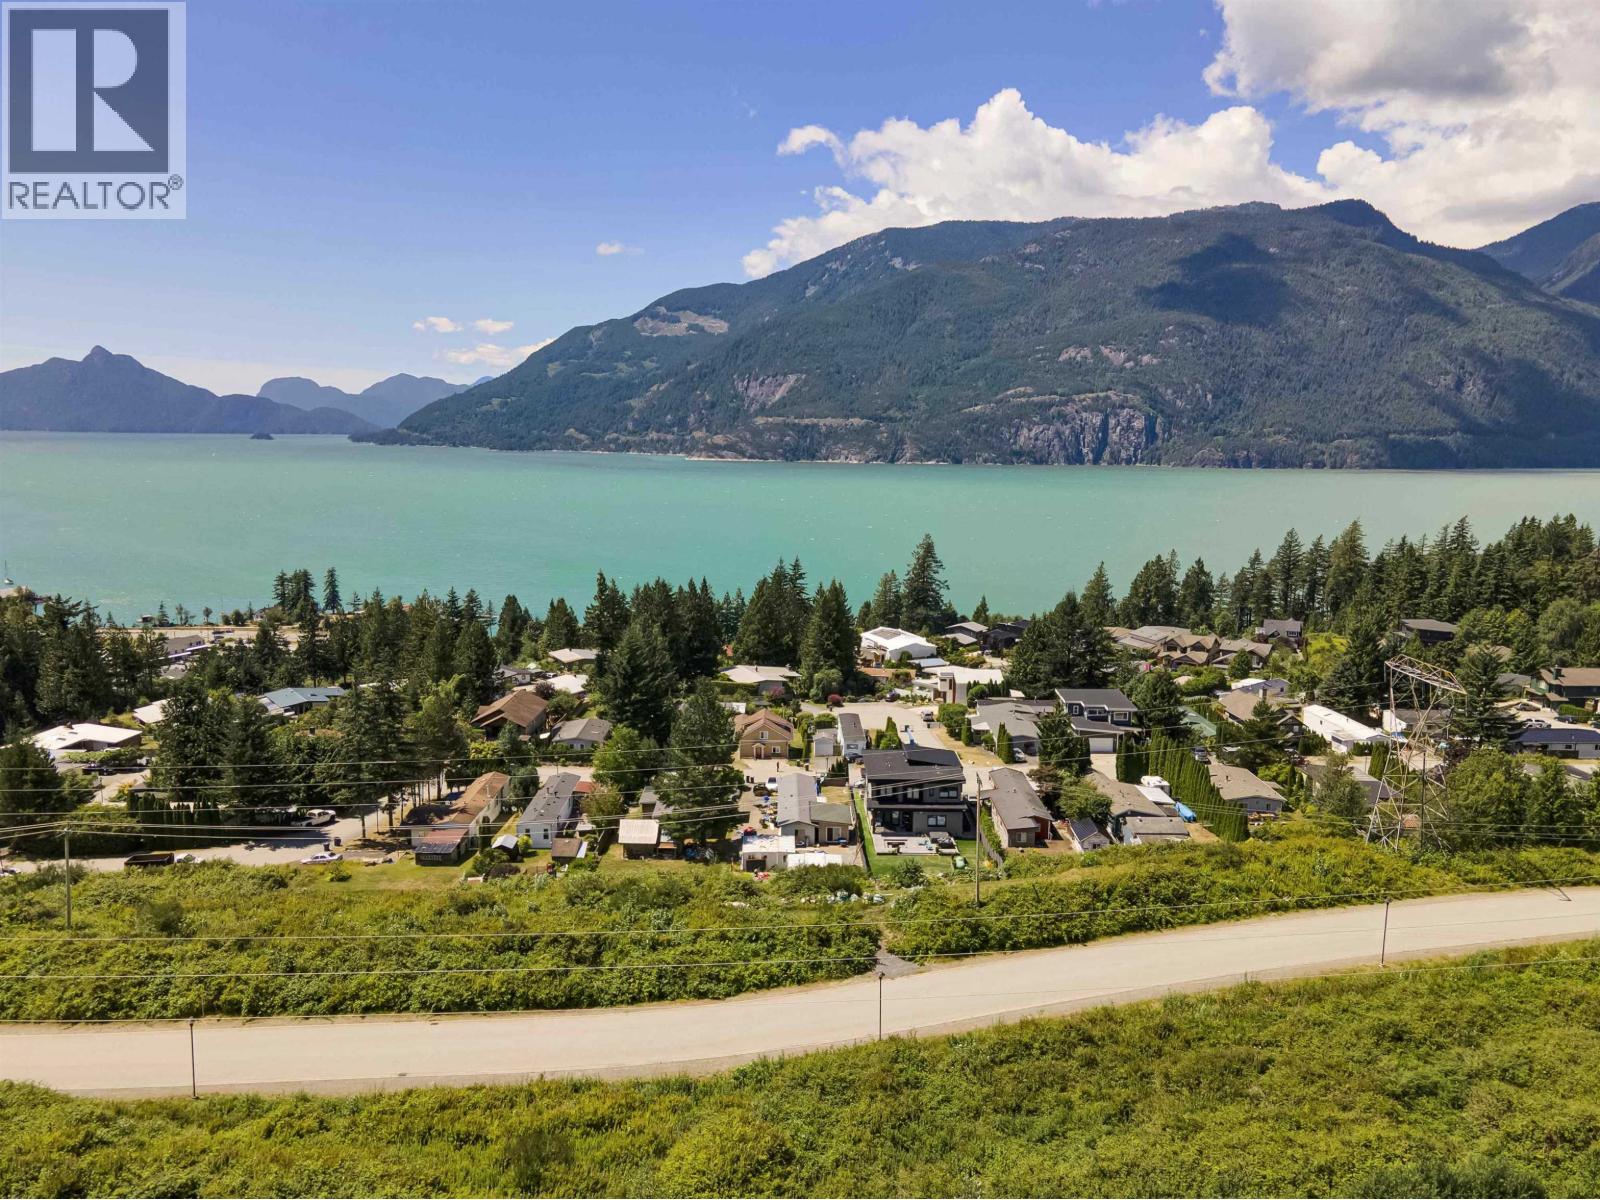
CHARMING & AFFORDABLE three bedroom plus den split level home features dark walnut hardwood floors, newer roof, thermo-windows as well as kitchen & bathroom upgrades & large sundeck. Large level lot (9,775 sf) with white picket fence, mature garden which borders designated park to the east & south. There are two separate areas of the yard with plenty of room for children and pets plus a small workshop. Gorgeous ocean views, sunsets & views of the coastal mountains are to be enjoyed as part of everyday living in spectacular OCEANSIDE community of Britannia Beach & the new Village with shopping, restaurants & amenities. Lower level has separate entrance and can be finished to add more living area or nanny suite. Other upgrade options; you might consider adding a second floor to the main home or a detached garage with revenue suite or larger workshop. (id:48970)
Property Details
- Property Type
- House/Single Family
- Style
- Residential Detached
- Title to Land
- Freehold NonStrata
- Year Built
- 1955
- Area
- Squamish · Britannia Beach
- View
- Coastal Mountains
- Outdoor
- Patio,Deck, Private Yard
- Heating / Cooling
- Electric
- Flooring
- Tile,Wall/Wall/Mixed
- Construction
- Frame Wood,Wood Siding
- Parking
- Open,Front Access,Gravel (2 stalls)
- Water Supply
- Public
- Kitchens
- 1
- Fireplaces
- 1
Financial
Rooms 13
Features & Appliances
- 🧺Washer/Dryer
- 🧺Dishwasher
- 🧊Refrigerator
- 🍳Stove
For Sale in 868 UPPER CRESCENT & Complex
↑ Back to top| Date | Address | Status | Bed | Bath | Price | Sqft | DOM | Strata Fee | Tax | Listed By |
|---|---|---|---|---|---|---|---|---|---|---|
| 2026-07-27 | 819 Britannia Way | Active | 2 | 1 | $899,000 ($973/sf) | 924 | 0 | $4,294 (2025) | eXp Realty of Canada Inc. | |
| 2026-06-22 | 868 Upper Crescent | Active | 3 | 1 | $1,425,000 ($719/sf) | 1983 | 0 | $6,385 (2025) | Oakwyn Realty Ltd. | |
| Avg | $1,162,000 ($799/sf) | 1454 |
Book a Showing

- Abbotsford - 447
- Agassiz - 28
- Burnaby - 54
- Burnaby East - 78
- Burnaby North - 367
- Burnaby South - 348
- Campbell River - 1
- Chilliwack - 221
- Cloverdale - 194
- Comox Valley - 10
- Coquitlam - 566
- Delta - 10
- Duncan - 42
- Esquimalt - 59
- Gulf Islands - 6
- Harrison Hot Springs - 13
- Harrison Mills - 1
- Hope - 22
- Ladner - 110
- Langford - 156
- Langley - 541
- Maple Ridge - 312
- Mill Bay - 2
- Mission - 65
- New Westminster - 444
- North Delta - 29
- North Island - 2
- North Saanich - 8
- North Surrey - 412
- North Vancouver - 747
- Oak Bay - 44
- Osoyoos - 1
- Parksville / Qualicum - 7
- Penticton - 8
- Pitt Meadows - 75
- Port Alberni - 2
- Port Coquitlam - 268
- Port Moody - 268
- Richmond - 1161
- Saanich East - 232
- Saanich West - 92
- Sardis - 154
- Sidney - 152
- Sooke - 39
- South Surrey White Rock - 719
- Surrey - 667
- Tsawwassen - 98
- Vancouver East - 1003
- Vancouver West - 2495
- Victoria - 666
- View Royal - 46
- West Vancouver - 231



