637 VICTORIA DR
- 3 Beds
- 3 Baths
- 1,471 Sqft
- 1 Parking
- Built 2018
 1/39
1/39




Property Description
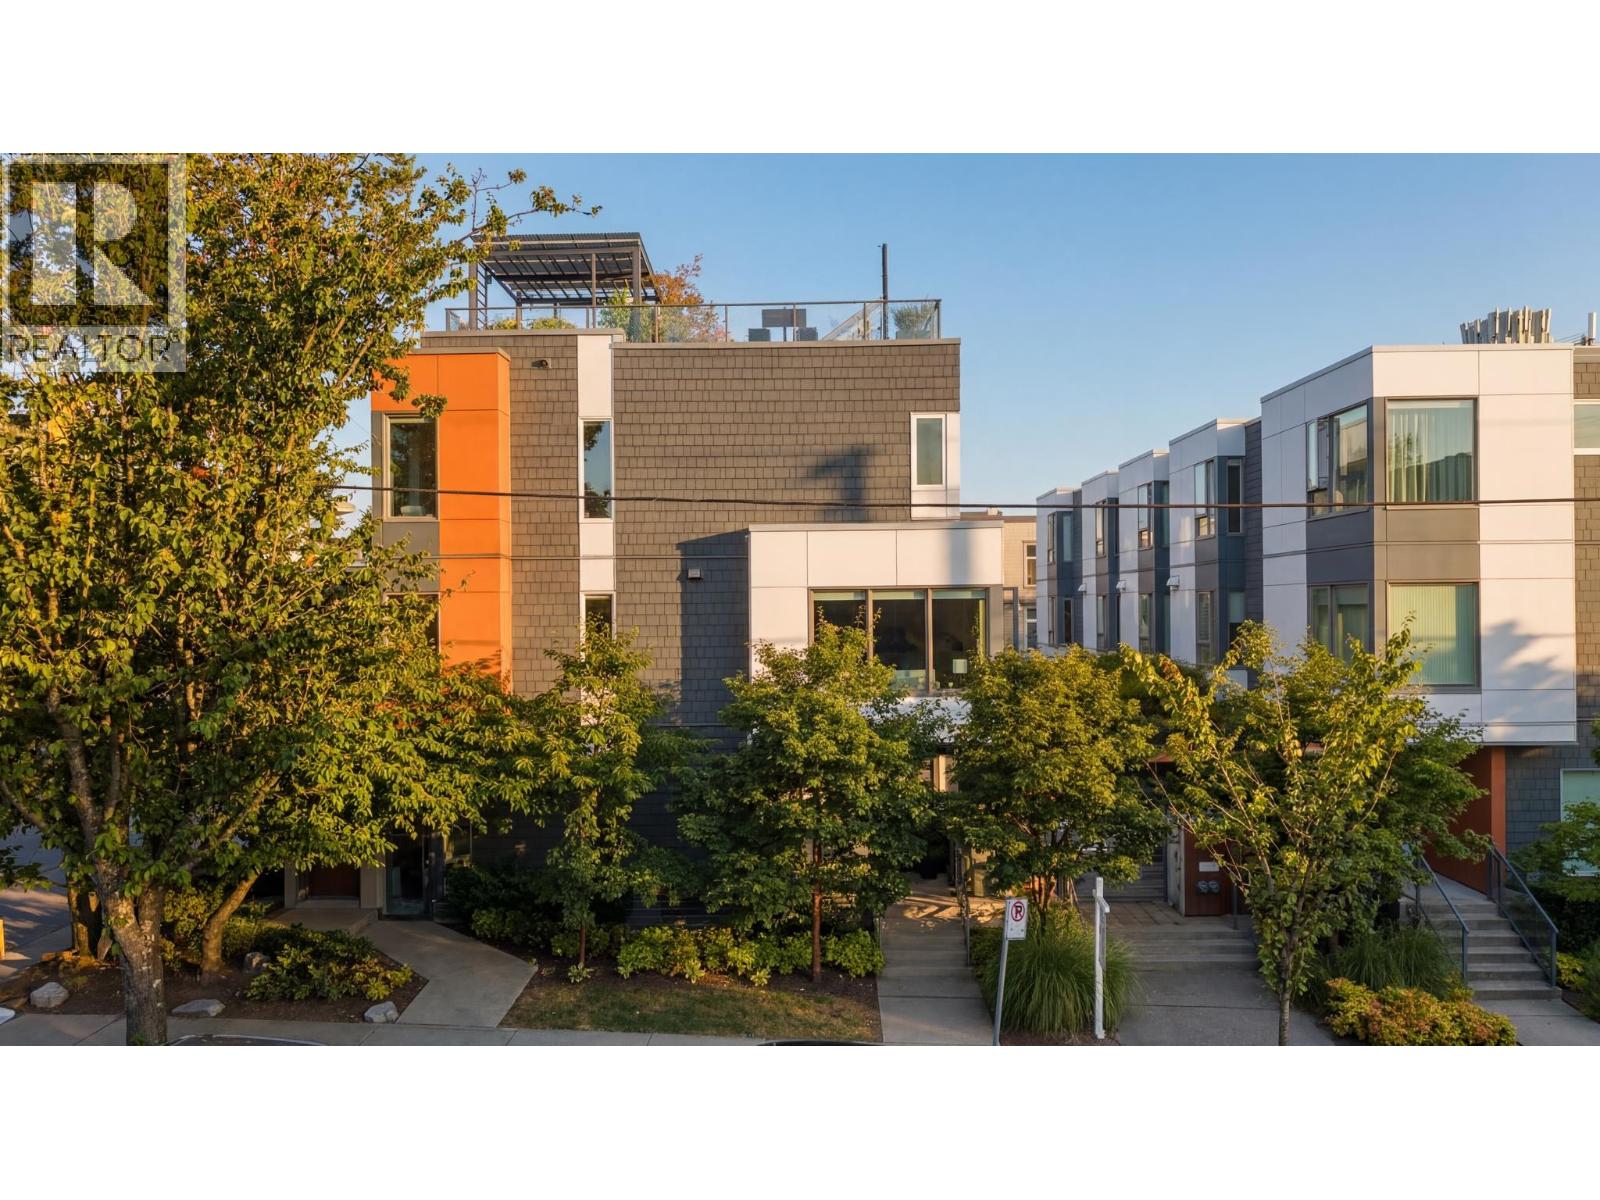
Welcome to 'Frances' on Victoria Dr! Spanning 1471 square feet across 3 thoughtfully designed levels, this contemporary home offers the space, comfort & flexibility today's families are looking for. Featuring 9' ceilings throughout, AC & an open-concept main floor with a beautiful kitchen that offers full-size integrated appliances & gas cooktop. The 2nd level offers 2 spacious bedrooms, while the top floor is dedicated to an impressive primary retreat complete with 2 walk-in closets and a spa-inspired ensuite. Just in time for summer, the spectacular 448sf rooftop patio becomes your family's outdoor living room - perfect for BBQs, entertaining friends, soaking up the sun, or enjoying breathtaking views of Downtown Vancouver, the North Shore Mountains, and Van Harbour. Complete with one parking stall, one storage locker, and an unbeatable location across from Bosa Foods and just steps to parks, playgrounds, Commercial Drive, and East Van's vibrant brewery district. (id:48970)
Property Details
- Property Type
- Townhouse
- Style
- Residential Attached
- Title to Land
- Freehold Strata
- Year Built
- 2018
- Area
- Vancouver East · Hastings
- View
- Dt Van, Ns Mountains & Water
- Exposure
- South
- Outdoor
- Patio,Rooftop Deck, Garden
- Heating / Cooling
- Baseboard,Electric,Heat Pump
- Flooring
- Hardwood,Tile,Carpet
- Construction
- Frame Wood,Glass (Exterior),Fibre Cement (Exterior),Mixed (Exterior)
- Parking
- Underground,Rear Access (1 stall)
- Water Supply
- Public
- Kitchens
- 1
- Units in Development
- 15
Financial
- Trash
- Maintenance Grounds
- Gas
- Management
- Water
Rooms 9
Features & Appliances
- 🧺Washer/Dryer
- 🧺Dishwasher
- 🧊Refrigerator
- 🍳Stove
- 🪟Window Coverings
- ❄️Central Air
- ❄️Air Conditioning
- Cats OK
- Dogs OK
- Number Limit (Two)
- Pets Allowed w/Rest
Location & Parcel
↑ Back to topFor Sale in Frances & Complex
↑ Back to top| Date | Address | Status | Bed | Bath | Price | Sqft | DOM | Strata Fee | Tax | Listed By |
|---|---|---|---|---|---|---|---|---|---|---|
| 2026-09-14 | 639 Victoria Drive | Active | 3 | 3 | $1,495,000 ($973/sf) | 1537 | 0 | $777 | $5,312 (2026) | RE/MAX Crest Realty |
| 2026-06-22 | 637 Victoria Drive | Active | 3 | 3 | $1,350,000 ($918/sf) | 1471 | 0 | $744 | $4,718 (2025) | Oakwyn Realty Ltd. |
| Avg | $1,422,500 ($946/sf) | 1504 |
Nearby Buildings with Active Listings
↑ Back to top
Book a Showing

- Abbotsford - 447
- Agassiz - 28
- Burnaby - 54
- Burnaby East - 78
- Burnaby North - 367
- Burnaby South - 348
- Campbell River - 1
- Chilliwack - 221
- Cloverdale - 194
- Comox Valley - 10
- Coquitlam - 566
- Delta - 10
- Duncan - 42
- Esquimalt - 59
- Gulf Islands - 6
- Harrison Hot Springs - 13
- Harrison Mills - 1
- Hope - 22
- Ladner - 110
- Langford - 156
- Langley - 541
- Maple Ridge - 312
- Mill Bay - 2
- Mission - 65
- New Westminster - 444
- North Delta - 29
- North Island - 2
- North Saanich - 8
- North Surrey - 412
- North Vancouver - 747
- Oak Bay - 44
- Osoyoos - 1
- Parksville / Qualicum - 7
- Penticton - 8
- Pitt Meadows - 75
- Port Alberni - 2
- Port Coquitlam - 268
- Port Moody - 268
- Richmond - 1161
- Saanich East - 232
- Saanich West - 92
- Sardis - 154
- Sidney - 152
- Sooke - 39
- South Surrey White Rock - 719
- Surrey - 667
- Tsawwassen - 98
- Vancouver East - 1003
- Vancouver West - 2495
- Victoria - 666
- View Royal - 46
- West Vancouver - 231



