1 4161 WINDSOR ST
- 3 Beds
- 4 Baths
- 1,492 Sqft
- 3,917 Lot Sqft
- 33 Lot (ft)
- 1 Parking
- Built 2026
 1/38
1/38




Property Description
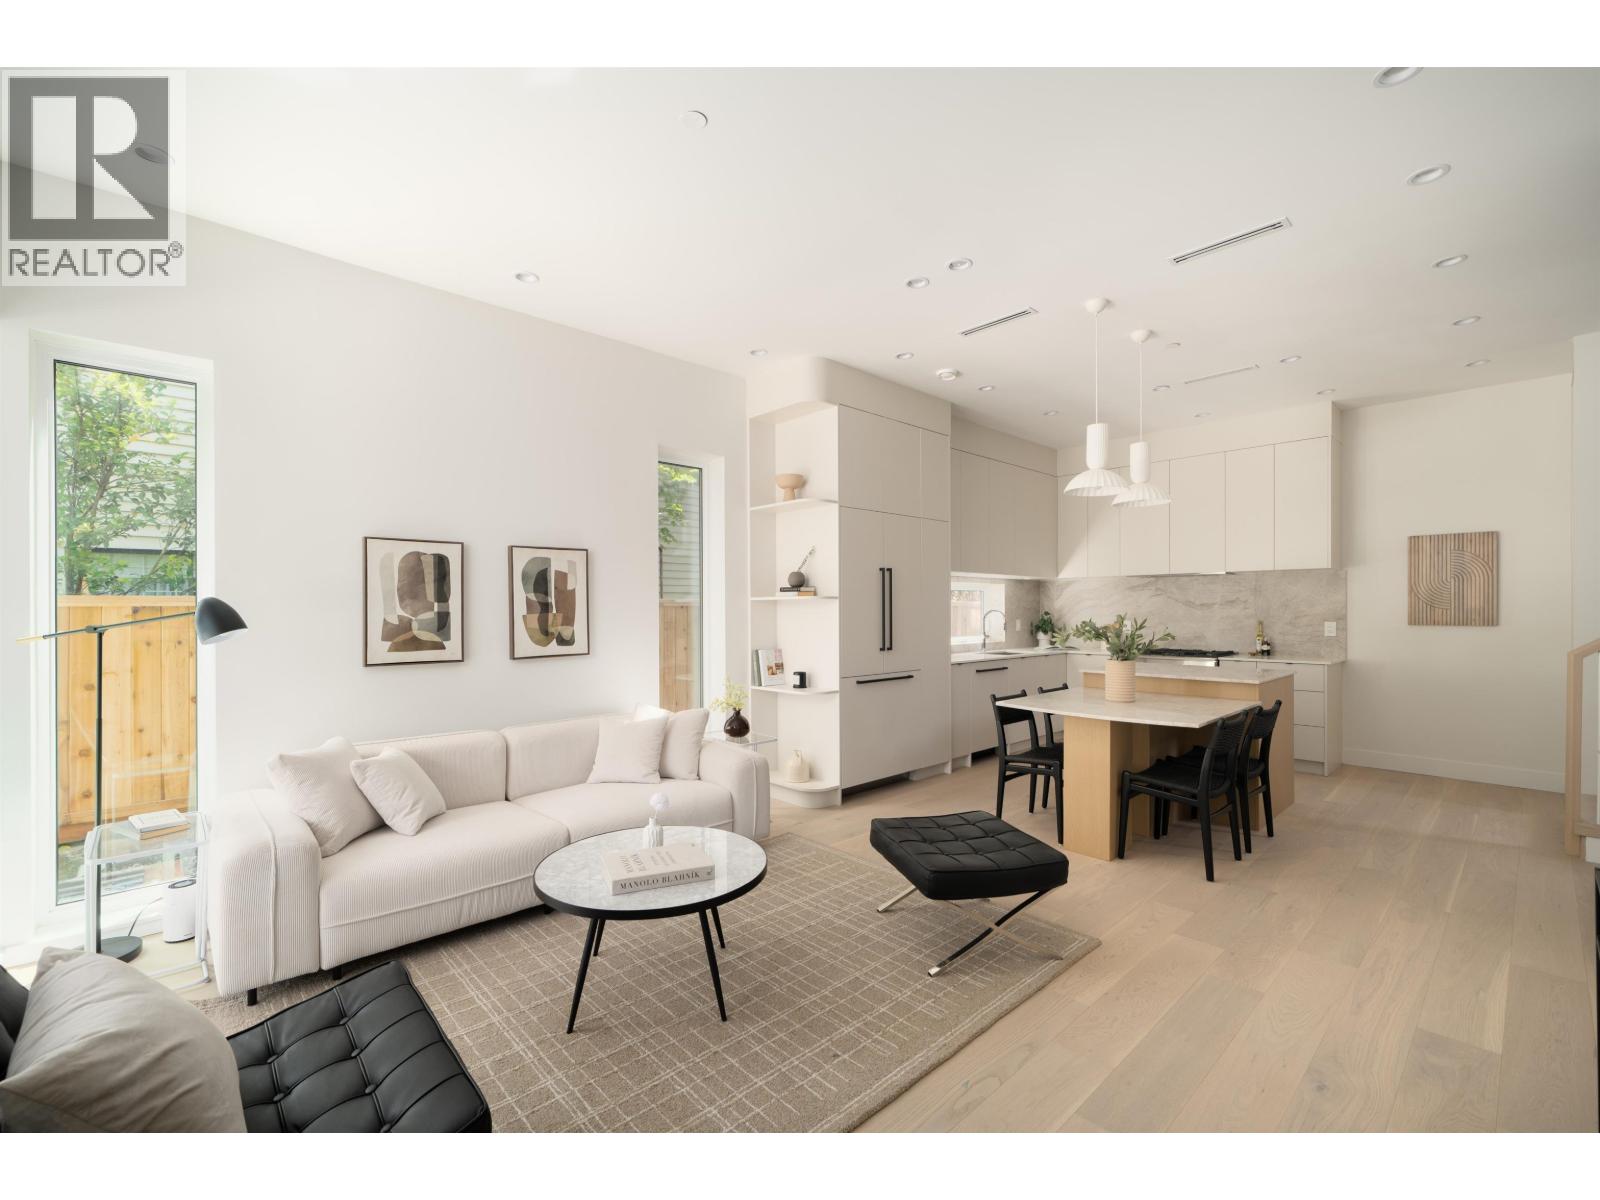
The Windsor - the front residence at Windsor Grove, Fraserhood's new designer duplex. 3 bedrooms over 1,492 sf, interiors by Pomegranate Design, a level of finish you won't find in most East Van builds. A vaulted top-floor retreat crowns this home; below, an open main level flows to a private patio, 2nd-floor large terrace, 3rd-floor balcony, and attached garage. Over-height ceilings run throughout, an island kitchen anchors the main floor, and a private primary suite, all bedrooms feature its own ensuite. Styled, layered and calm. Beyond the door, Fraser Street's cafés, bakeries and bistros - the walkable, unhurried side of East Van. One of two homes in a singular designer collection, best understood in person. Open House Saturday, Sep 12th 4:30-6:00. (id:48970)
Property Details
- Property Type
- 1/2 Duplex
- Style
- Duplex,Residential Attached
- Title to Land
- Freehold Strata
- Year Built
- 2026
- Area
- Vancouver East · Fraser VE
- Outdoor
- Garden,Private Yard
- Heating / Cooling
- Heat Pump
- Construction
- Frame Wood,Stucco
- Parking
- Garage Single,Front Access,Garage Door Opener (1 stall)
- Water Supply
- Public
- Kitchens
- 1
- Units in Development
- 2
Rooms 8
Features & Appliances
- 🧺Washer/Dryer
- 🧺Dishwasher
- 🧊Refrigerator
- 🍳Stove
- 🍲Microwave
- ♨️Heat Recov. Vent.
- 🚨Smoke Detector(s)
- 🧯Fire Sprinkler System
- ❄️Central Air
- ❄️Air Conditioning
- Pets Allowed w/Rest
Location & Parcel
↑ Back to topFor Sale in 1 4161 WINDSOR STREET & Complex
↑ Back to top| Date | Address | Status | Bed | Bath | Price | Sqft | DOM | Strata Fee | Tax | Listed By |
|---|---|---|---|---|---|---|---|---|---|---|
| 2026-09-23 | 1 4161 Windsor Street | Active | 3 | 4 | $1,699,900 ($1139/sf) | 1492 | 0 | (2026) | Macdonald Realty | |
| 2026-06-22 | 1 4161 Windsor Street | Active | 3 | 4 | $1,749,900 ($1173/sf) | 1492 | 0 | (2026) | Macdonald Realty | |
| Avg | $1,724,900 ($1156/sf) | 1492 |
Nearby Buildings with Active Listings
↑ Back to top
Book a Showing

- Abbotsford - 447
- Agassiz - 28
- Burnaby - 54
- Burnaby East - 78
- Burnaby North - 367
- Burnaby South - 348
- Campbell River - 1
- Chilliwack - 221
- Cloverdale - 194
- Comox Valley - 10
- Coquitlam - 566
- Delta - 10
- Duncan - 42
- Esquimalt - 59
- Gulf Islands - 6
- Harrison Hot Springs - 13
- Harrison Mills - 1
- Hope - 22
- Ladner - 110
- Langford - 156
- Langley - 541
- Maple Ridge - 312
- Mill Bay - 2
- Mission - 65
- New Westminster - 444
- North Delta - 29
- North Island - 2
- North Saanich - 8
- North Surrey - 412
- North Vancouver - 747
- Oak Bay - 44
- Osoyoos - 1
- Parksville / Qualicum - 7
- Penticton - 8
- Pitt Meadows - 75
- Port Alberni - 2
- Port Coquitlam - 268
- Port Moody - 268
- Richmond - 1161
- Saanich East - 232
- Saanich West - 92
- Sardis - 154
- Sidney - 152
- Sooke - 39
- South Surrey White Rock - 719
- Surrey - 667
- Tsawwassen - 98
- Vancouver East - 1003
- Vancouver West - 2495
- Victoria - 666
- View Royal - 46
- West Vancouver - 231



