28 3385 MAMQUAM RD
- 7 Beds
- 6 Baths
- 3,950 Sqft
- 5,554 Lot Sqft
- 47.97 Lot (ft)
- 4 Parking
- Built 2021
 1/10
1/10




Property Description
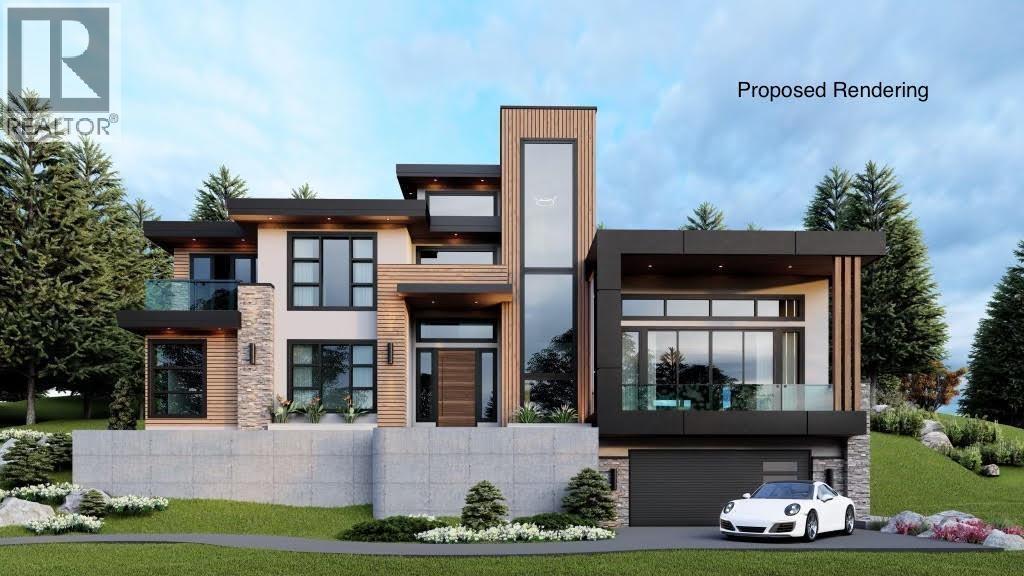
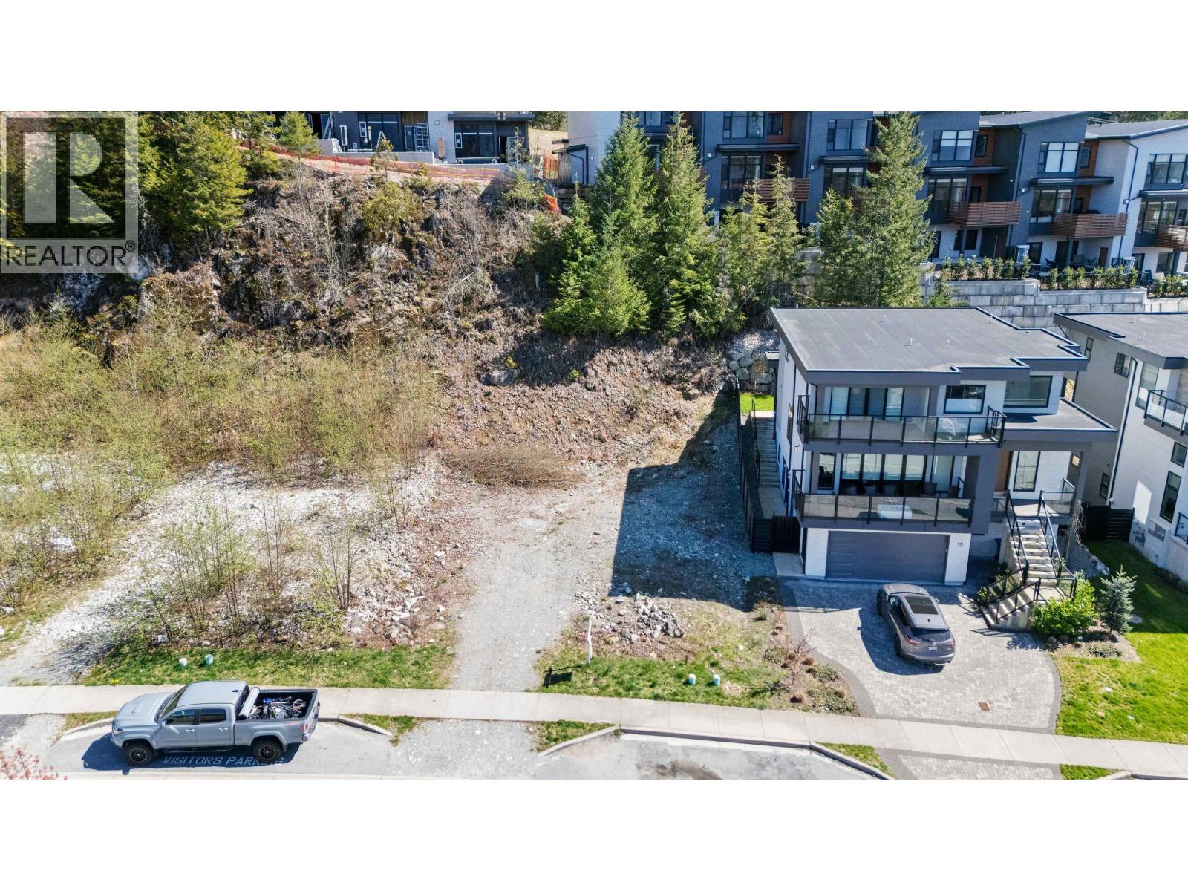
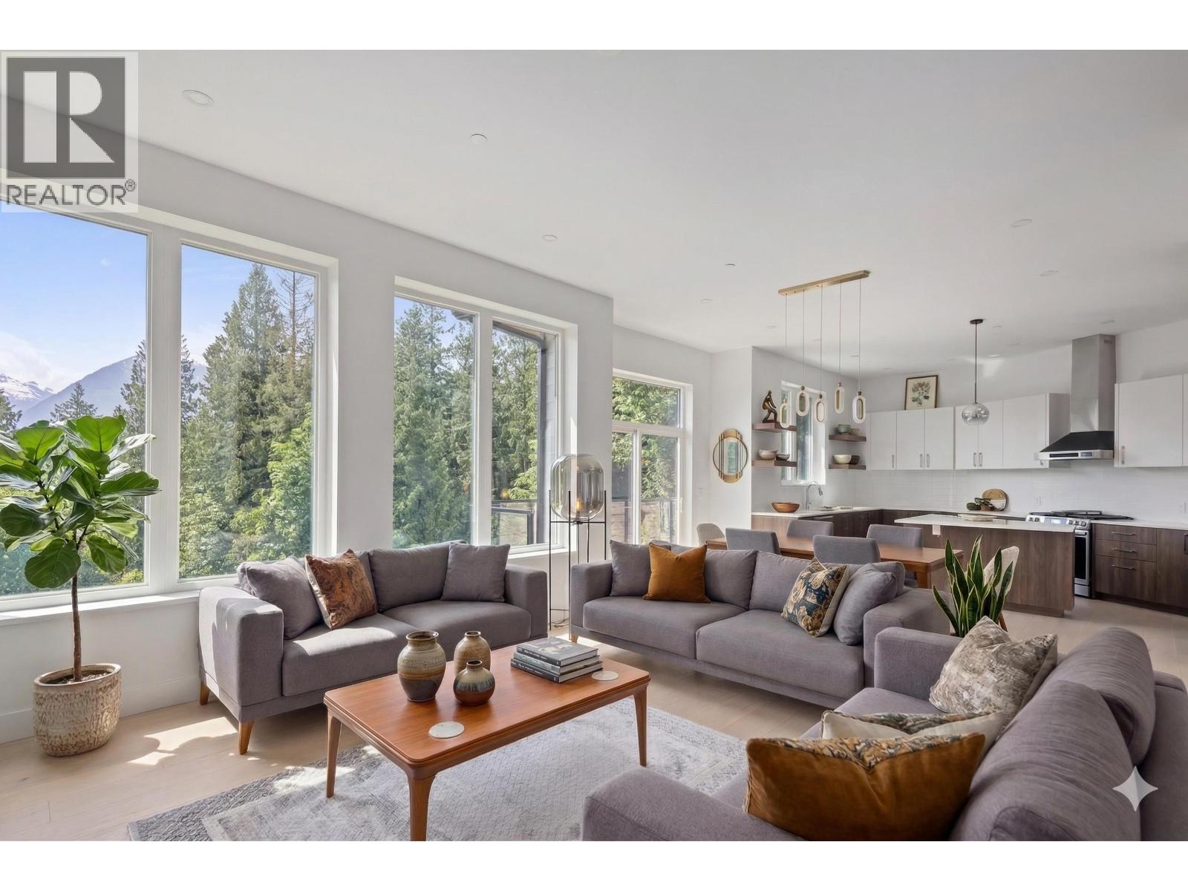
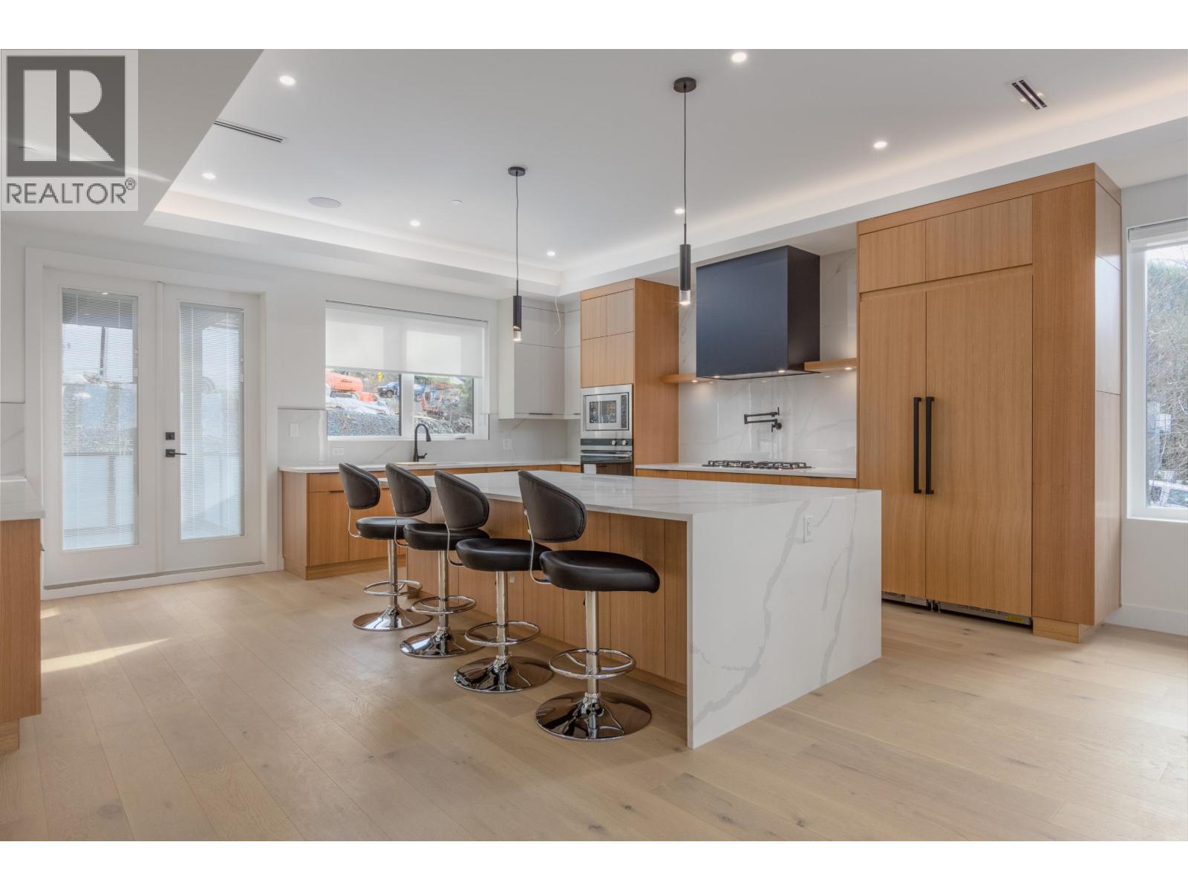
Your dream home awaits at Legacy Ridge. Soak in the sweeping mountain views from the picture windows in your new, custom-built 8 bedroom, 6 bathroom sanctuary. Kitchen is a dream come true for the entertainer in your family with S/S Fisher Paykel appliances, expansive centre island, designer lighting, floating shelves and built in vacuum kick. Friends will love the massive covered patio area - ready for a hot tub and built in gas hook up for your BBQ. Upper level boasts a HUGE primary suite complete with spa-like soaker tub and double sinks, 3 bedrooms and convenient laundry room with Panasonic W/D. Double garage and LEGAL suite for income potential. Large mudroom and extra storage for all your adventure gear. Experienced and meticulous builder; nothing has been overlooked. (id:48970)
Property Details
- Property Type
- House/Single Family
- Style
- Residential Detached
- Title to Land
- Freehold Strata
- Year Built
- 2021
- Area
- Squamish · University Highlands
- View
- Mountain Views
- Outdoor
- Patio,Deck, Balcony
- Heating / Cooling
- Electric,Forced Air,Heat Pump
- Flooring
- Laminate,Tile,Carpet
- Construction
- Frame Wood,Fibre Cement (Exterior),Stone (Exterior),Vinyl Siding
- Parking
- Garage Double,Front Access (4 stalls)
- Water Supply
- Public
- Kitchens
- 1
- Fireplaces
- 1
Financial
- Other
Rooms 19
Features & Appliances
- 🧺Washer/Dryer
- 🧺Dishwasher
- 🧊Refrigerator
- 🍳Stove
- 🔒Security System
- ❄️Central Air
- Pets Allowed
For Sale in Legacy Ridge & Complex
↑ Back to top| Date | Address | Status | Bed | Bath | Price | Sqft | DOM | Strata Fee | Tax | Listed By |
|---|---|---|---|---|---|---|---|---|---|---|
| 2026-09-14 | 37 3385 Mamquam Road | Active | 6 | 5 | $2,149,000 ($521/sf) | 4122 | 0 | $112 | $5,956 (2024) | Rennie & Associates Realty Ltd. |
| 2026-09-10 | 8 3385 Mamquam Road | Active | 7 | 7 | $2,278,000 ($595/sf) | 3827 | 0 | $112 | $8,441 (2025) | Rennie & Associates Realty Ltd. |
| 2026-07-29 | 4 3385 Mamquam Road | Active | 6 | 6 | $2,348,000 ($602/sf) | 3900 | 0 | $125 | $9,606 (2026) | Rennie & Associates Realty Ltd. |
| 2026-06-17 | 28 3385 Mamquam Road | Active | 7 | 6 | $2,238,000 ($567/sf) | 3950 | 0 | $112 | $8,871 (2025) | Macdonald Realty |
| 2026-04-13 | 18 3385 Mamquam Road | Active | 0 | 0 | $949,000 | 0 | 0 | $3,531 (2025) | RE/MAX Masters Realty | |
| 2026-04-10 | 34 3385 Mamquam Road | Active | 0 | 0 | $899,000 | 0 | 0 | $3,531 (2025) | Engel & Volkers Whistler | |
| Avg | $1,810,167 ($458/sf) | 3950 |
Nearby Buildings with Active Listings
↑ Back to top

Book a Showing

- Abbotsford - 447
- Agassiz - 28
- Burnaby - 54
- Burnaby East - 78
- Burnaby North - 367
- Burnaby South - 348
- Campbell River - 1
- Chilliwack - 221
- Cloverdale - 194
- Comox Valley - 10
- Coquitlam - 566
- Delta - 10
- Duncan - 42
- Esquimalt - 59
- Gulf Islands - 6
- Harrison Hot Springs - 13
- Harrison Mills - 1
- Hope - 22
- Ladner - 110
- Langford - 156
- Langley - 541
- Maple Ridge - 312
- Mill Bay - 2
- Mission - 65
- New Westminster - 444
- North Delta - 29
- North Island - 2
- North Saanich - 8
- North Surrey - 412
- North Vancouver - 747
- Oak Bay - 44
- Osoyoos - 1
- Parksville / Qualicum - 7
- Penticton - 8
- Pitt Meadows - 75
- Port Alberni - 2
- Port Coquitlam - 268
- Port Moody - 268
- Richmond - 1161
- Saanich East - 232
- Saanich West - 92
- Sardis - 154
- Sidney - 152
- Sooke - 39
- South Surrey White Rock - 719
- Surrey - 667
- Tsawwassen - 98
- Vancouver East - 1003
- Vancouver West - 2495
- Victoria - 666
- View Royal - 46
- West Vancouver - 231



