77 9718 161A ST
- 3 Beds
- 3 Baths
- 1,518 Sqft
- 2 Parking
- Built 2019
 1/37
1/37




Property Description
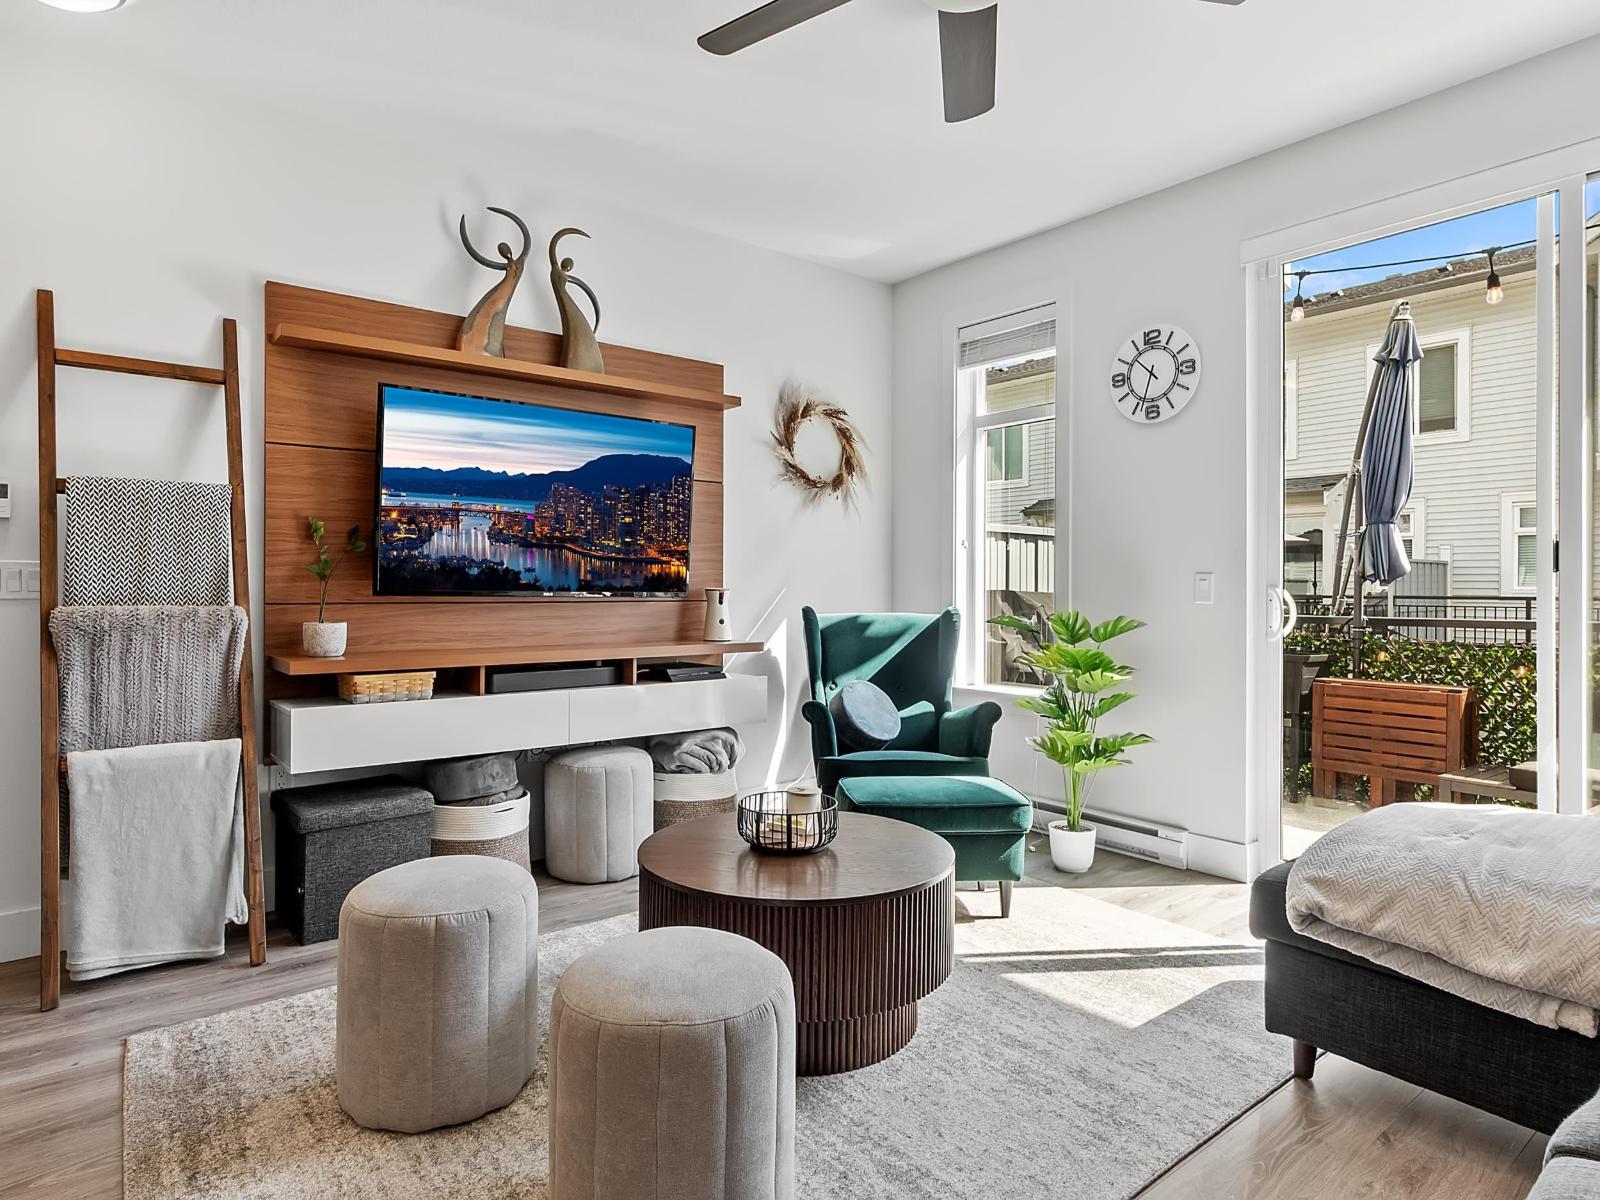

Welcome to Canopy by Qualico, a highly sought-after community in the heart of Guildford. This bright and beautifully maintained corner unit offers 3 bedrooms and 3 bathrooms with an open-concept layout designed for modern living. Features include 9' ceilings on the main floor, stylish shaker cabinetry, quartz countertops, stainless steel appliances, laminate flooring, and a spacious south-facing balcony perfect for BBQs or relaxing in the sun. Enjoy resort-style amenities including a fitness centre, yoga studio, clubhouse, and private lounges. Backing onto Tynehead Regional Park and conveniently located near shopping, schools, recreation, Fraser Highway, Highway 1, and the future SkyTrain extension. An exceptional opportunity in a family-friendly neighbourhood. (id:48970)
Property Details
- Property Type
- Townhouse
- Style
- Residential Attached
- Title to Land
- Freehold Strata
- Year Built
- 2019
- Area
- Surrey · Fleetwood Tynehead
- Exposure
- East
- Outdoor
- Balcony
- Heating / Cooling
- Electric,Natural Gas
- Flooring
- Laminate
- Construction
- Frame Wood,Mixed (Exterior),Vinyl Siding
- Parking
- Garage Double,Front Access (2 stalls)
- Water Supply
- Public
- Kitchens
- 1
Financial
- Clubhouse
- Maintenance Grounds
Rooms 6
Features & Appliances
- 🧺Washer/Dryer
- 🧺Dishwasher
- 🧊Refrigerator
- 🍳Stove
- Cats OK
- Dogs OK
- Pets Allowed w/Rest
Location & Parcel
↑ Back to topFor Sale in Canopy & Complex
↑ Back to top| Date | Address | Status | Bed | Bath | Price | Sqft | DOM | Strata Fee | Tax | Listed By |
|---|---|---|---|---|---|---|---|---|---|---|
| 2026-05-27 | 6 9688 162a Street | Active | 3 | 3 | $798,800 ($617/sf) | 1294 | 0 | $384 | $3,177 (2025) | Real Broker |
| 2026-03-23 | 111 9718 161a Street | Active | 3 | 3 | $749,990 ($550/sf) | 1363 | 0 | $367 | $3,130 (2025) | Century 21 Coastal Realty Ltd. |
| 2022-03-19 | 109 9718 161a Street | Active | 3 | 3 | $1,188,888 ($779/sf) | 1527 | 0 | $278 | $2,665 (2021) | Homeland Realty |
| Avg | $912,559 ($654/sf) | 1395 |
Nearby Buildings with Active Listings
↑ Back to top

Book a Showing

- Abbotsford - 447
- Agassiz - 28
- Burnaby - 54
- Burnaby East - 78
- Burnaby North - 367
- Burnaby South - 348
- Campbell River - 1
- Chilliwack - 221
- Cloverdale - 194
- Comox Valley - 10
- Coquitlam - 566
- Delta - 10
- Duncan - 42
- Esquimalt - 59
- Gulf Islands - 6
- Harrison Hot Springs - 13
- Harrison Mills - 1
- Hope - 22
- Ladner - 110
- Langford - 156
- Langley - 541
- Maple Ridge - 312
- Mill Bay - 2
- Mission - 65
- New Westminster - 444
- North Delta - 29
- North Island - 2
- North Saanich - 8
- North Surrey - 412
- North Vancouver - 747
- Oak Bay - 44
- Osoyoos - 1
- Parksville / Qualicum - 7
- Penticton - 8
- Pitt Meadows - 75
- Port Alberni - 2
- Port Coquitlam - 268
- Port Moody - 268
- Richmond - 1161
- Saanich East - 232
- Saanich West - 92
- Sardis - 154
- Sidney - 152
- Sooke - 39
- South Surrey White Rock - 719
- Surrey - 667
- Tsawwassen - 98
- Vancouver East - 1003
- Vancouver West - 2495
- Victoria - 666
- View Royal - 46
- West Vancouver - 231



