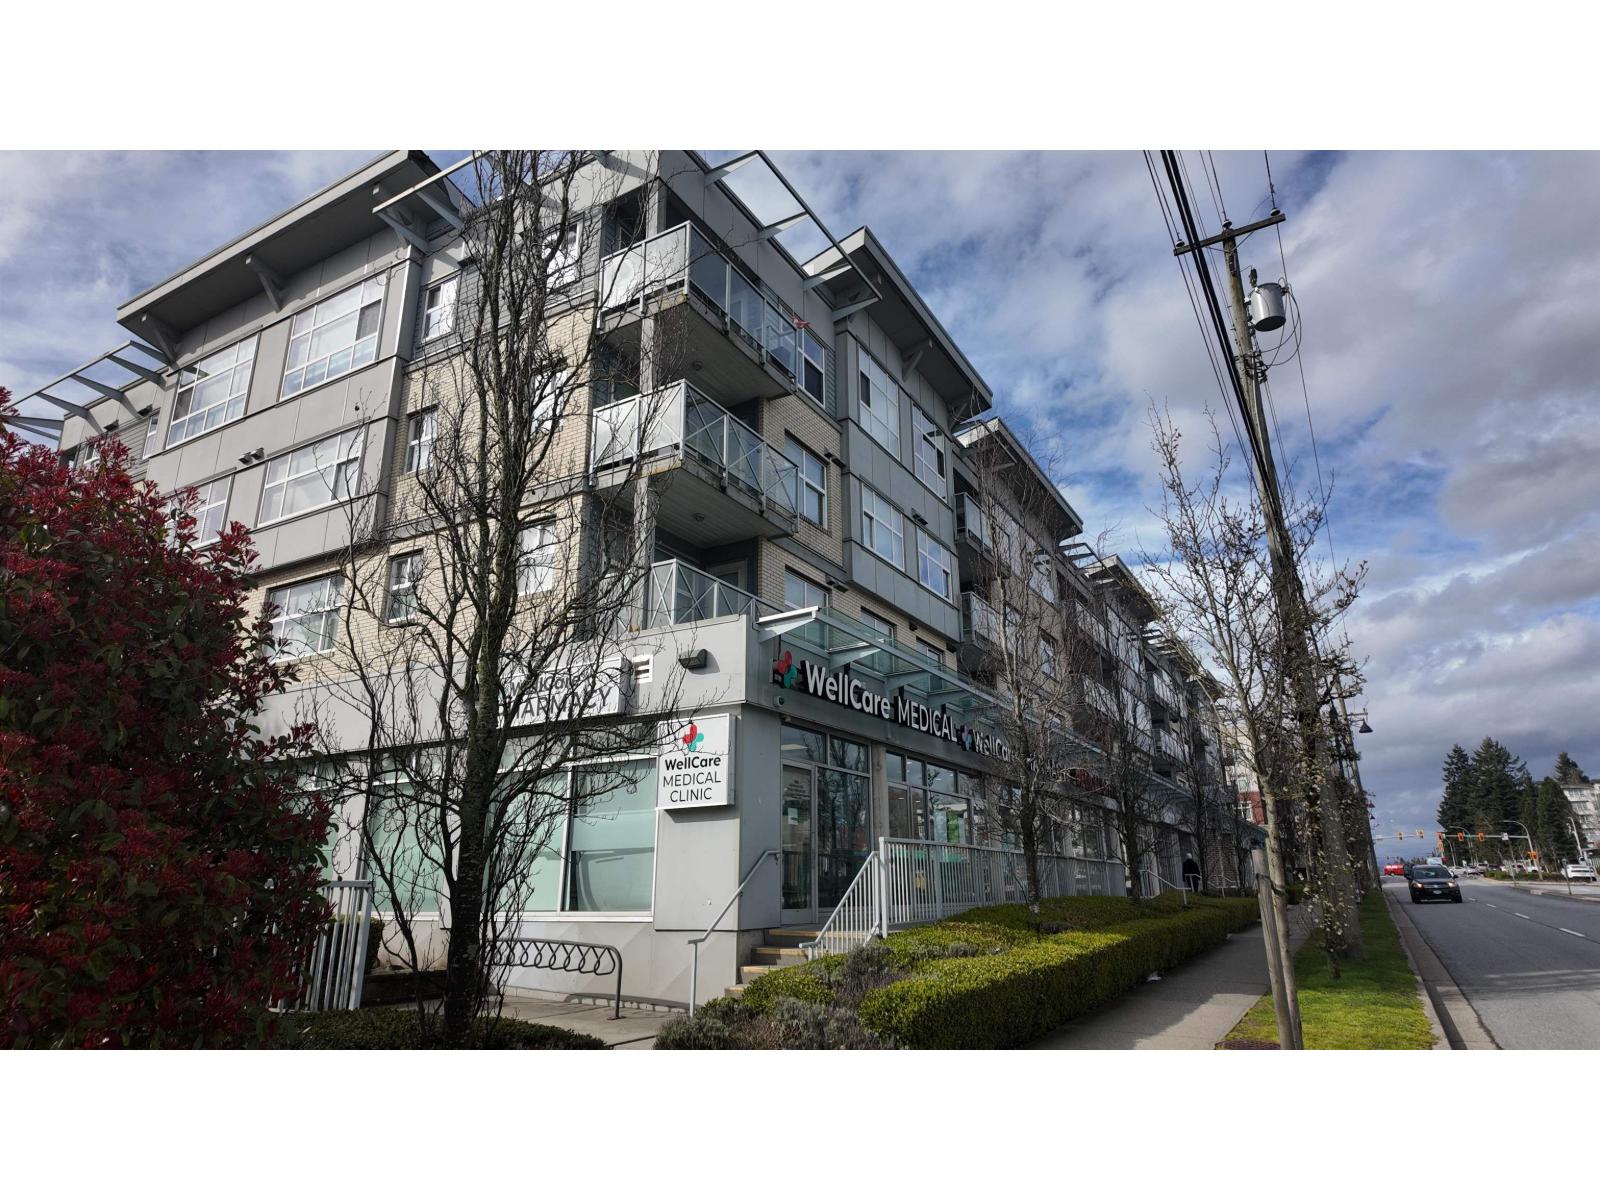
306 7445 120 ST
- 1 Beds
- 1 Baths
- 838 Sqft
- 2 Parking
- Built 2010
 1/3
1/3




Property Description
Welcome to this generously sized one-bedroom plus Den apartment, perfect for anyone seeking comfort, convenience, affordable pric This home features a spacio dining room, ideal for family gathe or entertaining guests. The large living room provides ample space for relaxation, while the expansive bedroom offers plenty of room for rest and storage. Enjoy a beautiful walk-through balcony that connects the living areas, providing fresh air and a peaceful escape. This apartment is perfectly located in a vibrant neighborhood, with easy access to shopping centers, restaurants, and eateries. Public transit is nearby, ensuring quick and easy commutes wherever you need to go. With its great location and thoughtful layout, this apartment is the perfect place for a growing family or anyone looking f (id:48970)
Property Details
- Property Type
- Apartment Unit
- Style
- Multi Family,Residential Attached
- Title to Land
- Freehold Strata
- Year Built
- 2010
- Area
- N. Delta · Scottsdale
- Outdoor
- Patio
- Heating / Cooling
- Baseboard,Electric
- Construction
- Frame Wood,Mixed (Exterior),Vinyl Siding
- Parking
- Underground (2 stalls)
- Water Supply
- Public
- Kitchens
- 1
- Fireplaces
- 1
Financial
- Trash
- Management
- Snow Removal
Rooms 6
Features & Appliances
- 🧺Washer/Dryer
- 🧺Dishwasher
- 🧊Refrigerator
- 🍳Stove
- Pets Allowed w/Rest
Location & Parcel
↑ Back to topFor Sale in Trend & Complex
↑ Back to top| Date | Address | Status | Bed | Bath | Price | Sqft | DOM | Strata Fee | Tax | Listed By |
|---|---|---|---|---|---|---|---|---|---|---|
| 2026-06-19 | 306 7445 120 Street | Active | 1 | 1 | $470,000 ($561/sf) | 838 | 0 | $419 | $1,912 (2025) | Homeland Realty |
| 2026-03-24 | 414 7445 120 Street | Active | 1 | 1 | $399,000 ($616/sf) | 648 | 0 | $334 | $1,688 (2024) | eXp Realty of Canada, Inc. |
| Avg | $434,500 ($585/sf) | 743 |
Nearby Buildings with Active Listings
↑ Back to top
Book a Showing

- Abbotsford - 447
- Agassiz - 28
- Burnaby - 54
- Burnaby East - 78
- Burnaby North - 367
- Burnaby South - 348
- Campbell River - 1
- Chilliwack - 221
- Cloverdale - 194
- Comox Valley - 10
- Coquitlam - 566
- Delta - 10
- Duncan - 42
- Esquimalt - 59
- Gulf Islands - 6
- Harrison Hot Springs - 13
- Harrison Mills - 1
- Hope - 22
- Ladner - 110
- Langford - 156
- Langley - 541
- Maple Ridge - 312
- Mill Bay - 2
- Mission - 65
- New Westminster - 444
- North Delta - 29
- North Island - 2
- North Saanich - 8
- North Surrey - 412
- North Vancouver - 747
- Oak Bay - 44
- Osoyoos - 1
- Parksville / Qualicum - 7
- Penticton - 8
- Pitt Meadows - 75
- Port Alberni - 2
- Port Coquitlam - 268
- Port Moody - 268
- Richmond - 1161
- Saanich East - 232
- Saanich West - 92
- Sardis - 154
- Sidney - 152
- Sooke - 39
- South Surrey White Rock - 719
- Surrey - 667
- Tsawwassen - 98
- Vancouver East - 1003
- Vancouver West - 2495
- Victoria - 666
- View Royal - 46
- West Vancouver - 231



