316 301 MAUDE RD
- 1 Beds
- 1 Baths
- 734 Sqft
- 1 Parking
- Built 1996



Property Description
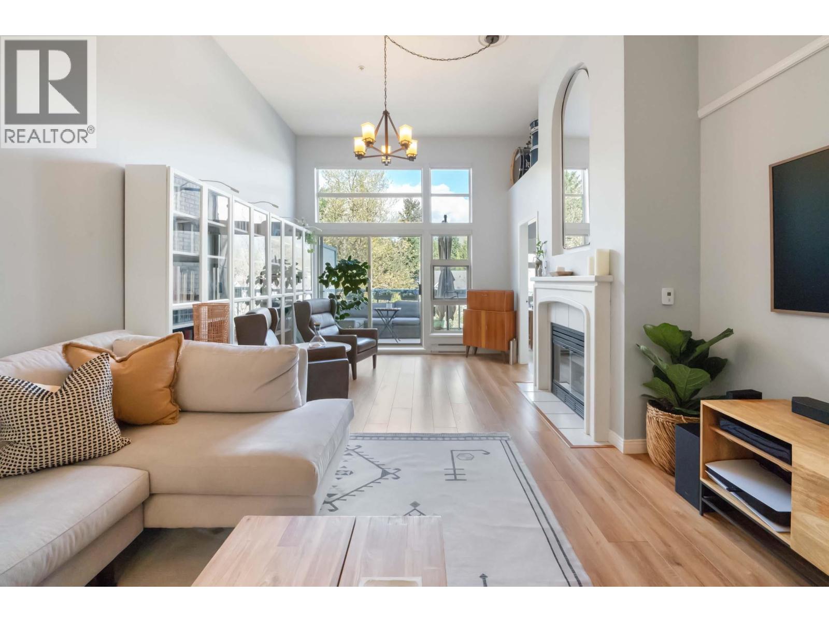
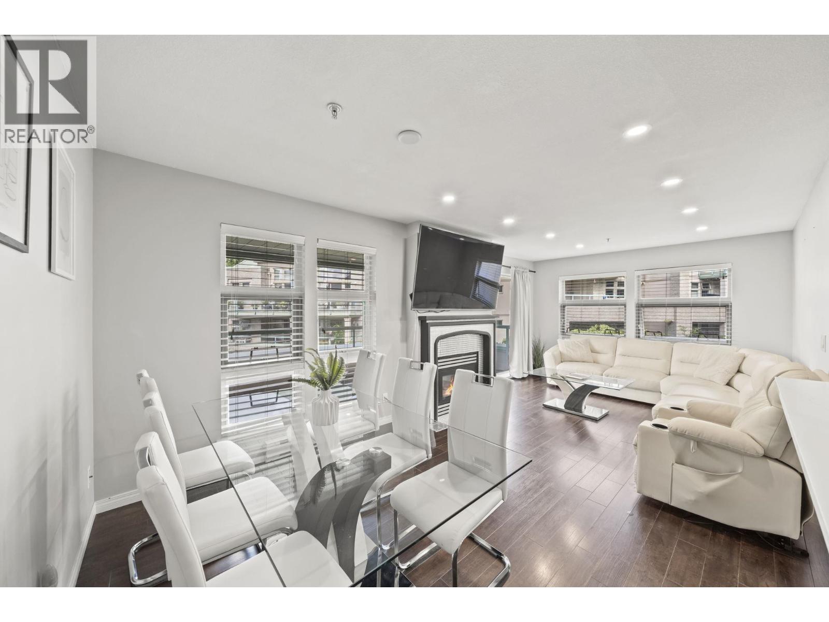
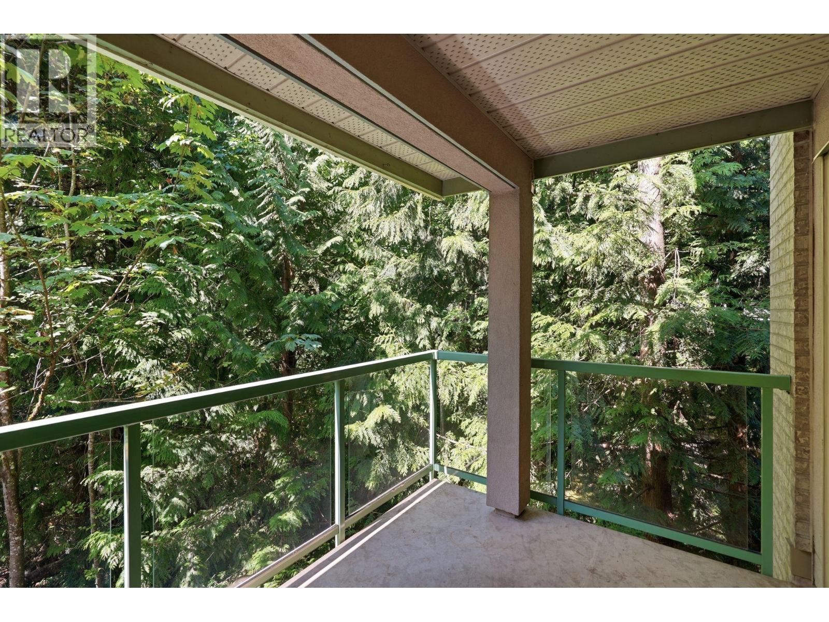
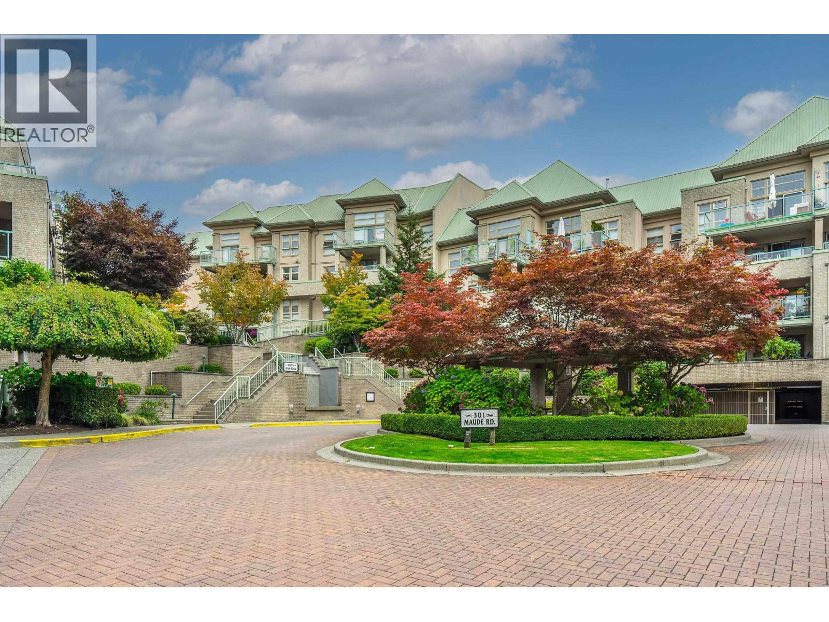
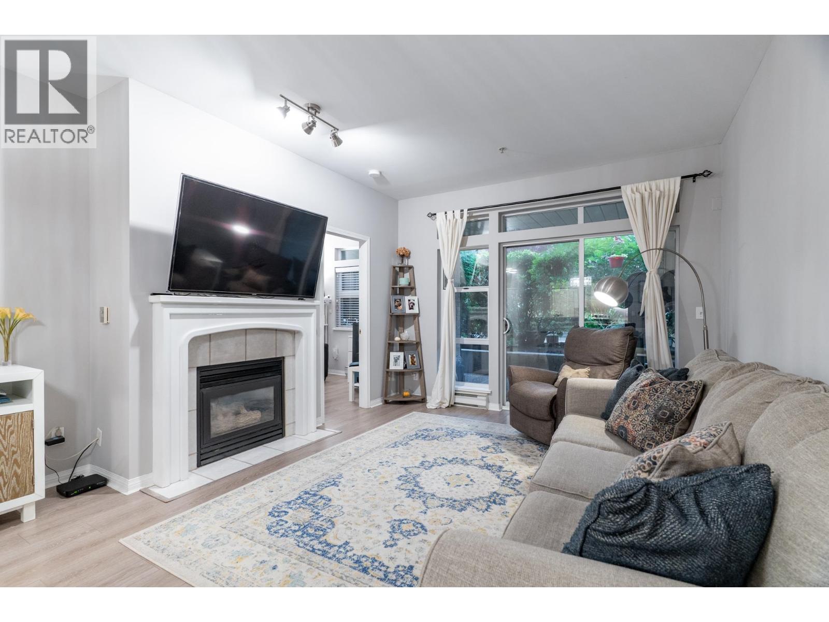
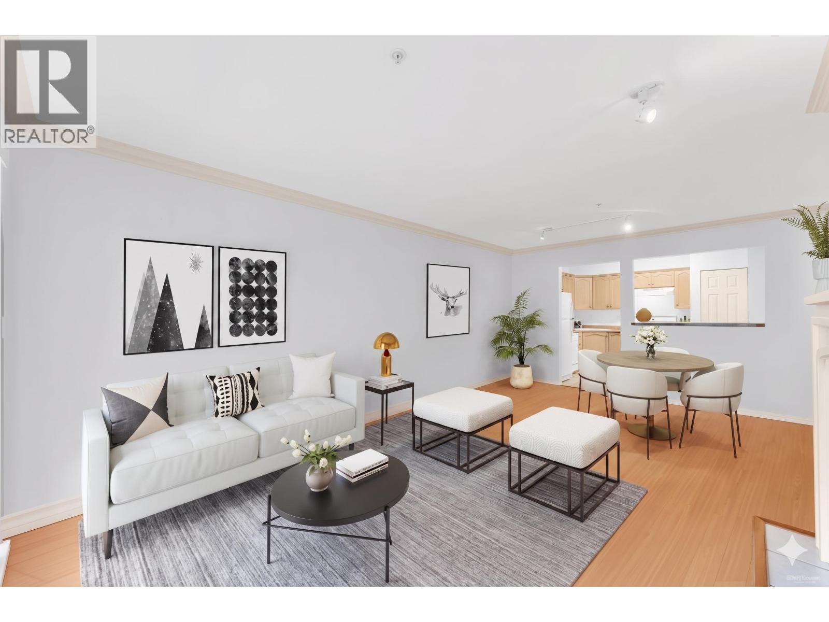
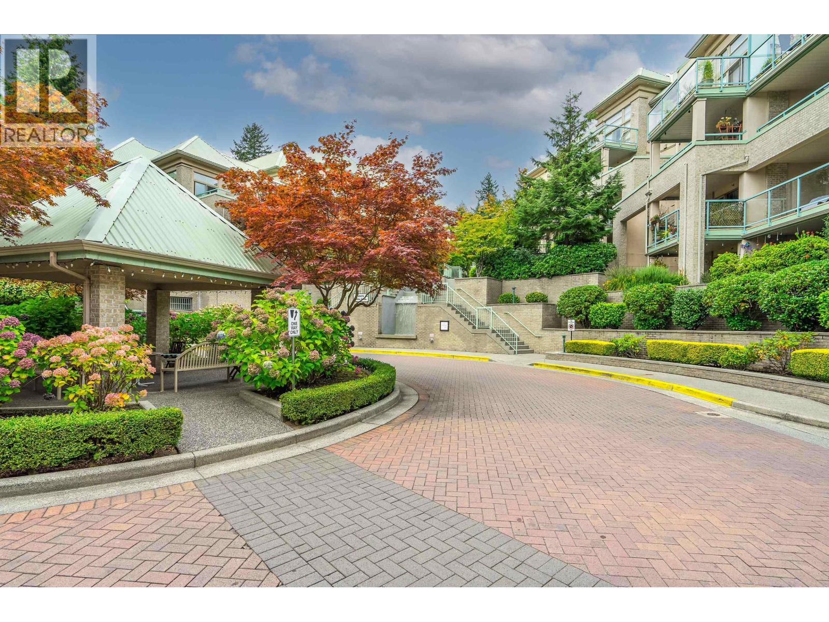
Exceptional opportunity to own a spacious 740 sqft one bedroom residence in one of Port Moody's most desirable neighbourhoods near Heritage Mountain Boulevard. With low strata fees per month. This home offers outstanding value & strong long term investment potential in a high demand community. Surrounded by mature trees and a tranquil creekside setting, you'll enjoy a rare combination of natural beauty and urban convenience. Ideally situated close to the hospital, shopping, renowned breweries, recreation facilties, schools, and major amenities, with the Skytrain conveniently located just 2 blocks away for effortless commuting throughout Metro Vancouver. Adding even more value, purchasers have the unique opportunity to select the custom color of their new flooring, allowing them to personalize their space to suite their own style and vision. Whether your a first time buyer, downsizer, or investor seeking a premium location with excellent growth potential, this property represents an exceptional offering. (id:48970)
Property Details
- Property Type
- Apartment Unit
- Style
- Multi Family,Residential Attached
- Title to Land
- Freehold Strata
- Year Built
- 1996
- Area
- Port Moody · North Shore Pt Moody
- View
- Trees
- Exposure
- Southeast
- Outdoor
- Patio
- Heating / Cooling
- Baseboard,Electric,Natural Gas
- Flooring
- Wall/Wall/Mixed
- Construction
- Frame Wood,Brick (Exterior),Mixed (Exterior),Stucco
- Parking
- Garage Under Building,Guest,Side Access,Concrete (1 stall)
- Water Supply
- Public
- Kitchens
- 1
- Fireplaces
- 1
- Units in Development
- 158
Financial
- Caretaker
- Trash
- Maintenance Grounds
- Gas
- Management
- Sewer
- Water
Rooms 5
Features & Appliances
- 🧺Washer/Dryer
- 🧺Dishwasher
- 🧊Refrigerator
- 🍳Stove
- Cats OK
- Dogs OK
- Number Limit (Two)
- Pets Allowed w/Rest
For Sale in Heritage Grand & Complex
↑ Back to top| Date | Address | Status | Bed | Bath | Price | Sqft | DOM | Strata Fee | Tax | Listed By |
|---|---|---|---|---|---|---|---|---|---|---|
| 2026-09-22 | 606 301 Maude Road | Active | 2 | 1 | $619,900 ($708/sf) | 876 | 0 | $491 | $2,673 (2026) | Royal LePage Sterling Realty |
| 2026-08-31 | 506 301 Maude Road | Active | 2 | 2 | $649,999 ($659/sf) | 986 | 0 | $560 | $2,856 (2025) | Engel & Volkers Vancouver (Branch) |
| 2026-08-25 | 326 301 Maude Road | Active | 2 | 1 | $579,000 ($667/sf) | 868 | 0 | $478 | $2,482 (2025) | Royal LePage Elite West |
| 2026-08-19 | 409a 301 Maude Road | Active | 2 | 1 | $549,900 ($689/sf) | 798 | 0 | $497 | $2,497 (2025) | RE/MAX All Points Realty |
| 2026-06-29 | 109 301 Maude Road | Active | 2 | 1 | $609,000 ($702/sf) | 867 | 0 | $491 | $2,454 (2025) | Oakwyn Realty Ltd. |
| 2026-06-16 | 301a 301 Maude Road | Active | 1 | 1 | $508,000 ($675/sf) | 753 | 0 | $434 | $2,269 (2025) | RE/MAX Real Estate Services |
| 2026-02-17 | 401 301 Maude Road | Active | 2 | 1 | $589,999 ($681/sf) | 866 | 0 | $479 | (2026) | RE/MAX Sabre Realty Group |
| Avg | $586,543 ($683/sf) | 859 |
Nearby Buildings with Active Listings
↑ Back to top
Book a Showing

- Abbotsford - 447
- Agassiz - 28
- Burnaby - 54
- Burnaby East - 78
- Burnaby North - 367
- Burnaby South - 348
- Campbell River - 1
- Chilliwack - 221
- Cloverdale - 194
- Comox Valley - 10
- Coquitlam - 566
- Delta - 10
- Duncan - 42
- Esquimalt - 59
- Gulf Islands - 6
- Harrison Hot Springs - 13
- Harrison Mills - 1
- Hope - 22
- Ladner - 110
- Langford - 156
- Langley - 541
- Maple Ridge - 312
- Mill Bay - 2
- Mission - 65
- New Westminster - 444
- North Delta - 29
- North Island - 2
- North Saanich - 8
- North Surrey - 412
- North Vancouver - 747
- Oak Bay - 44
- Osoyoos - 1
- Parksville / Qualicum - 7
- Penticton - 8
- Pitt Meadows - 75
- Port Alberni - 2
- Port Coquitlam - 268
- Port Moody - 268
- Richmond - 1161
- Saanich East - 232
- Saanich West - 92
- Sardis - 154
- Sidney - 152
- Sooke - 39
- South Surrey White Rock - 719
- Surrey - 667
- Tsawwassen - 98
- Vancouver East - 1003
- Vancouver West - 2495
- Victoria - 666
- View Royal - 46
- West Vancouver - 231



