Active Listing · MLS® R3137787
3311 QUESNEL DR
Vancouver · Dunbar · Vancouver West V6S1Z7
$3,780,000
- 5 Beds
- 3 Baths
- 2,836 Sqft
- 6,000 Lot Sqft
- 50 Lot (ft)
- Built 1927
 1/7
1/7



★ Building Specialist
Les Twarog
RE/MAX Crest Realty (Westside)
30+ Years Downtown & Westside Expert
604.671.7000
les@6717000.com
Property Description
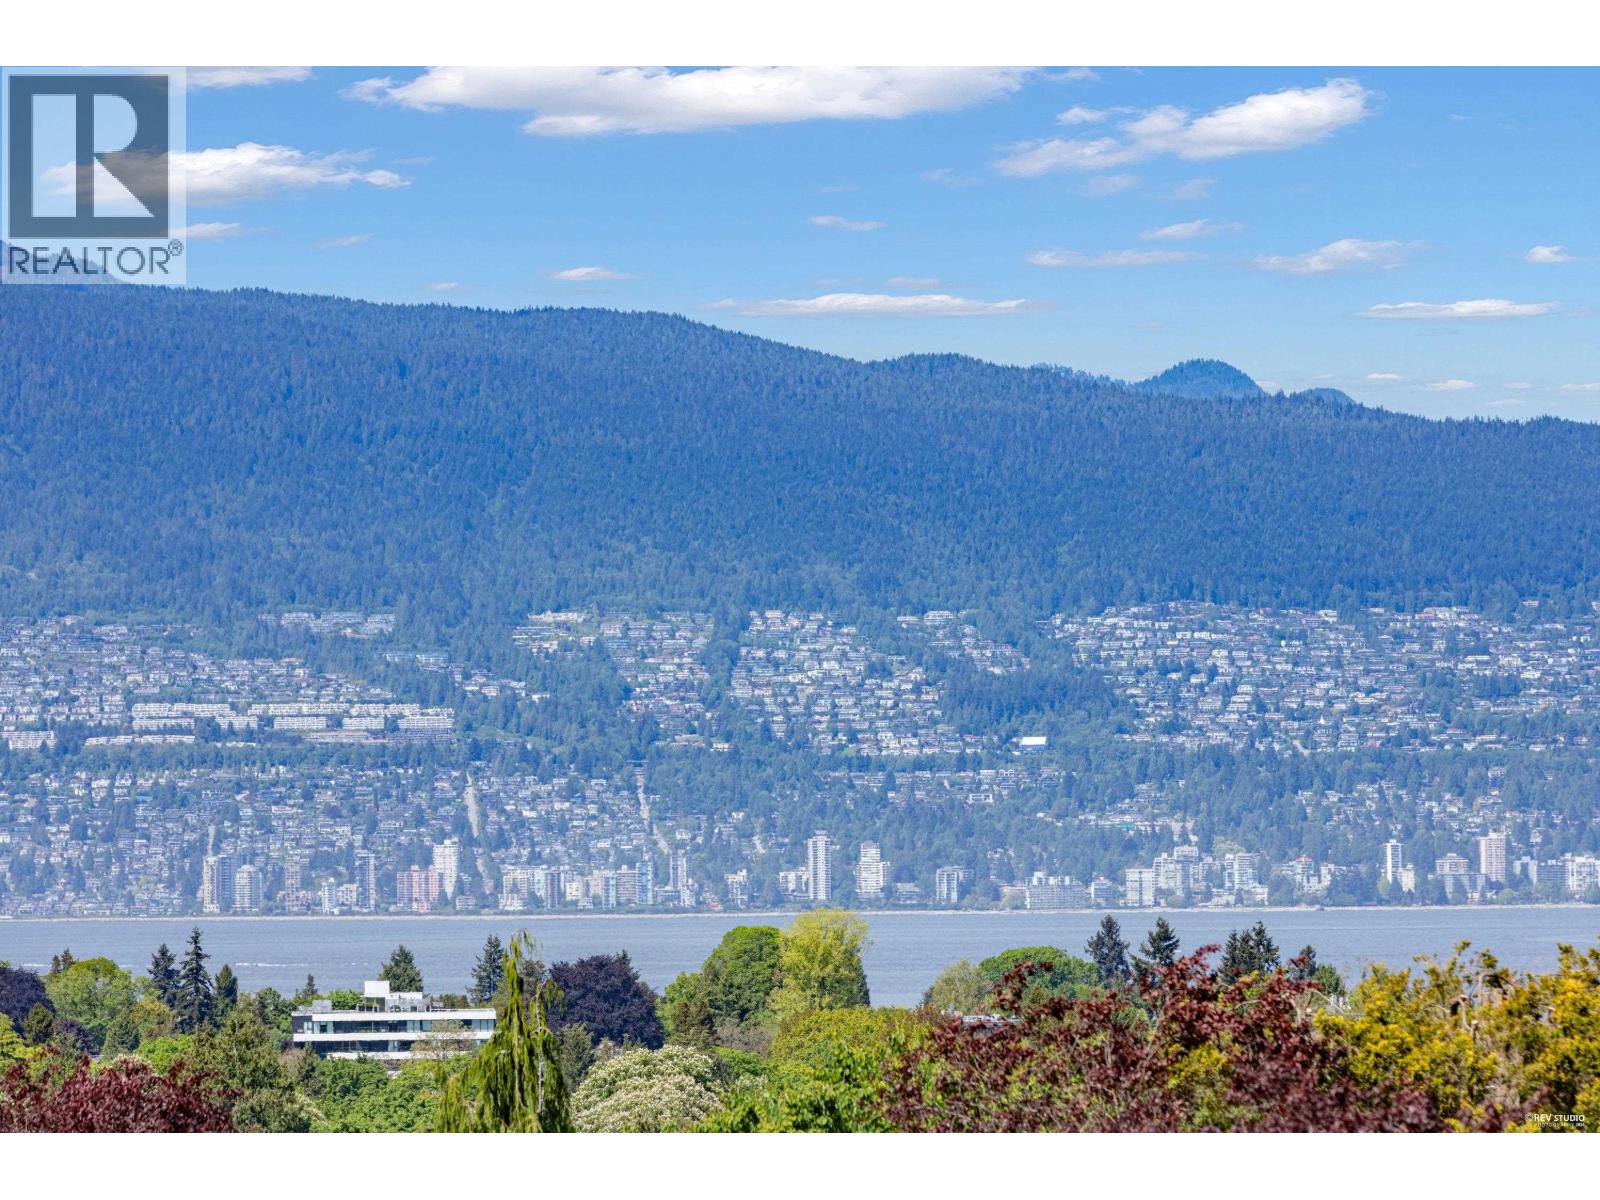
Unbeatable Views! large lot with breathtaking, endless views of Mountains, Water & City! Close to best schools, parks, transit & shops on Dunbar St. The main floor features living room, dining room, kitchen, eating area, bedroom, office & bathroom. Upper level features 3 bedrooms & 1 bathroom. Lower level features 1 bedroom suite with living room, kitchen & bathroom. School Catchments: Lord Kitchener Elementary, Jules Quesnel Elementary, General Gordon Elementary, Lord Byng Secondary, Kitsilano Secondary. Perfect location in West side Vancouver with the BEST view to build your dream home. (id:48970)
Property Details
- Property Type
- House/Single Family
- Style
- Residential Detached
- Title to Land
- Freehold NonStrata
- Year Built
- 1927
- Area
- Vancouver West · Dunbar
- View
- Water, City & Mountains
- Outdoor
- Patio,Deck, Balcony,Private Yard
- Heating / Cooling
- Forced Air
- Flooring
- Mixed
- Construction
- Frame Wood,Stucco
- Parking
- Open,Lane Access,Rear Access
- Water Supply
- Public
- Kitchens
- 2
- Fireplaces
- 1
Financial
List Price$3,780,000
Gross Taxes$16,182 · 2025
Rooms 13
Kitchen
Laundry
Bedroom
Living Room
Bedroom
Bedroom
Primary Bedroom
Den
Bedroom
Eating Area
Kitchen
Dining Room
Living Room
Features & Appliances
✦ Appliances & Features
- 🧺Washer/Dryer
- 🧺Dishwasher
- 🧊Refrigerator
- 🍳Stove
Location & Parcel
↑ Back to topFor Sale in 3311 QUESNEL DRIVE & Complex
↑ Back to top| Date | Address | Status | Bed | Bath | Price | Sqft | DOM | Strata Fee | Tax | Listed By |
|---|---|---|---|---|---|---|---|---|---|---|
| 2026-09-15 | 3144 W 7th Avenue | Active | 4 | 3 | $2,298,000 ($749/sf) | 3067 | 0 | $8,231 (2026) | eXp Realty | |
| 2026-09-14 | 3144 W 7th Avenue | Active | 4 | 3 | $2,298,000 ($749/sf) | 3067 | 0 | $8,231 (2026) | eXp Realty | |
| 2026-09-09 | 3489 Puget Drive | Active | 5 | 7 | $7,890,000 ($1580/sf) | 4995 | 0 | $20,326 (2025) | Sutton Group-West Coast Realty | |
| 2026-08-25 | 3191 W 23rd Avenue | Active | 5 | 3 | $2,890,000 ($948/sf) | 3047 | 0 | $12,874 (2026) | Royal Pacific Realty Corp. | |
| 2026-08-10 | 3655 Quesnel Drive | Active | 4 | 6 | $4,980,000 ($1415/sf) | 3520 | 0 | $21,991 (2026) | RE/MAX Select Properties | |
| 2026-07-27 | 3149 W King Edward Avenue | Active | 4 | 2 | $1,998,000 ($760/sf) | 2628 | 0 | $10,351 (2025) | Rennie & Associates Realty Ltd. | |
| 2026-07-15 | 3178 W 23rd Avenue | Active | 5 | 6 | $5,580,000 ($1293/sf) | 4314 | 0 | $28,751 (2025) | RE/MAX Crest Realty | |
| 2026-06-18 | 3311 Quesnel Drive | Active | 5 | 3 | $3,780,000 ($1333/sf) | 2836 | 0 | $16,182 (2025) | eXp Realty | |
| 2026-06-11 | 3337 Quesnel Drive | Active | 6 | 4 | $4,350,000 ($1703/sf) | 2555 | 0 | $14,686 (2024) | RE/MAX Westcoast | |
| 2026-03-30 | 3349 W 19th Avenue | Active | 5 | 5 | $4,680,000 ($1622/sf) | 2885 | 0 | $17,327 (2025) | Luxmore Realty | |
| Avg | $4,074,400 ($1238/sf) | 3291 |
Nearby Buildings with Active Listings
↑ Back to topThe Grey
3639 WEST 16th Ave. · Vancouver
Pacific Terrace
3615 WEST 17th Ave. · Vancouver
Dunbar Court
3349 Dunbar St. · Vancouver
Pariz On Dunbar
3611 WEST 18th Ave. · Vancouver
Castle Gardens
3626 WEST 28th Ave. · Vancouver
Delano
2983 WEST 4th Ave. · Vancouver
Highbury Manor
3784 WEST 16th Ave. · Vancouver
Santa Barbara-Unit 4
3036 4th Ave. · Vancouver
Where this information comes from:
Listing details, room sizes, features and financials are from the active MLS® listing
R3137787, Real Estate Board of Greater Vancouver, listed by eXp Realty (Gary Geng PREC*).
Listed Jun 18, 2026. Feed last updated Aug 14, 2026.
Measurements are provided by the listing brokerage and are approximate — buyer to verify all data.
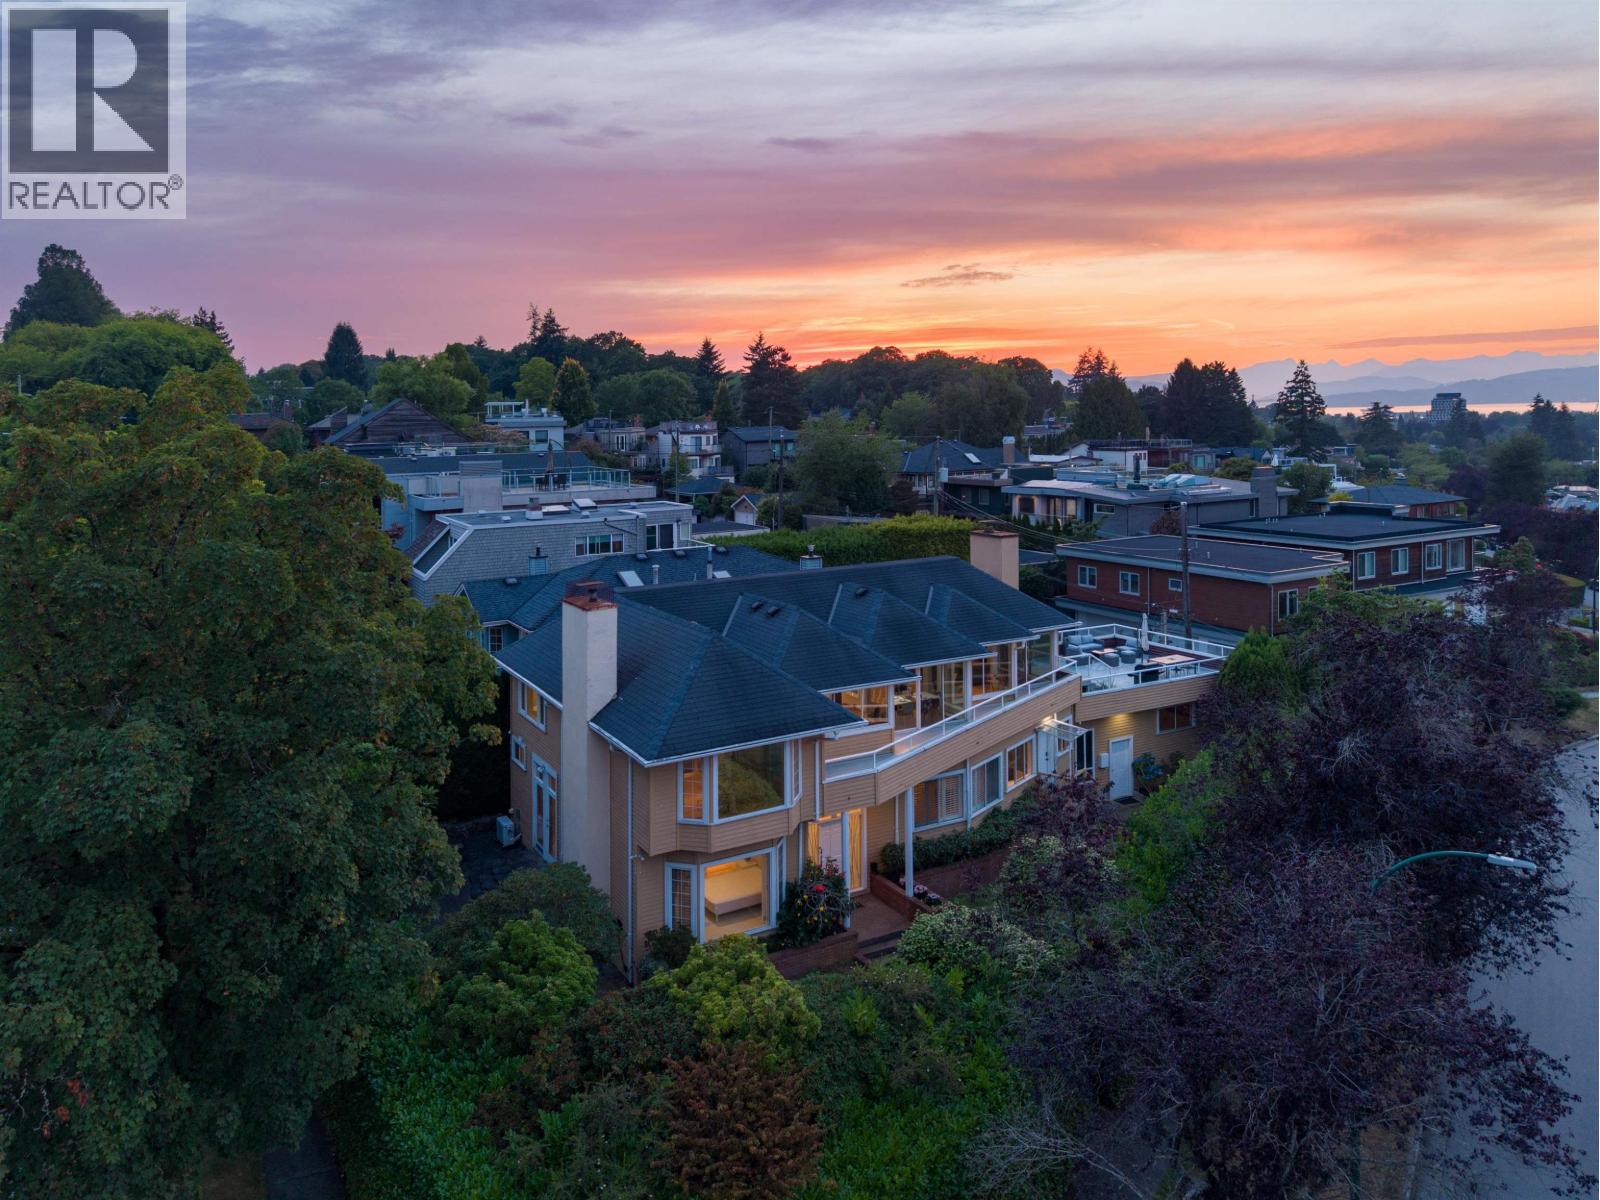
3655 QUESNEL DRIVE
4 bed · 6 bath · MLS® R3154134
$4,980,000
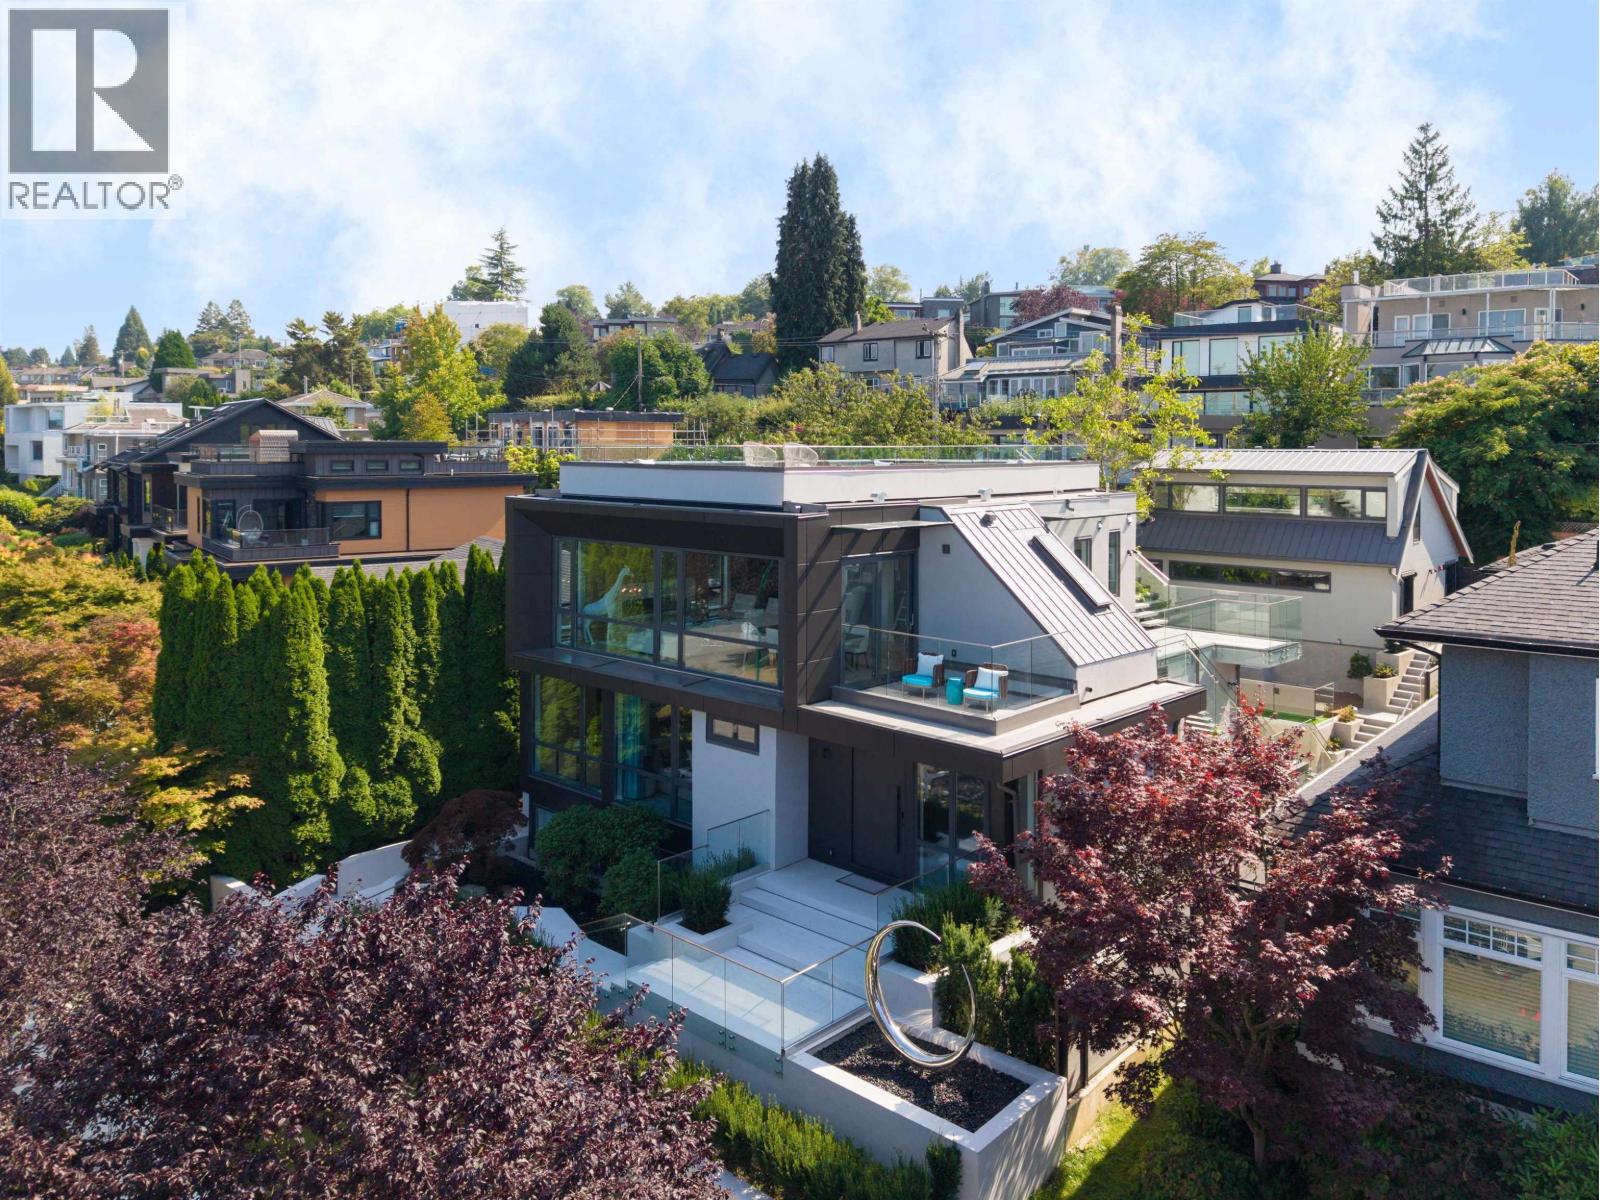
3489 PUGET DRIVE
5 bed · 7 bath · MLS® R3163036
$7,890,000
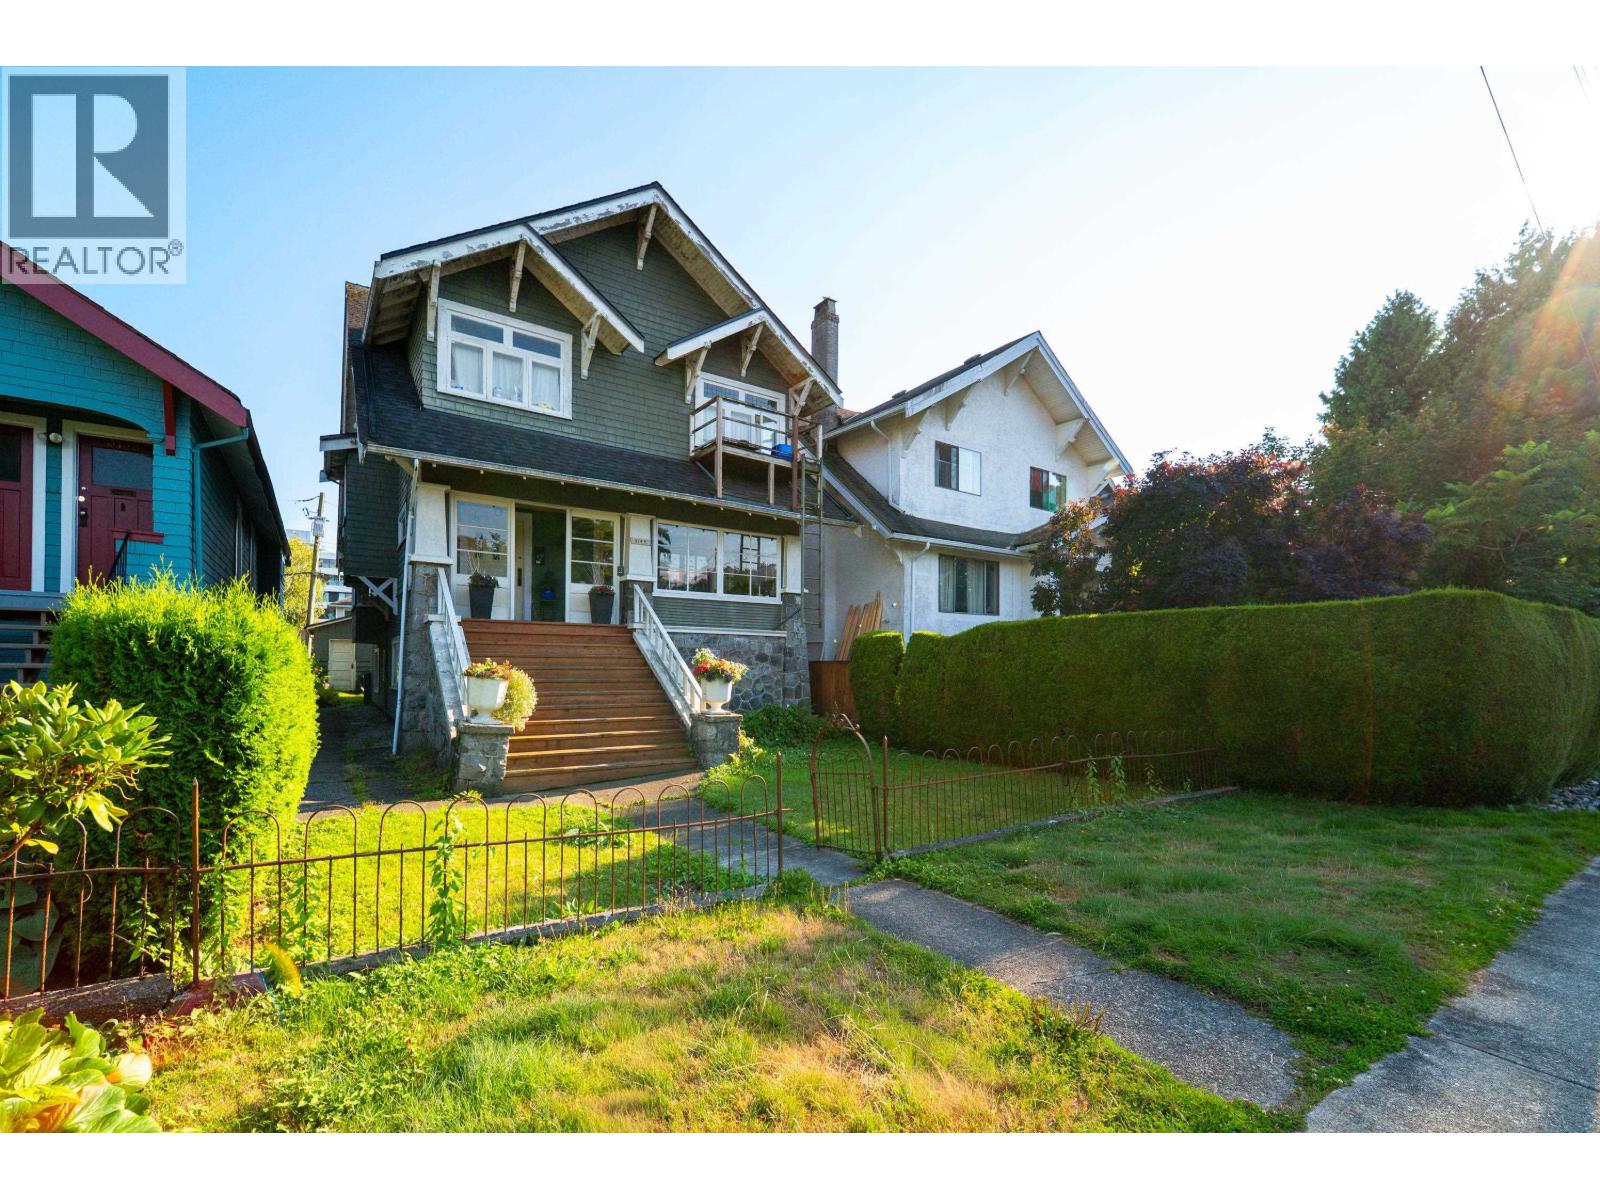
3144 W 7TH AVENUE
4 bed · 3 bath · MLS® R3165363
$2,298,000
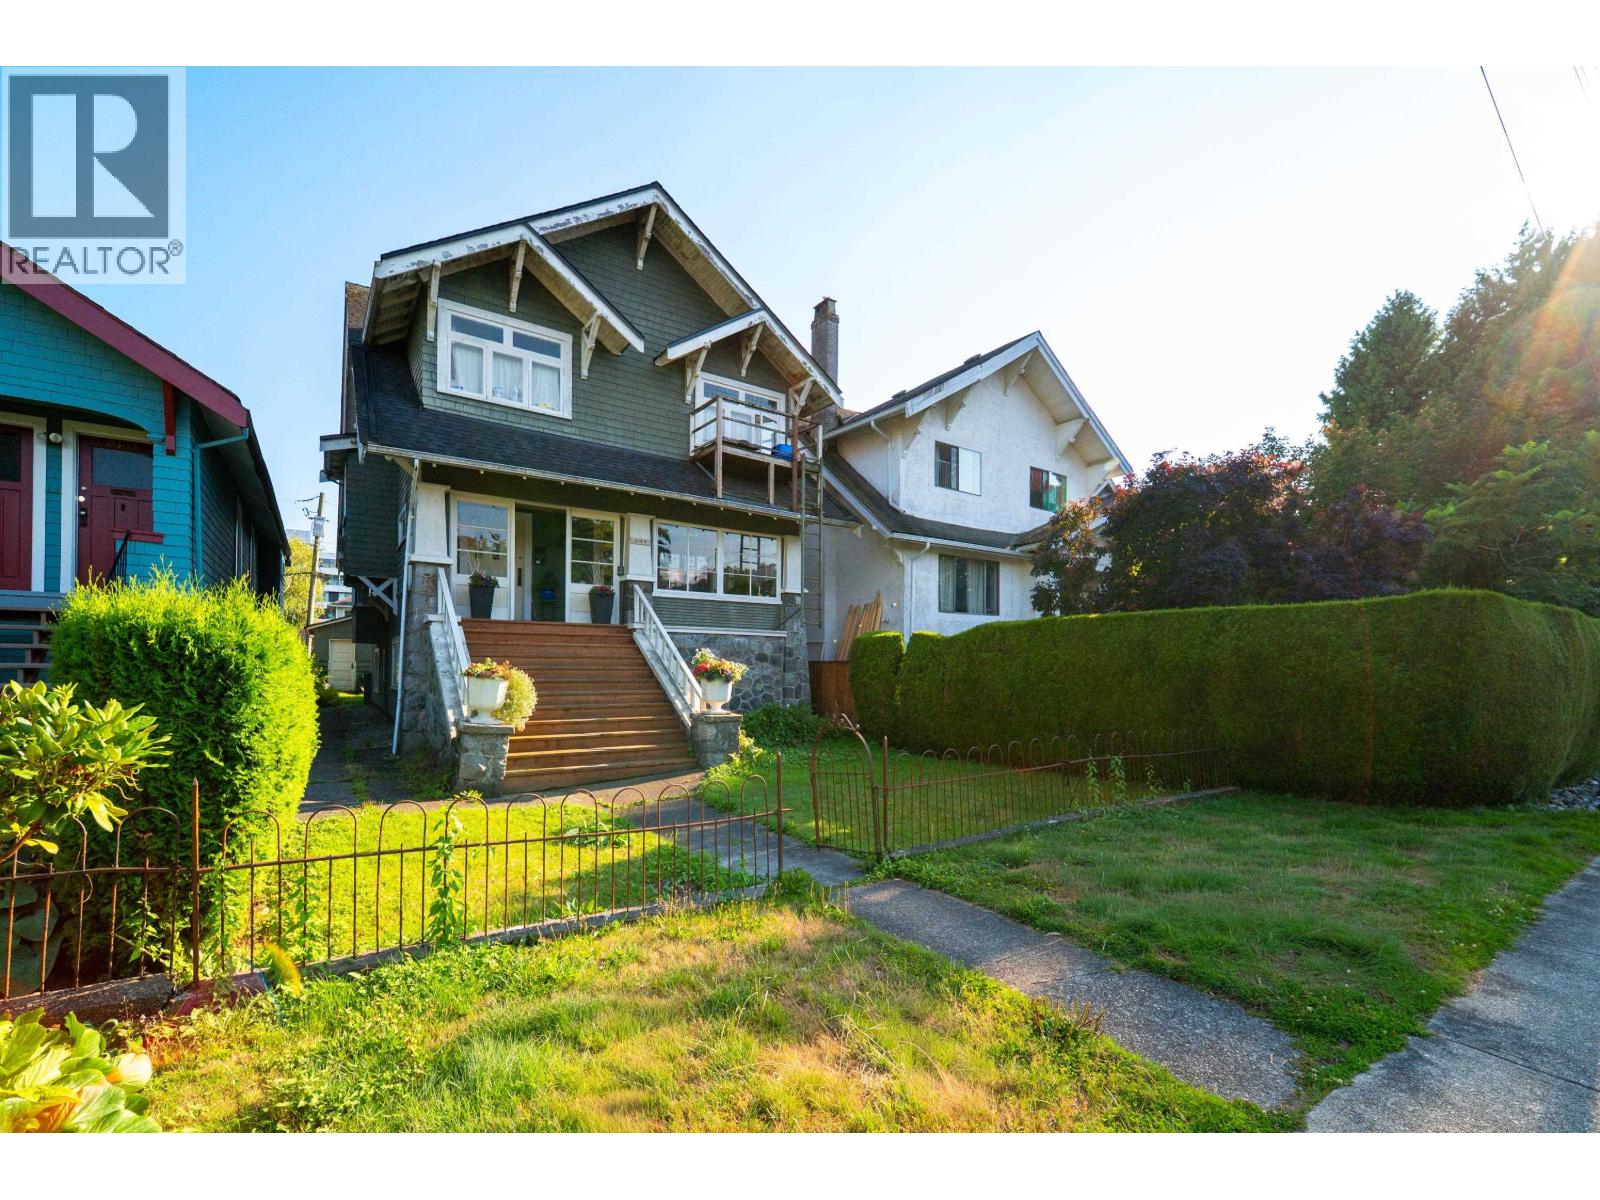
3144 W 7TH AVENUE
4 bed · 3 bath · MLS® R3165366
$2,298,000
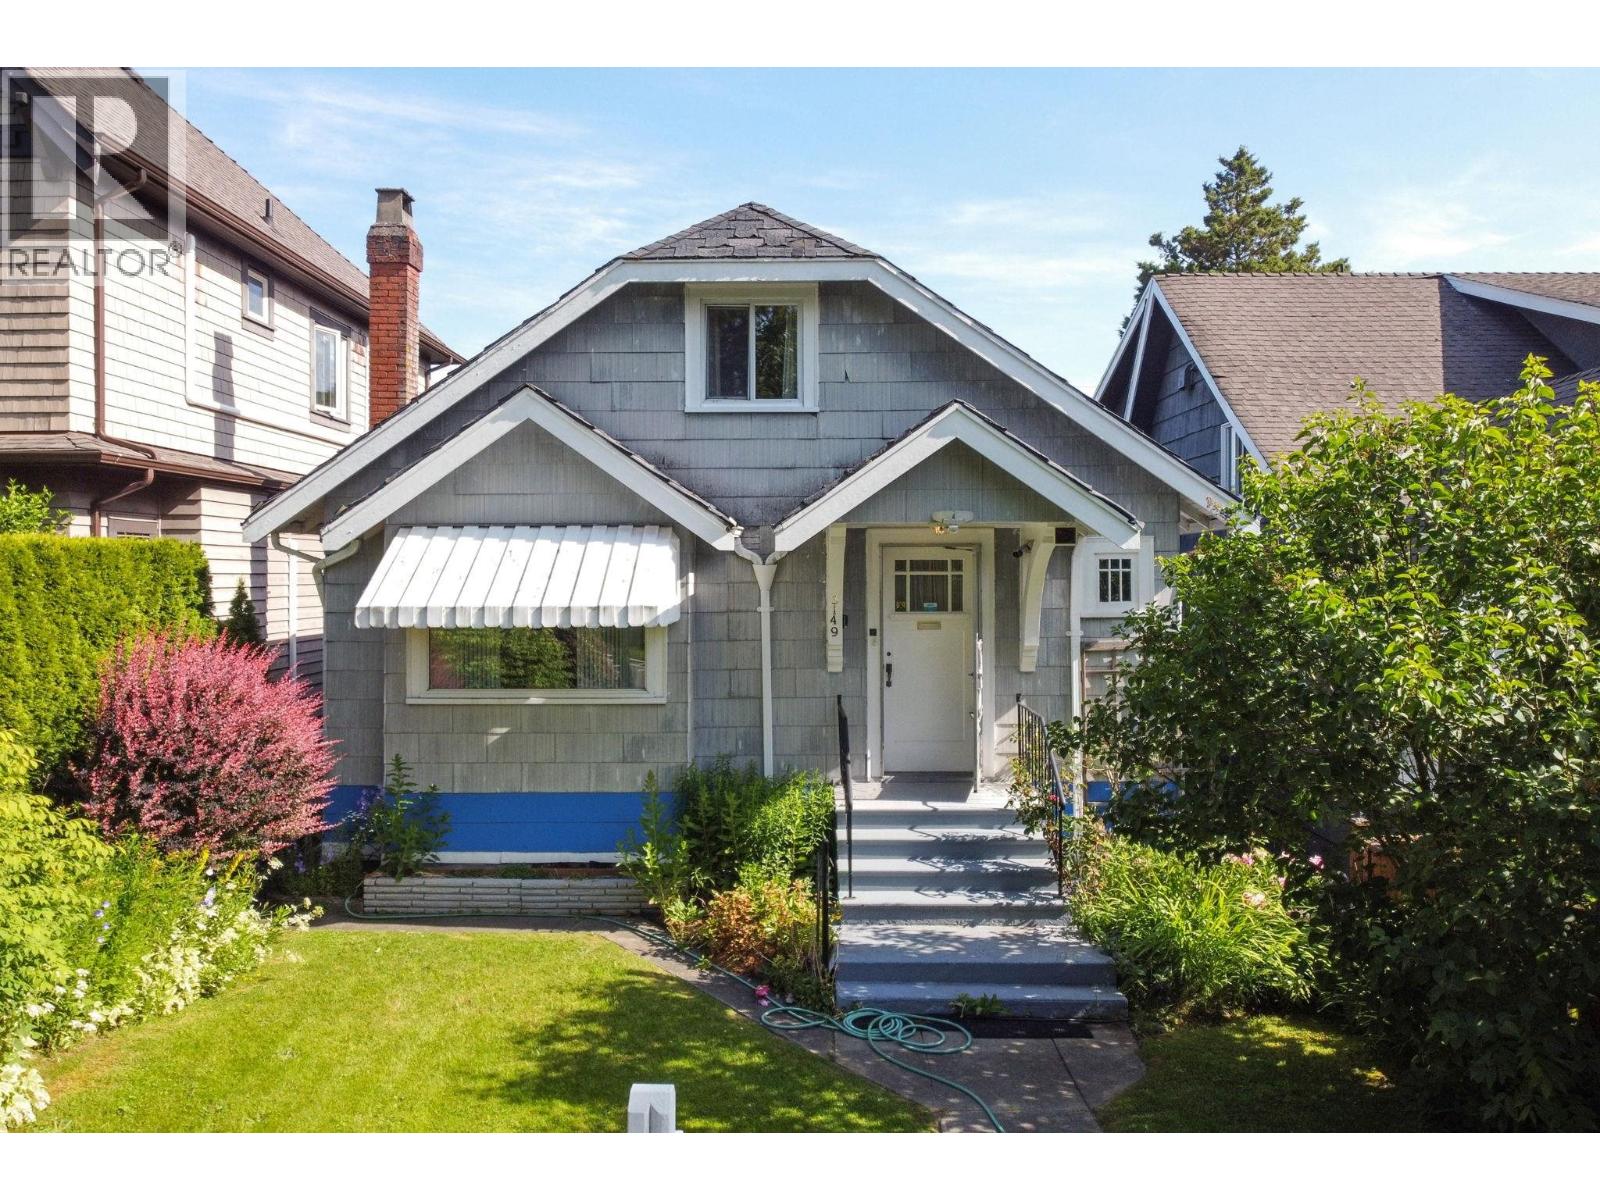
3191 W 23RD AVENUE
5 bed · 3 bath · MLS® R3158578
$2,890,000
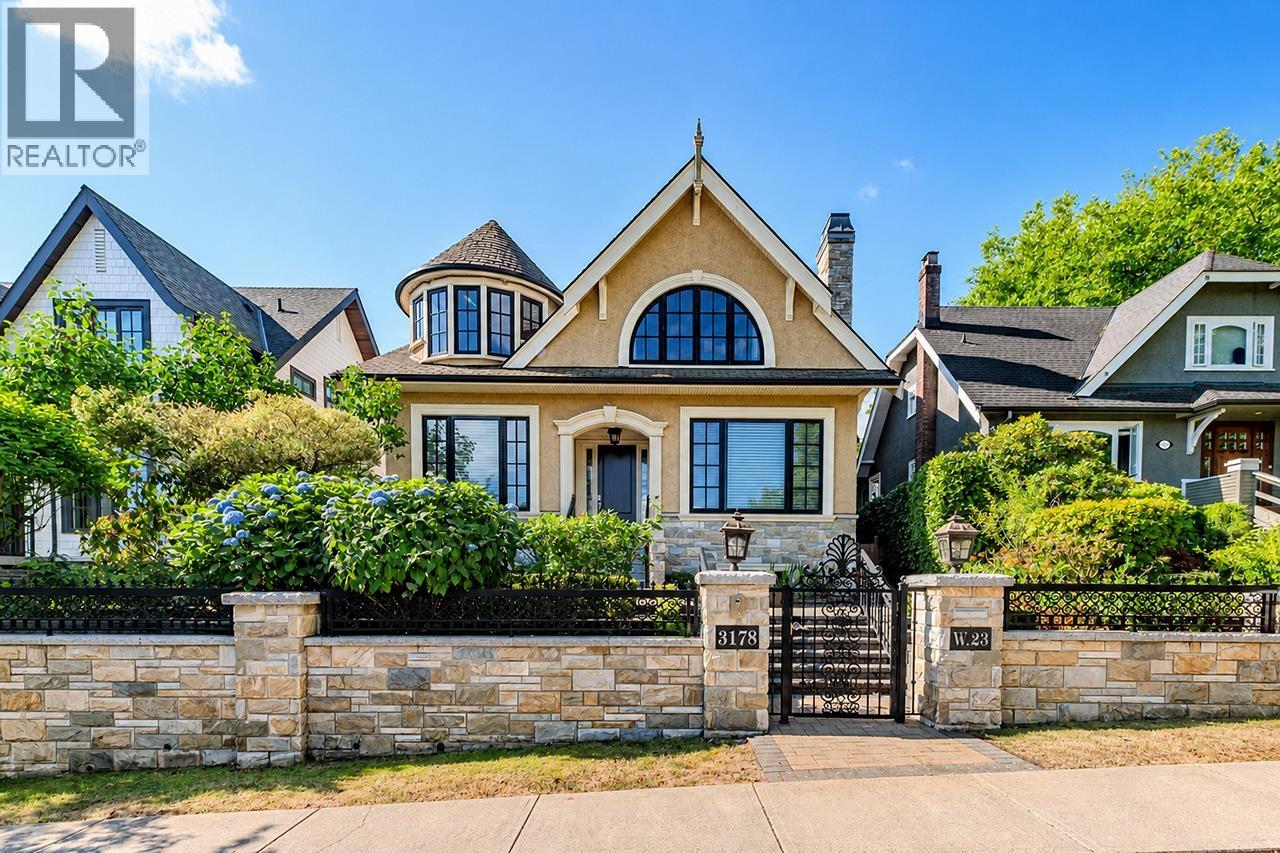
3149 W KING EDWARD AVENUE
4 bed · 2 bath · MLS® R3150300
$1,998,000
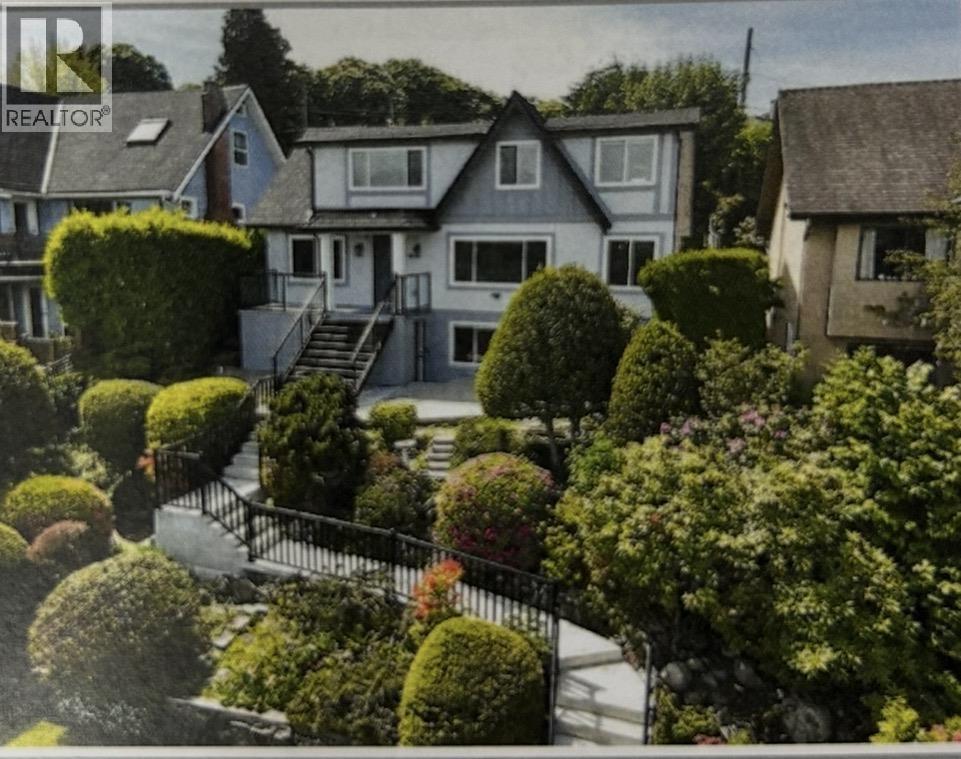
3178 W 23RD AVENUE
5 bed · 6 bath · MLS® R3147011
$5,580,000
3337 QUESNEL DRIVE
6 bed · 4 bath · MLS® R3135154
$4,350,000
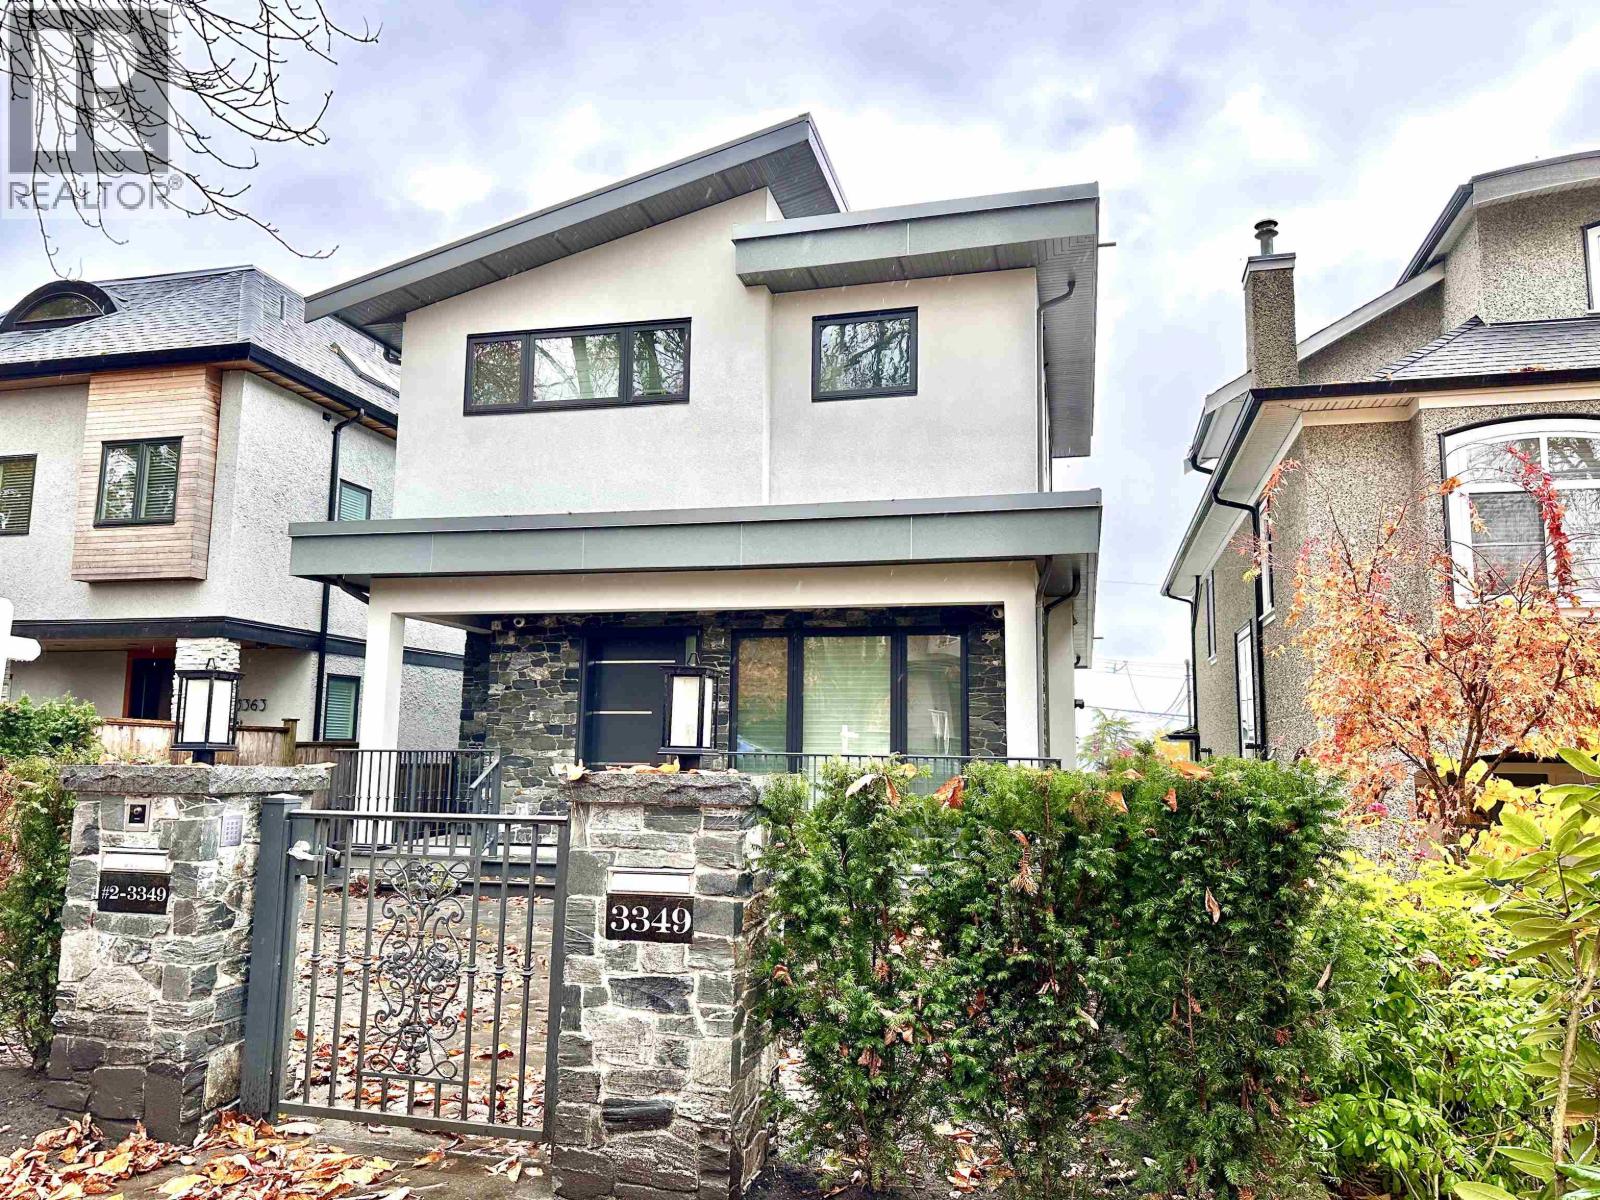
3349 W 19TH AVENUE
5 bed · 5 bath · MLS® R3105097
$4,680,000
Book a Showing
3311 QUESNEL DRIVE · MLS® R3137787 · with Les Twarog

Les TwarogUsually replies within minutes
Building List Count by City
- Abbotsford - 447
- Agassiz - 28
- Burnaby - 54
- Burnaby East - 78
- Burnaby North - 367
- Burnaby South - 348
- Campbell River - 1
- Chilliwack - 221
- Cloverdale - 194
- Comox Valley - 10
- Coquitlam - 566
- Delta - 10
- Duncan - 42
- Esquimalt - 59
- Gulf Islands - 6
- Harrison Hot Springs - 13
- Harrison Mills - 1
- Hope - 22
- Ladner - 110
- Langford - 156
- Langley - 541
- Maple Ridge - 312
- Mill Bay - 2
- Mission - 65
- New Westminster - 444
- North Delta - 29
- North Island - 2
- North Saanich - 8
- North Surrey - 412
- North Vancouver - 747
- Oak Bay - 44
- Osoyoos - 1
- Parksville / Qualicum - 7
- Penticton - 8
- Pitt Meadows - 75
- Port Alberni - 2
- Port Coquitlam - 268
- Port Moody - 268
- Richmond - 1161
- Saanich East - 232
- Saanich West - 92
- Sardis - 154
- Sidney - 152
- Sooke - 39
- South Surrey White Rock - 719
- Surrey - 667
- Tsawwassen - 98
- Vancouver East - 1003
- Vancouver West - 2495
- Victoria - 666
- View Royal - 46
- West Vancouver - 231
Pages
About


MLS®, REALTOR® and the associated logos are trademarks of The Canadian Real Estate Association


The listing data is provided under copyright by the Chilliwack & District Real Estate Board, Fraser Valley Real Estate Board or Real Estate Board of Greater Vancouver.
The listing data is deemed reliable but is not guaranteed accurate by the Chilliwack & District Real Estate Board, Fraser Valley Real Estate Board, Real Estate Board of Greater Vancouver, nor BCCondos.