411 12148 224 ST
- 2 Beds
- 2 Baths
- 1,141 Sqft
- Built 1999
 1/40
1/40




Property Description
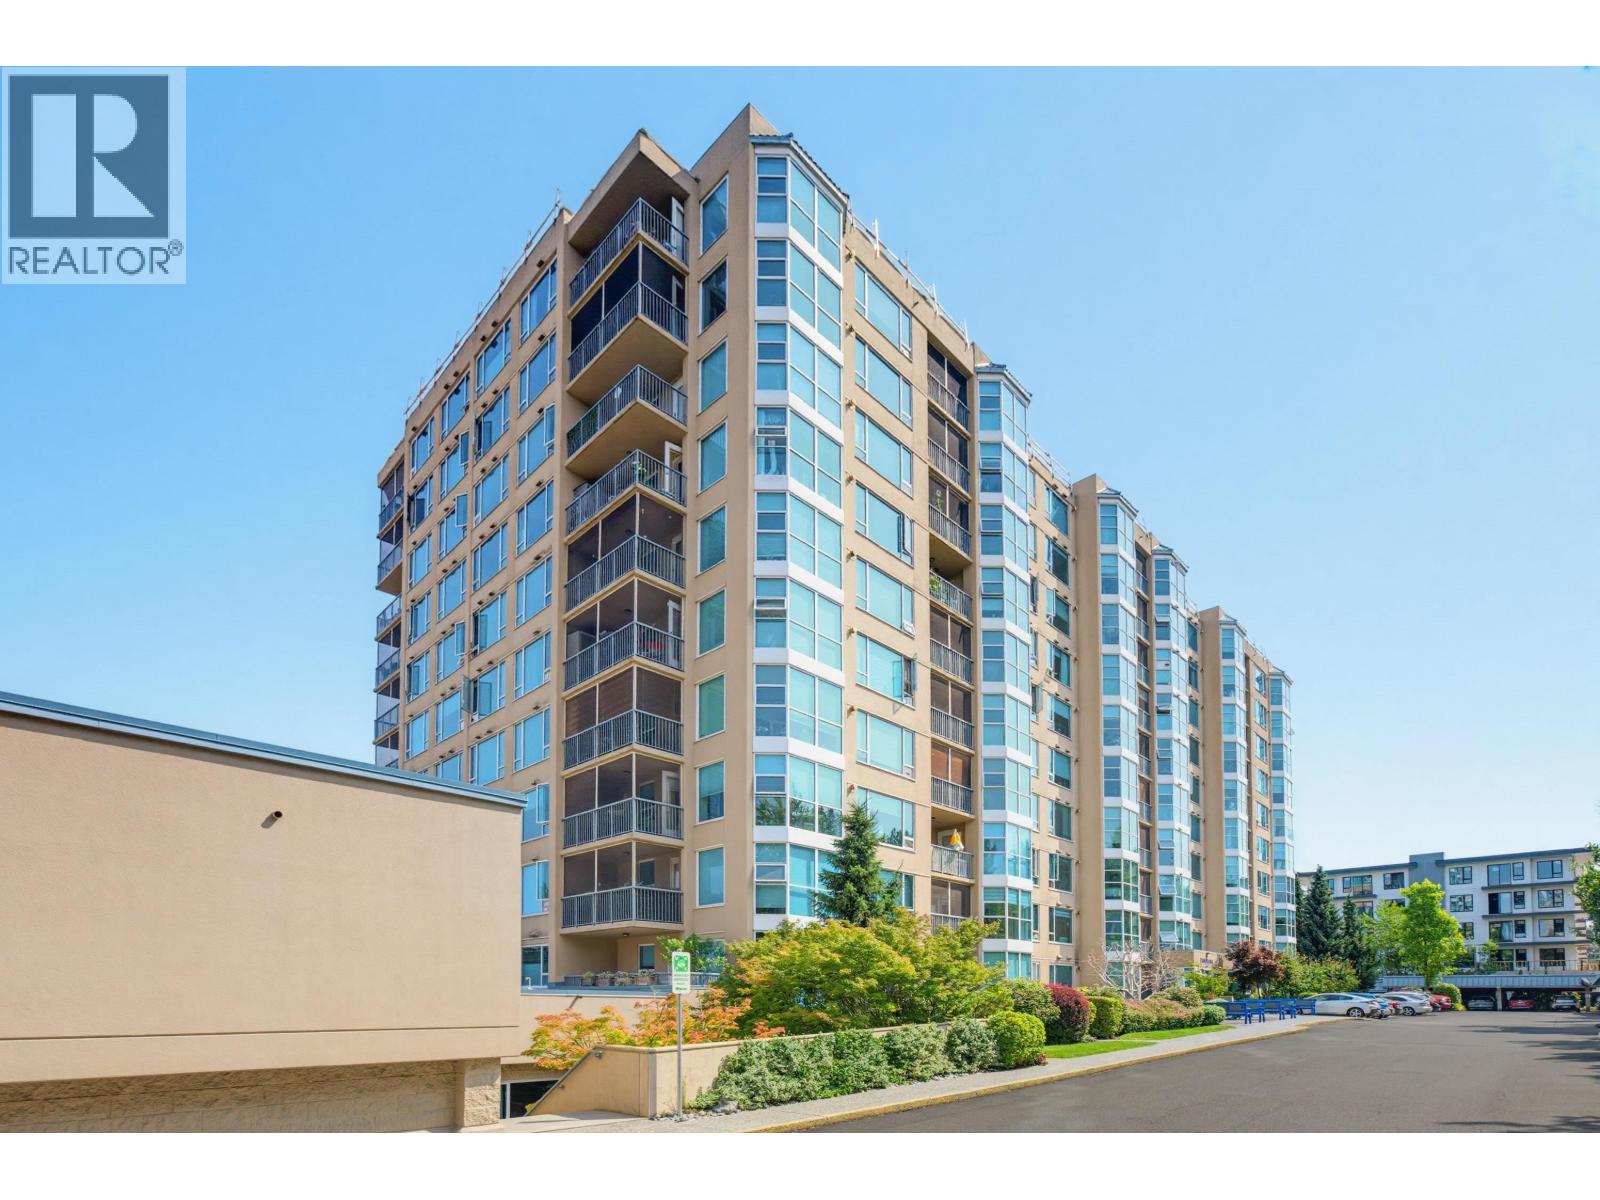
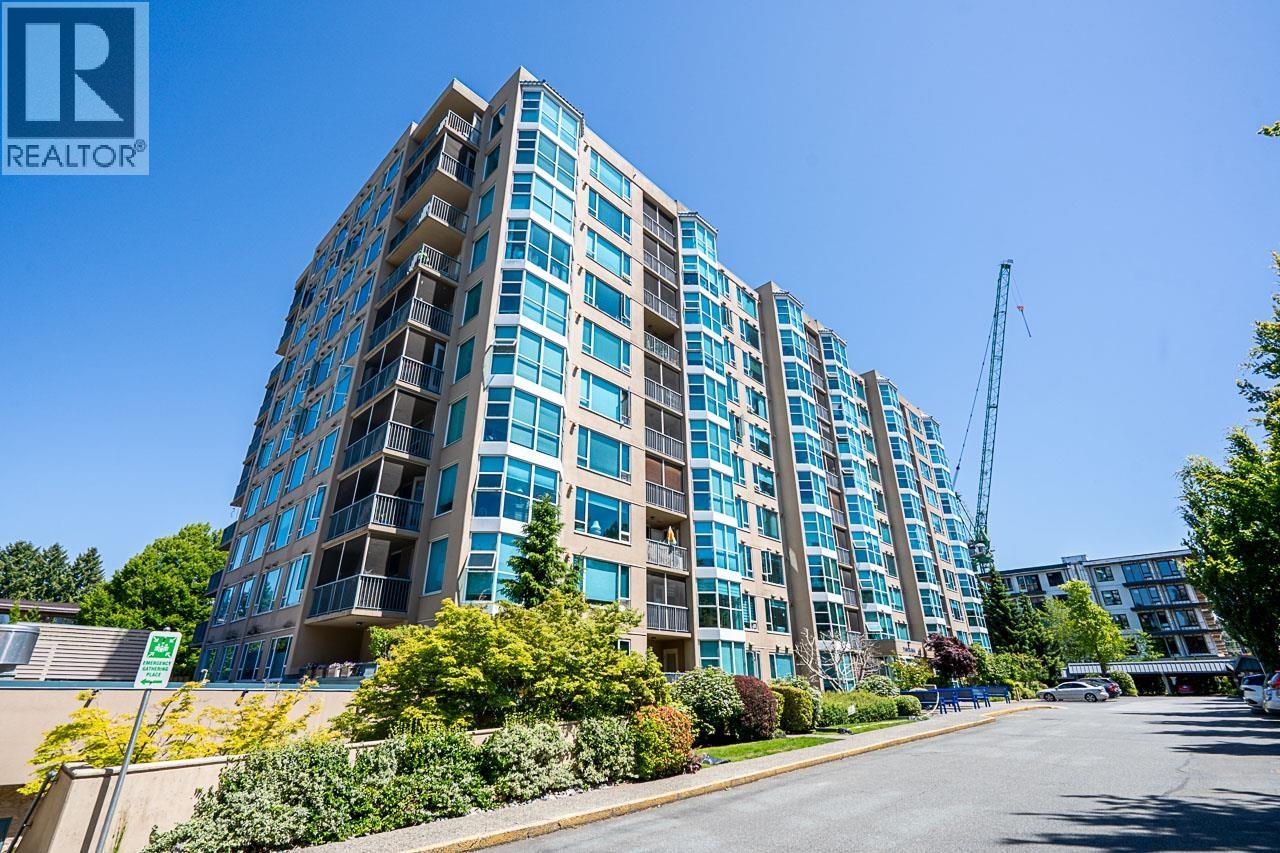
WELL-MAINTAINED 2 bdrm + den unit, 2 full baths, approximately 1140 sqft in sought-after PANORAMA, a 55+ community situated overtop of the RMSS Senior's Activity Centre. Open layout features spacious kitchen with ample cupboard and counter space, pass through to dining area, bright living rm with big picture window with views of greenery and mountains! Unique den that feels like a solarium with floor to ceiling bay windows. Spacious primary bdrm with full 4pc ensuite, large spare bdrm, and in-suite laundry and storage area. Located on the cooler, north side of the building. Screened balcony for morning coffee. Take the elevator down to the RMSS Activity Centre to enjoy a variety of activities with membership (Speak with the Ridge Meadows Seniors Society for details). Not just a unit, but a lifestyle! (id:48970)
Property Details
- Property Type
- Apartment Unit
- Style
- Multi Family,Residential Attached
- Title to Land
- Freehold Strata
- Year Built
- 1999
- Area
- Maple Ridge · East Central
- View
- Some Mountain View
- Outdoor
- Balcony
- Heating / Cooling
- Baseboard,Electric
- Construction
- Concrete,Mixed (Exterior)
- Parking
- Open
- Water Supply
- Public
- Kitchens
- 1
- Fireplaces
- 1
Financial
- Recreation Facilities
- Trash
- Maintenance Grounds
- Hot Water
- Management
Rooms 7
Features & Appliances
- 🧺Washer/Dryer
- 🧺Dishwasher
- 🧊Refrigerator
- 🍳Stove
- 🍲Microwave
- Cats OK
- Dogs OK
- Pets Allowed w/Rest
For Sale in Panorama & Complex
↑ Back to top| Date | Address | Status | Bed | Bath | Price | Sqft | DOM | Strata Fee | Tax | Listed By |
|---|---|---|---|---|---|---|---|---|---|---|
| 2026-07-24 | 809 12148 224 Street | Active | 1 | 1 | $418,000 ($468/sf) | 893 | 0 | $348 | $2,371 (2025) | Royal LePage - Wolstencroft |
| 2026-07-13 | 402 12148 224 Street | Active | 2 | 2 | $499,999 ($424/sf) | 1179 | 0 | $458 | $3,045 (2025) | RE/MAX LIFESTYLES REALTY |
| 2026-06-01 | 311 12148 224 Street | Active | 2 | 2 | $529,000 ($449/sf) | 1179 | 0 | $445 | $2,982 (2025) | Sutton Premier Realty |
| 2026-05-05 | 404 12148 224 Street | Active | 1 | 1 | $499,000 ($527/sf) | 947 | 0 | $370 | $2,258 (2025) | Royal LePage - Wolstencroft |
| Avg | $486,500 ($463/sf) | 1050 |
Nearby Buildings with Active Listings
↑ Back to top


Book a Showing

- Abbotsford - 447
- Agassiz - 28
- Burnaby - 54
- Burnaby East - 78
- Burnaby North - 367
- Burnaby South - 348
- Campbell River - 1
- Chilliwack - 221
- Cloverdale - 194
- Comox Valley - 10
- Coquitlam - 566
- Delta - 10
- Duncan - 42
- Esquimalt - 59
- Gulf Islands - 6
- Harrison Hot Springs - 13
- Harrison Mills - 1
- Hope - 22
- Ladner - 110
- Langford - 156
- Langley - 541
- Maple Ridge - 312
- Mill Bay - 2
- Mission - 65
- New Westminster - 444
- North Delta - 29
- North Island - 2
- North Saanich - 8
- North Surrey - 412
- North Vancouver - 747
- Oak Bay - 44
- Osoyoos - 1
- Parksville / Qualicum - 7
- Penticton - 8
- Pitt Meadows - 75
- Port Alberni - 2
- Port Coquitlam - 268
- Port Moody - 268
- Richmond - 1161
- Saanich East - 232
- Saanich West - 92
- Sardis - 154
- Sidney - 152
- Sooke - 39
- South Surrey White Rock - 719
- Surrey - 667
- Tsawwassen - 98
- Vancouver East - 1003
- Vancouver West - 2495
- Victoria - 666
- View Royal - 46
- West Vancouver - 231



