311 12148 224 ST
- 2 Beds
- 2 Baths
- 1,179 Sqft
- 1 Parking
- Built 1999
 1/32
1/32




Property Description
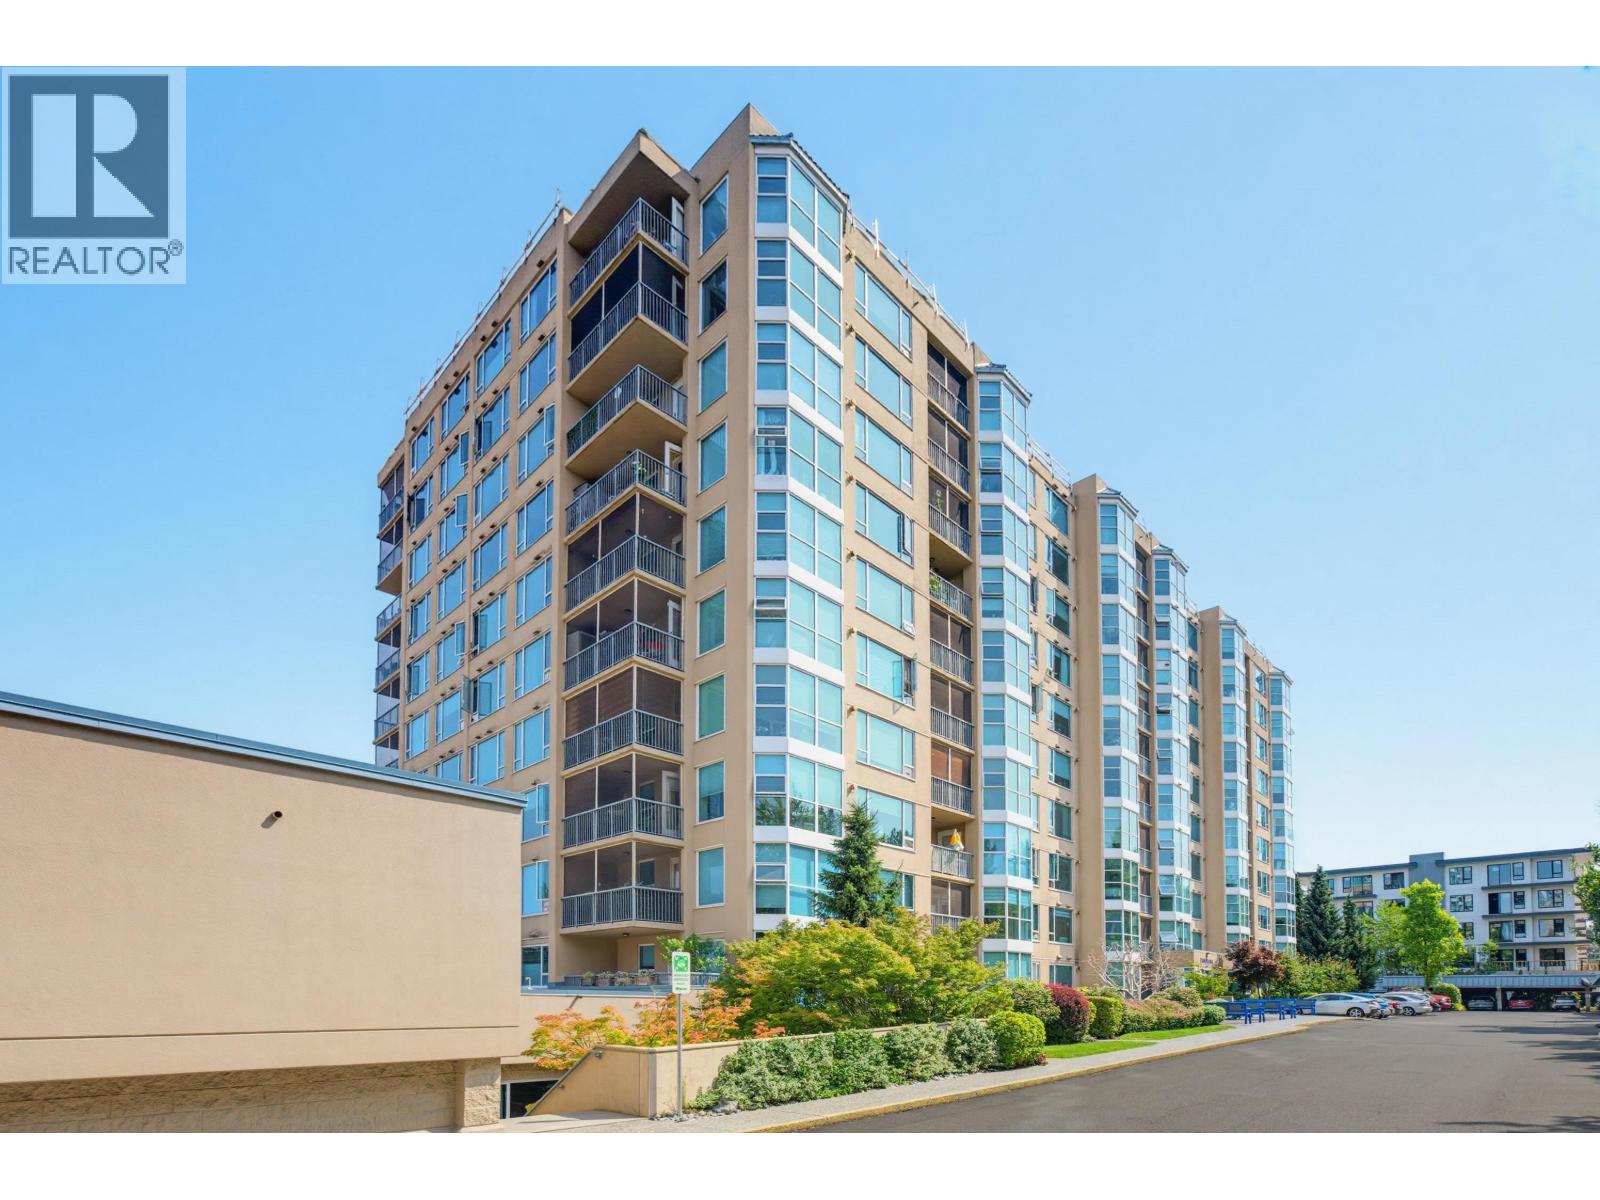
Welcome to Panorama, a sought-after 55+ concrete building offering comfort, security, and an exceptional community lifestyle. This bright and well-maintained 2-bedroom, 2-bathroom home features a spacious layout, cozy gas fireplace, in-suite storage, and a private screened solarium perfect for year-round enjoyment. Enjoy peaceful surroundings in a well-managed strata and a move-in ready home. Connected directly to the Seniors Centre, residents can access an impressive range of amenities for just $35 annually, including a hair salon, billiards, craft room, workshop, cafeteria, wellness programs, social lounges, and more. A rare opportunity to enjoy independent living with outstanding convenience and community right at your doorstep. (id:48970)
Property Details
- Property Type
- Apartment Unit
- Style
- Multi Family,Residential Attached
- Title to Land
- Freehold Strata
- Year Built
- 1999
- Area
- Maple Ridge · East Central
- Outdoor
- Balcony
- Heating / Cooling
- Baseboard,Electric
- Flooring
- Carpet
- Construction
- Concrete,Other (Exterior)
- Parking
- Carport Single,Open,Guest (1 stall)
- Water Supply
- Public
- Kitchens
- 1
- Fireplaces
- 1
Financial
- Recreation Facilities
- Trash
- Maintenance Grounds
- Hot Water
- Management
Rooms 7
Features & Appliances
- 🧺Washer/Dryer
- 🧺Dishwasher
- 🧊Refrigerator
- 🍳Stove
- Number Limit (One)
For Sale in Panorama & Complex
↑ Back to top| Date | Address | Status | Bed | Bath | Price | Sqft | DOM | Strata Fee | Tax | Listed By |
|---|---|---|---|---|---|---|---|---|---|---|
| 2026-07-24 | 809 12148 224 Street | Active | 1 | 1 | $418,000 ($468/sf) | 893 | 0 | $348 | $2,371 (2025) | Royal LePage - Wolstencroft |
| 2026-07-13 | 402 12148 224 Street | Active | 2 | 2 | $499,999 ($424/sf) | 1179 | 0 | $458 | $3,045 (2025) | RE/MAX LIFESTYLES REALTY |
| 2026-06-01 | 311 12148 224 Street | Active | 2 | 2 | $529,000 ($449/sf) | 1179 | 0 | $445 | $2,982 (2025) | Sutton Premier Realty |
| 2026-05-05 | 404 12148 224 Street | Active | 1 | 1 | $499,000 ($527/sf) | 947 | 0 | $370 | $2,258 (2025) | Royal LePage - Wolstencroft |
| Avg | $486,500 ($463/sf) | 1050 |
Nearby Buildings with Active Listings
↑ Back to top


Book a Showing

- Abbotsford - 447
- Agassiz - 28
- Burnaby - 54
- Burnaby East - 78
- Burnaby North - 367
- Burnaby South - 348
- Campbell River - 1
- Chilliwack - 221
- Cloverdale - 194
- Comox Valley - 10
- Coquitlam - 566
- Delta - 10
- Duncan - 42
- Esquimalt - 59
- Gulf Islands - 6
- Harrison Hot Springs - 13
- Harrison Mills - 1
- Hope - 22
- Ladner - 110
- Langford - 156
- Langley - 541
- Maple Ridge - 312
- Mill Bay - 2
- Mission - 65
- New Westminster - 444
- North Delta - 29
- North Island - 2
- North Saanich - 8
- North Surrey - 412
- North Vancouver - 747
- Oak Bay - 44
- Osoyoos - 1
- Parksville / Qualicum - 7
- Penticton - 8
- Pitt Meadows - 75
- Port Alberni - 2
- Port Coquitlam - 268
- Port Moody - 268
- Richmond - 1161
- Saanich East - 232
- Saanich West - 92
- Sardis - 154
- Sidney - 152
- Sooke - 39
- South Surrey White Rock - 719
- Surrey - 667
- Tsawwassen - 98
- Vancouver East - 1003
- Vancouver West - 2495
- Victoria - 666
- View Royal - 46
- West Vancouver - 231



