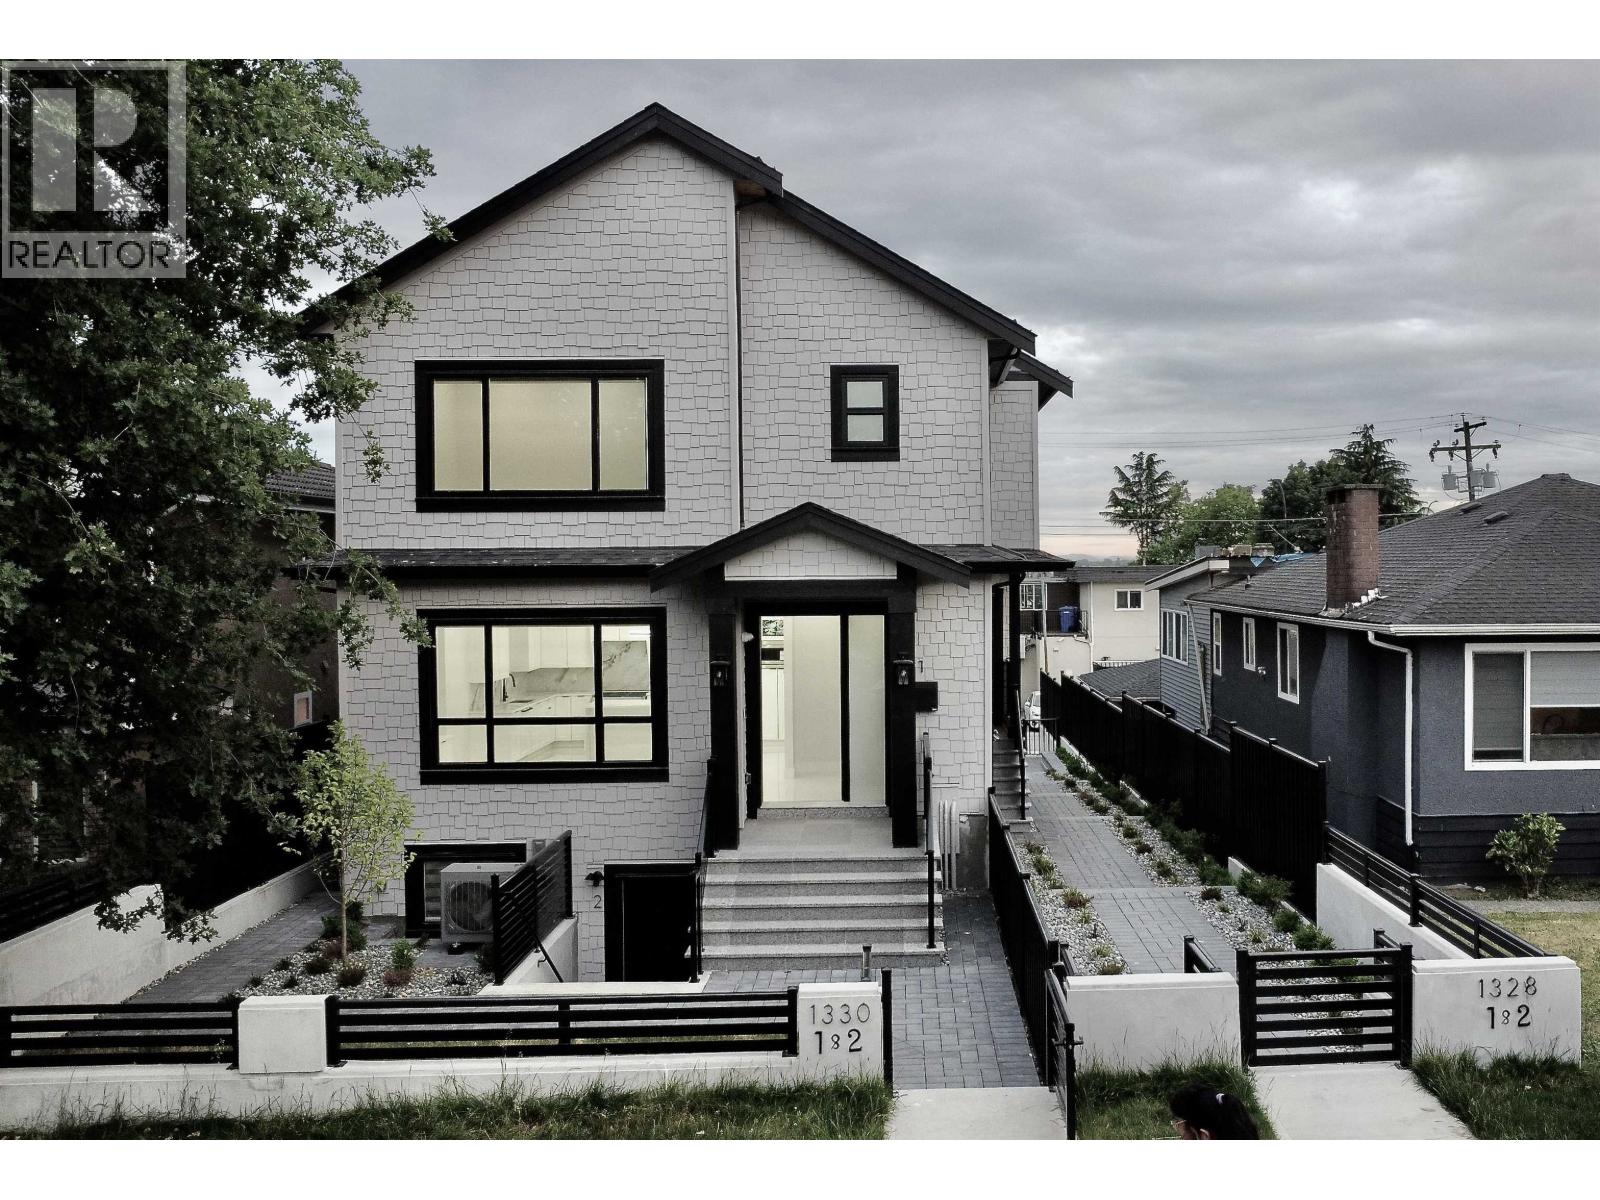
1328 E 64TH AVE
- 6 Beds
- 4 Baths
- 1,878 Sqft
- 11.98 Lot (ft)
- 2 Parking
- Built 2026
 1/12
1/12




Property Description
Welcome to this beautifully crafted, brand-new South/West half duplex, located in one of the city's most connected yet peaceful neighbourhoods. Thoughtfully designed with an open-concept layout and impressive 9'11" ceilings, this home offers an abundance of natural light, enhanced airflow, and a bright, spacious ambiance. Built with exceptional attention to detail, no expense has been spared in the quality of construction or the premium finishes. This home is equipped with a Ring security system and a chef-inspired kitchen featuring high-end appliances, including a professional Fulgor cooking range and hood, integrated French door refrigerator and freezer, panel-ready microwave and dishwasher. Also has a 3 bed Mortgage helper or guest suite. A must see with nice views. (id:48970)
Property Details
- Property Type
- 1/2 Duplex
- Style
- Duplex,Residential Attached
- Title to Land
- Freehold NonStrata
- Year Built
- 2026
- Area
- Vancouver East · South Vancouver
- View
- City Partial Mountain From Top
- Outdoor
- Patio, Garden
- Heating / Cooling
- Electric,Heat Pump,Hot Water
- Flooring
- Laminate,Tile
- Construction
- Frame Wood,Fibre Cement (Exterior),Stucco
- Parking
- Additional Parking,Open (2 stalls)
- Water Supply
- Public
- Kitchens
- 2
Financial
- Recreation Facilities
Rooms 10
Features & Appliances
- 🧺Washer/Dryer
- 🧺Dishwasher
- 🧊Refrigerator
- 🍳Stove
- 🍲Microwave
- 🔒Security System
- 🚨Smoke Detector(s)
- 🧯Fire Sprinkler System
- 🪟Window Coverings
- ❄️Central Air
- ❄️Air Conditioning
Location & Parcel
↑ Back to topFor Sale in 1328 E 64TH AVENUE & Complex
↑ Back to top| Date | Address | Status | Bed | Bath | Price | Sqft | DOM | Strata Fee | Tax | Listed By |
|---|---|---|---|---|---|---|---|---|---|---|
| 2026-06-18 | 1328 E 64th Avenue | Active | 6 | 4 | $1,575,555 ($839/sf) | 1878 | 0 | $8,716 (2025) | Team 3000 Realty Ltd. | |
| 2026-06-18 | 1330 E 64th Avenue | Active | 5 | 4 | $1,555,555 ($844/sf) | 1843 | 0 | $8,716 (2025) | Team 3000 Realty Ltd. | |
| Avg | $1,565,555 ($841/sf) | 1861 |
Nearby Buildings with Active Listings
↑ Back to top
Book a Showing

- Abbotsford - 447
- Agassiz - 28
- Burnaby - 54
- Burnaby East - 78
- Burnaby North - 367
- Burnaby South - 348
- Campbell River - 1
- Chilliwack - 221
- Cloverdale - 194
- Comox Valley - 10
- Coquitlam - 566
- Delta - 10
- Duncan - 42
- Esquimalt - 59
- Gulf Islands - 6
- Harrison Hot Springs - 13
- Harrison Mills - 1
- Hope - 22
- Ladner - 110
- Langford - 156
- Langley - 541
- Maple Ridge - 312
- Mill Bay - 2
- Mission - 65
- New Westminster - 444
- North Delta - 29
- North Island - 2
- North Saanich - 8
- North Surrey - 412
- North Vancouver - 747
- Oak Bay - 44
- Osoyoos - 1
- Parksville / Qualicum - 7
- Penticton - 8
- Pitt Meadows - 75
- Port Alberni - 2
- Port Coquitlam - 268
- Port Moody - 268
- Richmond - 1161
- Saanich East - 232
- Saanich West - 92
- Sardis - 154
- Sidney - 152
- Sooke - 39
- South Surrey White Rock - 719
- Surrey - 667
- Tsawwassen - 98
- Vancouver East - 1003
- Vancouver West - 2495
- Victoria - 666
- View Royal - 46
- West Vancouver - 231



